
14779 Mcclane RoadWinter Garden, FL 34787Price: $899,000

  • Price: $899,000
  • Est. Mortgage of $/month
  • 2 Days on Market
$
$
%
$/month over payments
Federal 30-year interest rate: 6.55% last updated on Jul 16, 2026
* All Figures are estimates. Check with your bank or proposed mortgage company for actual interest rates.
This product uses the FRED® API but is not endorsed or certified by the Federal Reserve Bank of St. Louis.
Active
14779 Mcclane Road Winter Garden FL 3478714779 Mcclane Road Winter Garden FL 3478714779 Mcclane Road Winter Garden FL 3478714779 Mcclane Road Winter Garden FL 3478714779 Mcclane Road Winter Garden FL 3478714779 Mcclane Road Winter Garden FL 3478714779 Mcclane Road Winter Garden FL 3478714779 Mcclane Road Winter Garden FL 3478714779 Mcclane Road Winter Garden FL 3478714779 Mcclane Road Winter Garden FL 3478714779 Mcclane Road Winter Garden FL 3478714779 Mcclane Road Winter Garden FL 3478714779 Mcclane Road Winter Garden FL 3478714779 Mcclane Road Winter Garden FL 3478714779 Mcclane Road Winter Garden FL 3478714779 Mcclane Road Winter Garden FL 3478714779 Mcclane Road Winter Garden FL 3478714779 Mcclane Road Winter Garden FL 3478714779 Mcclane Road Winter Garden FL 3478714779 Mcclane Road Winter Garden FL 3478714779 Mcclane Road Winter Garden FL 3478714779 Mcclane Road Winter Garden FL 3478714779 Mcclane Road Winter Garden FL 3478714779 Mcclane Road Winter Garden FL 3478714779 Mcclane Road Winter Garden FL 3478714779 Mcclane Road Winter Garden FL 3478714779 Mcclane Road Winter Garden FL 3478714779 Mcclane Road Winter Garden FL 3478714779 Mcclane Road Winter Garden FL 3478714779 Mcclane Road Winter Garden FL 3478714779 Mcclane Road Winter Garden FL 3478714779 Mcclane Road Winter Garden FL 3478714779 Mcclane Road Winter Garden FL 3478714779 Mcclane Road Winter Garden FL 3478714779 Mcclane Road Winter Garden FL 3478714779 Mcclane Road Winter Garden FL 3478714779 Mcclane Road Winter Garden FL 3478714779 Mcclane Road Winter Garden FL 3478714779 Mcclane Road Winter Garden FL 34787
QR Code

Driving Directions

  • 5Bedrooms
  • 0.19Acreage
  • 4Bathrooms
  • 2018Year Built
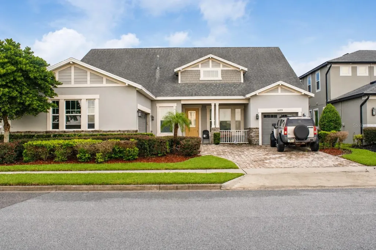
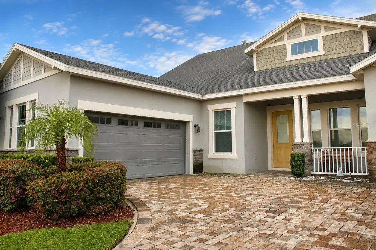
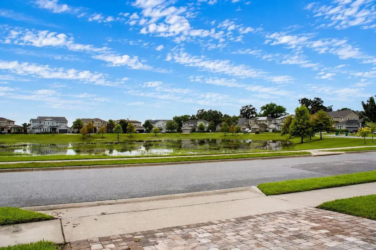
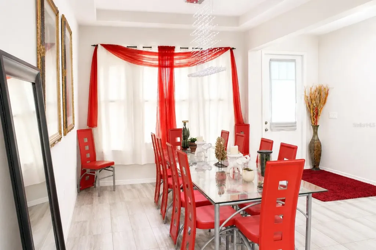
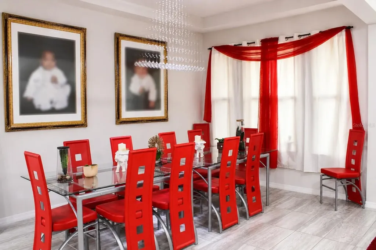
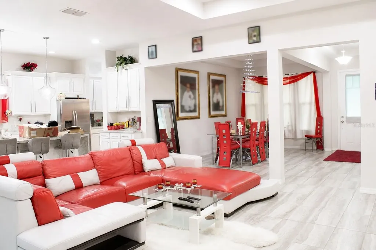
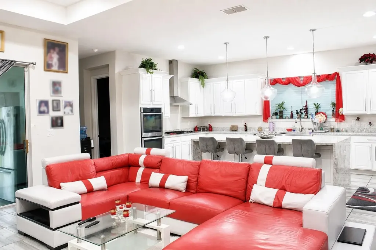
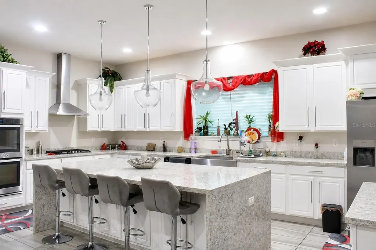
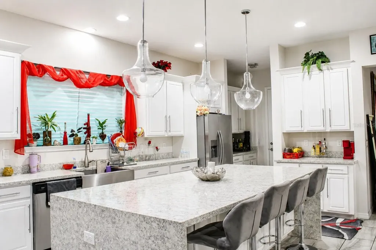
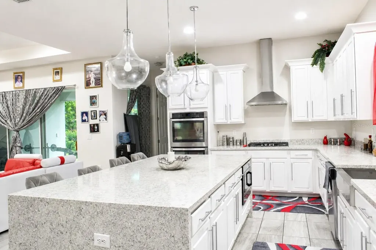
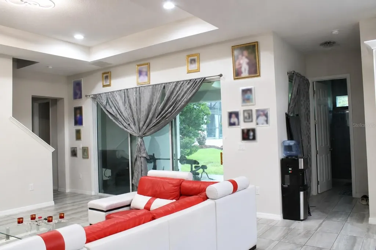
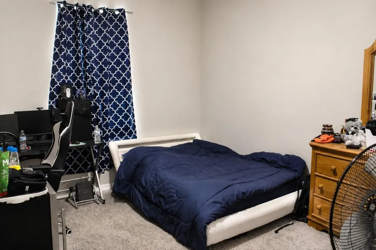
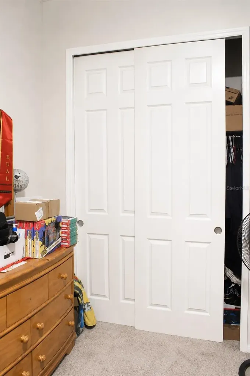
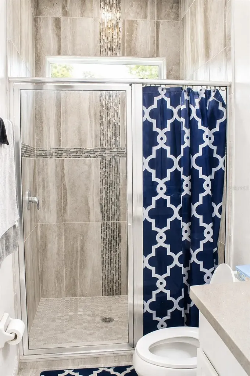
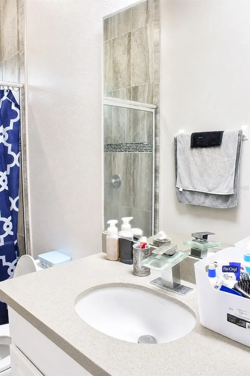
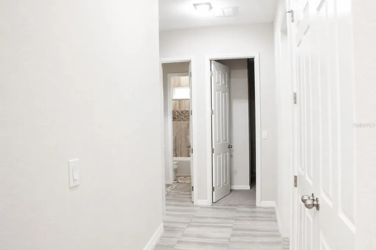
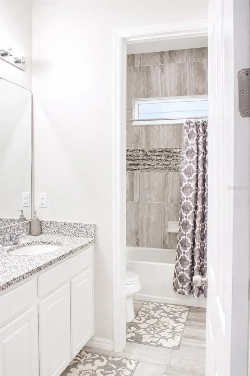
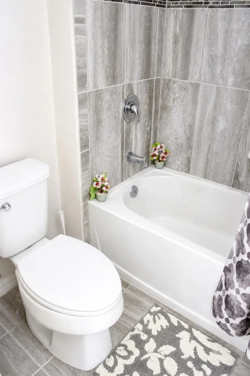
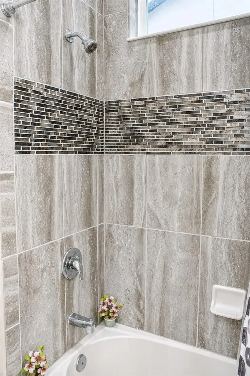
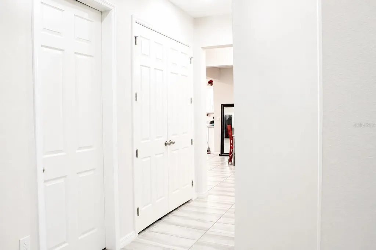
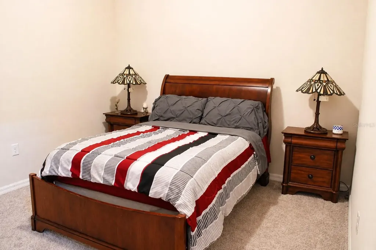
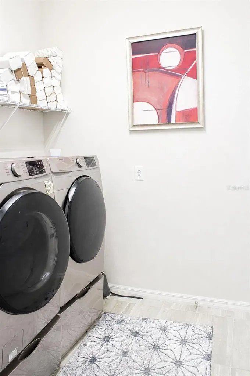
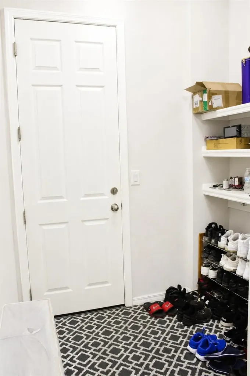
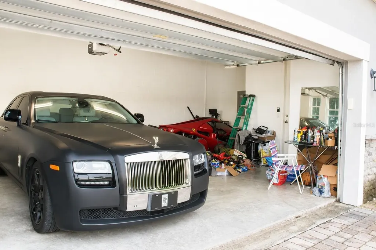
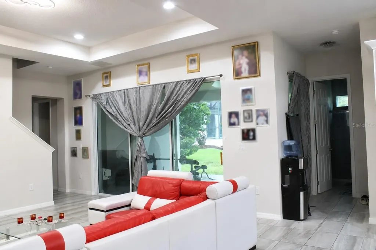
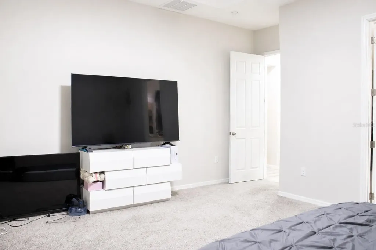
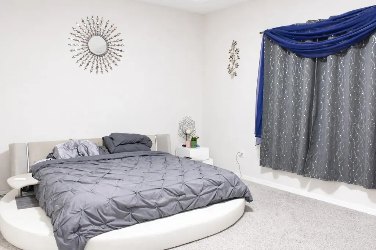
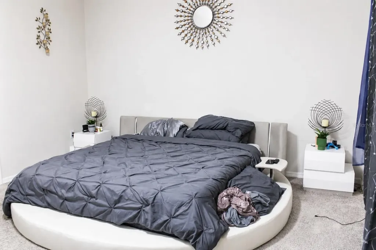
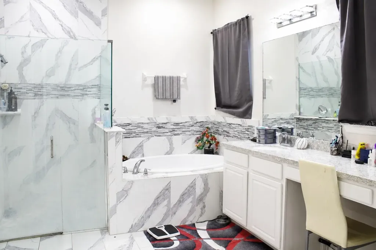
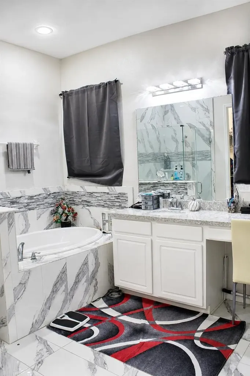
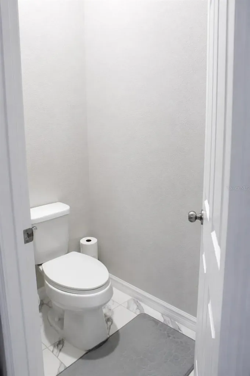
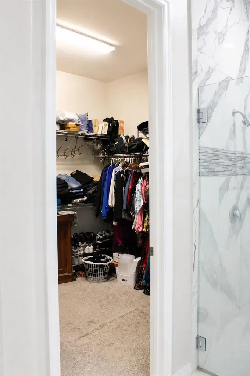
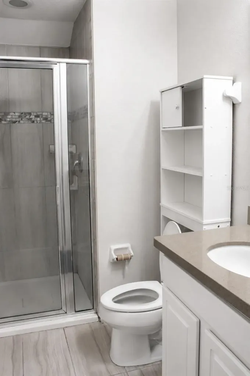
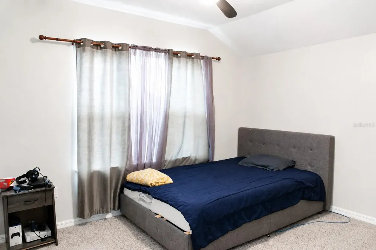
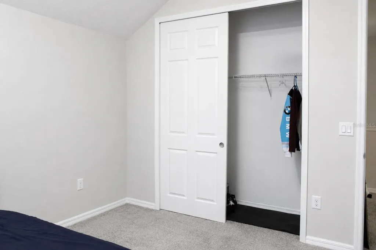
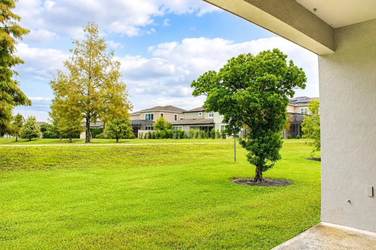
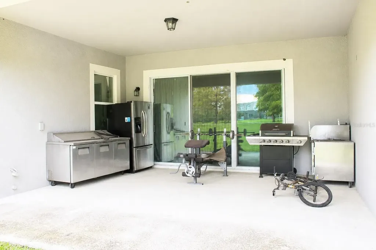
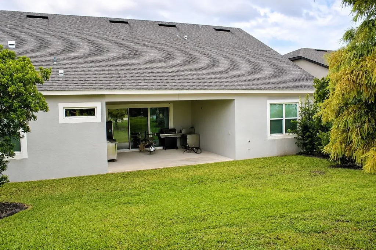
Virtually Staged. Welcome to 14779 McClane Road! Set behind the gates of Oxford Chase, this one of a kind Mattamy home stands apart from anything else in the community. Five bedrooms, four baths, and 3,118 square feet of genuinely upgraded living on a lot that simply cannot be replicated. At the heart of it is a custom designed kitchen any chef would love to call their own. A dramatic waterfall edge stone island seats four beneath designer glass pendants, surrounded by crisp white cabinetry, a deep stainless farmhouse apron sink, a gas cooktop beneath a vented stainless chimney hood, and a full stainless double wall oven. It opens directly into the great room and flows to a formal dining room crowned by a tray ceiling, bay window, and cascading crystal chandelier. Large stone look tile runs continuously through every common area with no transitions and no compromises. The attention to detail carries throughout. Every bathroom features tile taken floor to ceiling in the shower surrounds, accented by a custom glass mosaic inlay band. The first floor primary offers privacy and generous proportions, while a main floor laundry room adds a deep storage closet, the kind of everyday storage that makes a home genuinely functional. Upstairs is where this floor plan gets extremely special. A spacious loft paired with its own full bathroom creates a genuine second living quarters, not a bonus room with a powder bath down the hall. Aging parents get real independence. Young adults returning home get privacy and dignity. An au pair, a long term guest, or a live in caregiver has a complete suite of their own. It is the kind of true multi generational layout families search for and rarely find. An oversized 3 car garage with an extra deep bay handles the vehicles, the workshop, and everything in between. Step outside and the setting speaks for itself. An oversized covered lanai opens onto a wide, open lawn with no rear neighbors and no homes across the way. The protected retention area means that openness is permanent, not a temporary view waiting to be built out. The yard is already pre wired for a pool, so your private resort is ready whenever you are. A walking trail sits just a short stroll from your door. And nearly every night, you can finish dinner on the lanai and watch Disney's fireworks light up the sky, visible from multiple vantage points throughout the home. The location may be the quietest luxury of all. SunRidge Elementary and SunRidge Middle are an easy walk from your front door. AdventHealth Winter Garden sits roughly five minutes away. Minutes in the other direction, the new $31 million Tucker Ranch wellness complex is bringing a teaching farm, botanical gardens, retreat center, and fitness trail system, joining the existing 200 acre nature preserve on Johns Lake with its kayak launch and miles of trails. Plant Street's restaurants and award winning Farmers Market, Winter Garden Village, and quick access to the 429 are all close at hand, with Orlando International Airport about 30 minutes out. Homes in Oxford Chase rarely come available, and lots like this one almost never do. Schedule your private showing today!
Listing Courtesy of EXP REALTY LLC

Ask A Question

Do not fill in this field:

I agree to receive marketing and customer service calls and text messages from Fusilier Realty Group. To opt out, you can reply 'stop' at any time or click the unsubscribe link in the emails. Consent is not a condition of purchase. Msg/data rates may apply. Msg frequency varies. Privacy Policy.

This site is protected by reCAPTCHA and the Google Privacy Policy and Terms of Service apply.

More Info

Location Information

  • Road Frontage DescriptionAsphalt

School Information

  • Elementary SchoolSunRidge Elementary
  • High SchoolWest Orange High
  • Junior HighSunRidge Middle

Rooms

  • Bedrooms5
  • Full Bath4

Location

  • Address14779 Mcclane Road
  • AreaWinter Garden/Oakland
  • CountyOrange
  • Exterior Features Rain Gutters, Sidewalk, Sliding Doors
  • MFR Water View Lake, Pond
  • StateFL
  • SubdivisionOxford Chase
  • TownWinter Garden
  • Township 22
  • Zip34787

Utilities

  • Cooling Central Air
  • Heating Central, Heat Pump
  • Laundry Features Inside
  • Sewer Public Sewer
  • Utilities Electricity Available, Natural Gas Available, Public, Water Available
  • Water Source Public

Water Body

  • MFR Water Access YN No
  • Water ViewYes

Basic Information

  • List Price$899,000
  • ListingContractDate2026-07-15
  • MLS NumberO6426346
  • Mls Status Active
  • OriginalListPrice899000
  • PostalCodePlus45202
  • PublicSurveyRange27
  • StatusACT

Basic Information

  • Property SubTypeSingle Family Residence
  • Property TypeResidential
  • Virtual TourView Tour

Property

  • Builder Name Mattamy Homes
  • ZoningPUD

Interior

  • Flooring Carpet, Ceramic Tile
  • Furnished Unfurnished

Property Information

  • Acreage0.19
  • Attached Garage YN Yes
  • Building Area Total 4,380
  • BuildingAreaUnitsSquare Feet
  • LivingAreaUnitsSquare Feet
  • Lot Size Square Feet 8,400
  • MFR Living Area Meters 289
  • MFR Lot Size Square Meters 780
  • MFR Total Acreage 0 to less than 1/4
  • Property Condition Completed
  • Square Feet3,118

Other

  • Building Area Source Public Records
  • Date Listed07/18/2026
  • MFR Additional Lease Restrictions Buyer's Agent to Verify with HOA.
  • MFR Exist Lse Tenant YN No
  • MFR Flood Zone Code X
  • MFR Flood Zone Date 2021-09-24
  • MFR Minimum Lease 8-12 Months
  • Status Change Timestamp2026-07-18T17:30:15
  • View Water

Tax Information

  • Association Fee $212
  • Association Fee Frequency Monthly
  • Fees$2,544
  • MFR Association Fee Requirement Required
  • Monthly HOA Amount $212
  • Tax Year 2025
  • Taxes$10,366
  • Total Monthly Fees $212

Building

  • Bathroom4
  • Construction Materials Block, Stone, Stucco, Frame
  • Foundation Details Slab
  • GarageYes
  • Garage Spaces3
  • Levels Two
  • Patio And Porch Features Covered
  • RoofShingle
  • Rooms3
  • Stories2
  • Year Built2018

Amenities

  • Appliances IncludedDishwasher, Dryer, Range, Refrigerator, Washer
  • Association Fee Includes Common Area Taxes, Maintenance Grounds, Private Road
  • Association YN Yes
  • Community Features
    • Deed Restrictions
    • Dog Park
    • Gated Community - Guard
    • Playground
    • Sidewalks
    • Street Lights
  • MFR Pet Restrictions Buyer's Agent to Verify with HOA.
  • Other AmenitiesGarden, Pool, Water View
  • Other Equipment Irrigation Equipment
  • PetsYes
Fusilier Realty Group
Office: 407-281-8455
10016 Wellness Way
Orlando, FL 32832

Listings courtesy of StellarMLS as distributed by MLS GRID. Based on information submitted to the MLS GRID as of July 19, 2026 7:02 PM UTC. All data is obtained from various sources and may not have been verified by broker or MLS GRID. Supplied Open House Information is subject to change without notice. All information should be independently reviewed and verified for accuracy. Properties may or may not be listed by the office/agent presenting the information. IDX information is provided exclusively for consumers’ personal noncommercial use and may not be used for any purpose other than to identify prospective properties consumers may be interested in purchasing. The data is deemed reliable but is not guaranteed by MLS GRID. The use of the MLS GRID Data may be subject to an end user license agreement.

Hi there! How can we help you?

Contact us using the form below or give us a call.

Send Us A Message:

I agree to receive marketing and customer service calls and text messages from Fusilier Realty Group. To opt out, you can reply 'stop' at any time or click the unsubscribe link in the emails. Consent is not a condition of purchase. Msg/data rates may apply. Msg frequency varies. Privacy Policy.

Do not fill in this field:

This site is protected by reCAPTCHA and the Google Privacy Policy and Terms of Service apply.

Hi there! How can we help you?

Contact us using the form below or give us a call.

Send Us A Message:

Do not fill in this field:

This site is protected by reCAPTCHA and the Google Privacy Policy and Terms of Service apply.

Hi there! How can we help you?

Contact us using the form below or give us a call.

Send Us A Message:

Do not fill in this field:

This site is protected by reCAPTCHA and the Google Privacy Policy and Terms of Service apply.

Do not fill in this field:

This site is protected by reCAPTCHA and the Google Privacy Policy and Terms of Service apply.

Do not fill in this field:

This site is protected by reCAPTCHA and the Google Privacy Policy and Terms of Service apply.

Do not fill in this field:

This site is protected by reCAPTCHA and the Google Privacy Policy and Terms of Service apply.

$

Do not fill in this field:

This site is protected by reCAPTCHA and the Google Privacy Policy and Terms of Service apply.