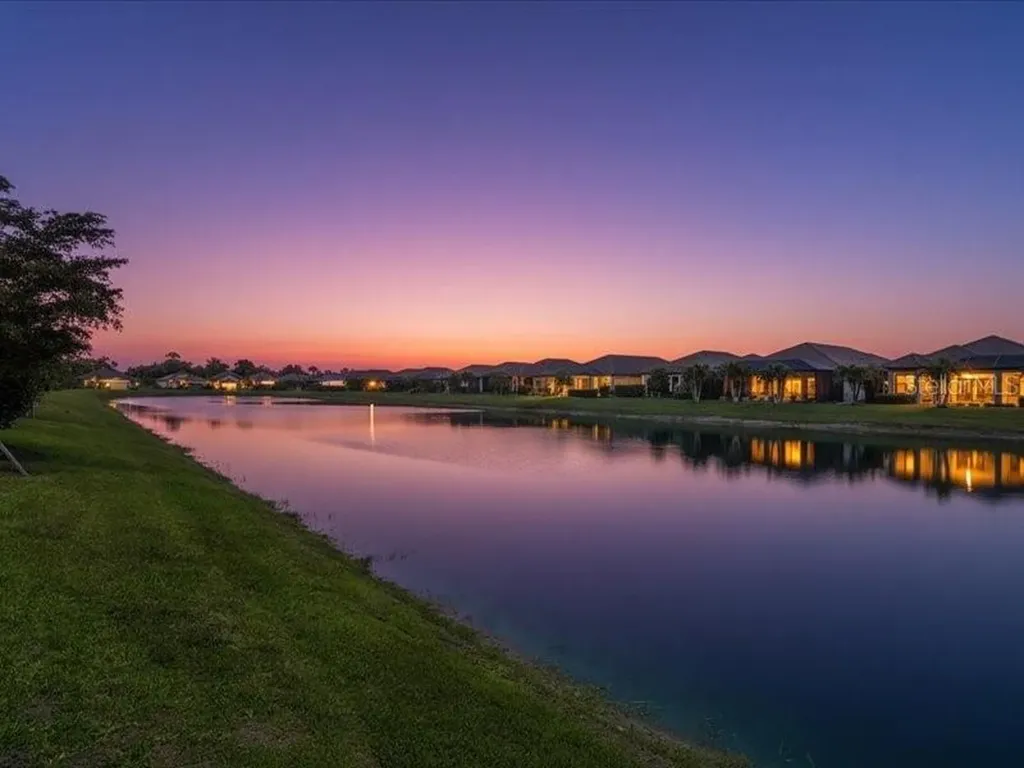

6243 Plateau CourtBradenton, FL 34203Price: $899,900

  • Price: $899,900
  • Est. Mortgage of $/month
  • 17 Days on Market
$
$
%
$/month over payments
Federal 30-year interest rate: 6.66% last updated on Jul 30, 2026
* All Figures are estimates. Check with your bank or proposed mortgage company for actual interest rates.
This product uses the FRED® API but is not endorsed or certified by the Federal Reserve Bank of St. Louis.
Active
6243 Plateau Court Bradenton FL 342036243 Plateau Court Bradenton FL 342036243 Plateau Court Bradenton FL 342036243 Plateau Court Bradenton FL 342036243 Plateau Court Bradenton FL 342036243 Plateau Court Bradenton FL 342036243 Plateau Court Bradenton FL 342036243 Plateau Court Bradenton FL 342036243 Plateau Court Bradenton FL 342036243 Plateau Court Bradenton FL 342036243 Plateau Court Bradenton FL 342036243 Plateau Court Bradenton FL 342036243 Plateau Court Bradenton FL 342036243 Plateau Court Bradenton FL 342036243 Plateau Court Bradenton FL 342036243 Plateau Court Bradenton FL 342036243 Plateau Court Bradenton FL 342036243 Plateau Court Bradenton FL 342036243 Plateau Court Bradenton FL 342036243 Plateau Court Bradenton FL 342036243 Plateau Court Bradenton FL 342036243 Plateau Court Bradenton FL 342036243 Plateau Court Bradenton FL 342036243 Plateau Court Bradenton FL 342036243 Plateau Court Bradenton FL 34203
QR Code

Driving Directions

  • 3Bedrooms
  • 0.21Acreage
  • 3Bathrooms
  • 2020Year Built
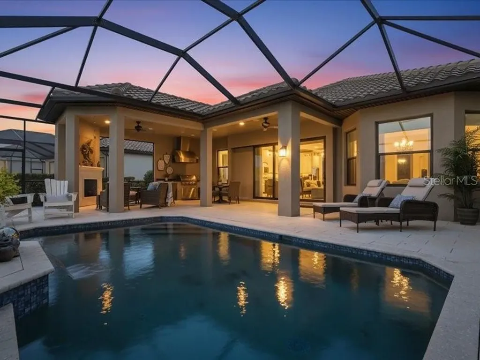
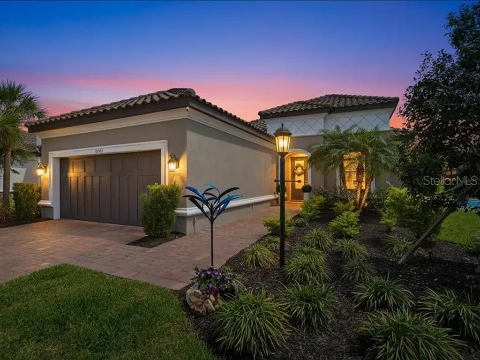
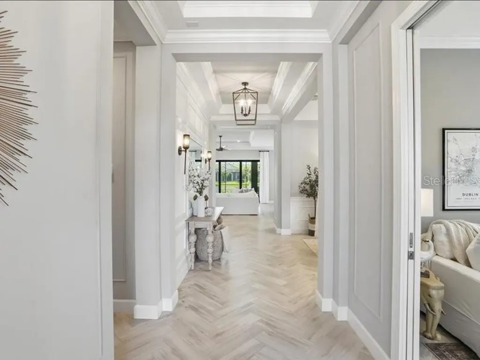
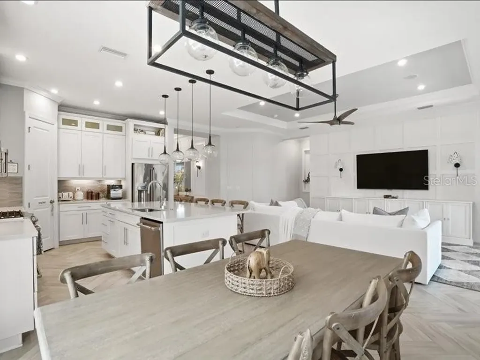
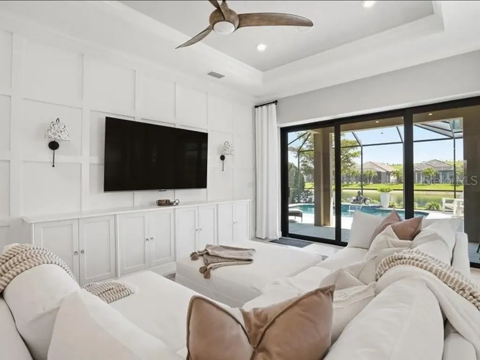
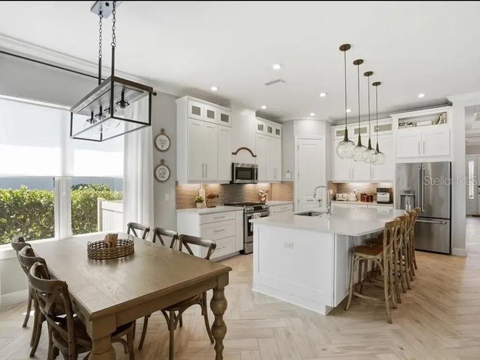
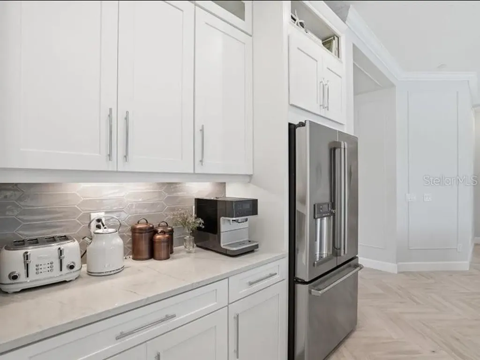
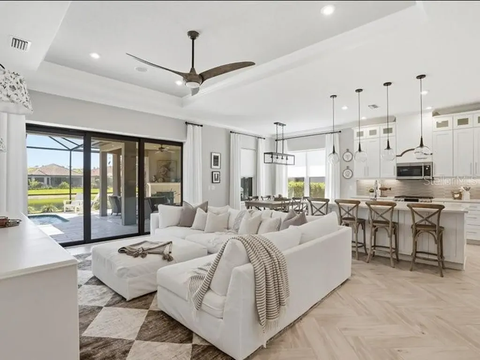
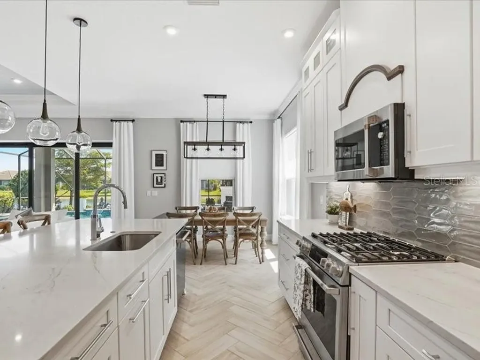
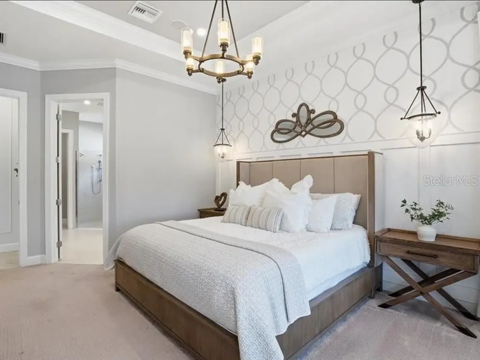
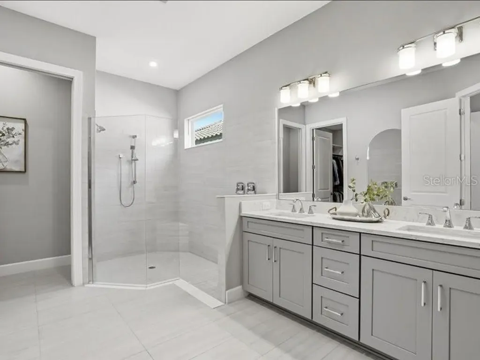
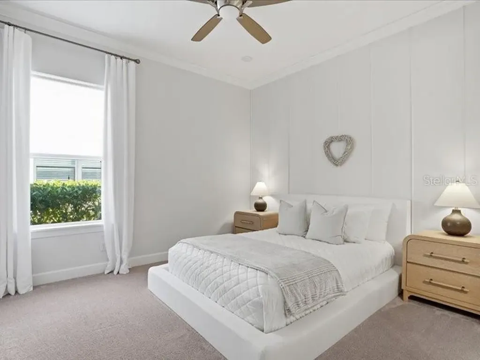
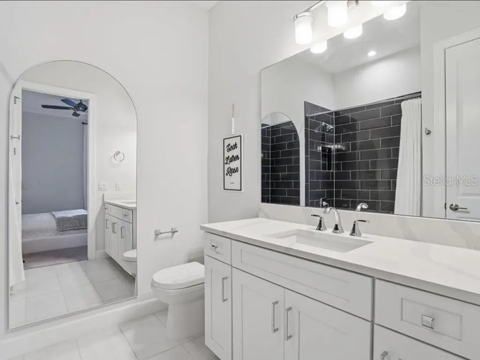
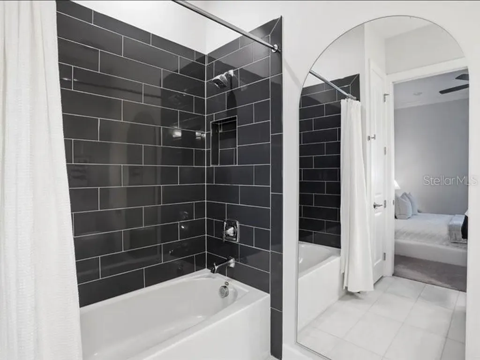
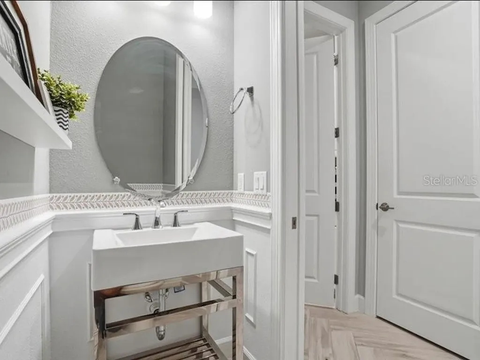
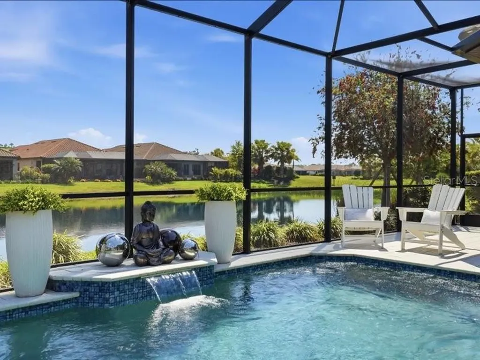
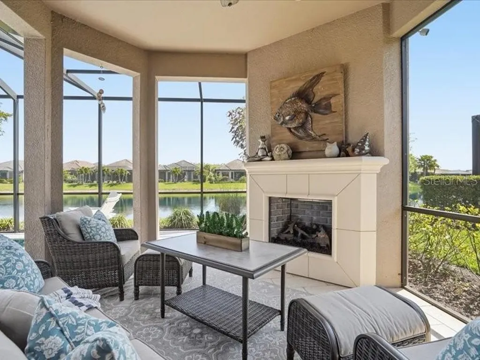
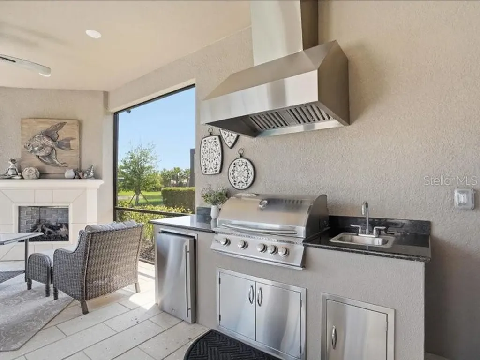
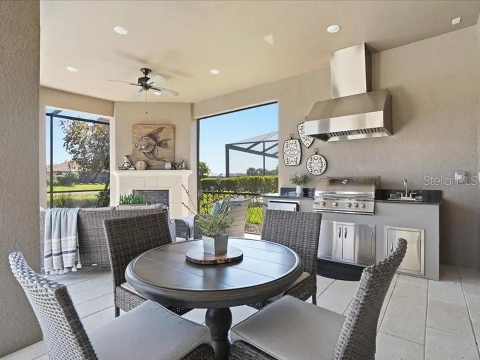
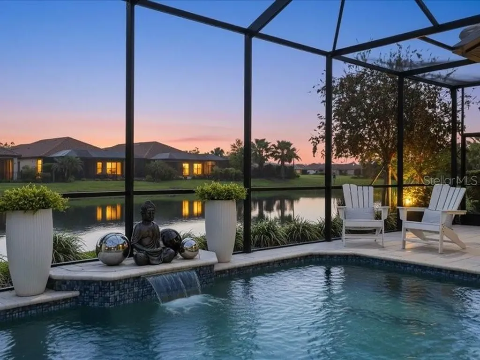
Ideally situated in Bradenton between State Road 70 and University Parkway, this gated neighborhood is just west of I-75 and east of US-301, providing effortless access to the UTC Mall area, local Gulf beaches, and SRQ Airport. From the moment you arrive, the pride of ownership is undeniable. This pristine property has been freshly painted inside and out, blending elegant architectural details with ultimate peace of mind. Complete with full-home hurricane impact windows and doors, this home offers top-tier storm protection and maximum energy efficiency without the hassle of shutters. Step inside to find an expansive open floor plan elevated by grand tray ceilings, elegant crown molding, and custom feature-paneled accent walls. At the heart of the home is a fully upgraded chef's kitchen, beautifully refreshed with premium finishes, high-end appliances, and ample workspace for effortless hosting. The living space flows seamlessly outdoors to a spectacular, expanded entertainment area designed for the ultimate Florida lifestyle. This private backyard paradise features a professional outdoor kitchen fully equipped for upscale alfresco dining, a pristine heated pool with a brand-new pool heater for year-round enjoyment, and a premium screen enclosure outfitted with a brand-new "no-see-um" mesh cage to ensure pest-free relaxation day or night. New seamless gutters have also been installed around the entire home for superior water management. Owning this Taylor Morrison signature build means enjoying a true resort-style lifestyle where every luxury is included. The vibrant Esplanade community includes an on-site Lifestyle Manager and endless extras: a beautiful luxury clubhouse, a sparkling resort-style pool with cabanas and a hot spa, a state-of-the-art fitness center with a dedicated aerobics studio, specialized spa treatment zones, multi-sport courts for tennis and pickleball, and welcoming indoor/outdoor entertainment gathering spaces. Best of all, this property is fully maintenance-free, offering incredibly low HOA fees and the added financial benefit of being a Homesteaded property with capped real estate taxes. Kept to an absolute showroom standard, this turn-key executive home feels brand new and is ready for its next owner.
Listing Courtesy of PROPERTIO

Ask A Question

Do not fill in this field:

I agree to receive marketing and customer service calls and text messages from Fusilier Realty Group. To opt out, you can reply 'stop' at any time or click the unsubscribe link in the emails. Consent is not a condition of purchase. Msg/data rates may apply. Msg frequency varies. Privacy Policy.

This site is protected by reCAPTCHA and the Google Privacy Policy and Terms of Service apply.

More Info

Location Information

  • Road Frontage DescriptionAsphalt, Paved

Parking

  • Parking Features Driveway

Rooms

  • Bedrooms3
  • Full Bath2
  • Half Baths1
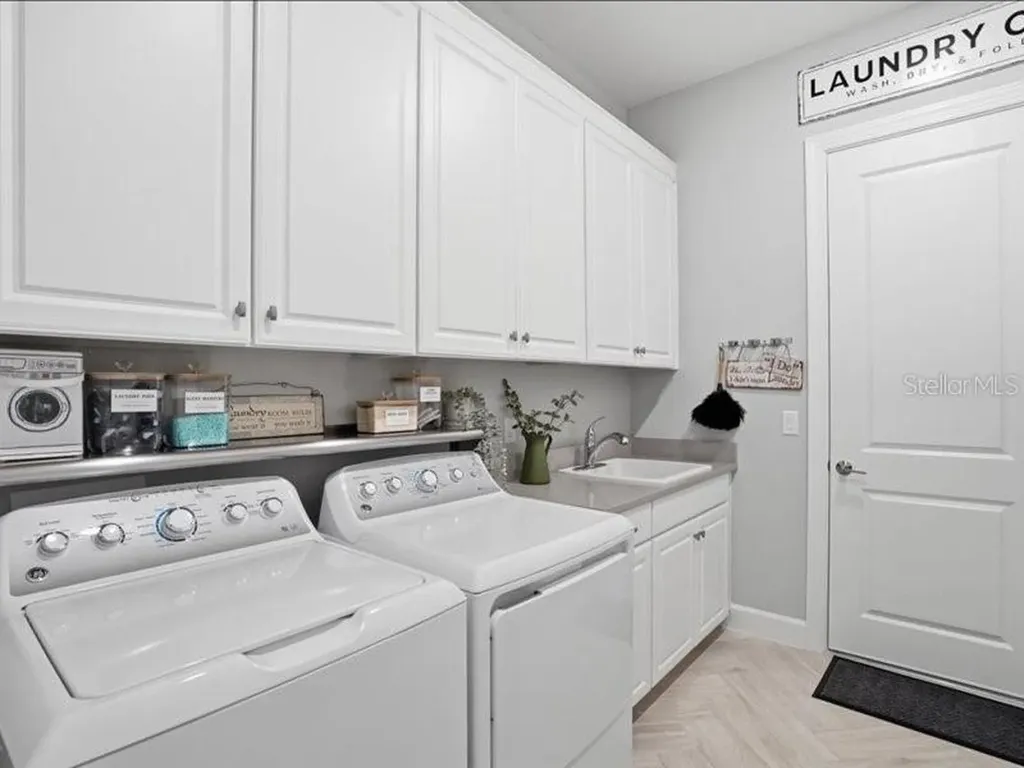
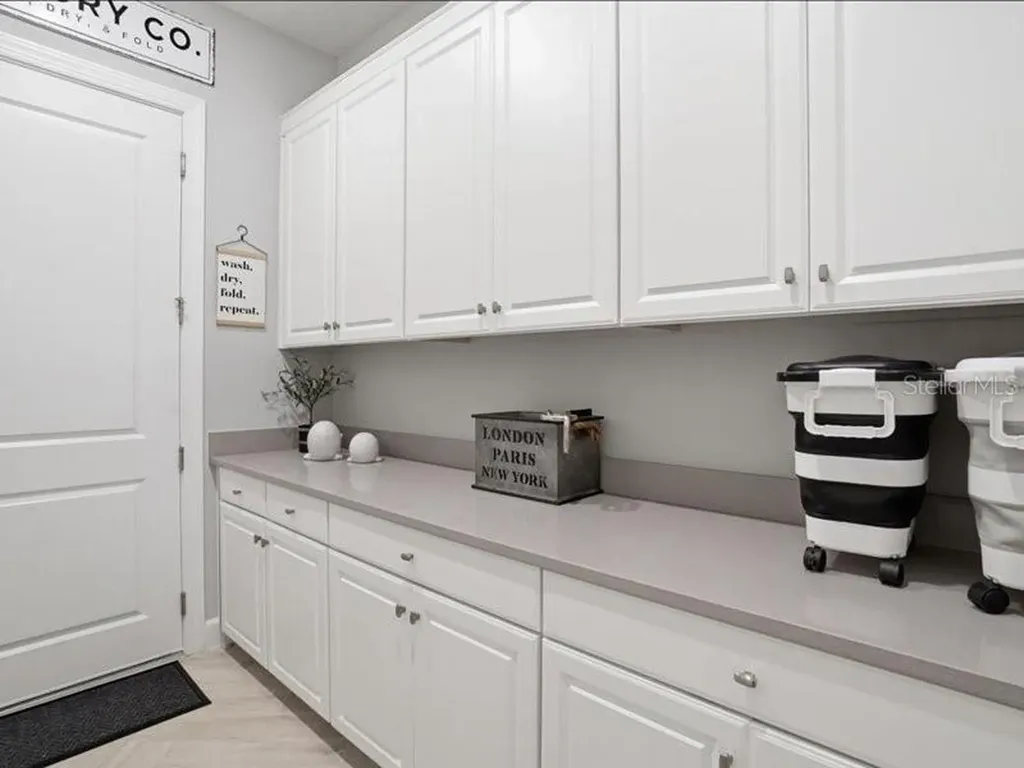
  • MFR Additional Rooms Den/Library/Office, Formal Dining Room Separate, Inside Utility

Building

  • Bathroom3
  • Builder Model FARNESE
  • Construction Materials Block, Stucco
  • Foundation Details Block
  • GarageYes
  • Garage Spaces3
  • Levels One
  • Patio And Porch Features Covered, Patio, Screened
  • Property StyleMediterranean
  • RoofTile
  • Rooms3
  • Year Built2020

Amenities

  • Appliances IncludedCooktop, Dishwasher, Microwave, Range, Refrigerator
  • Association Amenities
    • Clubhouse
    • Fitness Center
    • Gated
    • Park
    • Pickleball Court(s)
    • Pool
    • Recreation Facilities
    • Spa/Hot Tub
    • Tennis Court(s)
  • Association Fee Includes
    • Common Area Taxes
    • Escrow Reserves Fund
    • Maintenance Grounds
    • Management
    • Pest Control
    • Pool
    • Private Road
    • Recreational Facilities
  • Association YN Yes
  • Community Features
    • Association Recreation - Owned
    • Clubhouse
    • Deed Restrictions
    • Dog Park
    • Fitness Center
    • Gated Community - Guard
    • Gated Community - No Guard
    • Golf Carts OK
    • Irrigation-Reclaimed Water
    • Park
    • Pool
    • Sidewalks
    • Street Lights
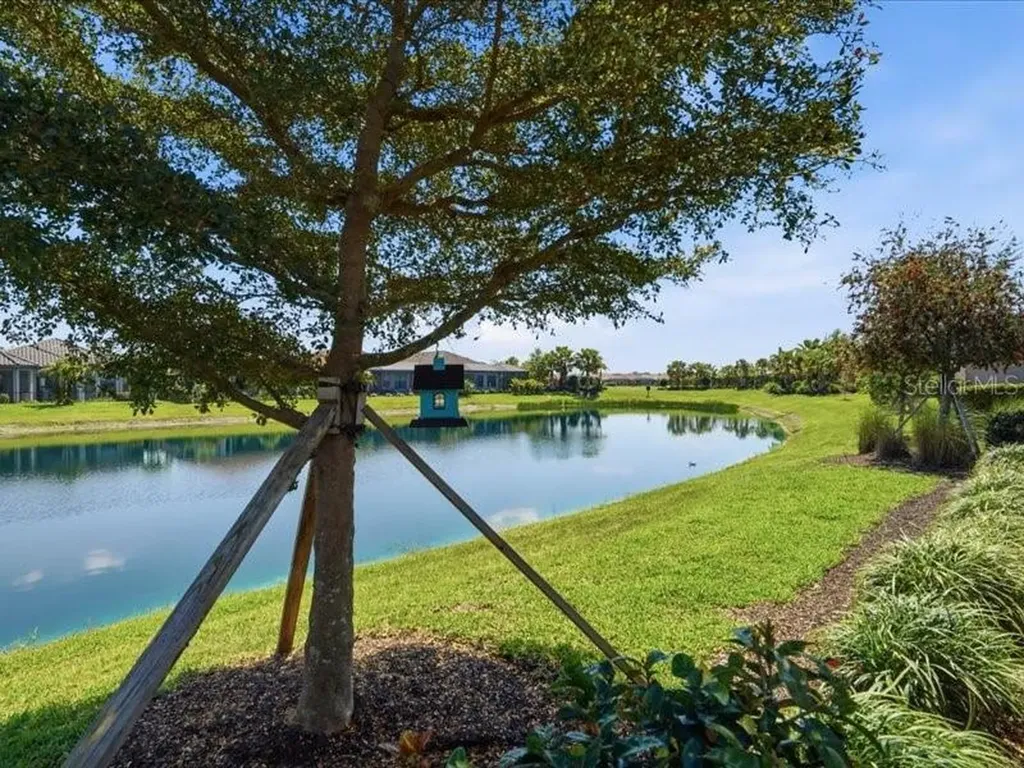
  • Other AmenitiesPool, Tennis, Waterfront, Water View
  • Other Equipment Irrigation Equipment
  • PetsYes
  • Pool Features Gunite, Heated, In Ground, Lighting, Screen Enclosure

Basic Information

  • List Price$899,900
  • ListingContractDate2026-07-17
  • MLS NumberO6426203
  • Mls Status Active
  • OriginalListPrice899998
  • PublicSurveyRange18
  • StatusACT

Basic Information

  • Property SubTypeSingle Family Residence
  • Property TypeResidential
  • Virtual TourView Tour

Property

  • Builder Name TAYLOR MORRISON
  • ZoningNA

Interior

  • Flooring Carpet
  • Furnished Unfurnished

Utilities

  • Cooling Central Air
  • Heating Central
  • Laundry Features Laundry Room, Other
  • Sewer Public Sewer
  • Utilities Public, Underground Utilities
  • Water Source Public

Water Body

  • MFR Water Access YN Yes
  • MFR Water Frontage Feet Pond 70
  • MFR Waterfront Feet Total 70
  • Pool Private YN Yes
  • Water AccessPond
  • Water FeaturesPond
  • Water ViewYes
  • WaterfrontYes

Other

  • Building Area Source Public Records
  • Date Listed07/17/2026
  • MFR Additional Lease Restrictions 1 month minimum
  • MFR Exist Lse Tenant YN No
  • MFR Flood Zone Code X
  • MFR Flood Zone Date 2021-08-10
  • MFR Minimum Lease No Minimum
  • Status Change Timestamp2026-07-17T19:53:39
  • Vegetation Trees/Landscaped
  • View Water
  • View Count1

Tax Information

  • Association Fee $525
  • Association Fee Frequency Monthly
  • Fees$6,300
  • MFR Association Fee Requirement Required
  • Monthly HOA Amount $525
  • Tax Year 2025
  • Taxes$8,071
  • Total Monthly Fees $525

Location

  • Address6243 Plateau Court
  • AreaBradenton/Braden River/Lakewood Rch
  • CountyManatee
  • Exterior Features Outdoor Grill, Outdoor Kitchen, Sidewalk, Sliding Doors
  • MFR Water View Pond
  • StateFL
  • SubdivisionHeights Ph I Subph Ia & Ib & Ph Ii
  • TownBradenton
  • Township 35
  • Zip34203

Property Information

  • Acreage0.21
  • Attached Garage YN Yes
  • Building Area Total 3,165
  • BuildingAreaUnitsSquare Feet
  • LivingAreaUnitsSquare Feet
  • Lot DescriptionOversized Lot, Private
  • Lot Size Square Feet 8,956
  • MFR Living Area Meters 195
  • MFR Lot Size Square Meters 832
  • MFR Total Acreage 0 to less than 1/4
  • Property Condition Completed
  • Square Feet2,107
Fusilier Realty Group
Office: 407-281-8455
10016 Wellness Way
Orlando, FL 32832

Listings courtesy of StellarMLS as distributed by MLS GRID. Based on information submitted to the MLS GRID as of August 2, 2026 8:31 AM UTC. All data is obtained from various sources and may not have been verified by broker or MLS GRID. Supplied Open House Information is subject to change without notice. All information should be independently reviewed and verified for accuracy. Properties may or may not be listed by the office/agent presenting the information. IDX information is provided exclusively for consumers’ personal noncommercial use and may not be used for any purpose other than to identify prospective properties consumers may be interested in purchasing. The data is deemed reliable but is not guaranteed by MLS GRID. The use of the MLS GRID Data may be subject to an end user license agreement.

Hi there! How can we help you?

Contact us using the form below or give us a call.

Send Us A Message:

I agree to receive marketing and customer service calls and text messages from Fusilier Realty Group. To opt out, you can reply 'stop' at any time or click the unsubscribe link in the emails. Consent is not a condition of purchase. Msg/data rates may apply. Msg frequency varies. Privacy Policy.

Do not fill in this field:

This site is protected by reCAPTCHA and the Google Privacy Policy and Terms of Service apply.

Hi there! How can we help you?

Contact us using the form below or give us a call.

Send Us A Message:

Do not fill in this field:

This site is protected by reCAPTCHA and the Google Privacy Policy and Terms of Service apply.

Hi there! How can we help you?

Contact us using the form below or give us a call.

Send Us A Message:

Do not fill in this field:

This site is protected by reCAPTCHA and the Google Privacy Policy and Terms of Service apply.

Do not fill in this field:

This site is protected by reCAPTCHA and the Google Privacy Policy and Terms of Service apply.

Do not fill in this field:

This site is protected by reCAPTCHA and the Google Privacy Policy and Terms of Service apply.

Do not fill in this field:

This site is protected by reCAPTCHA and the Google Privacy Policy and Terms of Service apply.

$

Do not fill in this field:

This site is protected by reCAPTCHA and the Google Privacy Policy and Terms of Service apply.