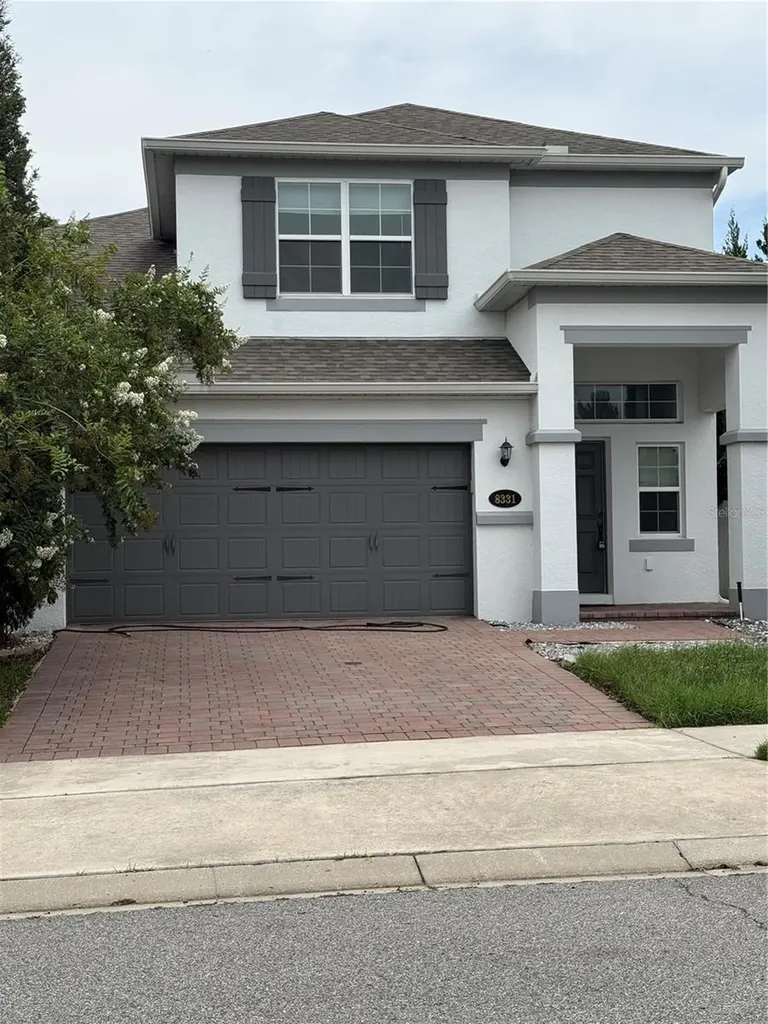
8331 Bayliss CourtOrlando, FL 32825Price: $474,988

  • Price: $474,988
  • Est. Mortgage of $/month
  • 47 Days on Market
$
$
%
$/month over payments
Federal 30-year interest rate: 6.71% last updated on Sep 3, 2026
* All Figures are estimates. Check with your bank or proposed mortgage company for actual interest rates.
This product uses the FRED® API but is not endorsed or certified by the Federal Reserve Bank of St. Louis.
Active
8331 Bayliss Court Orlando FL 328258331 Bayliss Court Orlando FL 328258331 Bayliss Court Orlando FL 328258331 Bayliss Court Orlando FL 328258331 Bayliss Court Orlando FL 328258331 Bayliss Court Orlando FL 328258331 Bayliss Court Orlando FL 328258331 Bayliss Court Orlando FL 328258331 Bayliss Court Orlando FL 328258331 Bayliss Court Orlando FL 32825
QR Code

Driving Directions

  • 3Bedrooms
  • 0.11Acreage
  • 3Bathrooms
  • 2020Year Built
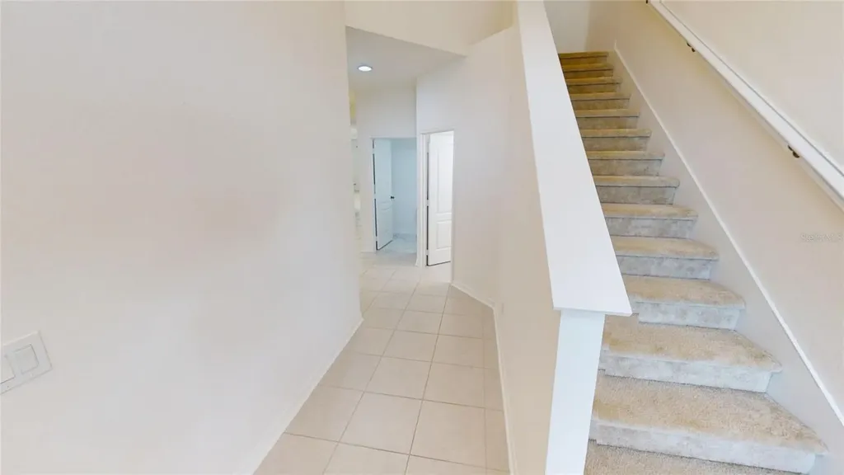
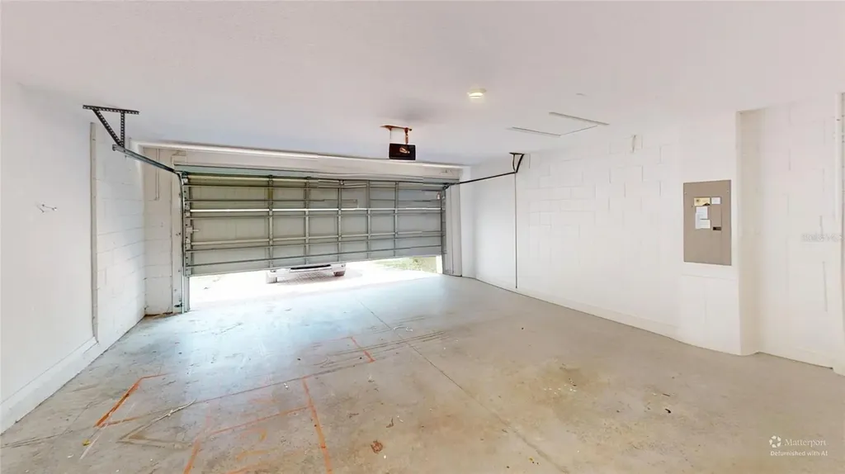
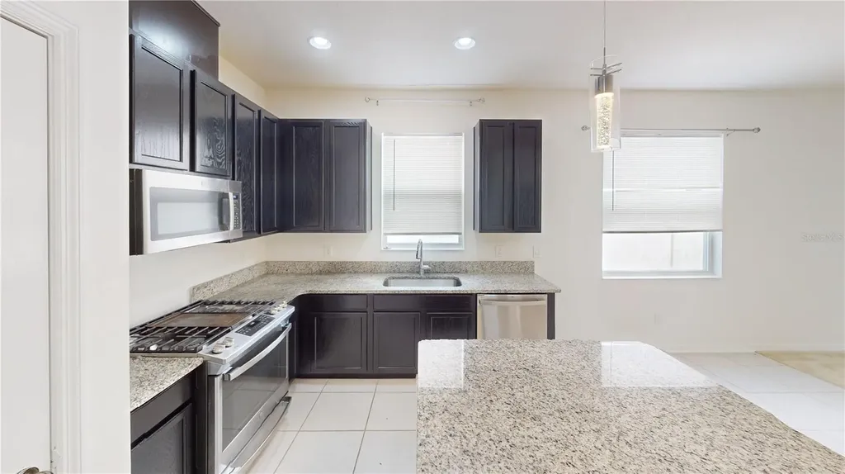
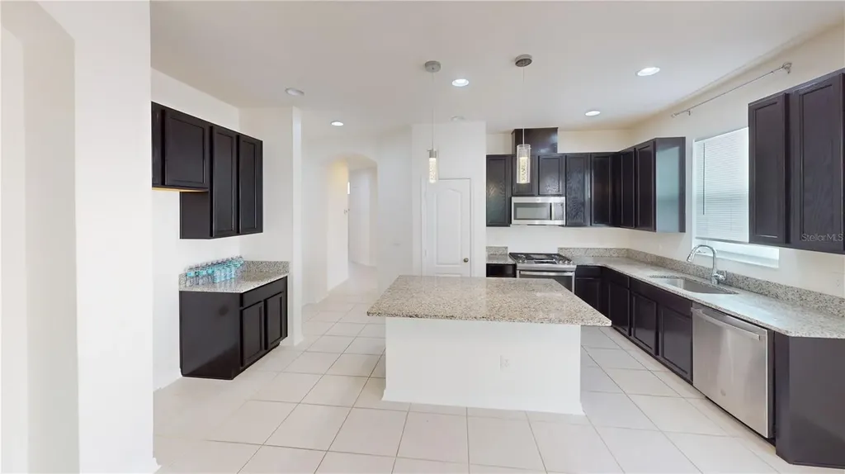
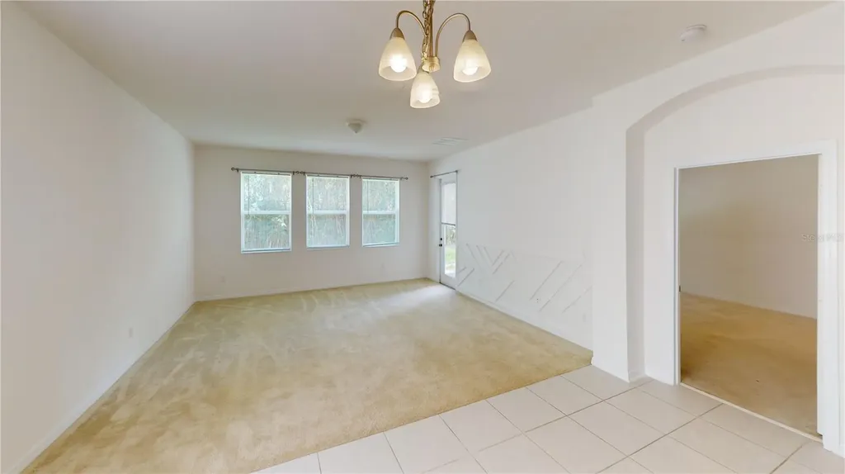
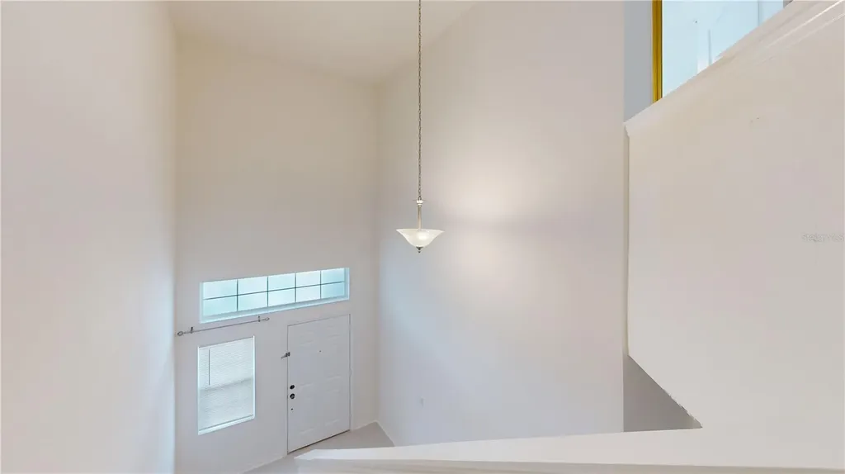
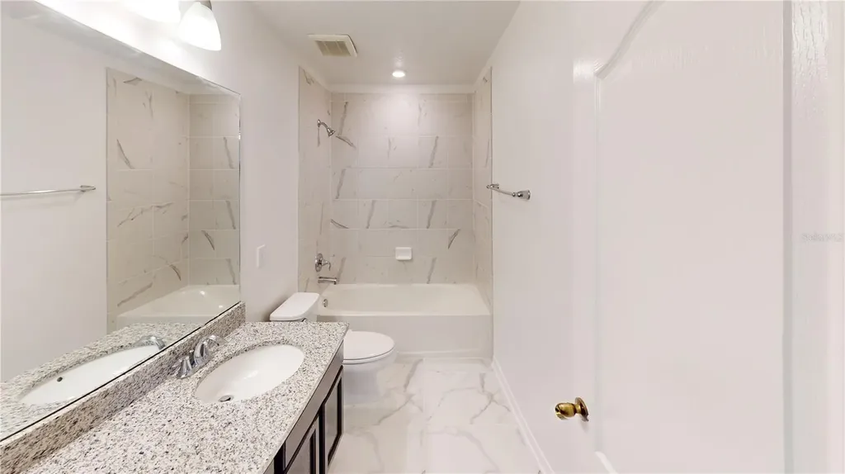
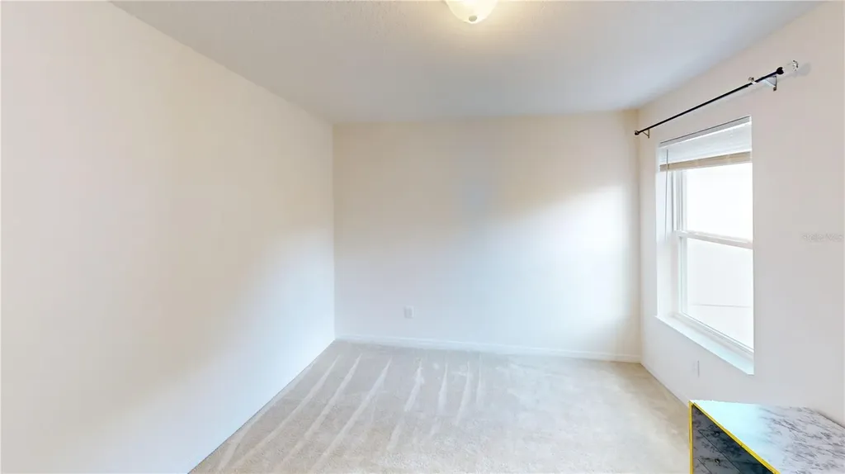
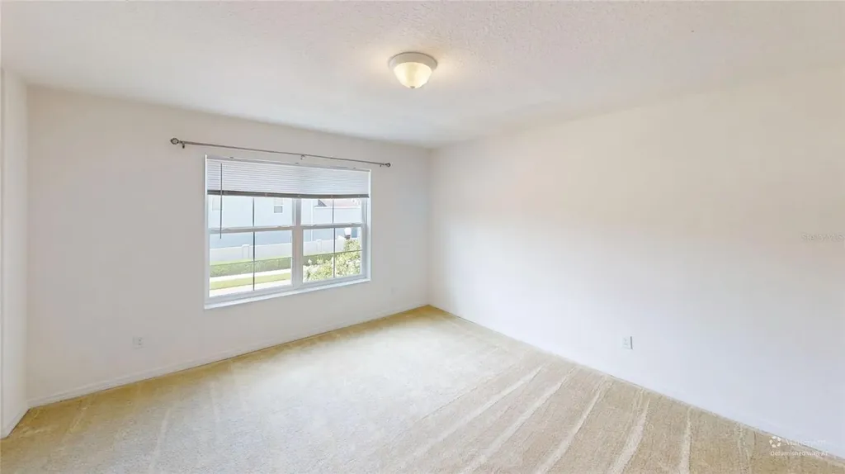
Welcome to 8331 Bayliss Court, a beautifully maintained 2020 M/I Homes Amherst model in the desirable Deans Crossing at Little Econ community in East Orlando! This exceptional home combines thoughtful design, modern energy-conscious features, flexible living spaces, and an outstanding location close to the best of Central Florida. From the moment you enter, you'll appreciate the spacious, open-concept design and the way the living, dining, and kitchen areas flow together to create an inviting environment for everyday living and entertaining. The gourmet kitchen serves as the heart of the home, while the dedicated first-floor office provides the perfect space for working from home, studying, or a private flex area. One of the home's standout features is the first-floor primary suite, offering a private retreat away from the additional bedrooms upstairs. The primary suite includes a private en-suite bath and generous walk-in closet. Upstairs you'll find two additional bedrooms, a full bath, and a versatile 14' x 13' loft that can easily function as a second living area, media room, game room, home gym, or workspace. The home offers approximately 2,137 square feet of living space with an exceptionally functional floor plan. Energy efficiency and modern infrastructure are major highlights. The home features solar panels under a current lease agreement, a natural-gas tankless water heater, dual-zone HVAC, whole-home water filtration, and reclaimed Rain Bird irrigation. These features provide the benefits of modern construction while helping create a more efficient and comfortable home. Outside, enjoy the covered truss porch and a partially fenced backyard with fencing along the rear and side portions. The corner-lot location provides additional outdoor space, while the two-car garage offers secure parking and storage. And then there's the location. This is the kind of East Orlando location that makes everyday life convenient. You're just minutes from UCF and UCF Research Park, making this an excellent location for university-related living, faculty, staff, students, and professionals. Waterford Lakes Town Center is nearby for shopping, restaurants, groceries, entertainment, and everyday necessities. Major highways are readily accessible, including State Road 417 and State Road 408, providing convenient connections throughout Orlando and Central Florida. Orlando International Airport is approximately 20-25 minutes away, making business travel and weekend getaways easy. For entertainment and recreation, you're within an easy drive of Orlando's world-famous attractions, with Walt Disney World generally around 35-45 minutes, Universal Orlando Resort approximately 30-35 minutes, and SeaWorld approximately 25-30 minutes, depending on traffic. When you're ready for a day at the Atlantic coast, Cocoa Beach is roughly an hour away, putting the beach within easy reach. Whether you're commuting to UCF or Research Park, enjoying dinner and shopping at Waterford Lakes, heading to the theme parks, catching a flight from Orlando International, or escaping to the beach, 8331 Bayliss Court puts you close to it all. If you're looking for a newer, thoughtfully designed home with a first-floor primary suite, dedicated office, upstairs loft, modern energy-conscious features, outdoor space, and an exceptional East Orlando location, this rare Amherst model deserves to be on your must-see list. Schedule your private showing today!
Listing Courtesy of KELLER WILLIAMS ADVANTAGE III

Ask A Question

Do not fill in this field:

I agree to receive marketing and customer service calls and text messages from Fusilier Realty Group. To opt out, you can reply 'stop' at any time or click the unsubscribe link in the emails. Consent is not a condition of purchase. Msg/data rates may apply. Msg frequency varies. Privacy Policy.

This site is protected by reCAPTCHA and the Google Privacy Policy and Terms of Service apply.

More Info

Location Information

  • Road Frontage DescriptionAsphalt

Parking

  • Parking Features Garage Door Opener, Ground Level

Rooms

  • Bedrooms3
  • Full Bath2
  • Half Baths1
  • MFR Additional Rooms Great Room, Loft

Basic Information

  • Property SubTypeSingle Family Residence
  • Property TypeResidential
  • Virtual TourView Tour

Property

  • Builder Name M/I Homes
  • ZoningPUD

Interior

  • Flooring Carpet, Ceramic Tile
  • Furnished Unfurnished

Property Information

  • Acreage0.11
  • Attached Garage YN Yes
  • Building Area Total 2,702
  • BuildingAreaUnitsSquare Feet
  • Fencing Masonry, Vinyl
  • Green Indoor Air Quality HVAC Filter MERV 8+
  • LivingAreaUnitsSquare Feet
  • Lot DescriptionCorner Lot, In County, Paved
  • Lot Size Dimensions 41x115x40x115
  • Lot Size Square Feet 4,758
  • MFR Garage Dimensions 20x20
  • MFR Living Area Meters 198
  • MFR Lot Size Square Meters 442
  • MFR Property Description Corner Unit
  • MFR Total Acreage 0 to less than 1/4
  • Number Of Lots 1
  • Property Condition Completed
  • Square Feet2,137

Basic Information

  • List Price$474,988
  • ListingContractDate2026-07-17
  • MFR Disaster Mitigation Above Flood Plain
  • MLS NumberO6425987
  • Mls Status Active
  • OriginalListPrice529988
  • PublicSurveyRange31
  • StatusACT

Location

  • Address8331 Bayliss Court
  • AreaOrlando/Rio Pinar / Union Park
  • CountyOrange
  • Exterior Features Dog Run, Playground, Private Mailbox, Rain Gutters, Sidewalk
  • StateFL
  • SubdivisionDeans Crossing
  • TownOrlando
  • Township 22
  • Zip32825

Utilities

  • Cooling Central Air, Zoned
  • Green Water Conservation Whole House Water Purification
  • Heating
    • Central
    • Electric
    • Exhaust Fan
    • Heat Pump
    • Natural Gas
    • Solar
  • Laundry Features Laundry Room, Washer Hookup
  • Sewer Public Sewer
  • Utilities
    • BB/HS Internet Available
    • Cable Connected
    • Electricity Connected
    • Fire Hydrant
    • Natural Gas Connected
    • Phone Available
    • Public
    • Sewer Available
    • Sprinkler Recycled
    • Underground Utilities
    • Water Connected
  • Water Source Public

Water Body

  • MFR Water Access YN No
  • Water ViewNo

Other

  • Building Area Source Builder
  • Date Listed07/19/2026
  • MFR Additional Lease Restrictions No short term Air BNB.
  • MFR Exist Lse Tenant YN No
  • MFR Flood Zone Code X
  • MFR Flood Zone Date 2009-09-25
  • MFR Minimum Lease 7 Months
  • Status Change Timestamp2026-07-19T16:56:18
  • Vegetation Bamboo, Mature Landscaping
  • View Count2

Tax Information

  • Association Fee $85
  • Association Fee Frequency Monthly
  • Fees$1,020
  • MFR Association Fee Requirement Required
  • Monthly HOA Amount $85
  • Tax Year 2025
  • Taxes$5,971
  • Total Monthly Fees $85

Building

  • Bathroom3
  • Builder Model Amhurst
  • Construction Materials Block, Stucco
  • Foundation Details Slab
  • GarageYes
  • Garage Spaces2
  • Levels Two
  • MFR Building Elevator YN No
  • MFR Floor Number 2
  • Patio And Porch Features Front Porch, Patio, Porch, Rear Porch
  • Property StyleContemporary
  • RoofShingle
  • Rooms11
  • Stories2
  • Window Features Blinds, Window Treatments
  • Year Built2020

Amenities

  • Appliances IncludedDishwasher, Disposal, Gas Water Heater, Range, Tankless Water Heater, Water Filtration System
  • Association YN Yes
  • Community Features Community Mailbox, Deed Restrictions, Playground, Street Lights
  • Green Energy Generation Solar
  • MFR Number Of Pets 2
  • MFR Pet Restrictions Non aggressive
  • Other Equipment Irrigation Equipment, Playground
  • PetsBreed Restrictions, Cats OK, Dogs OK, Number Limit
  • Security Features Smoke Detector(s)
  • Solar Panel OwnershipLeased
Fusilier Realty Group
Office: 407-281-8455
10016 Wellness Way
Orlando, FL 32832

Listings courtesy of StellarMLS as distributed by MLS GRID. Based on information submitted to the MLS GRID as of September 3, 2026 11:32 PM UTC. All data is obtained from various sources and may not have been verified by broker or MLS GRID. Supplied Open House Information is subject to change without notice. All information should be independently reviewed and verified for accuracy. Properties may or may not be listed by the office/agent presenting the information. IDX information is provided exclusively for consumers’ personal noncommercial use and may not be used for any purpose other than to identify prospective properties consumers may be interested in purchasing. The data is deemed reliable but is not guaranteed by MLS GRID. The use of the MLS GRID Data may be subject to an end user license agreement.

Hi there! How can we help you?

Contact us using the form below or give us a call.

Send Us A Message:

I agree to receive marketing and customer service calls and text messages from Fusilier Realty Group. To opt out, you can reply 'stop' at any time or click the unsubscribe link in the emails. Consent is not a condition of purchase. Msg/data rates may apply. Msg frequency varies. Privacy Policy.

Do not fill in this field:

This site is protected by reCAPTCHA and the Google Privacy Policy and Terms of Service apply.

Hi there! How can we help you?

Contact us using the form below or give us a call.

Send Us A Message:

Do not fill in this field:

This site is protected by reCAPTCHA and the Google Privacy Policy and Terms of Service apply.

Hi there! How can we help you?

Contact us using the form below or give us a call.

Send Us A Message:

Do not fill in this field:

This site is protected by reCAPTCHA and the Google Privacy Policy and Terms of Service apply.

Do not fill in this field:

This site is protected by reCAPTCHA and the Google Privacy Policy and Terms of Service apply.

Do not fill in this field:

This site is protected by reCAPTCHA and the Google Privacy Policy and Terms of Service apply.

Do not fill in this field:

This site is protected by reCAPTCHA and the Google Privacy Policy and Terms of Service apply.

$

Do not fill in this field:

This site is protected by reCAPTCHA and the Google Privacy Policy and Terms of Service apply.