6127 Tarawood DriveOrlando, FL 32819Price: $2,895,000

  • Price: $2,895,000
  • Est. Mortgage of $/month
  • 1 Day on Market
$
$
%
$/month over payments
Federal 30-year interest rate: 6.58% last updated on Jul 23, 2026
* All Figures are estimates. Check with your bank or proposed mortgage company for actual interest rates.
This product uses the FRED® API but is not endorsed or certified by the Federal Reserve Bank of St. Louis.
Open House
6127 Tarawood Drive Orlando FL 328196127 Tarawood Drive Orlando FL 328196127 Tarawood Drive Orlando FL 328196127 Tarawood Drive Orlando FL 328196127 Tarawood Drive Orlando FL 328196127 Tarawood Drive Orlando FL 328196127 Tarawood Drive Orlando FL 328196127 Tarawood Drive Orlando FL 328196127 Tarawood Drive Orlando FL 328196127 Tarawood Drive Orlando FL 328196127 Tarawood Drive Orlando FL 328196127 Tarawood Drive Orlando FL 328196127 Tarawood Drive Orlando FL 328196127 Tarawood Drive Orlando FL 328196127 Tarawood Drive Orlando FL 328196127 Tarawood Drive Orlando FL 328196127 Tarawood Drive Orlando FL 328196127 Tarawood Drive Orlando FL 328196127 Tarawood Drive Orlando FL 328196127 Tarawood Drive Orlando FL 328196127 Tarawood Drive Orlando FL 328196127 Tarawood Drive Orlando FL 328196127 Tarawood Drive Orlando FL 328196127 Tarawood Drive Orlando FL 328196127 Tarawood Drive Orlando FL 328196127 Tarawood Drive Orlando FL 328196127 Tarawood Drive Orlando FL 328196127 Tarawood Drive Orlando FL 328196127 Tarawood Drive Orlando FL 328196127 Tarawood Drive Orlando FL 328196127 Tarawood Drive Orlando FL 328196127 Tarawood Drive Orlando FL 328196127 Tarawood Drive Orlando FL 328196127 Tarawood Drive Orlando FL 328196127 Tarawood Drive Orlando FL 328196127 Tarawood Drive Orlando FL 328196127 Tarawood Drive Orlando FL 328196127 Tarawood Drive Orlando FL 328196127 Tarawood Drive Orlando FL 328196127 Tarawood Drive Orlando FL 328196127 Tarawood Drive Orlando FL 328196127 Tarawood Drive Orlando FL 328196127 Tarawood Drive Orlando FL 328196127 Tarawood Drive Orlando FL 328196127 Tarawood Drive Orlando FL 328196127 Tarawood Drive Orlando FL 328196127 Tarawood Drive Orlando FL 328196127 Tarawood Drive Orlando FL 328196127 Tarawood Drive Orlando FL 328196127 Tarawood Drive Orlando FL 328196127 Tarawood Drive Orlando FL 328196127 Tarawood Drive Orlando FL 328196127 Tarawood Drive Orlando FL 328196127 Tarawood Drive Orlando FL 328196127 Tarawood Drive Orlando FL 328196127 Tarawood Drive Orlando FL 328196127 Tarawood Drive Orlando FL 328196127 Tarawood Drive Orlando FL 328196127 Tarawood Drive Orlando FL 328196127 Tarawood Drive Orlando FL 328196127 Tarawood Drive Orlando FL 328196127 Tarawood Drive Orlando FL 328196127 Tarawood Drive Orlando FL 328196127 Tarawood Drive Orlando FL 328196127 Tarawood Drive Orlando FL 328196127 Tarawood Drive Orlando FL 328196127 Tarawood Drive Orlando FL 328196127 Tarawood Drive Orlando FL 328196127 Tarawood Drive Orlando FL 328196127 Tarawood Drive Orlando FL 328196127 Tarawood Drive Orlando FL 328196127 Tarawood Drive Orlando FL 328196127 Tarawood Drive Orlando FL 328196127 Tarawood Drive Orlando FL 328196127 Tarawood Drive Orlando FL 328196127 Tarawood Drive Orlando FL 328196127 Tarawood Drive Orlando FL 328196127 Tarawood Drive Orlando FL 328196127 Tarawood Drive Orlando FL 328196127 Tarawood Drive Orlando FL 328196127 Tarawood Drive Orlando FL 328196127 Tarawood Drive Orlando FL 328196127 Tarawood Drive Orlando FL 328196127 Tarawood Drive Orlando FL 328196127 Tarawood Drive Orlando FL 328196127 Tarawood Drive Orlando FL 328196127 Tarawood Drive Orlando FL 328196127 Tarawood Drive Orlando FL 328196127 Tarawood Drive Orlando FL 328196127 Tarawood Drive Orlando FL 328196127 Tarawood Drive Orlando FL 328196127 Tarawood Drive Orlando FL 328196127 Tarawood Drive Orlando FL 328196127 Tarawood Drive Orlando FL 328196127 Tarawood Drive Orlando FL 328196127 Tarawood Drive Orlando FL 328196127 Tarawood Drive Orlando FL 328196127 Tarawood Drive Orlando FL 32819
QR Code

Driving Directions

  • 4Bedrooms
  • 0.46Acreage
  • 5Bathrooms
  • 1974Year Built
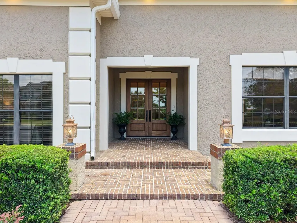
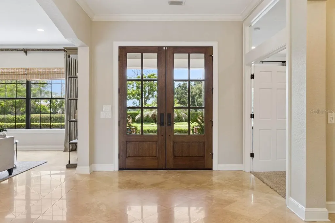
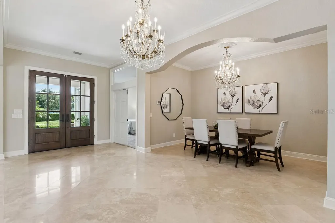
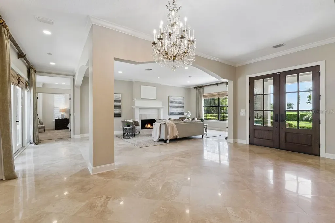
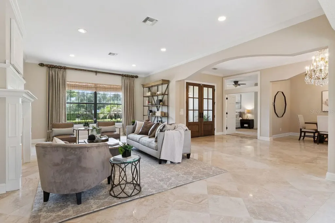
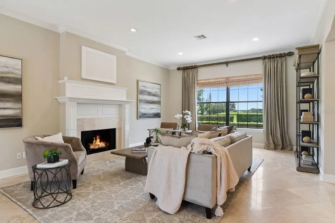
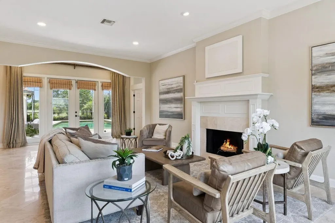
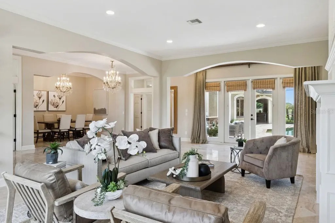
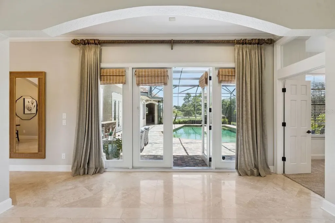
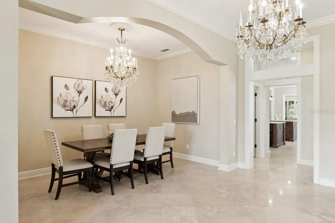
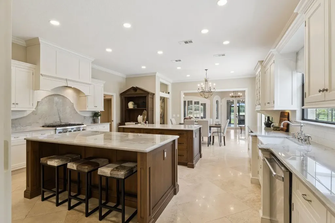
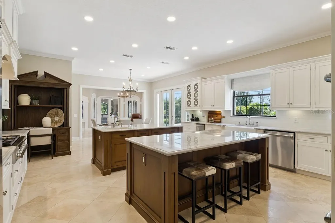
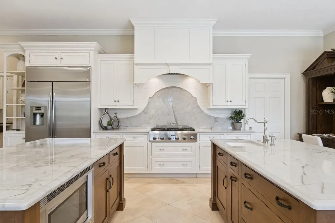
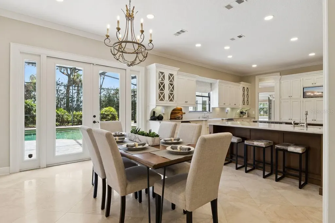
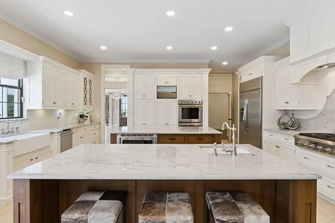
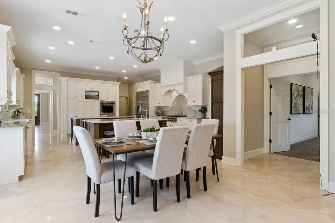
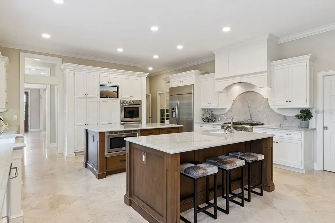
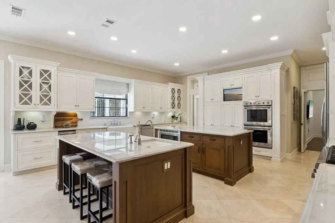
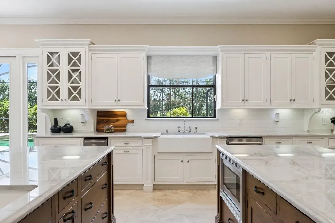
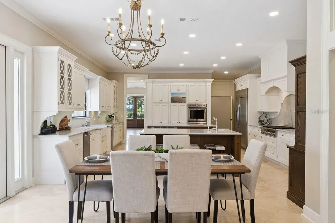
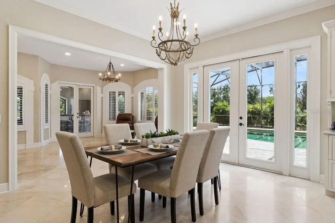
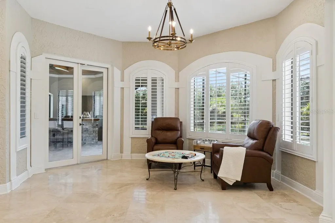
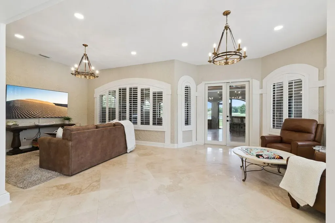
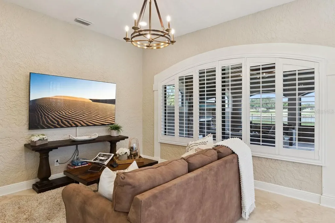
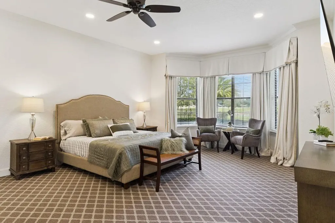
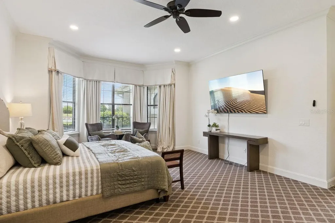
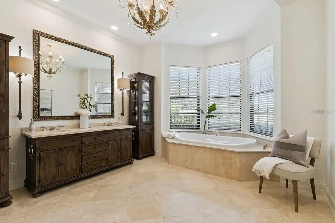
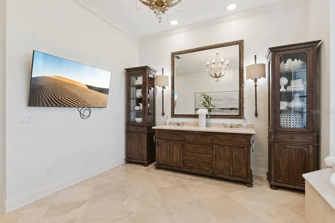
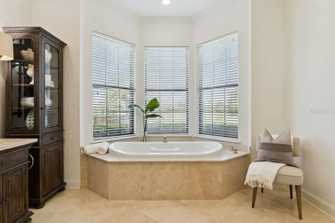
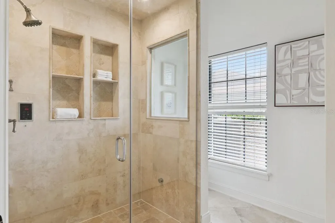
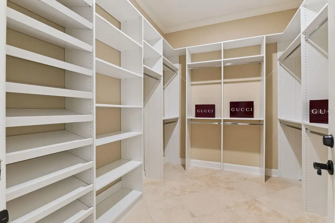
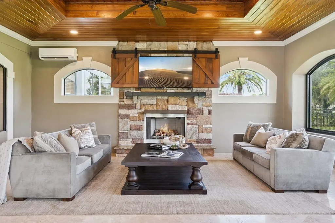
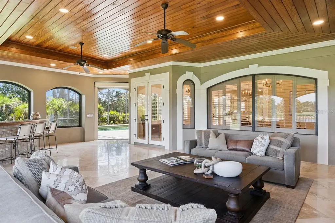
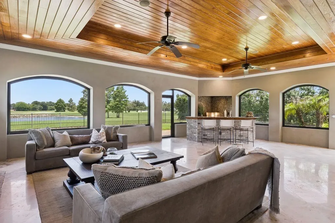
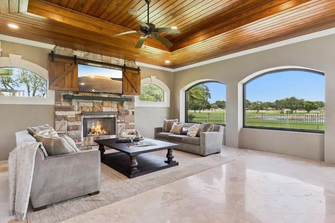
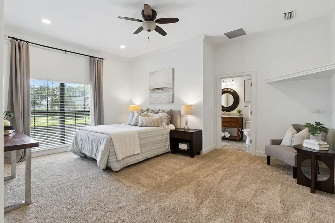
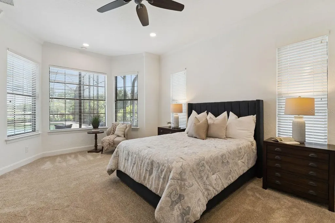
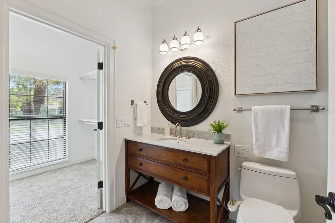
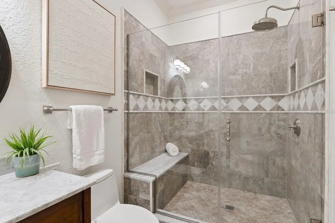
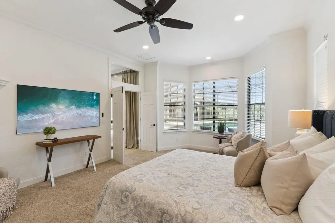
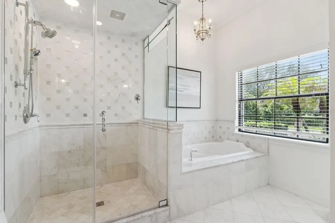
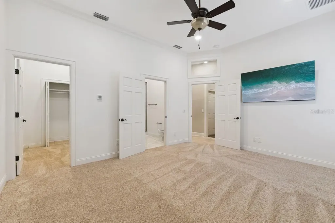
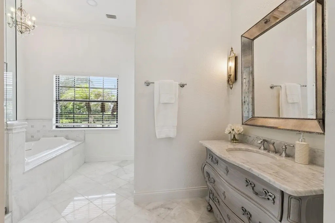
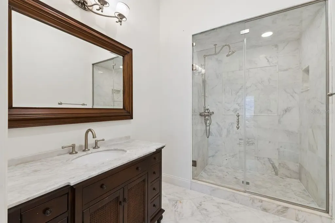
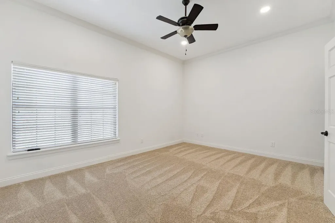
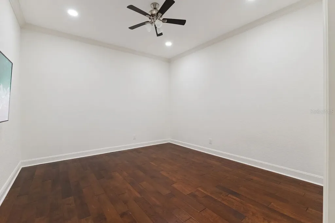
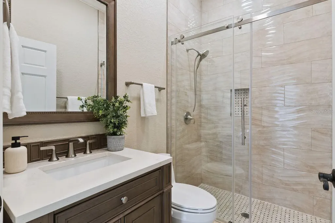
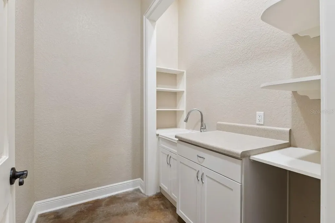
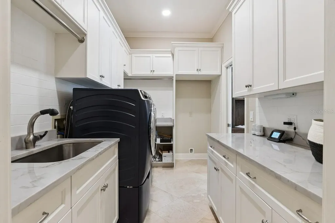
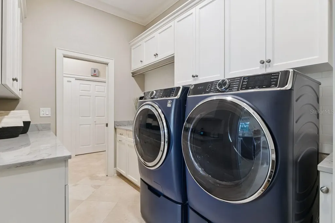
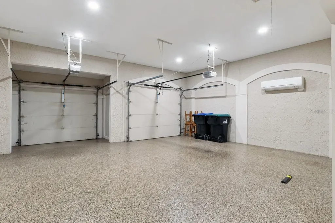
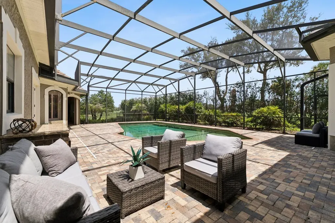
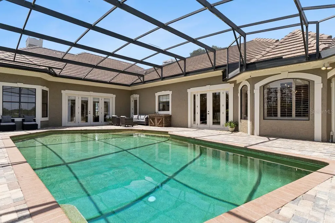
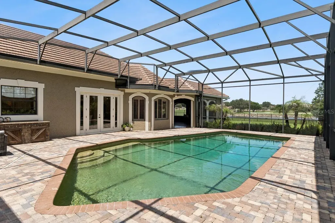
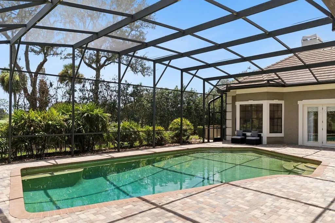
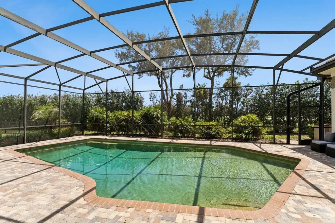
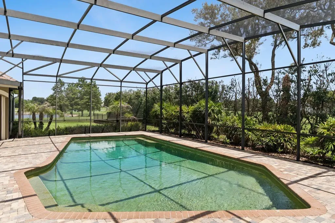
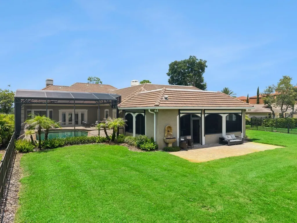
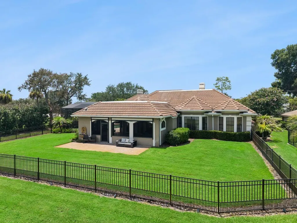
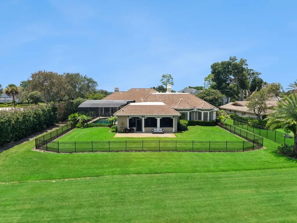
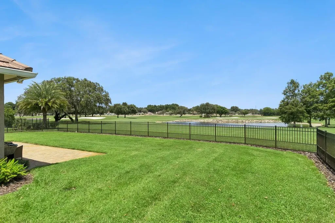
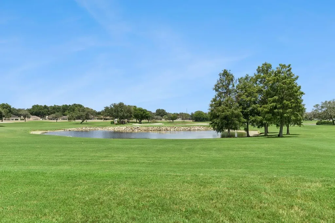
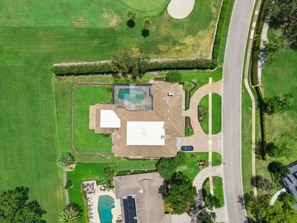
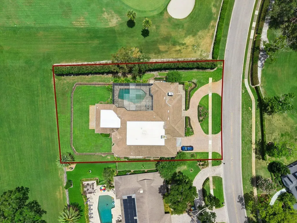
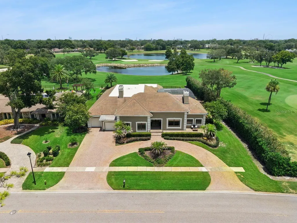
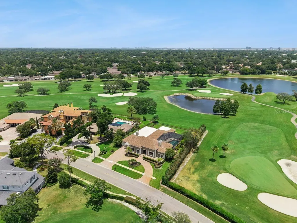
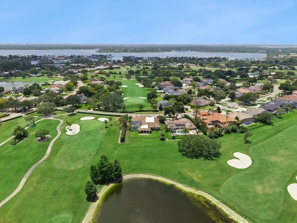
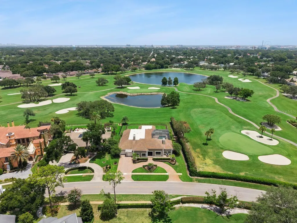
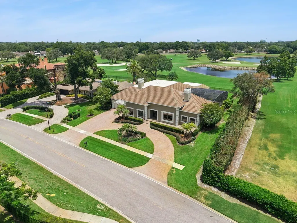
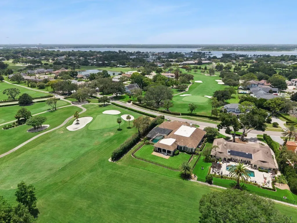
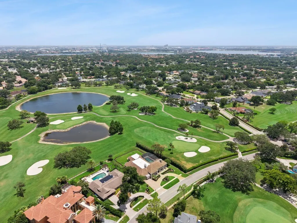
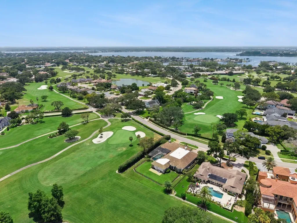
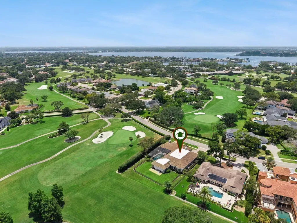
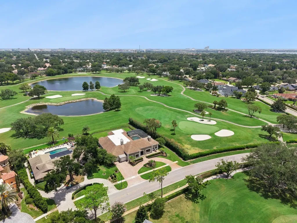
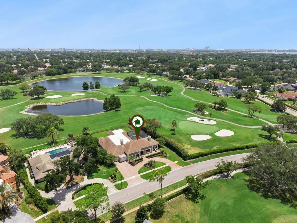
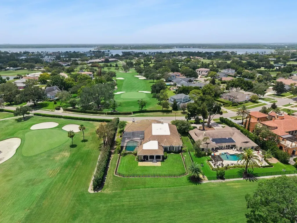
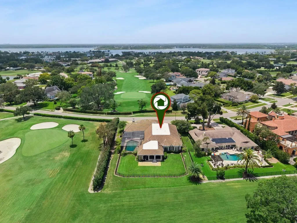
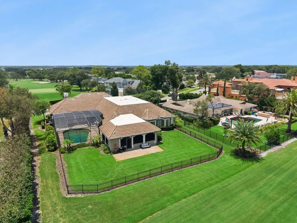
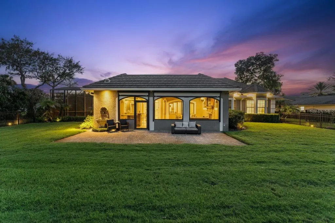
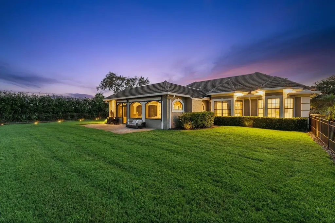
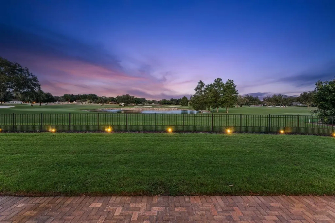
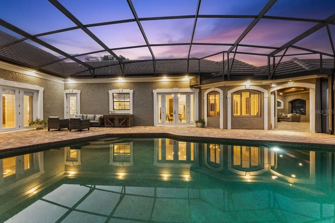
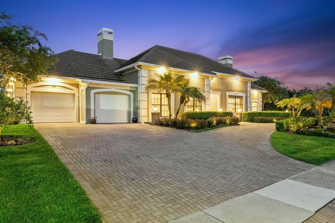
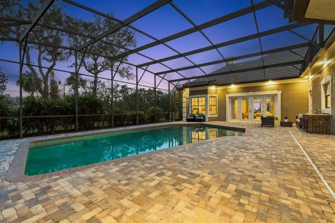
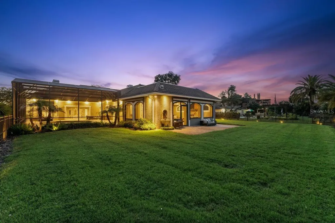
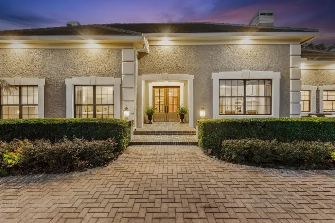
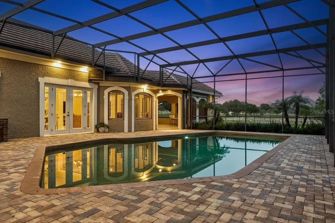
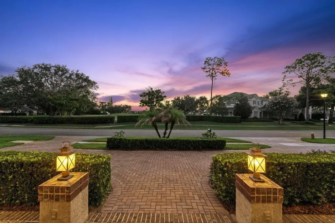
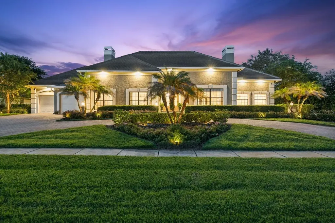
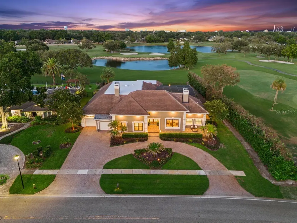
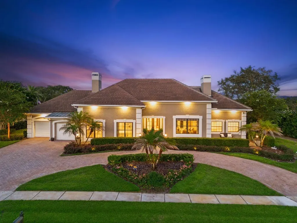
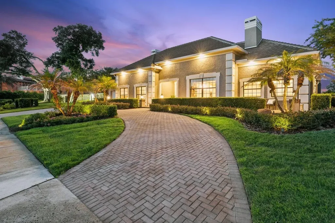
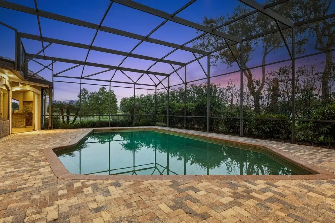
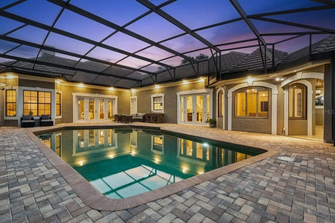
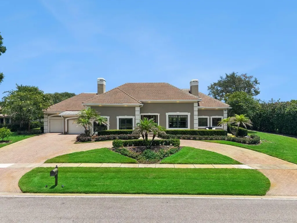
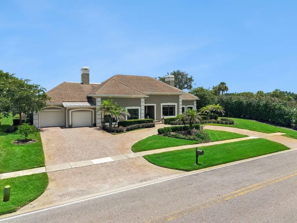
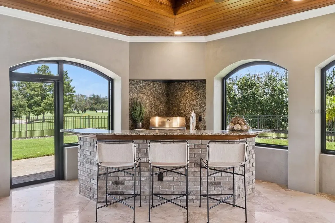
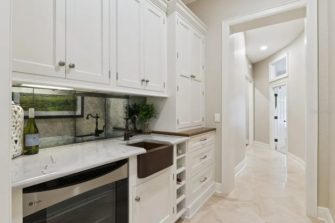
Upscale elegance meets masterful design in one of Bay Hill’s most coveted golf course residences. Originally crafted by Coudriet, this one-of-a-kind home has undergone extensive renovation over the years to become the timeless classic it is today. Framed on three sides by Arnold Palmer’s Championship Course, the property offers views of the #10 green to the front, sweeping panoramic fairway and water vistas of #13 to the rear, and glimpses of the #14 green through a graceful viburnum hedge to the south. Ideally situated in the heart of the community, mere seconds from Arnold Palmer’s Club & Lodge, this residence offers over 5,400 square feet of single-level living, thoughtfully arranged for both family and guests, with all four bedrooms enjoying en suite baths. Bright and open, the formal living and dining rooms showcase travertine floors, two elegant chandeliers, refined crown moldings, a wood-burning fireplace, and soaring 9-foot ceilings. Neutral, transitional tones throughout including new carpet in three bedrooms and fresh paint in all bedrooms make furnishing effortless. An expansive, exquisitely designed chef’s kitchen serves as a natural gathering place, anchored by two grand marble center islands, abundant drawer storage, premium appliances, a breakfast area and an adjoining family room with plantation shutters. The primary suite is equally impressive, featuring a custom vanity with side shelving, elegant fixtures, a soaking tub, a steam shower, and two walk-in closet systems. A generous den, office, or game room offers wood floors and French doors. Additional features include a wet bar, a mud room, and a spacious laundry room with ample storage, WiFi enabled appliances and Lutron lighting throughout. Perhaps the true pice de rsistance is the exceptional Florida room, appointed with large-format travertine tiles, hurricane-proof electric shades, a dedicated mini-split system, a fireplace, a mounted TV, a bar-island, and a built-in grill all overlooking the golf course. Further distinguished features include a 40-foot screened pool, a metal-fenced rear yard, well irrigation, new roofs (2021 and 2024), a circular driveway, and an oversized garage accommodating 2 vehicles and a golf cart with myQ app controlled doors and a mini-split. Embrace the Bay Hill lifestyle and make this extraordinary home your own.
Open Houses

July 26th
Starts: 11:30am
Ends: 3:00pm
Listing Courtesy of COLDWELL BANKER REALTY

Ask A Question

Do not fill in this field:

I agree to receive marketing and customer service calls and text messages from Fusilier Realty Group. To opt out, you can reply 'stop' at any time or click the unsubscribe link in the emails. Consent is not a condition of purchase. Msg/data rates may apply. Msg frequency varies. Privacy Policy.

This site is protected by reCAPTCHA and the Google Privacy Policy and Terms of Service apply.

More Info

Location Information

  • Road Frontage DescriptionAsphalt

School Information

  • Elementary SchoolDr. Phillips Elem
  • High SchoolDr. Phillips High
  • Junior HighSouthwest Middle

Parking

  • Parking Features
    • Circular Driveway
    • Driveway
    • Garage
    • Garage Door Opener
    • Golf Cart Garage
    • Golf Cart Parking
    • Oversized

Location

  • Address6127 Tarawood Drive
  • AreaOrlando/Bay Hill/Sand Lake
  • CountyOrange
  • Exterior Features
    • French Doors
    • Lighting
    • Outdoor Kitchen
    • Rain Gutters
    • Shade Shutter(s)
    • Sidewalk
  • MFR Water View Pond
  • StateFL
  • SubdivisionBay Hill Sec 08
  • TownOrlando
  • Township 23
  • Zip32819

Property Information

  • Acreage0.46
  • Attached Garage YN Yes
  • Building Area Total 6,175
  • BuildingAreaUnitsSquare Feet
  • Fencing Other
  • LivingAreaUnitsSquare Feet
  • Lot Description
    • In County
    • Landscaped
    • Near Marina
    • Near Public Transit
    • On Golf Course
    • Oversized Lot
    • Paved
    • Sidewalk
  • Lot Size Square Feet 19,878
  • MFR Living Area Meters 502
  • MFR Lot Size Square Meters 1847
  • MFR Total Acreage 1/4 to less than 1/2
  • MFR Water Extras Boat Ramp - Private, Minimum Wake Zone, No Wake Zone, Seawall - Concrete, Skiing Allowed
  • Square Feet5,405

Basic Information

  • List Price$2,895,000
  • ListingContractDate2026-07-10
  • MLS NumberO6425749
  • Mls Status Active
  • OriginalListPrice2999999
  • PostalCodePlus44423
  • PublicSurveyRange28
  • StatusACT

Rooms

  • Bedrooms4
  • Full Bath5
  • MFR Additional Rooms Breakfast Room Separate, Den/Library/Office, Family Room, Florida Room, Formal Dining Room Separate, Formal Living Room Separate, Inside Utility

Building

  • Bathroom5
  • Construction Materials Block, Stucco
  • FireplaceGas, Living Room, Other, Wood Burning
  • Fireplace YN Yes
  • Foundation Details Slab
  • GarageYes
  • Garage Spaces2
  • Levels One
  • Patio And Porch Features Deck, Front Porch, Screened
  • Property StyleFlorida
  • RoofMembrane, Metal, Tile
  • Rooms11
  • Stories1
  • Window Features Shutters, Window Treatments
  • Year Built1974

Water Body

  • MFR Water Access YN Yes
  • Pool Private YN Yes
  • Water AccessLake - Chain of Lakes, Marina
  • Water ViewYes

Other

  • Building Area Source Estimated
  • Date Listed07/24/2026
  • MFR Additional Lease Restrictions Confirm with HOA
  • MFR Exist Lse Tenant YN No
  • MFR Flood Zone Code X
  • MFR Flood Zone Date 2009-09-25
  • MFR Minimum Lease 7 Months
  • Status Change Timestamp2026-07-24T17:40:45
  • Usm Previous StatusComing Soon
  • Vegetation Fruit Trees, Mature Landscaping, Trees/Landscaped
  • View Golf Course, Pool

Tax Information

  • Association Fee $1,125
  • Association Fee Frequency Annually
  • Fees$1,125
  • MFR Association Fee Requirement Required
  • Monthly HOA Amount $93
  • Tax Year 2025
  • Taxes$33,661
  • Total Monthly Fees $93

Basic Information

  • Property SubTypeSingle Family Residence
  • Property TypeResidential
  • Virtual TourView Tour

Property

  • Builder Name Ray Coudrict
  • ZoningR-1AA

Interior

  • Flooring Carpet, Ceramic Tile, Travertine, Wood
  • Furnished Unfurnished

Utilities

  • Cooling Central Air, Mini-Split Unit(s)
  • Heating Central, Zoned
  • Laundry Features Inside, Laundry Room
  • Sewer Public Sewer
  • Utilities
    • BB/HS Internet Available
    • Electricity Connected
    • Propane
    • Sewer Connected
    • Sprinkler Well
    • Underground Utilities
    • Water Connected
  • Water Source Public

Amenities

  • Appliances IncludedBar Fridge, Built-In Oven, Convection Oven, Dishwasher, Disposal, Dryer, Electric Water Heater, Exhaust Fan, Ice Maker, Microwave, Range, Range Hood, Refrigerator, Tankless Water Heater, Washer
  • Association Amenities Park, Playground, Security, Vehicle Restrictions
  • Association Fee Includes Guard - 24 Hour, Recreational Facilities, Security
  • Association YN Yes
  • Community Features
    • Association Recreation - Owned
    • Deed Restrictions
    • Dog Park
    • Golf
    • Golf Carts OK
    • Park
    • Sidewalks
    • Street Lights
  • MFR Pet Restrictions Confirm with HOA
  • Other AmenitiesFireplace, Pool, Golf, Water View
  • Other Equipment Irrigation Equipment
  • PetsYes
  • Pool Features
    • Deck
    • Gunite
    • Heated
    • In Ground
    • Lighting
    • Screen Enclosure
    • Tile
  • Security Features Security Lights, Security System, Security System Owned, Smoke Detector(s)
Fusilier Realty Group
Office: 407-281-8455
10016 Wellness Way
Orlando, FL 32832

Listings courtesy of StellarMLS as distributed by MLS GRID. Based on information submitted to the MLS GRID as of July 25, 2026 6:31 AM UTC. All data is obtained from various sources and may not have been verified by broker or MLS GRID. Supplied Open House Information is subject to change without notice. All information should be independently reviewed and verified for accuracy. Properties may or may not be listed by the office/agent presenting the information. IDX information is provided exclusively for consumers’ personal noncommercial use and may not be used for any purpose other than to identify prospective properties consumers may be interested in purchasing. The data is deemed reliable but is not guaranteed by MLS GRID. The use of the MLS GRID Data may be subject to an end user license agreement.

Hi there! How can we help you?

Contact us using the form below or give us a call.

Send Us A Message:

I agree to receive marketing and customer service calls and text messages from Fusilier Realty Group. To opt out, you can reply 'stop' at any time or click the unsubscribe link in the emails. Consent is not a condition of purchase. Msg/data rates may apply. Msg frequency varies. Privacy Policy.

Do not fill in this field:

This site is protected by reCAPTCHA and the Google Privacy Policy and Terms of Service apply.

Hi there! How can we help you?

Contact us using the form below or give us a call.

Send Us A Message:

Do not fill in this field:

This site is protected by reCAPTCHA and the Google Privacy Policy and Terms of Service apply.

Hi there! How can we help you?

Contact us using the form below or give us a call.

Send Us A Message:

Do not fill in this field:

This site is protected by reCAPTCHA and the Google Privacy Policy and Terms of Service apply.

Do not fill in this field:

This site is protected by reCAPTCHA and the Google Privacy Policy and Terms of Service apply.

Do not fill in this field:

This site is protected by reCAPTCHA and the Google Privacy Policy and Terms of Service apply.

Do not fill in this field:

This site is protected by reCAPTCHA and the Google Privacy Policy and Terms of Service apply.

$

Do not fill in this field:

This site is protected by reCAPTCHA and the Google Privacy Policy and Terms of Service apply.