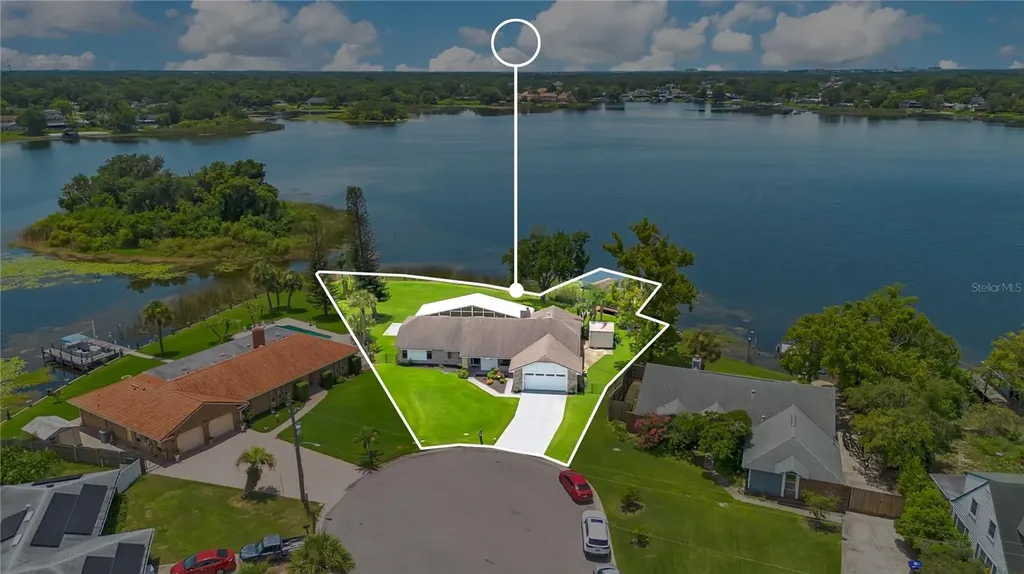

884 W Lake Holden PointOrlando, FL 32805Price: $835,000

  • Price: $835,000
  • Est. Mortgage of $/month
  • 2 Days on Market
$
$
%
$/month over payments
Federal 30-year interest rate: 6.55% last updated on Jul 16, 2026
* All Figures are estimates. Check with your bank or proposed mortgage company for actual interest rates.
This product uses the FRED® API but is not endorsed or certified by the Federal Reserve Bank of St. Louis.
Active
884 W Lake Holden Point Orlando FL 32805884 W Lake Holden Point Orlando FL 32805884 W Lake Holden Point Orlando FL 32805884 W Lake Holden Point Orlando FL 32805884 W Lake Holden Point Orlando FL 32805884 W Lake Holden Point Orlando FL 32805884 W Lake Holden Point Orlando FL 32805884 W Lake Holden Point Orlando FL 32805884 W Lake Holden Point Orlando FL 32805884 W Lake Holden Point Orlando FL 32805884 W Lake Holden Point Orlando FL 32805884 W Lake Holden Point Orlando FL 32805884 W Lake Holden Point Orlando FL 32805884 W Lake Holden Point Orlando FL 32805884 W Lake Holden Point Orlando FL 32805884 W Lake Holden Point Orlando FL 32805884 W Lake Holden Point Orlando FL 32805884 W Lake Holden Point Orlando FL 32805884 W Lake Holden Point Orlando FL 32805884 W Lake Holden Point Orlando FL 32805884 W Lake Holden Point Orlando FL 32805884 W Lake Holden Point Orlando FL 32805884 W Lake Holden Point Orlando FL 32805884 W Lake Holden Point Orlando FL 32805884 W Lake Holden Point Orlando FL 32805884 W Lake Holden Point Orlando FL 32805884 W Lake Holden Point Orlando FL 32805884 W Lake Holden Point Orlando FL 32805884 W Lake Holden Point Orlando FL 32805884 W Lake Holden Point Orlando FL 32805884 W Lake Holden Point Orlando FL 32805884 W Lake Holden Point Orlando FL 32805884 W Lake Holden Point Orlando FL 32805884 W Lake Holden Point Orlando FL 32805884 W Lake Holden Point Orlando FL 32805884 W Lake Holden Point Orlando FL 32805884 W Lake Holden Point Orlando FL 32805884 W Lake Holden Point Orlando FL 32805884 W Lake Holden Point Orlando FL 32805884 W Lake Holden Point Orlando FL 32805884 W Lake Holden Point Orlando FL 32805884 W Lake Holden Point Orlando FL 32805884 W Lake Holden Point Orlando FL 32805884 W Lake Holden Point Orlando FL 32805884 W Lake Holden Point Orlando FL 32805884 W Lake Holden Point Orlando FL 32805884 W Lake Holden Point Orlando FL 32805884 W Lake Holden Point Orlando FL 32805884 W Lake Holden Point Orlando FL 32805
QR Code

Driving Directions

  • 3Bedrooms
  • 2.02Acreage
  • 2Bathrooms
  • 1985Year Built
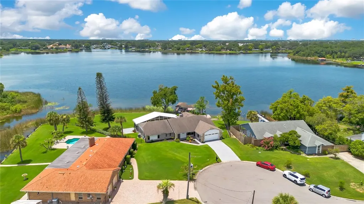
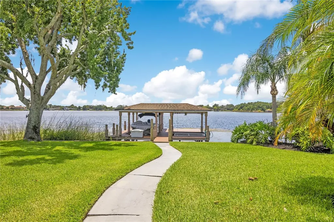
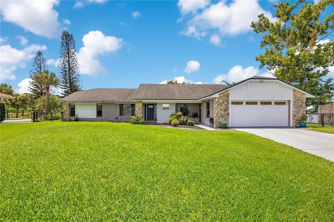
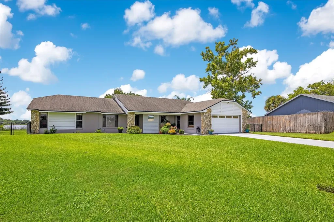
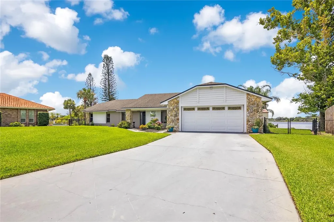
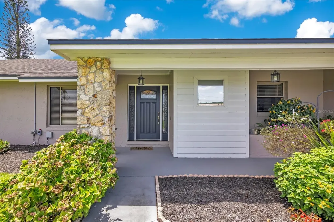
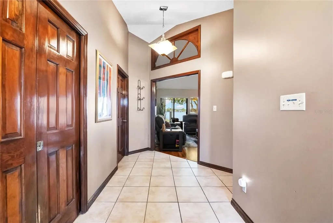
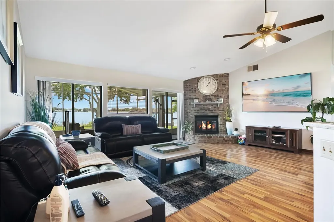
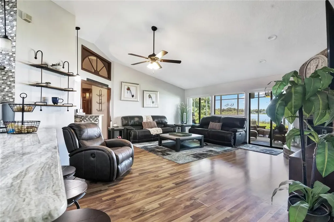
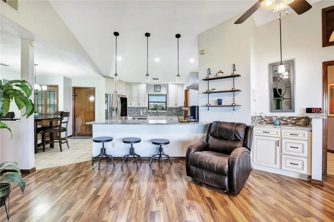
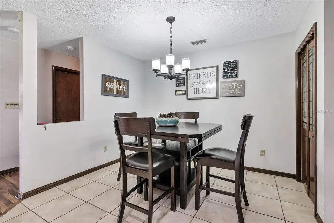
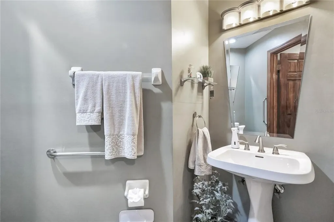
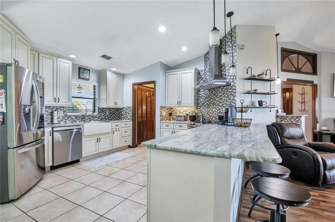
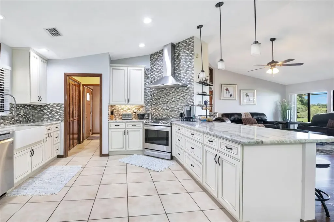
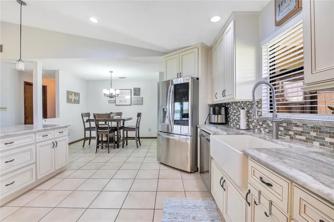
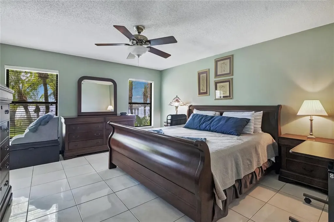
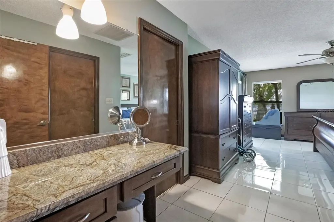
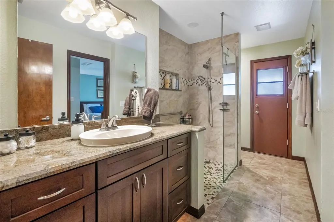
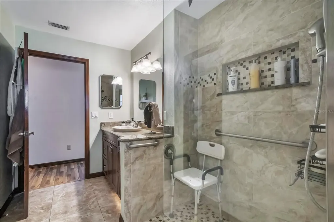
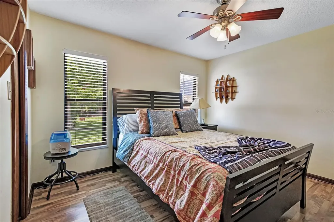
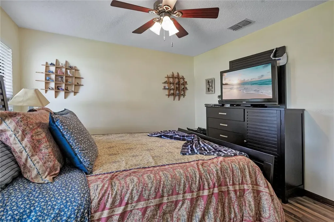
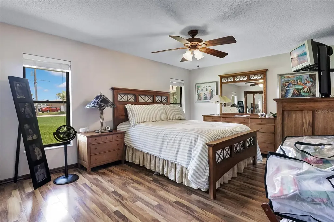
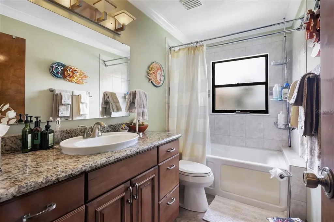
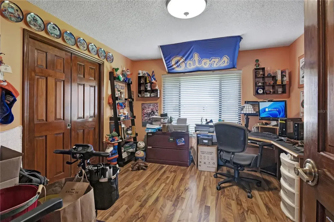
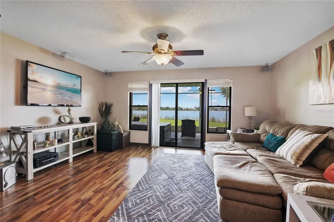
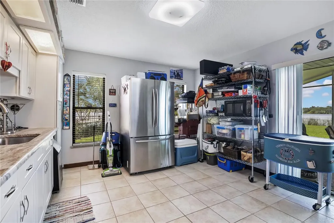
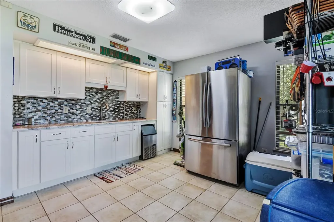
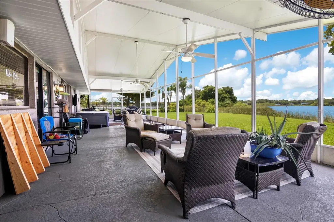
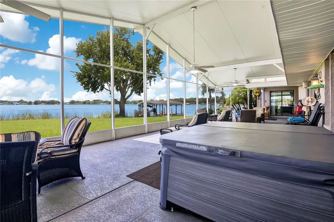
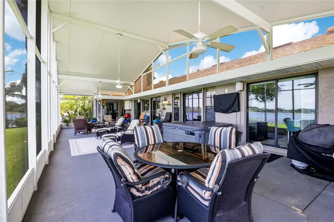
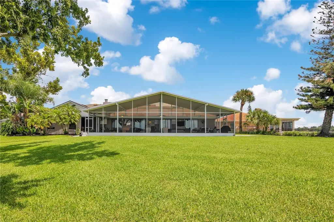
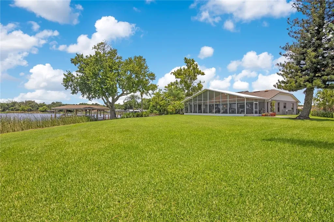
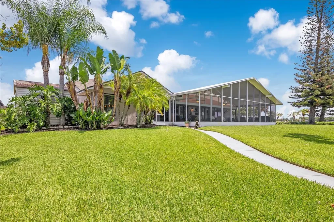
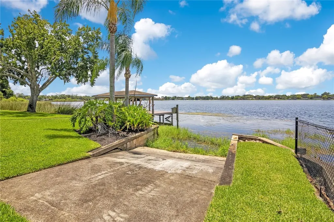
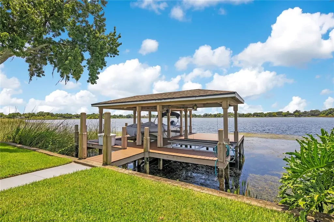
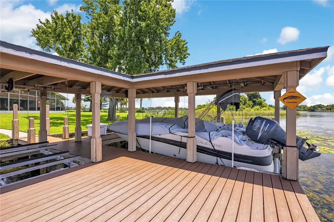
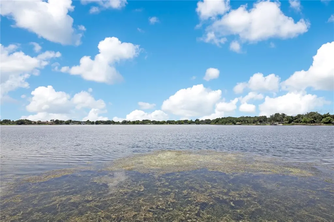
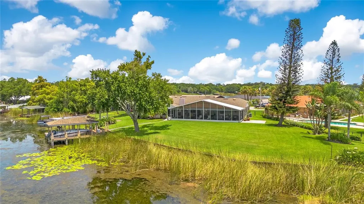
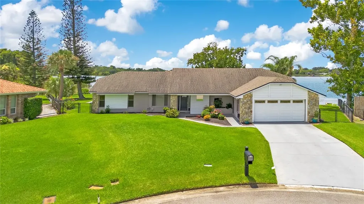
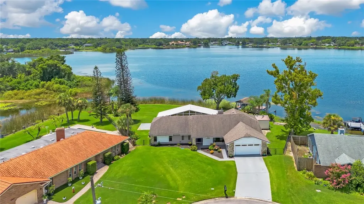
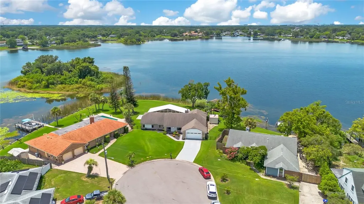
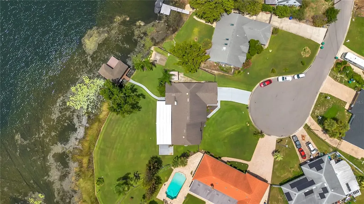
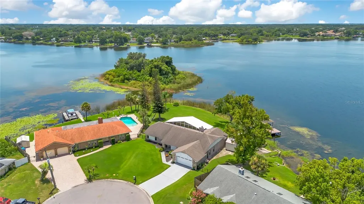
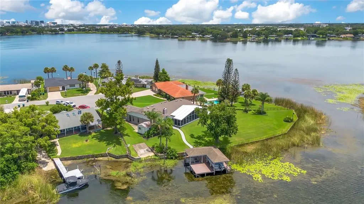
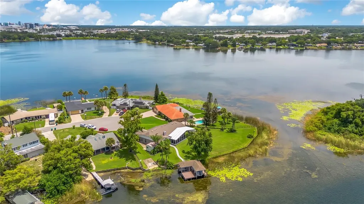
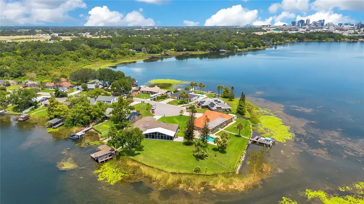
Every great home tells a story. The best ones are built around how you actually live your life. Follow the road to the end of a quiet cul-de-sac. Just over two acres. A massive yard. 267 feet of shoreline. A 34-foot dock extends onto Lake Holden with a lift built for both the boat and the jet ski. This isn't a dream. This is 884 W. Lake Holden Point. From the shoreline, the whole property feels like a playground for lake days and for those who love to entertain. Five sliders connect the lanai to the home, so the whole house spills outside, and the outside spills right back in. A 50-foot-wide, double-height screened lanai catches the breeze straight off the water, with privacy shades on either side if you want total seclusion. Just off the lanai sits a second kitchen, my favorite part because it's a total genius move: come home wet from the water and walk straight in. Tile floors wipe clean in seconds. A fridge keeps your drinks cold. An ice machine tops off the cooler. Cabinetry holds everything else you need for a day on the lake, or a crowd of guests who never have to set foot in your main kitchen. Come in, restock, and head back out, without ever tracking water through the main house. This wing of the home comes with its own bedroom and bathroom, so it's ready for multigenerational setup or a private rental. Talk about flexibility. Don't need it as a second kitchen? Convert it into a fourth bedroom. Reimagine the family room down the hall into another bedroom, and this home stretches from three bedrooms to five, with a spacious office tucked into the same hallway so you're not even giving up a home office or a home gym. Cross to the other side of the house, and the ceilings lift. Light pours into the open living space, where the living room's two sets of sliders lead straight out to the lanai, a fireplace anchors the room, and the fully remodeled kitchen opens onto it all. Just beyond, the primary suite opens directly to the lanai and shares a second bathroom, which has its own lanai access, with the guest bedroom next door, rounding out a layout built to move with you. A great home gives you peace without cutting you off from the rest of your life. You're minutes from I-4 and the 408, with the theme parks and Millenia within easy reach. Foxtail Coffee for your morning run, the Dr. Phillips Center for your night out, both just around the corner. Total privacy, real flexibility, and the city still just minutes away.
Listing Courtesy of HOMEVEST REALTY

Ask A Question

Do not fill in this field:

I agree to receive marketing and customer service calls and text messages from Fusilier Realty Group. To opt out, you can reply 'stop' at any time or click the unsubscribe link in the emails. Consent is not a condition of purchase. Msg/data rates may apply. Msg frequency varies. Privacy Policy.

This site is protected by reCAPTCHA and the Google Privacy Policy and Terms of Service apply.

More Info

Location Information

  • Road Frontage DescriptionAsphalt

School Information

  • Elementary SchoolPineloch Elem
  • High SchoolOak Ridge High
  • Junior HighMemorial Middle

Basic Information

  • Property SubTypeSingle Family Residence
  • Property TypeResidential
  • Virtual TourView Tour

Property

  • ZoningR-1AA

Interior

  • Flooring Laminate, Tile
  • Furnished Unfurnished

Utilities

  • Cooling Central Air
  • Heating Central, Electric
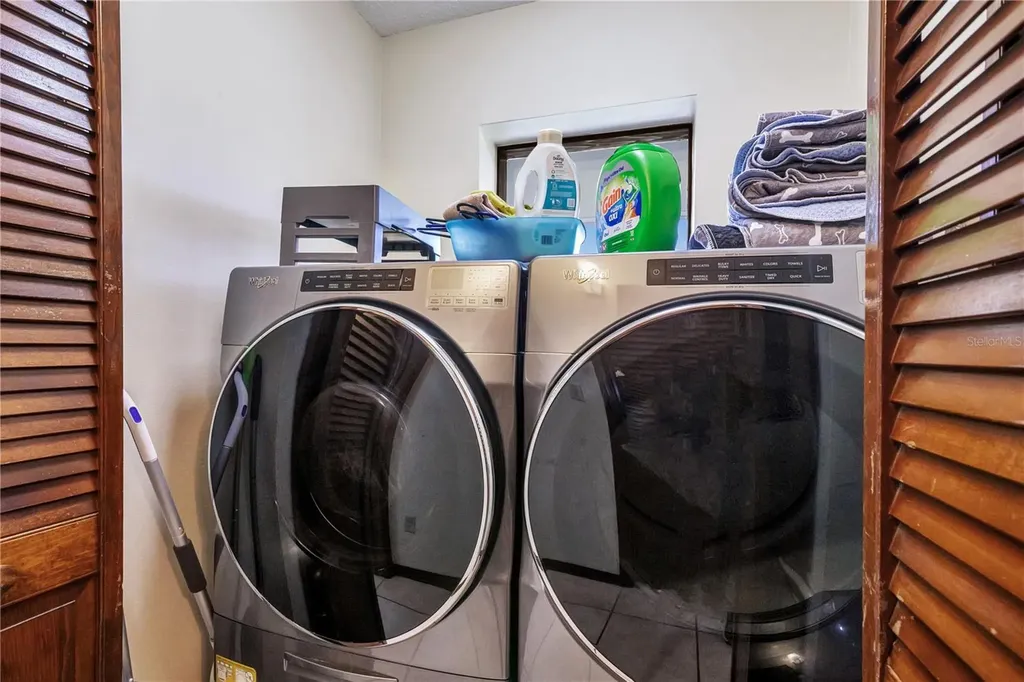
  • Laundry Features Inside, Laundry Closet
  • Sewer Septic Tank
  • Utilities BB/HS Internet Available, Cable Available, Electricity Connected, Water Connected
  • Water Source Well

Water Body

  • MFR Water Access YN Yes
  • MFR Water Frontage Feet Lake 267
  • MFR Waterfront Feet Total 267
  • Water AccessLake
  • Water Body Name LAKE HOLDEN
  • Water FeaturesLake Front
  • Water ViewYes
  • WaterfrontYes

Other

  • Building Area Source Public Records
  • Date Listed07/18/2026
  • MFR Additional Lease Restrictions Buyer shall be responsible for confirming any leasing restrictions with Orange County.
  • MFR Exist Lse Tenant YN No
  • MFR Flood Zone Code AE
  • MFR Flood Zone Date 2009-09-25
  • MFR Minimum Lease No Minimum
  • Status Change Timestamp2026-07-18T20:30:26
  • Vegetation Mature Landscaping, Trees/Landscaped
  • View Water

Basic Information

  • List Price$835,000
  • ListingContractDate2026-07-18
  • MLS NumberO6425748
  • Mls Status Active
  • OriginalListPrice835000
  • PostalCodePlus47129
  • PublicSurveyRange29
  • StatusACT

Location

  • Address884 W Lake Holden Point
  • AreaOrlando/Washington Shores
  • CountyOrange
  • Exterior Features Lighting, Private Mailbox, Private Yard, Sliding Doors, Storage
  • MFR Water View Lake
  • StateFL
  • SubdivisionHudson Isles First Add
  • TownOrlando
  • Township 23
  • Zip32805

Property Information

  • Acreage2.02
  • Attached Garage YN Yes
  • Building Area Total 3,278
  • BuildingAreaUnitsSquare Feet
  • Fencing Fenced
  • LivingAreaUnitsSquare Feet
  • Lot DescriptionCul-De-Sac, In County, Landscaped, Oversized Lot, Paved
  • Lot Size Square Feet 87,822
  • MFR Garage Dimensions 24x23
  • MFR Living Area Meters 234
  • MFR Lot Size Square Meters 8159
  • MFR Total Acreage 2 to less than 5
  • MFR Water Extras Boat Ramp - Private, Lift, Lift - Covered, Seawall - Concrete, Skiing Allowed
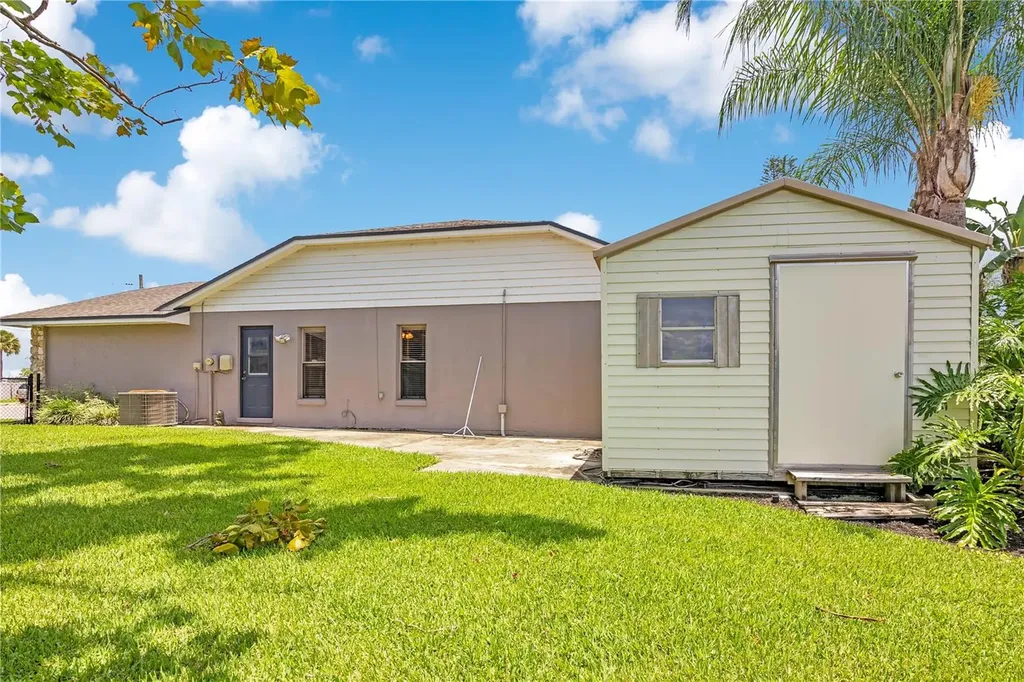
  • Other Structures Shed(s)
  • Square Feet2,526

Tax Information

  • Tax Year 2025
  • Taxes$6,550

Parking

  • Parking Features Driveway, Garage Door Opener, Ground Level

Rooms

  • Bedrooms3
  • Full Bath2
  • MFR Additional Rooms Bonus Room, Family Room, Formal Living Room Separate

Building

  • Bathroom2
  • Construction Materials Block, Concrete, Stucco
  • FireplaceLiving Room
  • Fireplace YN Yes
  • Foundation Details Slab
  • GarageYes
  • Garage Spaces2
  • Levels One
  • Patio And Porch Features Covered, Front Porch, Rear Porch, Screened
  • RoofShingle
  • Rooms10
  • Window Features Blinds
  • Year Built1985

Amenities

  • Appliances IncludedDishwasher, Ice Maker, Microwave, Range, Range Hood, Refrigerator
  • Community Features Street Lights
  • MFR Pet Restrictions Buyer shall be responsible for confirming any pet restrictions with Orange County.
  • Other AmenitiesFireplace, Waterfront, Water View, Dock
  • Other Equipment Irrigation Equipment, Private Yard
  • PetsYes
  • Security Features Smoke Detector(s)
Fusilier Realty Group
Office: 407-281-8455
10016 Wellness Way
Orlando, FL 32832

Listings courtesy of StellarMLS as distributed by MLS GRID. Based on information submitted to the MLS GRID as of July 19, 2026 7:02 PM UTC. All data is obtained from various sources and may not have been verified by broker or MLS GRID. Supplied Open House Information is subject to change without notice. All information should be independently reviewed and verified for accuracy. Properties may or may not be listed by the office/agent presenting the information. IDX information is provided exclusively for consumers’ personal noncommercial use and may not be used for any purpose other than to identify prospective properties consumers may be interested in purchasing. The data is deemed reliable but is not guaranteed by MLS GRID. The use of the MLS GRID Data may be subject to an end user license agreement.

Hi there! How can we help you?

Contact us using the form below or give us a call.

Send Us A Message:

I agree to receive marketing and customer service calls and text messages from Fusilier Realty Group. To opt out, you can reply 'stop' at any time or click the unsubscribe link in the emails. Consent is not a condition of purchase. Msg/data rates may apply. Msg frequency varies. Privacy Policy.

Do not fill in this field:

This site is protected by reCAPTCHA and the Google Privacy Policy and Terms of Service apply.

Hi there! How can we help you?

Contact us using the form below or give us a call.

Send Us A Message:

Do not fill in this field:

This site is protected by reCAPTCHA and the Google Privacy Policy and Terms of Service apply.

Hi there! How can we help you?

Contact us using the form below or give us a call.

Send Us A Message:

Do not fill in this field:

This site is protected by reCAPTCHA and the Google Privacy Policy and Terms of Service apply.

Do not fill in this field:

This site is protected by reCAPTCHA and the Google Privacy Policy and Terms of Service apply.

Do not fill in this field:

This site is protected by reCAPTCHA and the Google Privacy Policy and Terms of Service apply.

Do not fill in this field:

This site is protected by reCAPTCHA and the Google Privacy Policy and Terms of Service apply.

$

Do not fill in this field:

This site is protected by reCAPTCHA and the Google Privacy Policy and Terms of Service apply.