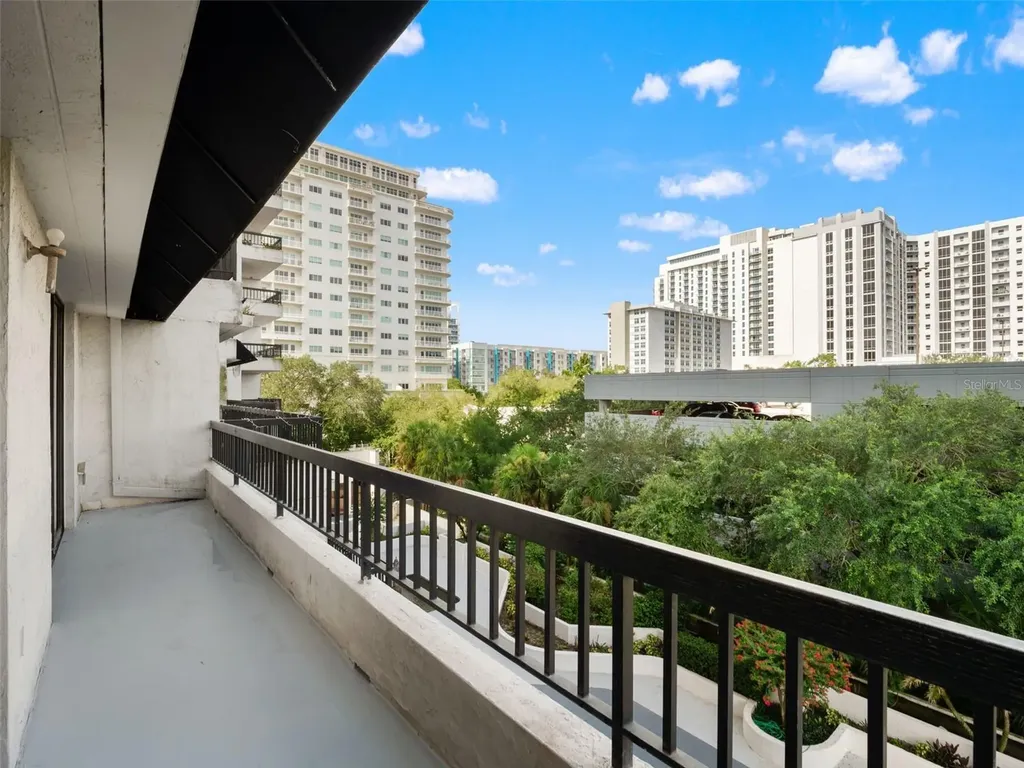

530 E Central Boulevard, Unit 405Orlando, FL 32801Price: $419,900

  • Price: $419,900
  • Est. Mortgage of $/month
  • 1 Day on Market
$
$
%
$/month over payments
Federal 30-year interest rate: 6.55% last updated on Jul 16, 2026
* All Figures are estimates. Check with your bank or proposed mortgage company for actual interest rates.
This product uses the FRED® API but is not endorsed or certified by the Federal Reserve Bank of St. Louis.
Active
530 E Central Boulevard Orlando FL 32801530 E Central Boulevard Orlando FL 32801530 E Central Boulevard Orlando FL 32801530 E Central Boulevard Orlando FL 32801530 E Central Boulevard Orlando FL 32801530 E Central Boulevard Orlando FL 32801530 E Central Boulevard Orlando FL 32801530 E Central Boulevard Orlando FL 32801530 E Central Boulevard Orlando FL 32801530 E Central Boulevard Orlando FL 32801530 E Central Boulevard Orlando FL 32801530 E Central Boulevard Orlando FL 32801530 E Central Boulevard Orlando FL 32801530 E Central Boulevard Orlando FL 32801530 E Central Boulevard Orlando FL 32801530 E Central Boulevard Orlando FL 32801530 E Central Boulevard Orlando FL 32801530 E Central Boulevard Orlando FL 32801530 E Central Boulevard Orlando FL 32801530 E Central Boulevard Orlando FL 32801530 E Central Boulevard Orlando FL 32801530 E Central Boulevard Orlando FL 32801530 E Central Boulevard Orlando FL 32801530 E Central Boulevard Orlando FL 32801530 E Central Boulevard Orlando FL 32801530 E Central Boulevard Orlando FL 32801530 E Central Boulevard Orlando FL 32801530 E Central Boulevard Orlando FL 32801530 E Central Boulevard Orlando FL 32801530 E Central Boulevard Orlando FL 32801530 E Central Boulevard Orlando FL 32801530 E Central Boulevard Orlando FL 32801530 E Central Boulevard Orlando FL 32801530 E Central Boulevard Orlando FL 32801530 E Central Boulevard Orlando FL 32801530 E Central Boulevard Orlando FL 32801530 E Central Boulevard Orlando FL 32801530 E Central Boulevard Orlando FL 32801530 E Central Boulevard Orlando FL 32801530 E Central Boulevard Orlando FL 32801530 E Central Boulevard Orlando FL 32801530 E Central Boulevard Orlando FL 32801530 E Central Boulevard Orlando FL 32801530 E Central Boulevard Orlando FL 32801530 E Central Boulevard Orlando FL 32801530 E Central Boulevard Orlando FL 32801530 E Central Boulevard Orlando FL 32801530 E Central Boulevard Orlando FL 32801530 E Central Boulevard Orlando FL 32801
QR Code

Driving Directions

  • 2Bedrooms
  • 0.31Acreage
  • 2Bathrooms
  • 1985Year Built
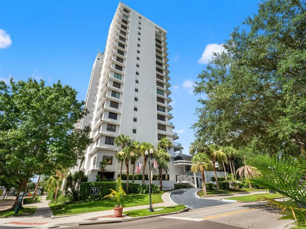
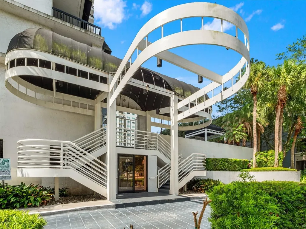
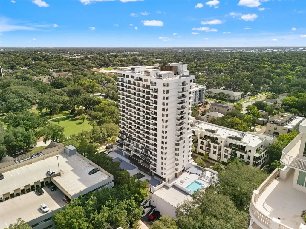
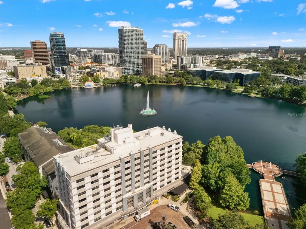
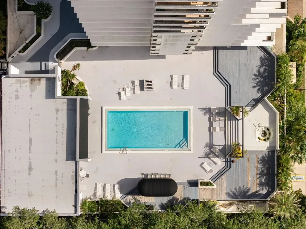
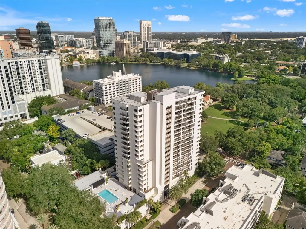
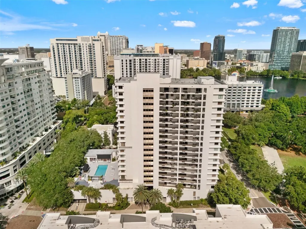
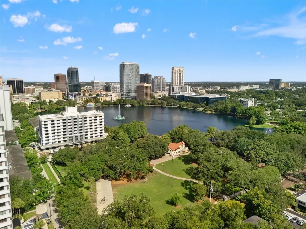
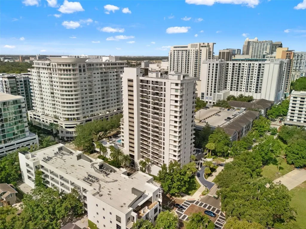
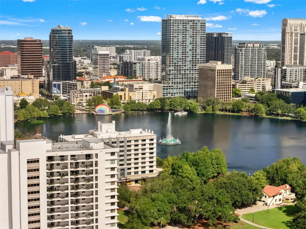
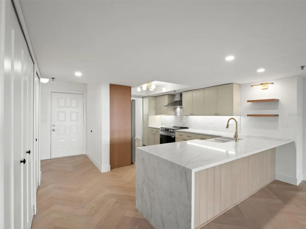
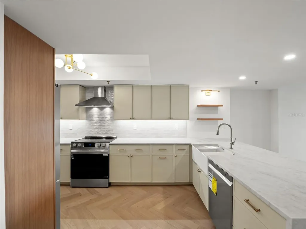
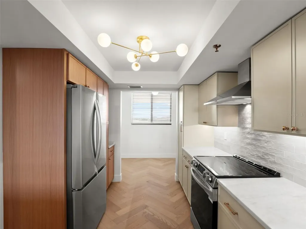
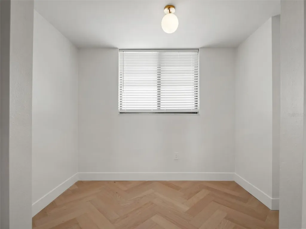
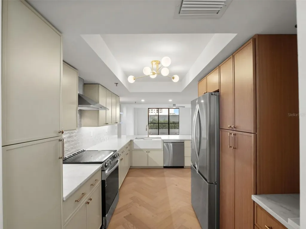
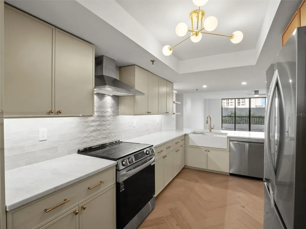
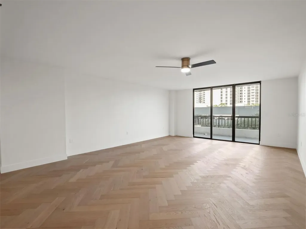
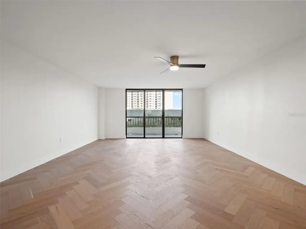
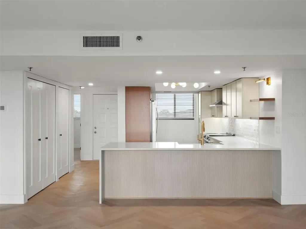
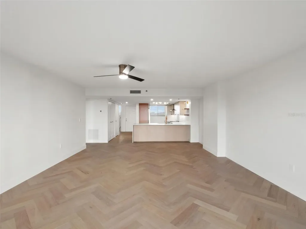
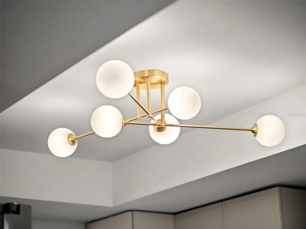
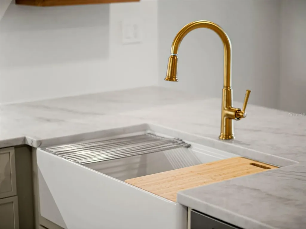
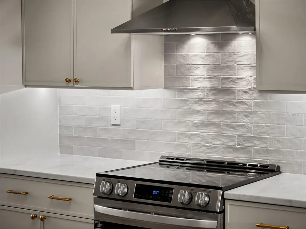
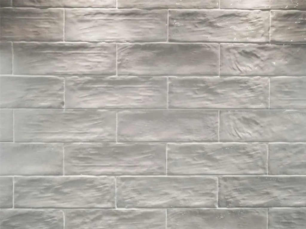
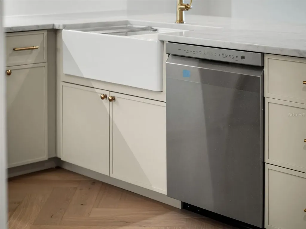
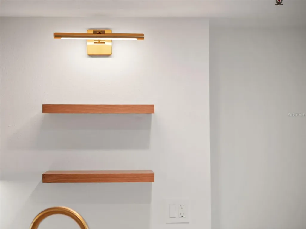
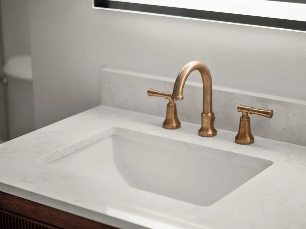
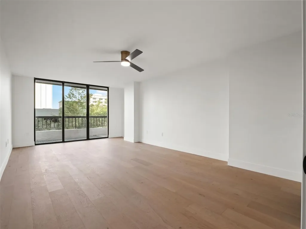
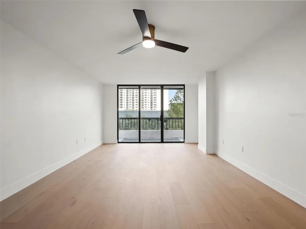
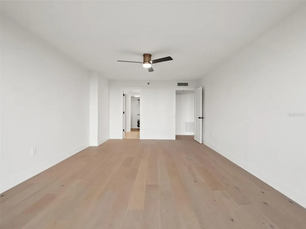
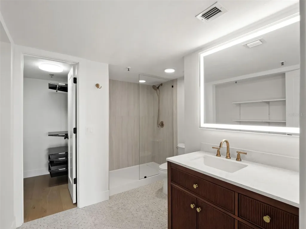
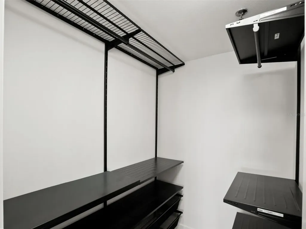
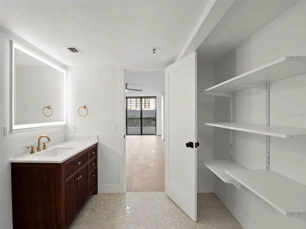
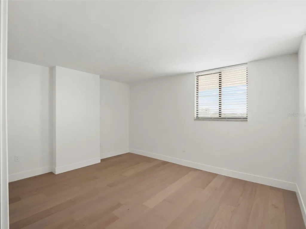
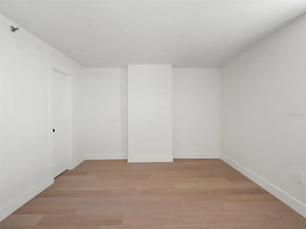
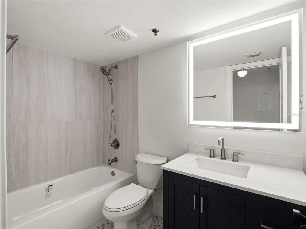
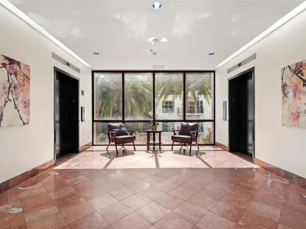
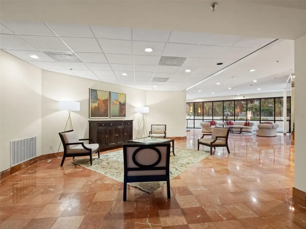
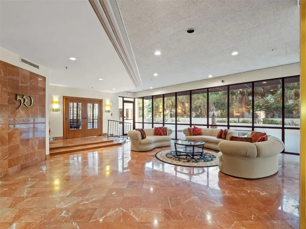
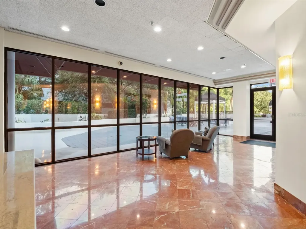
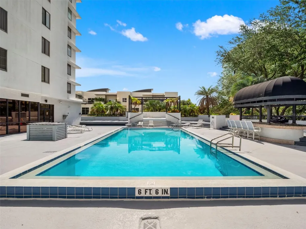
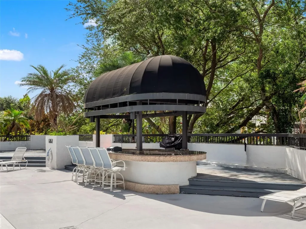
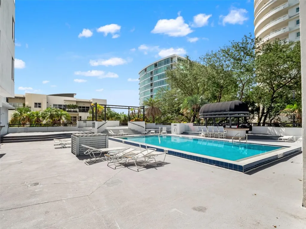
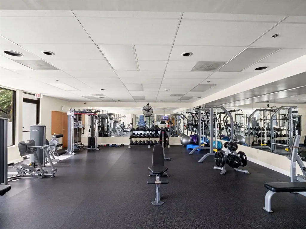
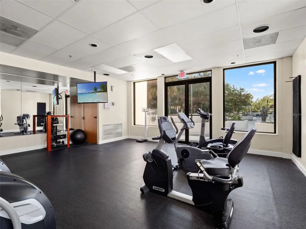
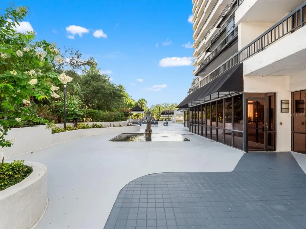
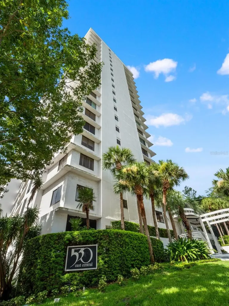
BEAUTIFULLY RENOVATED 2-bedroom, 2-bath condo with nearly 1,500 sq ft, in the DESIRABLE 530 East Central community-right across from Lake Eola Park in the heart of Downtown Orlando. This was done with an impeccable eye for design, and each item was hand picked out to coordinate for a whole fresh look on trend and design. Not one detail was left out for this amazing renovation. The kitchen has brand new LG appliances: Range, French Door Refrigerator, Dishwasher, Disposal, and Designer Hood. Solid Wood Cabinets in coastal sand finish accented with solid white oak cabinets and floating shelves. Farm Sink with all the accessories. Taj Mahal Quartz counters with waterfall edge, and Zelllige style back splash tile. Under cabinet LED Lighting, decorative overhead lighting, accent lighting, and recessed LED can lights making it easy to set the ambiance for whatever event you have. All the doors have been replaced with solid core wood doors with Kwikset hardware. White Oak Wood Floors in a herringbone pattern in the main living areas with straight lay in both bedrooms. New 4 3/4” Baseboards winters added to the whole unit. New Ceiling Fans, all new electrical outlets, new smoke detectors, new door bell installed. Both bathrooms have marble floors, new vanity's and solid surface countertops. Back Lite electric mirrors for that extra touch. New Carrier HVAC system with thermostat, and Reem Hot Water Heater were part of the renovation. Top-notch amenities including: Concierge Service and Biometric Security, resort-style pool with grilling area, a spa, fully equipped gym and sauna, billiards and reading room, community lounges, deeded GARAGE PARKING and more! PRIME location. Walk to Publix, Farmers' Market across the street, and only minutes to the Dr. Phillips Center, Thornton Park, boutique shopping, and over 17 restaurants- the excitement of downtown living at your doorstep, while being able to retreat to the serenity of 530 East Central. Currently there ARE NO SPECIAL ASSESSMENTS.
Listing Courtesy of CORCORAN PREMIER REALTY

Ask A Question

Do not fill in this field:

I agree to receive marketing and customer service calls and text messages from Fusilier Realty Group. To opt out, you can reply 'stop' at any time or click the unsubscribe link in the emails. Consent is not a condition of purchase. Msg/data rates may apply. Msg frequency varies. Privacy Policy.

This site is protected by reCAPTCHA and the Google Privacy Policy and Terms of Service apply.

More Info

Location Information

  • Road Frontage DescriptionPaved

School Information

  • Junior HighHoward Middle
  • Elementary SchoolLake Como Elem
  • High SchoolEdgewater High

Rooms

  • Full Bath2
  • Bedrooms2

Location

  • AreaOrlando
  • Subdivision530 East Central Condo
  • Township 22
  • Zip32801
  • StateFL
  • CountyOrange
  • Exterior Features Balcony, Lighting, Sidewalk, Sliding Doors
  • Address530 E Central Boulevard
  • TownOrlando

Utilities

  • Utilities Cable Available, Electricity Available, Sewer Available, Water Available
  • Water Source Public
  • Sewer Public Sewer
  • Cooling Central Air
  • Heating Central, Electric
  • Laundry Features Laundry Closet

Water Body

  • Water ViewNo
  • MFR Water Access YN No

Basic Information

  • Mls Status Active
  • StatusACT
  • List Price$419,900
  • MLS NumberO6425694

Parking

  • Num Assigned Parking Spaces1
  • Parking Features Assigned, Covered, Guest, On Street

Basic Information

  • Unit Number405
  • Virtual TourView Tour
  • Property SubTypeCondominium
  • Property TypeResidential

Property

  • ZoningMXD-2/T

Interior

  • Flooring Other
  • Furnished Unfurnished

Property Information

  • MFR Property Description High Rise
  • Property Condition Completed
  • Building Area Total 1,454
  • MFR Living Area Meters 135
  • MFR Lot Size Square Meters 1269
  • Lot Size Square Feet 13,663
  • Square Feet1,454
  • Acreage0.31

Other

  • Date Listed07/17/2026
  • Vegetation Mature Landscaping
  • View City, Park/Greenbelt, Trees/Woods
  • Building Area Source Public Records
  • MFR Exist Lse Tenant YN No
  • MFR Additional Lease Restrictions Please Refer to HOA Documents.
  • MFR Flood Zone Code X
  • MFR Flood Zone Date 2009-09-25
  • MFR Minimum Lease 1-2 Years
  • Status Change Timestamp2026-07-17T18:09:41

Tax Information

  • Fees$18,232
  • Total Monthly Fees $1,519
  • Taxes$4,822
  • Tax Year 2025
  • Monthly HOA Amount $1,519
  • Association Fee $1,519
  • Association Fee Frequency Monthly
  • MFR Association Fee Requirement Required
  • MFR Condo Fees Term Monthly

Building

  • Rooms5
  • Year Built1985
  • Stories20
  • Patio And Porch Features Covered, Patio, Rear Porch
  • RoofConcrete
  • Construction Materials Block, Stucco
  • Foundation Details Slab
  • Property StyleContemporary
  • Bathroom2
  • Garage Spaces1
  • GarageYes
  • MFR Building Elevator YN Yes
  • MFR Floor Number 4
  • Levels One

Amenities

  • MFR Pet Restrictions Refer to association for all pet restrictions
  • MFR Pet Size Small (16-35 Lbs.)
  • Other AmenitiesPool
  • PetsCats OK, Dogs OK, Yes
  • Pool Features In Ground
  • Spa Features In Ground
  • MFR Number Of Pets 2
  • Community Features
    • Clubhouse
    • Deed Restrictions
    • Fitness Center
    • Pool
    • Sidewalks
    • Wheelchair Access
  • Appliances IncludedDishwasher, Disposal, Electric Water Heater, Exhaust Fan, Range, Range Hood, Refrigerator
  • Association Amenities
    • Cable TV
    • Clubhouse
    • Elevators
    • Fitness Center
    • Lobby Key Required
    • Maintenance
    • Pool
    • Recreation Facilities
    • Sauna
    • Security
    • Wheelchair Access
  • Association Fee Includes
    • Cable TV
    • Common Area Taxes
    • Insurance
    • Internet
    • Maintenance Grounds
    • Maintenance Structure
    • Management
    • Pest Control
    • Pool
    • Recreational Facilities
    • Security
    • Sewer
    • Trash
    • Water
  • Association YN Yes
  • MFR Max Pet Weight 25
Fusilier Realty Group
Office: 407-281-8455
10016 Wellness Way
Orlando, FL 32832

Listings courtesy of StellarMLS as distributed by MLS GRID. Based on information submitted to the MLS GRID as of July 18, 2026 7:34 AM UTC. All data is obtained from various sources and may not have been verified by broker or MLS GRID. Supplied Open House Information is subject to change without notice. All information should be independently reviewed and verified for accuracy. Properties may or may not be listed by the office/agent presenting the information. IDX information is provided exclusively for consumers’ personal noncommercial use and may not be used for any purpose other than to identify prospective properties consumers may be interested in purchasing. The data is deemed reliable but is not guaranteed by MLS GRID. The use of the MLS GRID Data may be subject to an end user license agreement.

Hi there! How can we help you?

Contact us using the form below or give us a call.

Send Us A Message:

I agree to receive marketing and customer service calls and text messages from Fusilier Realty Group. To opt out, you can reply 'stop' at any time or click the unsubscribe link in the emails. Consent is not a condition of purchase. Msg/data rates may apply. Msg frequency varies. Privacy Policy.

Do not fill in this field:

This site is protected by reCAPTCHA and the Google Privacy Policy and Terms of Service apply.

Hi there! How can we help you?

Contact us using the form below or give us a call.

Send Us A Message:

Do not fill in this field:

This site is protected by reCAPTCHA and the Google Privacy Policy and Terms of Service apply.

Hi there! How can we help you?

Contact us using the form below or give us a call.

Send Us A Message:

Do not fill in this field:

This site is protected by reCAPTCHA and the Google Privacy Policy and Terms of Service apply.

Do not fill in this field:

This site is protected by reCAPTCHA and the Google Privacy Policy and Terms of Service apply.

Do not fill in this field:

This site is protected by reCAPTCHA and the Google Privacy Policy and Terms of Service apply.

Do not fill in this field:

This site is protected by reCAPTCHA and the Google Privacy Policy and Terms of Service apply.

$

Do not fill in this field:

This site is protected by reCAPTCHA and the Google Privacy Policy and Terms of Service apply.