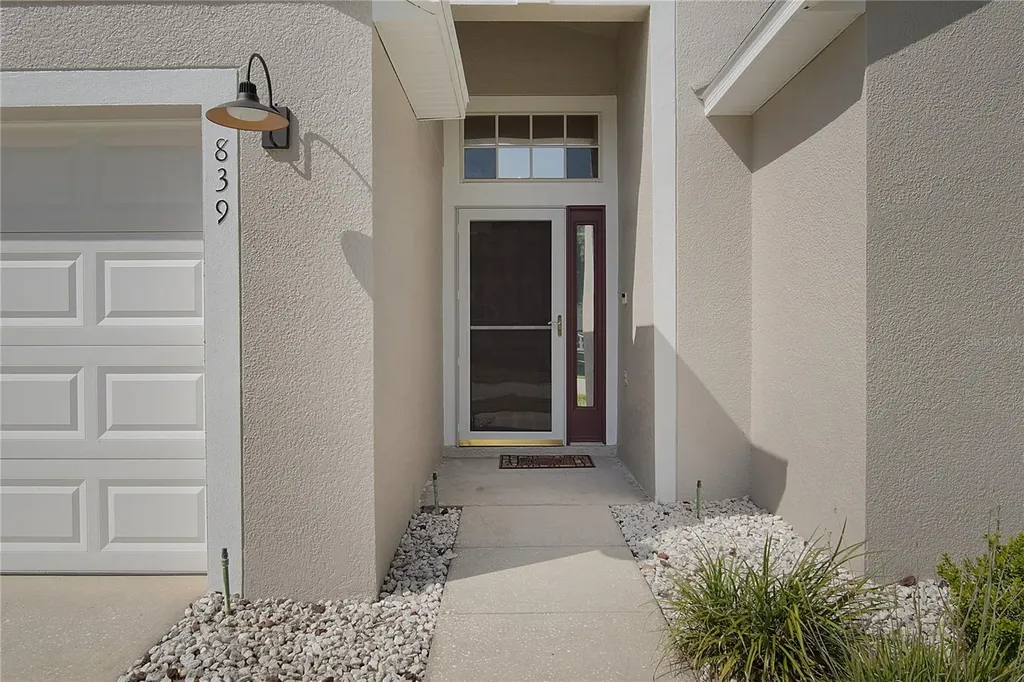
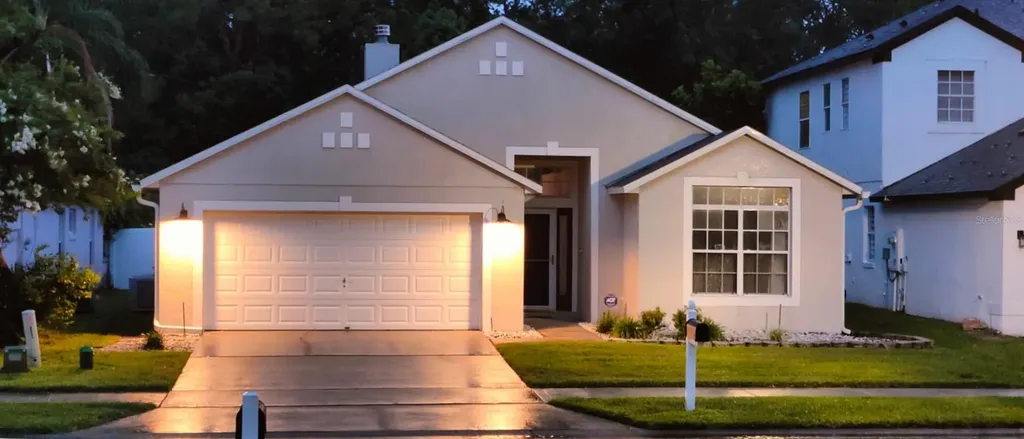
839 Mattocks CourtCasselberry, FL 32707Price: $468,800

  • Price: $468,800
  • Est. Mortgage of $/month
  • 2 Days on Market
$
$
%
$/month over payments
Federal 30-year interest rate: 6.55% last updated on Jul 16, 2026
* All Figures are estimates. Check with your bank or proposed mortgage company for actual interest rates.
This product uses the FRED® API but is not endorsed or certified by the Federal Reserve Bank of St. Louis.
Active
839 Mattocks Court Casselberry FL 32707839 Mattocks Court Casselberry FL 32707839 Mattocks Court Casselberry FL 32707839 Mattocks Court Casselberry FL 32707839 Mattocks Court Casselberry FL 32707839 Mattocks Court Casselberry FL 32707839 Mattocks Court Casselberry FL 32707839 Mattocks Court Casselberry FL 32707839 Mattocks Court Casselberry FL 32707839 Mattocks Court Casselberry FL 32707839 Mattocks Court Casselberry FL 32707839 Mattocks Court Casselberry FL 32707839 Mattocks Court Casselberry FL 32707839 Mattocks Court Casselberry FL 32707839 Mattocks Court Casselberry FL 32707839 Mattocks Court Casselberry FL 32707839 Mattocks Court Casselberry FL 32707839 Mattocks Court Casselberry FL 32707839 Mattocks Court Casselberry FL 32707839 Mattocks Court Casselberry FL 32707839 Mattocks Court Casselberry FL 32707839 Mattocks Court Casselberry FL 32707839 Mattocks Court Casselberry FL 32707839 Mattocks Court Casselberry FL 32707839 Mattocks Court Casselberry FL 32707839 Mattocks Court Casselberry FL 32707839 Mattocks Court Casselberry FL 32707839 Mattocks Court Casselberry FL 32707839 Mattocks Court Casselberry FL 32707839 Mattocks Court Casselberry FL 32707839 Mattocks Court Casselberry FL 32707839 Mattocks Court Casselberry FL 32707839 Mattocks Court Casselberry FL 32707839 Mattocks Court Casselberry FL 32707839 Mattocks Court Casselberry FL 32707839 Mattocks Court Casselberry FL 32707839 Mattocks Court Casselberry FL 32707839 Mattocks Court Casselberry FL 32707839 Mattocks Court Casselberry FL 32707839 Mattocks Court Casselberry FL 32707839 Mattocks Court Casselberry FL 32707
QR Code

Driving Directions

  • 4Bedrooms
  • 0.14Acreage
  • 3Bathrooms
  • 1999Year Built
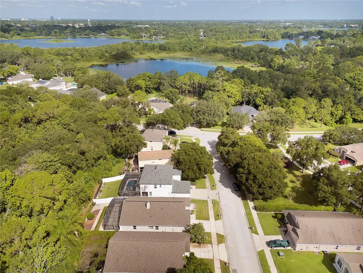
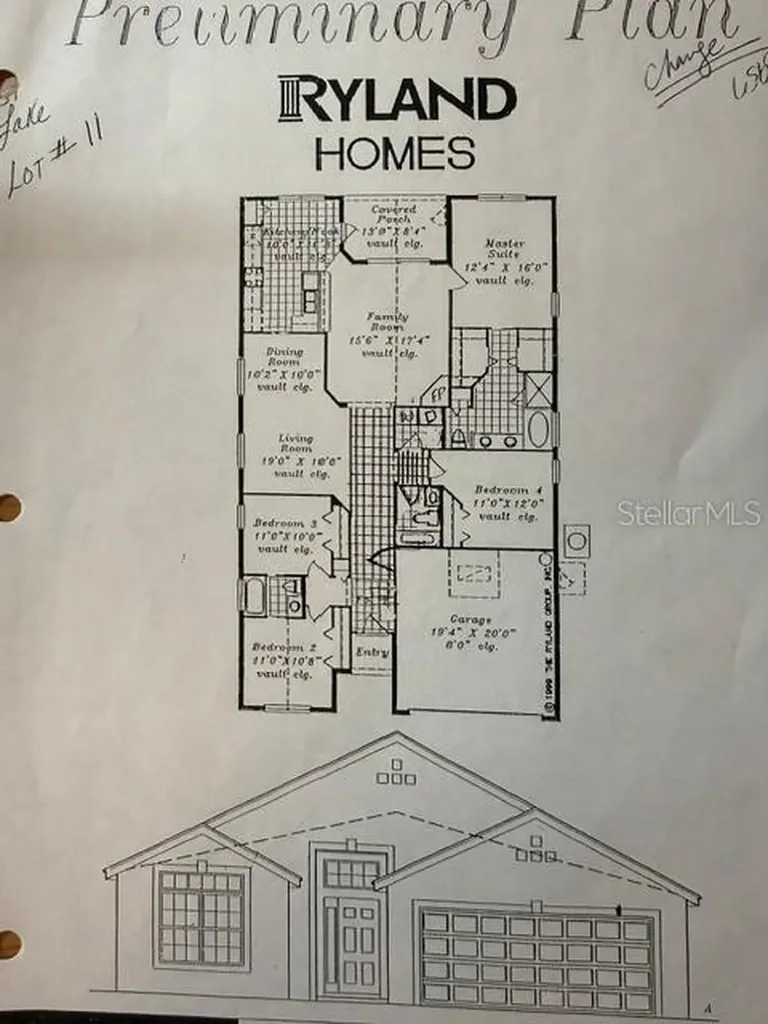
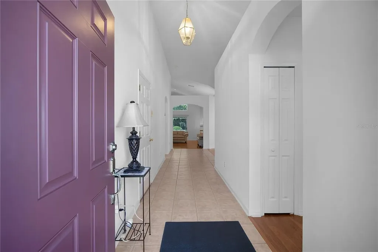
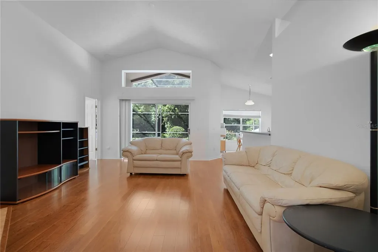
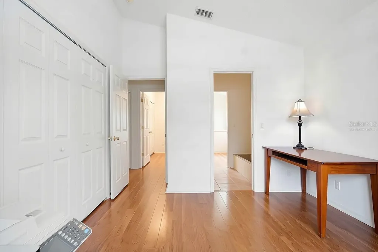
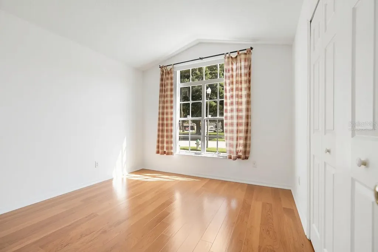
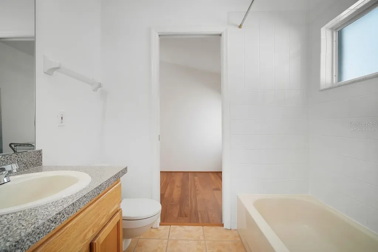
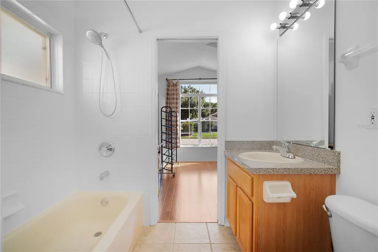
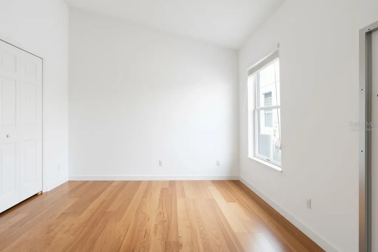
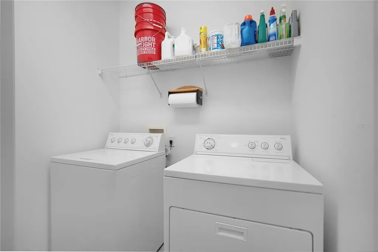
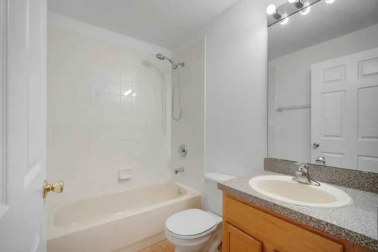
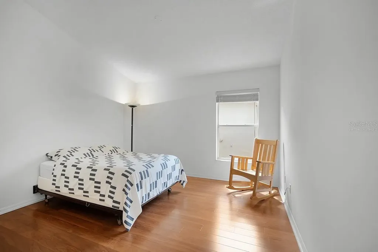
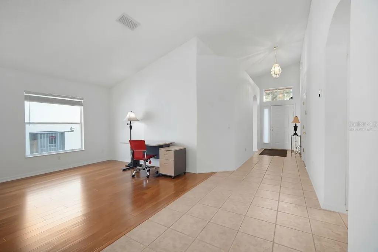
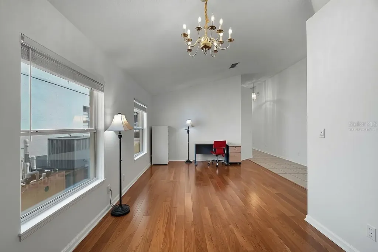
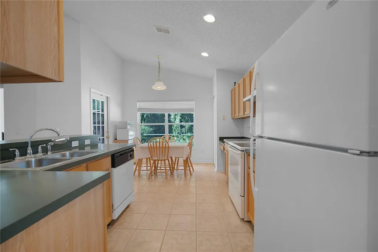
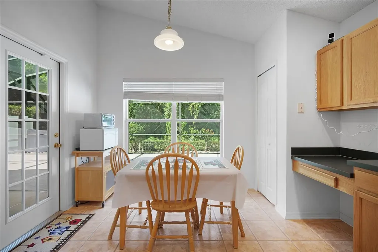
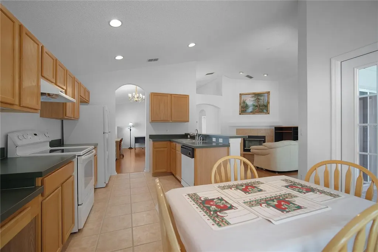
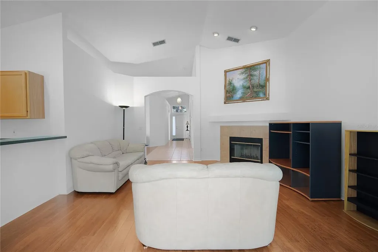
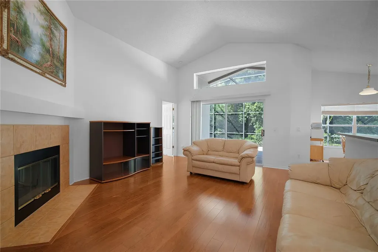
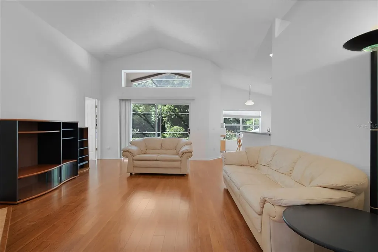
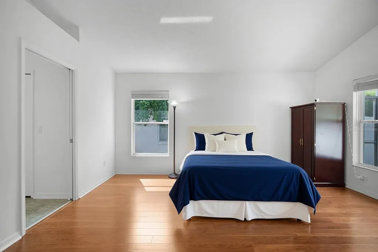
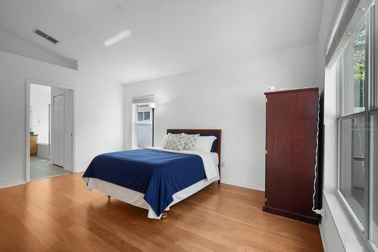
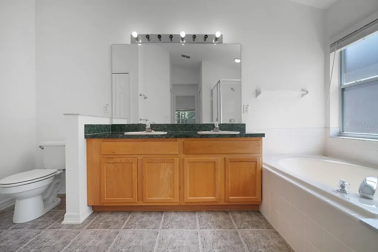
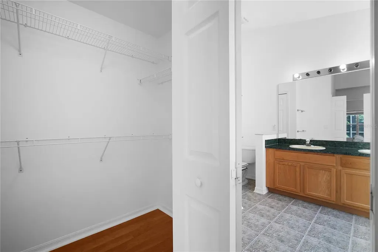
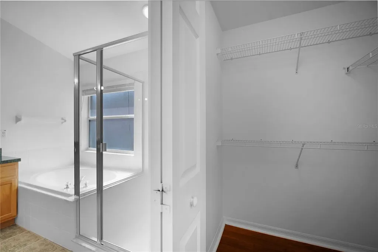
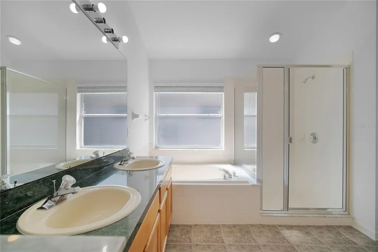
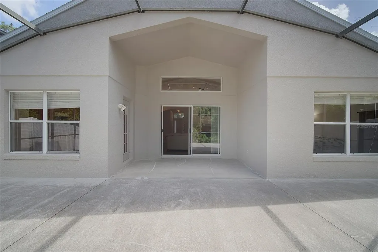
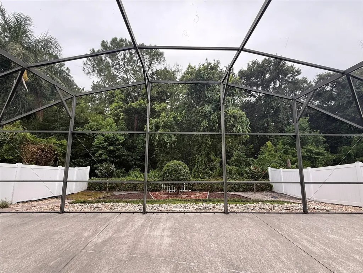
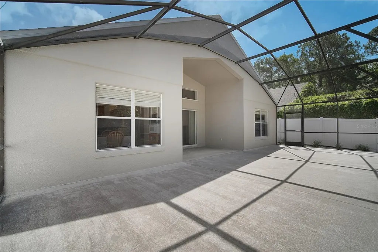
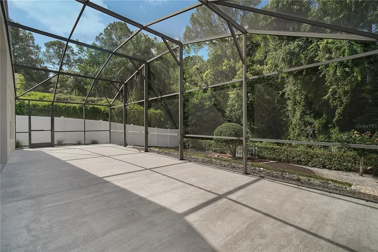
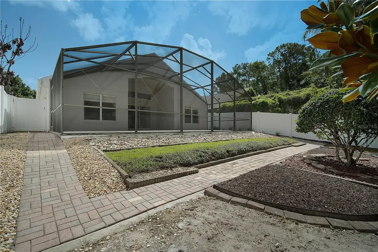
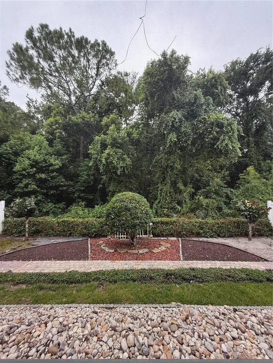
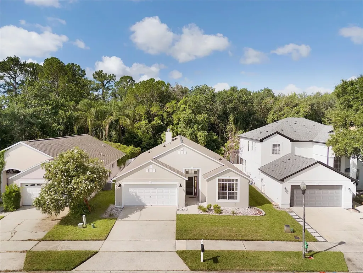
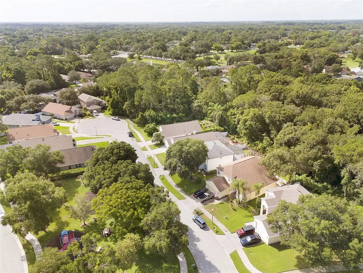
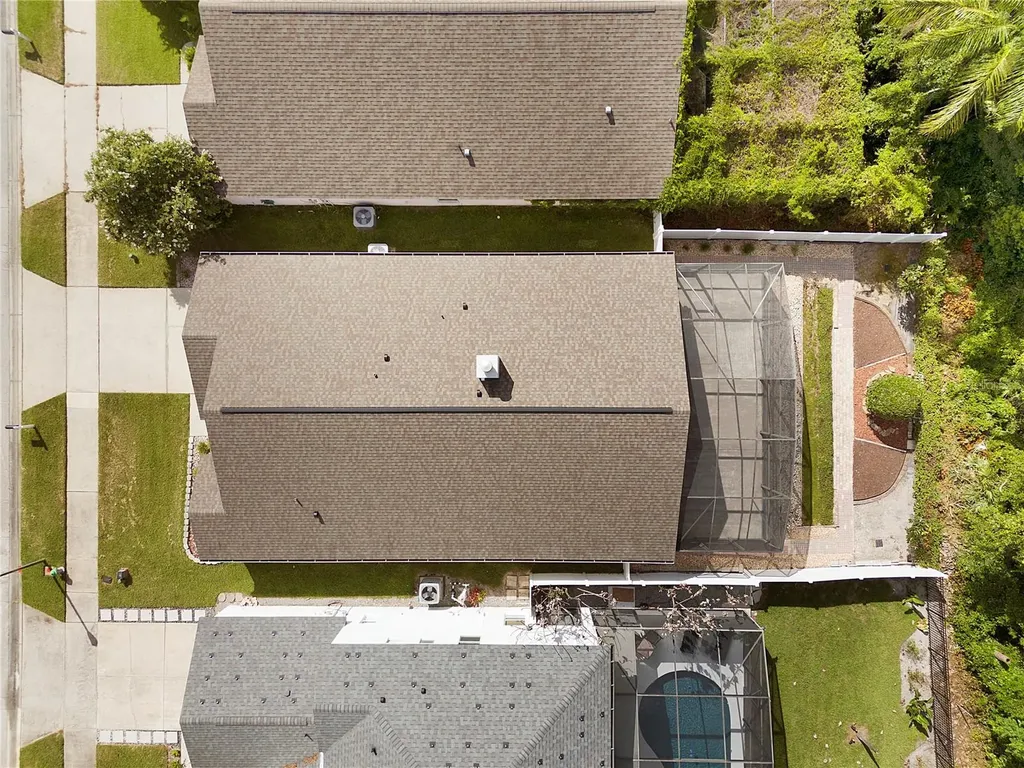
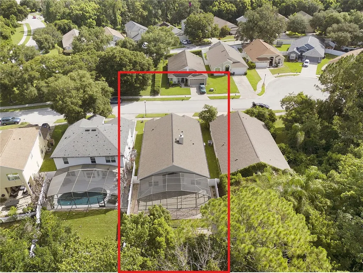
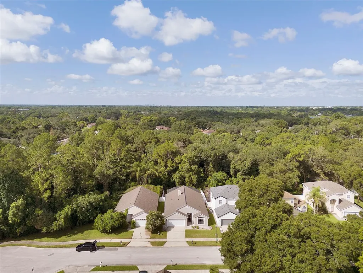
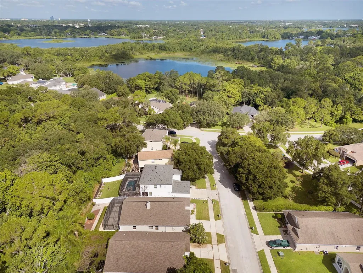
Virtually Staged. Welcome to Lost Lake Estates! Tucked into the gated community of Lost Lake Estates, this is the rare Casselberry home where the view out back does the talking. With no rear neighbors and a lush backdrop, your yard is pure Central Florida nature - shady, green, and private in a way you simply can't build or buy twice, and that wooded view is here to stay. Nature lovers, this one's for you: sip your morning coffee on the screen-enclosed porch, listen to the birds, and let the tree canopy do what no privacy fence ever could. A PVC privacy fence with a secure gate wraps it all up into your own quiet retreat. Beyond the setting, this home is built for modern, low-maintenance living. A full smart-home package conveys with the sale - video doorbell, rear video floodlight, smart driveway lighting, smart garage door opener, and a smart sprinkler system - so you can manage security, lighting, and landscaping right from your phone. Step inside to a bright, single-story layout with vaulted ceilings that make the home feel even more spacious and airy. Easy-care tile flooring runs throughout. The kitchen opens to both the front living area and the family room/nook, keeping the cook connected to the action - perfect for everyday life and entertaining alike, and the range hood vents fully outside, pulling smoke, odors, and steam completely out of the home. Here's a rare Florida bonus: a cozy fireplace for those crisp Central Florida evenings, adding warmth and character you won't find in every home. With 4 bedrooms and 3 full baths, there's room for everyone, all on one level. The home comes fully equipped and ready for day one: stove, refrigerator, dishwasher, washer, dryer, and disposal all included. The big-ticket items? Already handled. A new roof (2021) and fresh exterior paint mean you can move in with confidence and zero surprises. The community playground sits directly across from the front yard - about as convenient as it gets for families. Lost Lake Estates offers a gated, tree-lined setting, and you're just minutes from Secret Lake Park and Casselberry Golf Club. Top-rated Seminole County schools, shopping, and dining are all close by, with easy access to Winter Park, Maitland, and downtown Orlando just 13 miles away - plus a quick drive to MCO, Disney, Universal, and all of Central Florida's world-class attractions. Homes with this kind of private, natural setting don't come along often. Come see it before it's gone.
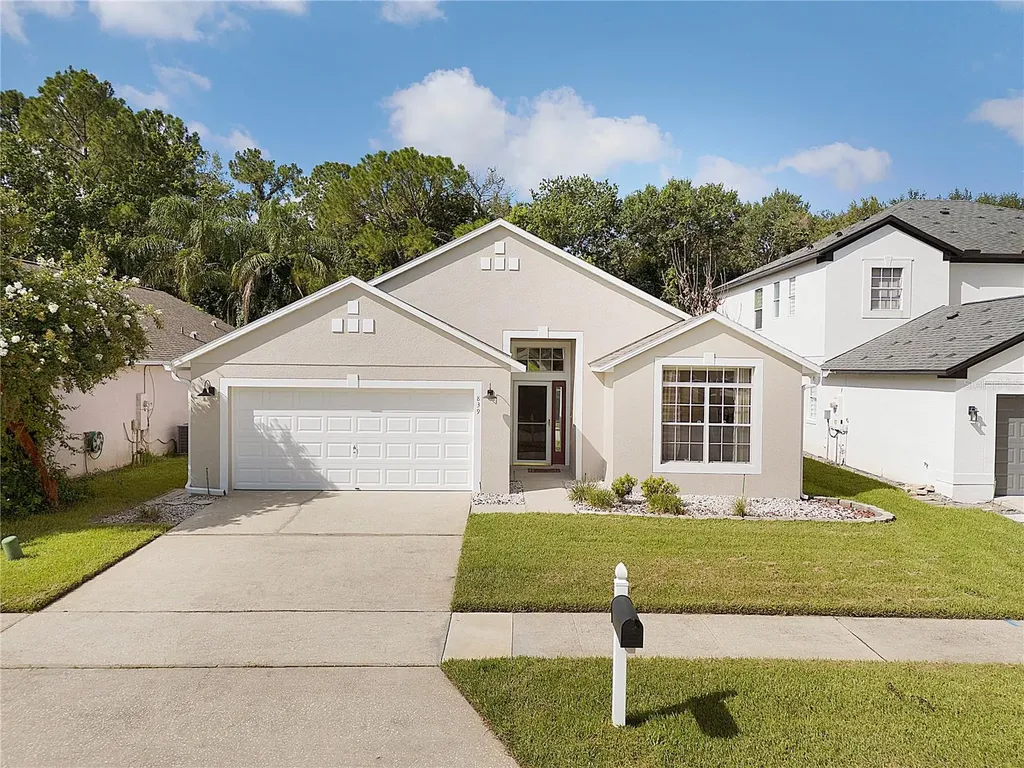
Listing Courtesy of EXP REALTY LLC

Ask A Question

Do not fill in this field:

I agree to receive marketing and customer service calls and text messages from Fusilier Realty Group. To opt out, you can reply 'stop' at any time or click the unsubscribe link in the emails. Consent is not a condition of purchase. Msg/data rates may apply. Msg frequency varies. Privacy Policy.
This site is protected by reCAPTCHA and the Google Privacy Policy and Terms of Service apply.

More Info

Location Information

  • Road Frontage DescriptionAsphalt

School Information

  • Elementary SchoolCasselberry Elementary
  • High SchoolLyman High
  • Junior HighSouth Seminole Middle

Parking

  • Num Assigned Parking Spaces2
  • Parking Features Garage Door Opener

Location

  • Address839 Mattocks Court
  • AreaCasselberry
  • CountySeminole
  • Exterior Features Garden, Sidewalk, Sliding Doors
  • StateFL
  • SubdivisionLost Lake Estates
  • TownCasselberry
  • Township 21
  • Zip32707

Property Information

  • Acreage0.14
  • Attached Garage YN Yes
  • Building Area Total 2,600
  • BuildingAreaUnitsSquare Feet
  • Fencing Vinyl
  • LivingAreaUnitsSquare Feet
  • Lot DescriptionSloped
  • Lot Size Square Feet 6,130
  • MFR Living Area Meters 187
  • MFR Lot Size Square Meters 569
  • MFR Total Acreage 0 to less than 1/4
  • Square Feet2,016

Other

  • Building Area Source Public Records
  • Date Listed07/18/2026
  • MFR Additional Lease Restrictions Short Term Rentals not allowed. Lease agreement must be shared with HOA. Please reach out to HOA to confirm all information.
  • MFR Exist Lse Tenant YN No
  • MFR Flood Zone Code X
  • MFR Flood Zone Date 2007-09-28
  • MFR Minimum Lease 8-12 Months
  • Status Change Timestamp2026-07-18T17:32:42

Basic Information

  • List Price$468,800
  • ListingContractDate2026-07-17
  • MLS NumberO6425504
  • Mls Status Active
  • OriginalListPrice468800
  • PostalCodePlus43429
  • PublicSurveyRange30
  • StatusACT

Rooms

  • Bedrooms4
  • Full Bath3

Building

  • Bathroom3
  • Construction Materials Block, Stucco
  • FireplaceFamily Room
  • Fireplace YN Yes
  • Foundation Details Slab
  • GarageYes
  • Garage Spaces2
  • Levels One
  • Patio And Porch Features Patio, Screened
  • RoofShingle
  • Rooms11
  • Stories1
  • Year Built1999

Amenities

  • Appliances IncludedDishwasher, Disposal, Dryer, Electric Water Heater, Range, Refrigerator, Washer
  • Association YN Yes
  • Community Features Gated Community - No Guard, Playground, Sidewalks
  • Other AmenitiesFireplace, Golf
  • Other Equipment Irrigation Equipment
  • PetsYes
  • Security Features Gated Community, Security Fencing/Lighting/Alarms

Tax Information

  • Association Fee $200
  • Association Fee Frequency Quarterly
  • Fees$800
  • MFR Association Fee Requirement Required
  • Monthly HOA Amount $66
  • Tax Year 2025
  • Taxes$2,697
  • Total Monthly Fees $66

Basic Information

  • Property SubTypeSingle Family Residence
  • Property TypeResidential
  • Virtual TourView Tour

Property

  • ZoningPRD

Interior

  • Flooring Laminate, Tile
  • Furnished Negotiable

Utilities

  • Cooling Central Air
  • Heating Electric
  • Laundry Features Inside, Laundry Room
  • Sewer Public Sewer
  • Utilities BB/HS Internet Available, Sprinkler Recycled
  • Water Source Public

Water Body

  • MFR Water Access YN No
  • Water ViewNo
Fusilier Realty Group
Office: 407-281-8455
10016 Wellness Way
Orlando, FL 32832

Listings courtesy of StellarMLS as distributed by MLS GRID. Based on information submitted to the MLS GRID as of July 19, 2026 7:02 PM UTC. All data is obtained from various sources and may not have been verified by broker or MLS GRID. Supplied Open House Information is subject to change without notice. All information should be independently reviewed and verified for accuracy. Properties may or may not be listed by the office/agent presenting the information. IDX information is provided exclusively for consumers’ personal noncommercial use and may not be used for any purpose other than to identify prospective properties consumers may be interested in purchasing. The data is deemed reliable but is not guaranteed by MLS GRID. The use of the MLS GRID Data may be subject to an end user license agreement.

Hi there! How can we help you?

Contact us using the form below or give us a call.

Send Us A Message:

I agree to receive marketing and customer service calls and text messages from Fusilier Realty Group. To opt out, you can reply 'stop' at any time or click the unsubscribe link in the emails. Consent is not a condition of purchase. Msg/data rates may apply. Msg frequency varies. Privacy Policy.

Do not fill in this field:

This site is protected by reCAPTCHA and the Google Privacy Policy and Terms of Service apply.

Hi there! How can we help you?

Contact us using the form below or give us a call.

Send Us A Message:

Do not fill in this field:

This site is protected by reCAPTCHA and the Google Privacy Policy and Terms of Service apply.

Hi there! How can we help you?

Contact us using the form below or give us a call.

Send Us A Message:

Do not fill in this field:

This site is protected by reCAPTCHA and the Google Privacy Policy and Terms of Service apply.

Do not fill in this field:

This site is protected by reCAPTCHA and the Google Privacy Policy and Terms of Service apply.

Do not fill in this field:

This site is protected by reCAPTCHA and the Google Privacy Policy and Terms of Service apply.

Do not fill in this field:

This site is protected by reCAPTCHA and the Google Privacy Policy and Terms of Service apply.

$

Do not fill in this field:

This site is protected by reCAPTCHA and the Google Privacy Policy and Terms of Service apply.