938 Golfside DriveWinter Park, FL 32792Price: $820,000

  • Price: $820,000
  • Est. Mortgage of $/month
  • 1 Day on Market
$
$
%
$/month over payments
Federal 30-year interest rate: 6.55% last updated on Jul 16, 2026
* All Figures are estimates. Check with your bank or proposed mortgage company for actual interest rates.
This product uses the FRED® API but is not endorsed or certified by the Federal Reserve Bank of St. Louis.
Open House
938 Golfside Drive Winter Park FL 32792938 Golfside Drive Winter Park FL 32792938 Golfside Drive Winter Park FL 32792938 Golfside Drive Winter Park FL 32792938 Golfside Drive Winter Park FL 32792938 Golfside Drive Winter Park FL 32792938 Golfside Drive Winter Park FL 32792938 Golfside Drive Winter Park FL 32792938 Golfside Drive Winter Park FL 32792938 Golfside Drive Winter Park FL 32792938 Golfside Drive Winter Park FL 32792938 Golfside Drive Winter Park FL 32792938 Golfside Drive Winter Park FL 32792938 Golfside Drive Winter Park FL 32792938 Golfside Drive Winter Park FL 32792938 Golfside Drive Winter Park FL 32792938 Golfside Drive Winter Park FL 32792938 Golfside Drive Winter Park FL 32792938 Golfside Drive Winter Park FL 32792938 Golfside Drive Winter Park FL 32792938 Golfside Drive Winter Park FL 32792938 Golfside Drive Winter Park FL 32792938 Golfside Drive Winter Park FL 32792938 Golfside Drive Winter Park FL 32792938 Golfside Drive Winter Park FL 32792938 Golfside Drive Winter Park FL 32792938 Golfside Drive Winter Park FL 32792938 Golfside Drive Winter Park FL 32792938 Golfside Drive Winter Park FL 32792938 Golfside Drive Winter Park FL 32792938 Golfside Drive Winter Park FL 32792938 Golfside Drive Winter Park FL 32792938 Golfside Drive Winter Park FL 32792938 Golfside Drive Winter Park FL 32792938 Golfside Drive Winter Park FL 32792938 Golfside Drive Winter Park FL 32792938 Golfside Drive Winter Park FL 32792938 Golfside Drive Winter Park FL 32792938 Golfside Drive Winter Park FL 32792938 Golfside Drive Winter Park FL 32792938 Golfside Drive Winter Park FL 32792938 Golfside Drive Winter Park FL 32792
QR Code

Driving Directions

  • 4Bedrooms
  • 0.25Acreage
  • 3Bathrooms
  • 1968Year Built
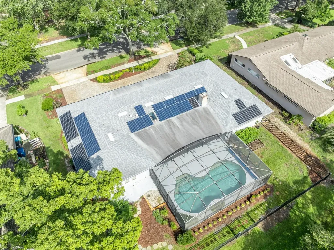
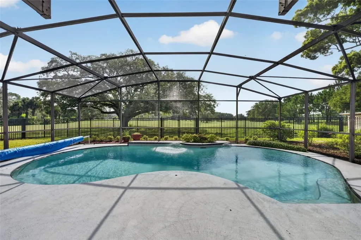
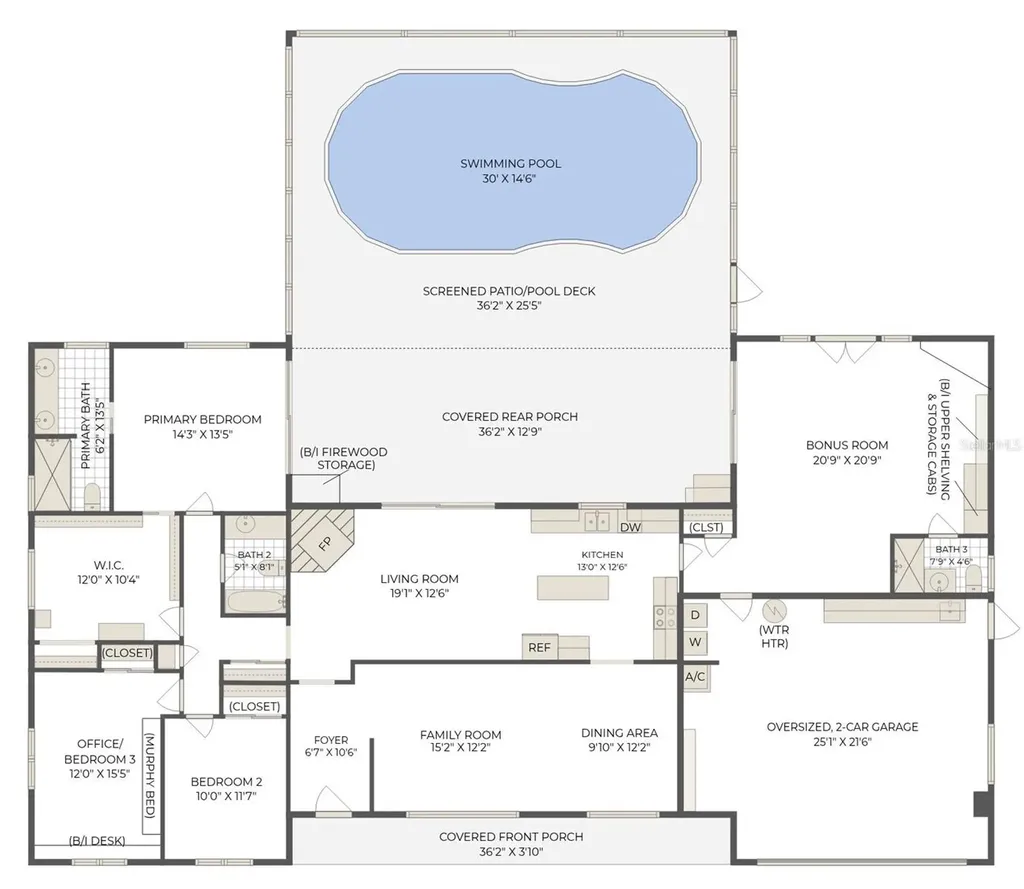
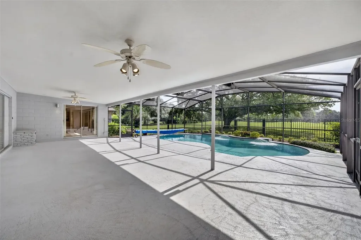
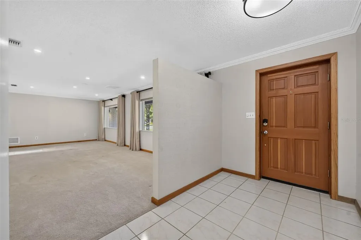
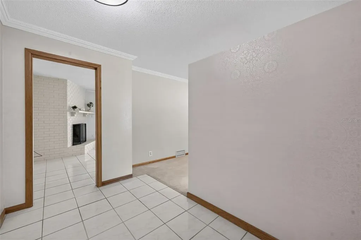
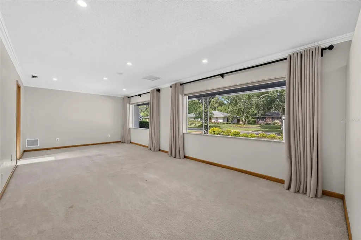
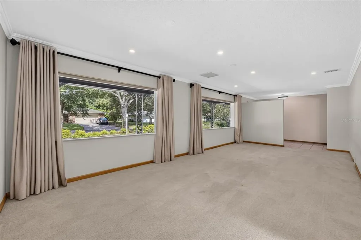
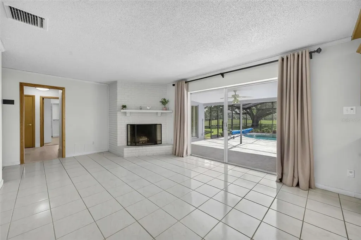
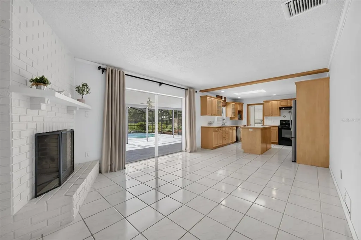
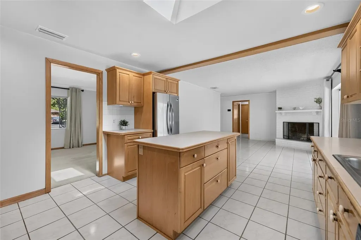
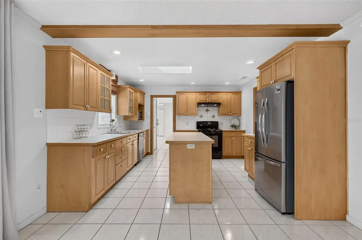
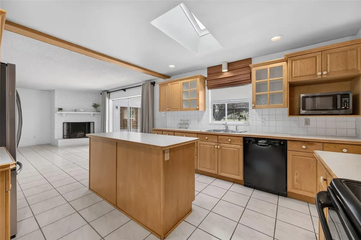
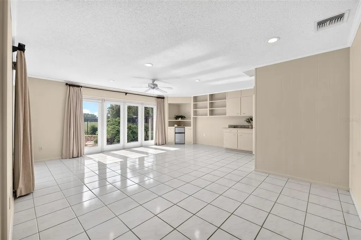
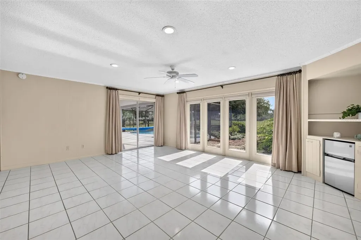
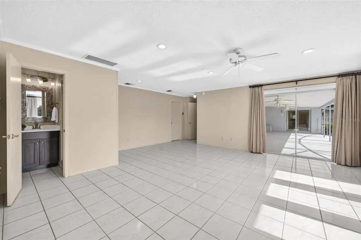
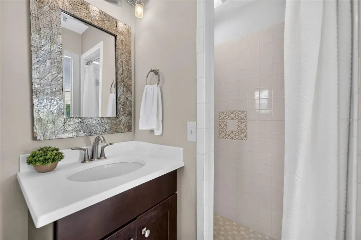
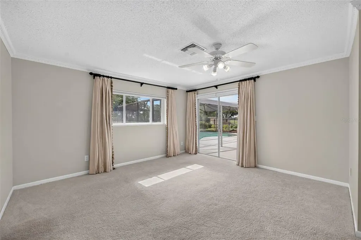
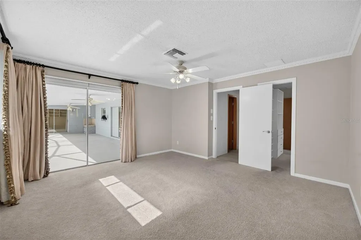
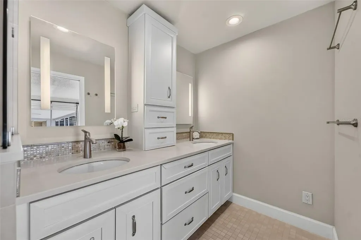
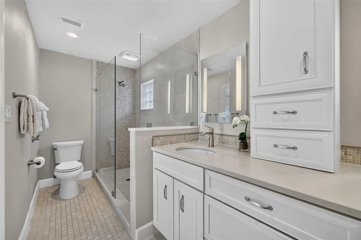
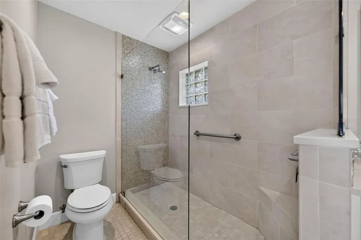
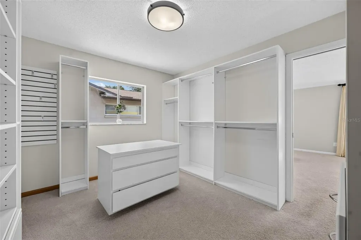
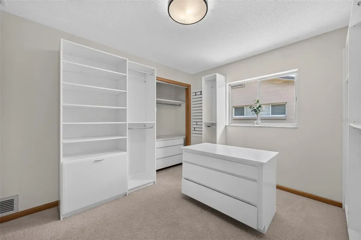
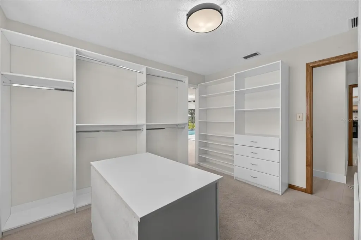
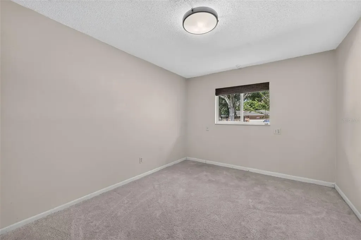
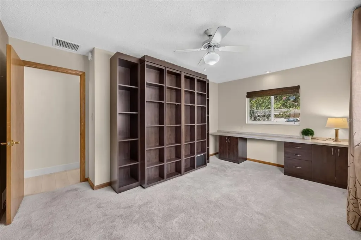
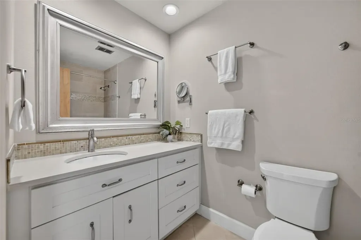
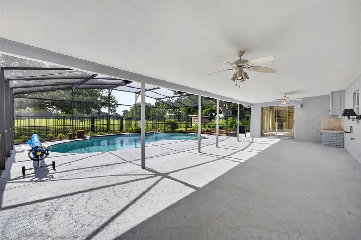
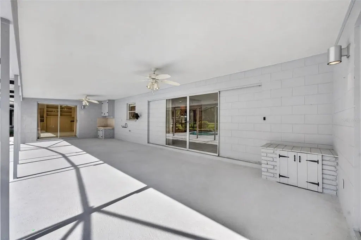
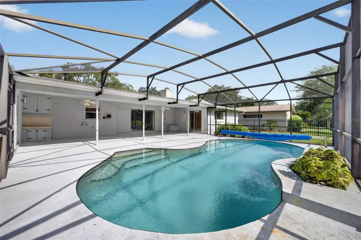
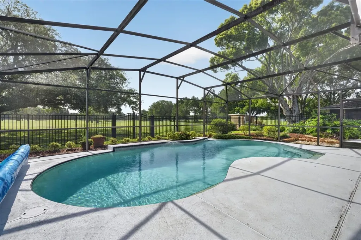
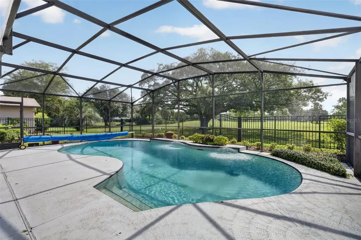
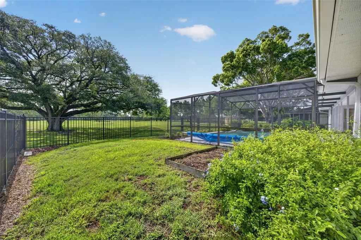
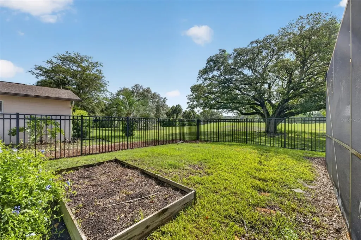
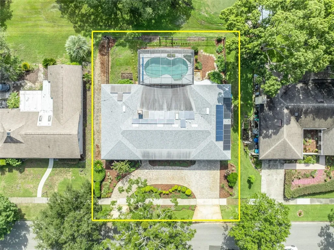
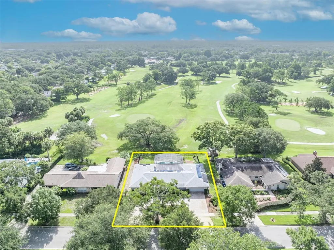
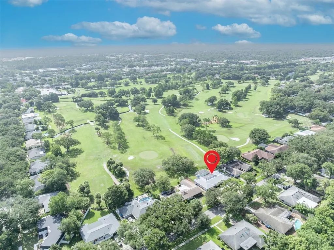
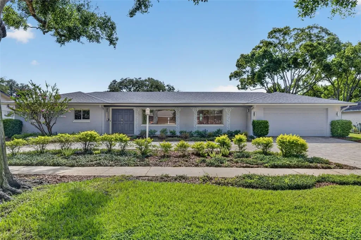
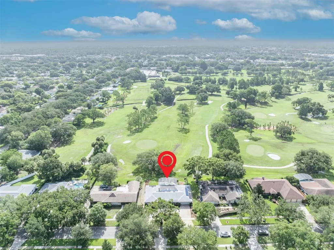
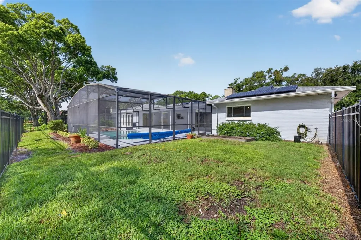
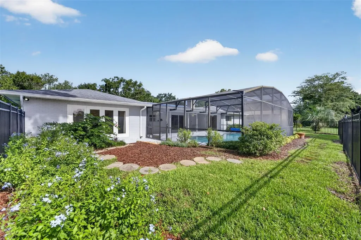
Perfectly positioned on the 8th tee and 9th hole of the Winter Park Pines Golf Course, this home sits on an oversized quarter-acre lot and offers a rare opportunity to create your dream home while enjoying breathtaking golf course views. **The current floor plan features three bedrooms, as the original fourth bedroom has been converted into an expansive walk-in closet for the primary suite, and the flexible layout also offers the potential for a fifth bedroom.** While the interior offers an exciting opportunity to update, the sellers have already completed nearly $190,000 in major infrastructure and system improvements. One of the home's most valuable features is the fully paid-off solar panel system, which generates excess electricity that is returned to the Winter Park power grid, resulting in an average monthly electric bill of approximately $50. Additional capital improvements include a newer roof (2021), a new high-efficiency, variable-speed Lennox HVAC system (2025), a new energy-efficient, heat-pump water heater (2025), complete home repipe (2020), restoration of the cast-iron sewer system (2022) and plumbing stacks, upgraded attic insulation for enhanced energy efficiency (2023), a newer pool heater and pump (2024), added French drains (2025), new gutters with leaf guards, a deep irrigation well, an expanded circular paver driveway for ample parking space, and much more. Inside, the flexible floor plan offers endless possibilities. Beyond the spacious, front-facing living/dining room, the kitchen opens to a comfortable family room with a wood-burning fireplace. The kitchen window and pocket sliding glass doors frame beautiful views of the expansive covered lanai, screened pool, and rolling fairways beyond. The current 3-bedroom/2-bath layout on the left side can easily be reconfigured to restore the original 4th bedroom, which now serves as an oversized walk-in closet for the primary suite. The corner bedroom functions as both a guest room and home office, featuring a custom Murphy bed concealed behind a built-in bookcase, providing exceptional flexibility. On the opposite side of the home, an enormous bonus room with a full bath, offers direct pool access, and sweeping golf course views. Whether envisioned as a private guest suite or 5th bedroom, recreation room, home office, fitness studio, media room, or multigenerational living space, the bonus room has endless possibilities. Located just a few doors from the Cady Way Trail on one of the neighborhood's most picturesque oak-canopied streets, the setting is truly exceptional. This is a rare opportunity to purchase a home set directly on one of Winter Park's premier golf courses, where major mechanical system upgrades and costly infrastructure improvements have already been completed, creating the perfect opportunity to transform the interior into your own custom vision. Move in today, enjoy the exceptional location, and renovate at your own pace! Be sure to request a complete list of improvements, along with the floor plan, to fully appreciate the incredible potential this home presents.
Open Houses

July 18th
Starts: 12:00pm
Ends: 3:00pm
July 19th
Starts: 11:00am
Ends: 2:00pm
Listing Courtesy of FANNIE HILLMAN & ASSOCIATES

Ask A Question

Do not fill in this field:

I agree to receive marketing and customer service calls and text messages from Fusilier Realty Group. To opt out, you can reply 'stop' at any time or click the unsubscribe link in the emails. Consent is not a condition of purchase. Msg/data rates may apply. Msg frequency varies. Privacy Policy.
This site is protected by reCAPTCHA and the Google Privacy Policy and Terms of Service apply.

More Info

Location Information

  • Road Frontage DescriptionAsphalt

School Information

  • Elementary SchoolBrookshire Elem
  • High SchoolWinter Park High
  • Junior HighGlenridge Middle

Basic Information

  • Property SubTypeSingle Family Residence
  • Property TypeResidential

Property

  • ZoningR-1A

Interior

  • Flooring Carpet, Tile
  • Furnished Unfurnished

Utilities

  • Cooling Central Air
  • Heating Central, Heat Pump
  • Laundry Features In Garage
  • Sewer Public Sewer
  • Utilities
    • BB/HS Internet Available
    • Cable Available
    • Electricity Connected
    • Public
    • Sewer Connected
    • Sprinkler Well
    • Underground Utilities
    • Water Connected
  • Water Source Public, Well

Amenities

  • Appliances IncludedDishwasher, Dryer, Electric Water Heater, Microwave, Range, Refrigerator, Washer
  • Community Features Street Lights
  • Green Energy Efficient HVAC, Solar Energy Storage On Site, Water Heater
  • Green Energy Generation Solar
  • Other AmenitiesFireplace, Pool, Golf
  • Other Equipment Irrigation Equipment
  • PetsYes
  • Pool Features
    • Gunite
    • Heated
    • In Ground
    • Lighting
    • Pool Sweep
    • Screen Enclosure
  • Solar Panel OwnershipOwned Outright

Basic Information

  • List Price$820,000
  • ListingContractDate2026-07-16
  • MLS NumberO6425467
  • Mls Status Active
  • OriginalListPrice820000
  • PublicSurveyRange30
  • StatusACT

Location

  • Address938 Golfside Drive
  • AreaWinter Park/Aloma
  • CountyOrange
  • Exterior Features Lighting, Rain Gutters, Sidewalk, Sliding Doors
  • StateFL
  • SubdivisionGolfside Sec 2
  • TownWinter Park
  • Township 22
  • Zip32792

Property Information

  • Acreage0.25
  • Attached Garage YN Yes
  • Building Area Total 3,520
  • BuildingAreaUnitsSquare Feet
  • Fencing Fenced
  • Green Indoor Air Quality HVAC UV/Elec. Filtration
  • LivingAreaUnitsSquare Feet
  • Lot DescriptionCity Limits, On Golf Course, Sidewalk, Paved
  • Lot Size Dimensions 100x110
  • Lot Size Square Feet 10,998
  • MFR Garage Dimensions 25x22
  • MFR Living Area Meters 219
  • MFR Lot Size Square Meters 1022
  • MFR Total Acreage 1/4 to less than 1/2
  • Square Feet2,366

Tax Information

  • Tax Year 2025
  • Taxes$5,916

Parking

  • Parking Features Circular Driveway, Driveway, Garage Door Opener, Oversized

Rooms

  • Bedrooms4
  • Full Bath3
  • MFR Additional Rooms Bonus Room

Building

  • Bathroom3
  • Construction Materials Block
  • FireplaceLiving Room, Wood Burning
  • Fireplace YN Yes
  • Foundation Details Slab
  • GarageYes
  • Garage Spaces2
  • Levels One
  • Patio And Porch Features Covered, Front Porch, Rear Porch, Screened
  • Property StyleRanch
  • RoofShingle
  • Rooms12
  • Window Features Skylight(s), Drapes, Rods, Shades
  • Year Built1968

Water Body

  • MFR Water Access YN No
  • Pool Private YN Yes
  • Water ViewNo

Other

  • Building Area Source Public Records
  • Date Listed07/16/2026
  • MFR Additional Lease Restrictions Buyer to verify all leasing restrictions through the City of Winter Park.
  • MFR Exist Lse Tenant YN No
  • MFR Flood Zone Code X
  • MFR Flood Zone Date 2009-09-25
  • MFR Minimum Lease 7 Months
  • Status Change Timestamp2026-07-16T17:20:02
  • Vegetation Mature Landscaping, Trees/Landscaped
  • View Golf Course
Fusilier Realty Group
Office: 407-281-8455
10016 Wellness Way
Orlando, FL 32832

Listings courtesy of StellarMLS as distributed by MLS GRID. Based on information submitted to the MLS GRID as of July 17, 2026 7:33 AM UTC. All data is obtained from various sources and may not have been verified by broker or MLS GRID. Supplied Open House Information is subject to change without notice. All information should be independently reviewed and verified for accuracy. Properties may or may not be listed by the office/agent presenting the information. IDX information is provided exclusively for consumers’ personal noncommercial use and may not be used for any purpose other than to identify prospective properties consumers may be interested in purchasing. The data is deemed reliable but is not guaranteed by MLS GRID. The use of the MLS GRID Data may be subject to an end user license agreement.

Hi there! How can we help you?

Contact us using the form below or give us a call.

Send Us A Message:

I agree to receive marketing and customer service calls and text messages from Fusilier Realty Group. To opt out, you can reply 'stop' at any time or click the unsubscribe link in the emails. Consent is not a condition of purchase. Msg/data rates may apply. Msg frequency varies. Privacy Policy.

Do not fill in this field:

This site is protected by reCAPTCHA and the Google Privacy Policy and Terms of Service apply.

Hi there! How can we help you?

Contact us using the form below or give us a call.

Send Us A Message:

Do not fill in this field:

This site is protected by reCAPTCHA and the Google Privacy Policy and Terms of Service apply.

Hi there! How can we help you?

Contact us using the form below or give us a call.

Send Us A Message:

Do not fill in this field:

This site is protected by reCAPTCHA and the Google Privacy Policy and Terms of Service apply.

Do not fill in this field:

This site is protected by reCAPTCHA and the Google Privacy Policy and Terms of Service apply.

Do not fill in this field:

This site is protected by reCAPTCHA and the Google Privacy Policy and Terms of Service apply.

Do not fill in this field:

This site is protected by reCAPTCHA and the Google Privacy Policy and Terms of Service apply.

$

Do not fill in this field:

This site is protected by reCAPTCHA and the Google Privacy Policy and Terms of Service apply.