
465 Mandalay RoadOrlando, FL 32809Price: $1,025,000

  • Price: $1,025,000
  • Est. Mortgage of $/month
  • 2 Days on Market
$
$
%
$/month over payments
Federal 30-year interest rate: 6.55% last updated on Jul 16, 2026
* All Figures are estimates. Check with your bank or proposed mortgage company for actual interest rates.
This product uses the FRED® API but is not endorsed or certified by the Federal Reserve Bank of St. Louis.
Active
465 Mandalay Road Orlando FL 32809465 Mandalay Road Orlando FL 32809465 Mandalay Road Orlando FL 32809465 Mandalay Road Orlando FL 32809465 Mandalay Road Orlando FL 32809465 Mandalay Road Orlando FL 32809465 Mandalay Road Orlando FL 32809465 Mandalay Road Orlando FL 32809465 Mandalay Road Orlando FL 32809465 Mandalay Road Orlando FL 32809465 Mandalay Road Orlando FL 32809465 Mandalay Road Orlando FL 32809465 Mandalay Road Orlando FL 32809465 Mandalay Road Orlando FL 32809465 Mandalay Road Orlando FL 32809465 Mandalay Road Orlando FL 32809465 Mandalay Road Orlando FL 32809465 Mandalay Road Orlando FL 32809465 Mandalay Road Orlando FL 32809465 Mandalay Road Orlando FL 32809465 Mandalay Road Orlando FL 32809465 Mandalay Road Orlando FL 32809465 Mandalay Road Orlando FL 32809465 Mandalay Road Orlando FL 32809465 Mandalay Road Orlando FL 32809465 Mandalay Road Orlando FL 32809465 Mandalay Road Orlando FL 32809465 Mandalay Road Orlando FL 32809465 Mandalay Road Orlando FL 32809465 Mandalay Road Orlando FL 32809465 Mandalay Road Orlando FL 32809465 Mandalay Road Orlando FL 32809465 Mandalay Road Orlando FL 32809465 Mandalay Road Orlando FL 32809465 Mandalay Road Orlando FL 32809465 Mandalay Road Orlando FL 32809465 Mandalay Road Orlando FL 32809465 Mandalay Road Orlando FL 32809
QR Code

Driving Directions

  • 4Bedrooms
  • 0.35Acreage
  • 3Bathrooms
  • 1974Year Built
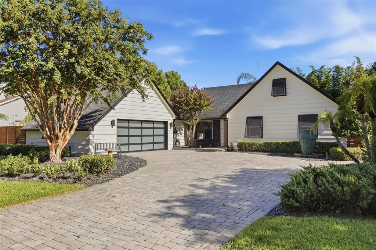
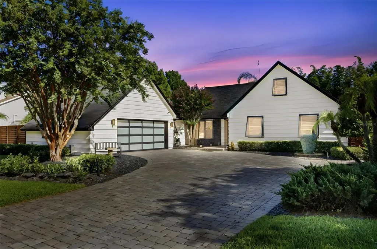
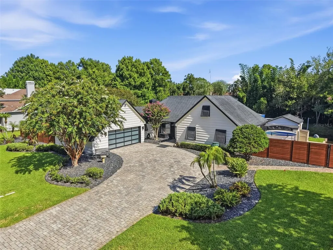
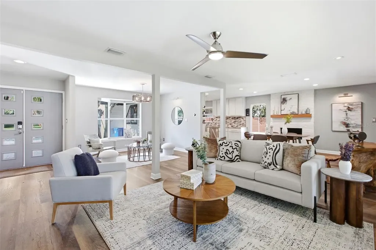
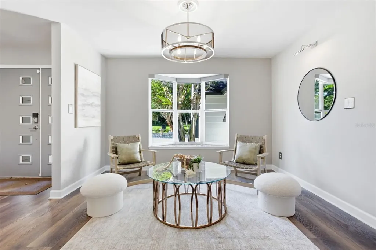
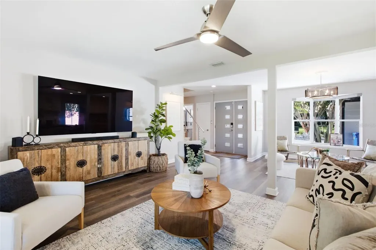
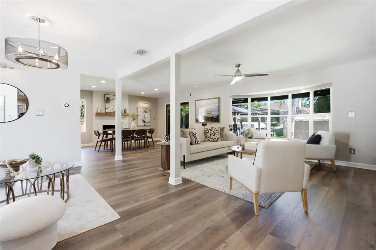
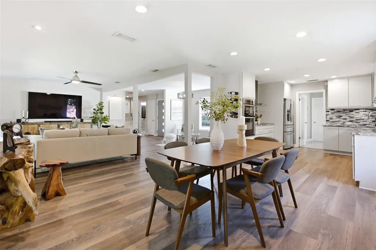
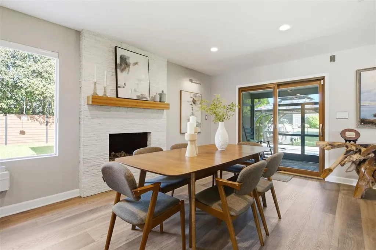
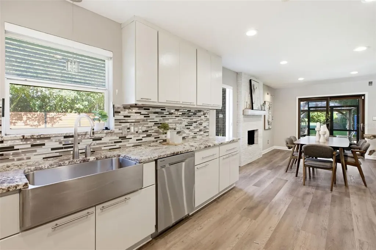
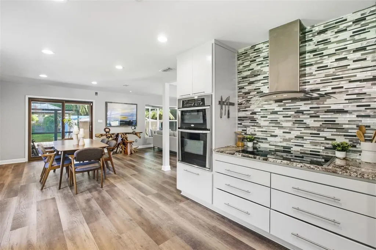
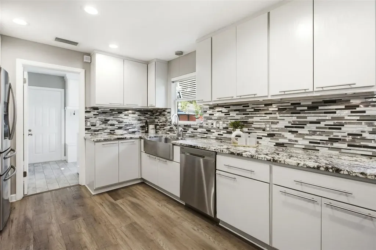
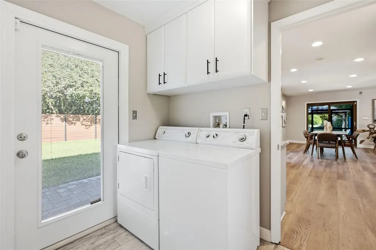
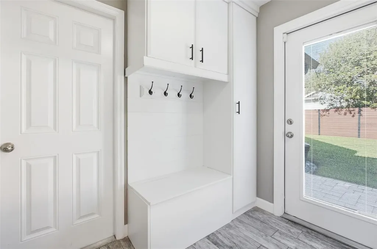
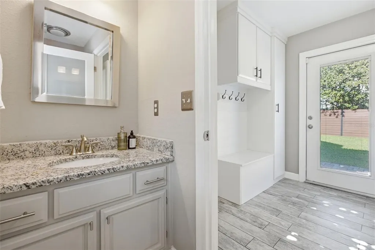
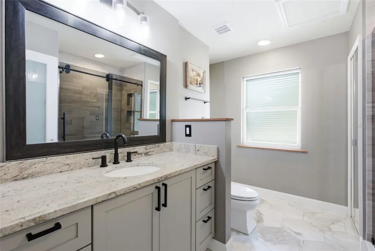
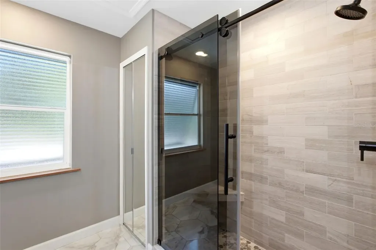
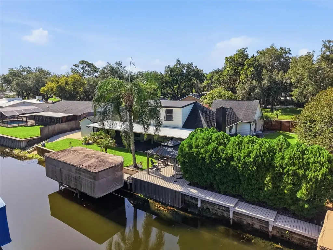
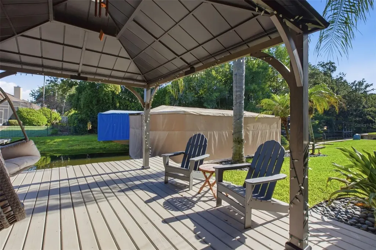
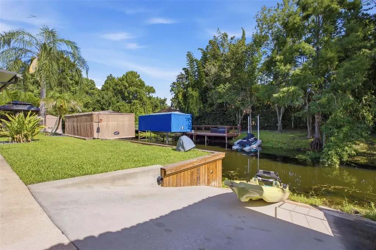
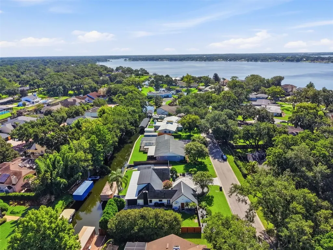
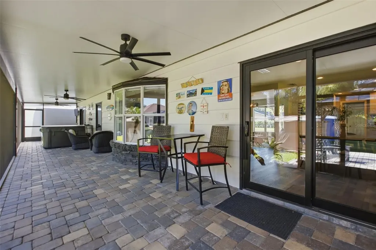
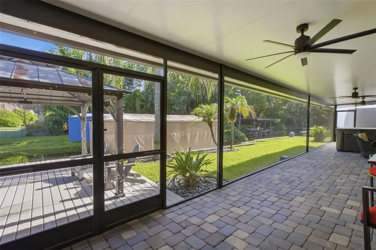
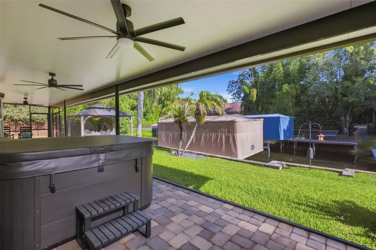
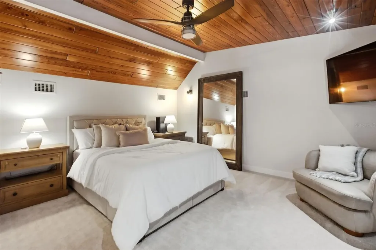
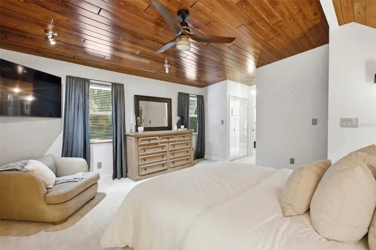
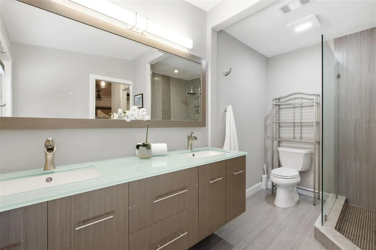
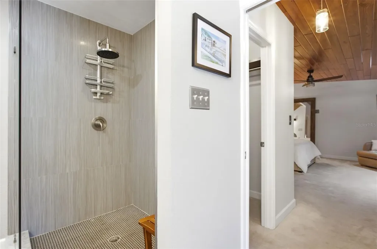
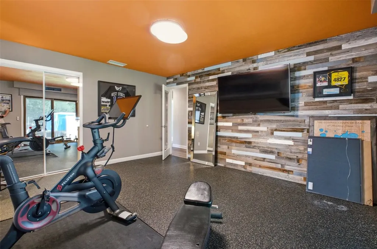
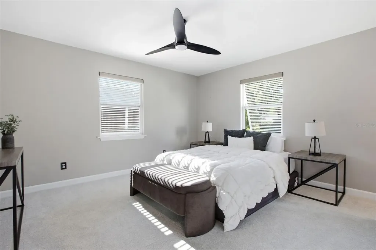
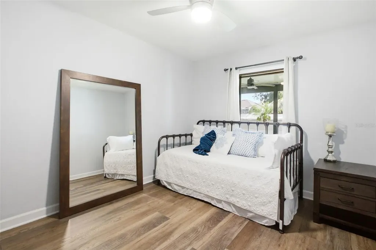
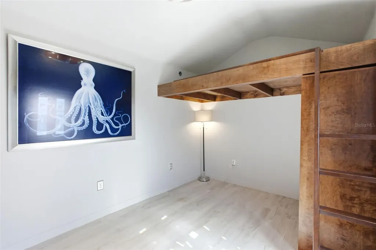
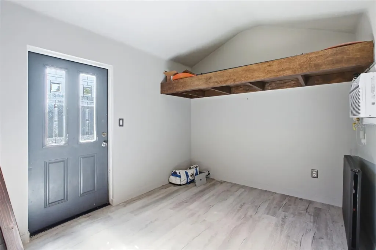
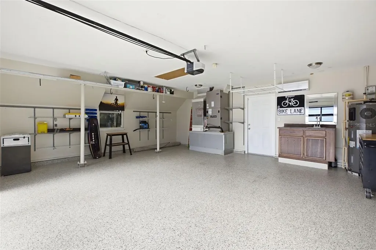
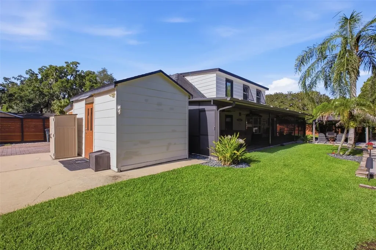
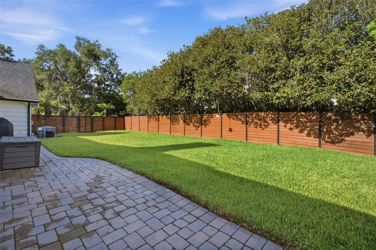
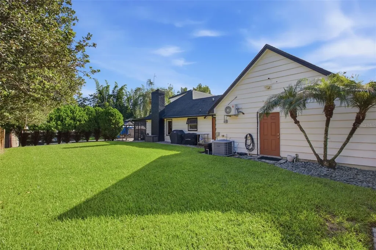
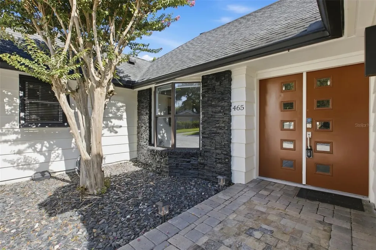
High-end upgrades and meticulous pride of ownership. Welcome to Lake Conway. This fully renovated canal-front home sits on a quiet dead-end street in the heart of Orlando, offering direct access to the entire Conway chain of lakes - all the boating without the noise and traffic of living directly on open water. Launch from your own private boat ramp with a recently updated dock and new decking (2025) and a new boat lift motor (2024), and Touchless boat cover system, all anchored by a recently modernized seawall. A separate waterfront deck with a handsome metal-roof pavilion creates the perfect spot to relax and take in the water. Inside, the home lives bright and open with a spacious great-room concept and a gorgeous kitchen featuring granite countertops, stainless steel appliances, and beautiful cabinetry with under-cabinet lighting, all set off by luxury vinyl plank flooring throughout the downstairs. A convenient mudroom with indoor laundry and an adjoining half bath adds everyday function, one of the three downstairs bedrooms makes an ideal home gym, and the epically renovated guest bath is truly stunning. Upstairs, the oversized master retreat features warm wood accents, tongue-in-groove ceiling, and an elegantly remodeled bath with his & hers walk-in closets, an oversized shower and floating vanity, plus private access to a rooftop patio overlooking the canal. The master and one guest bedroom are finished with premium Karastan carpet. A standout separate air-conditioned flex space - currently a teen's bedroom and previously a home office - makes an ideal studio or guest retreat, fully modernized top to bottom with insulated paneling, luxury vinyl plank flooring and loft space for beds or storage (this is not included in the bedroom count). The current owner has meticulously upgraded the home throughout, including spray foam insulation on the underside of the roof and within the master bedroom walls. Major systems are newer and thoroughly documented (docs can be provided): a new AC with new ducting (2024), a whole-home re-pipe (2020), a water filtration system, updated interior and exterior electrical (2020), a high-efficiency water heater, and a roof in great condition. Additional improvements include an irrigation system with new pump, all-new Pella brand doors and windows, and updated lighting fixtures, doors, and hardware throughout. The oversized garage with RV hook-up adds an epoxy-sealed floor, its own mini-split AC, work-shop space with wet-bar sink and a modern opaque-front garage door, while the exterior is finished with gutters and gutter guards, landscape lighting, architectural window shutters, and modern accents throughout. A large paver driveway and patio deliver standout curb appeal, and the fully fenced backyard features upgraded horizontal-plank fencing with a steel-reinforced gate (2025) and a large screened paver patio with a well-maintained hot tub. Located close to A-rated schools and just a five-minute bike ride to Cornerstone Academy, the home also offers rare expansion potential - the seller has already assessed the oversized side yard for a future pool or home addition, both feasible thanks to the home being on sewer. The ultimate Florida lake lifestyle awaits - boat, relax, and entertain, all from your own slice of the Conway chain.
Listing Courtesy of ORLANDO BROTHERS REAL ESTATE LLC

Ask A Question

Do not fill in this field:

I agree to receive marketing and customer service calls and text messages from Fusilier Realty Group. To opt out, you can reply 'stop' at any time or click the unsubscribe link in the emails. Consent is not a condition of purchase. Msg/data rates may apply. Msg frequency varies. Privacy Policy.

This site is protected by reCAPTCHA and the Google Privacy Policy and Terms of Service apply.

More Info

Location Information

  • Road Frontage DescriptionAsphalt

Rooms

  • Bedrooms4
  • Full Bath2
  • Half Baths1
  • MFR Additional Rooms Bonus Room

Location

  • Address465 Mandalay Road
  • AreaOrlando/Pinecastle/Oakridge/ Edgewood
  • CountyOrange
  • Exterior Features Lighting, Rain Gutters, RV Hookup
  • MFR Water View Canal, Lake
  • StateFL
  • SubdivisionMandalay Shores
  • TownOrlando
  • Township 23
  • Zip32809

Property Information

  • Acreage0.35
  • Attached Garage YN Yes
  • Building Area Total 2,606
  • BuildingAreaUnitsSquare Feet
  • Fencing Fenced
  • LivingAreaUnitsSquare Feet
  • Lot Size Square Feet 15,339
  • MFR Living Area Meters 205
  • MFR Lot Size Square Meters 1425
  • MFR Total Acreage 1/4 to less than 1/2
  • MFR Water Extras Boat Ramp - Private, Lift - Covered, Seawall - Other, Skiing Allowed
  • Other Structures Gazebo
  • Square Feet2,208

Basic Information

  • List Price$1,025,000
  • ListingContractDate2026-07-17
  • MLS NumberO6425294
  • Mls Status Active
  • OriginalListPrice1025000
  • PostalCodePlus43015
  • PublicSurveyRange29
  • StatusACT

Building

  • Bathroom3
  • Construction Materials Wood Siding
  • FireplaceWood Burning
  • Fireplace YN Yes
  • Foundation Details Slab
  • GarageYes
  • Garage Spaces2
  • Levels Two
  • Patio And Porch Features Covered, Deck, Patio, Screened
  • RoofShingle
  • Rooms3
  • Window Features Double Pane Windows
  • Year Built1974

Water Body

  • MFR Water Access YN Yes
  • MFR Waterfront Feet Total 40
  • Water AccessLake - Chain of Lakes
  • Water Body Name CONWAY CHAIN OF LAKES
  • Water FeaturesCanal Front
  • Water ViewYes
  • WaterfrontYes

Other

  • Building Area Source Public Records
  • Date Listed07/17/2026
  • MFR Exist Lse Tenant YN No
  • MFR Flood Zone Code X
  • MFR Flood Zone Date 2009-09-25
  • MFR Minimum Lease 1 Month
  • Status Change Timestamp2026-07-17T15:01:32
  • View Water
  • View Count1

Tax Information

  • MFR Association Fee Requirement None
  • Tax Year 2025
  • Taxes$11,606

Basic Information

  • Property SubTypeSingle Family Residence
  • Property TypeResidential
  • Virtual TourView Tour

Property

  • ZoningR-1AA

Interior

  • Flooring Carpet, Ceramic Tile, Luxury Vinyl
  • Furnished Unfurnished

Utilities

  • Cooling Central Air
  • Heating Central
  • Laundry Features Laundry Room
  • Sewer Public Sewer
  • Utilities Electricity Connected
  • Water Source Canal/Lake For Irrigation, Public

Amenities

  • Appliances IncludedDishwasher, Disposal, Electric Water Heater, Microwave, Range, Refrigerator, Water Filtration System
  • Other AmenitiesFireplace, Pool, Waterfront, Water View, Dock
  • Other Equipment Irrigation Equipment, RV Hookup
  • Spa Features Above Ground, Heated
Fusilier Realty Group
Office: 407-281-8455
10016 Wellness Way
Orlando, FL 32832

Listings courtesy of StellarMLS as distributed by MLS GRID. Based on information submitted to the MLS GRID as of July 18, 2026 7:34 AM UTC. All data is obtained from various sources and may not have been verified by broker or MLS GRID. Supplied Open House Information is subject to change without notice. All information should be independently reviewed and verified for accuracy. Properties may or may not be listed by the office/agent presenting the information. IDX information is provided exclusively for consumers’ personal noncommercial use and may not be used for any purpose other than to identify prospective properties consumers may be interested in purchasing. The data is deemed reliable but is not guaranteed by MLS GRID. The use of the MLS GRID Data may be subject to an end user license agreement.

Hi there! How can we help you?

Contact us using the form below or give us a call.

Send Us A Message:

I agree to receive marketing and customer service calls and text messages from Fusilier Realty Group. To opt out, you can reply 'stop' at any time or click the unsubscribe link in the emails. Consent is not a condition of purchase. Msg/data rates may apply. Msg frequency varies. Privacy Policy.

Do not fill in this field:

This site is protected by reCAPTCHA and the Google Privacy Policy and Terms of Service apply.

Hi there! How can we help you?

Contact us using the form below or give us a call.

Send Us A Message:

Do not fill in this field:

This site is protected by reCAPTCHA and the Google Privacy Policy and Terms of Service apply.

Hi there! How can we help you?

Contact us using the form below or give us a call.

Send Us A Message:

Do not fill in this field:

This site is protected by reCAPTCHA and the Google Privacy Policy and Terms of Service apply.

Do not fill in this field:

This site is protected by reCAPTCHA and the Google Privacy Policy and Terms of Service apply.

Do not fill in this field:

This site is protected by reCAPTCHA and the Google Privacy Policy and Terms of Service apply.

Do not fill in this field:

This site is protected by reCAPTCHA and the Google Privacy Policy and Terms of Service apply.

$

Do not fill in this field:

This site is protected by reCAPTCHA and the Google Privacy Policy and Terms of Service apply.