9051 Sperry StreetOrlando, FL 32827Price: $1,100,000

  • Price: $1,100,000
  • Est. Mortgage of $/month
  • 1 Day on Market
$
$
%
$/month over payments
Federal 30-year interest rate: 6.49% last updated on Jul 9, 2026
* All Figures are estimates. Check with your bank or proposed mortgage company for actual interest rates.
This product uses the FRED® API but is not endorsed or certified by the Federal Reserve Bank of St. Louis.
Active
9051 Sperry Street Orlando FL 328279051 Sperry Street Orlando FL 328279051 Sperry Street Orlando FL 328279051 Sperry Street Orlando FL 328279051 Sperry Street Orlando FL 328279051 Sperry Street Orlando FL 328279051 Sperry Street Orlando FL 328279051 Sperry Street Orlando FL 328279051 Sperry Street Orlando FL 328279051 Sperry Street Orlando FL 328279051 Sperry Street Orlando FL 328279051 Sperry Street Orlando FL 328279051 Sperry Street Orlando FL 328279051 Sperry Street Orlando FL 328279051 Sperry Street Orlando FL 328279051 Sperry Street Orlando FL 328279051 Sperry Street Orlando FL 328279051 Sperry Street Orlando FL 328279051 Sperry Street Orlando FL 328279051 Sperry Street Orlando FL 328279051 Sperry Street Orlando FL 328279051 Sperry Street Orlando FL 328279051 Sperry Street Orlando FL 328279051 Sperry Street Orlando FL 328279051 Sperry Street Orlando FL 328279051 Sperry Street Orlando FL 328279051 Sperry Street Orlando FL 328279051 Sperry Street Orlando FL 328279051 Sperry Street Orlando FL 328279051 Sperry Street Orlando FL 328279051 Sperry Street Orlando FL 328279051 Sperry Street Orlando FL 328279051 Sperry Street Orlando FL 328279051 Sperry Street Orlando FL 328279051 Sperry Street Orlando FL 328279051 Sperry Street Orlando FL 328279051 Sperry Street Orlando FL 328279051 Sperry Street Orlando FL 328279051 Sperry Street Orlando FL 328279051 Sperry Street Orlando FL 328279051 Sperry Street Orlando FL 328279051 Sperry Street Orlando FL 328279051 Sperry Street Orlando FL 328279051 Sperry Street Orlando FL 328279051 Sperry Street Orlando FL 328279051 Sperry Street Orlando FL 328279051 Sperry Street Orlando FL 328279051 Sperry Street Orlando FL 328279051 Sperry Street Orlando FL 328279051 Sperry Street Orlando FL 328279051 Sperry Street Orlando FL 32827
QR Code

Driving Directions

  • 4Bedrooms
  • 0.21Acreage
  • 4Bathrooms
  • 2019Year Built
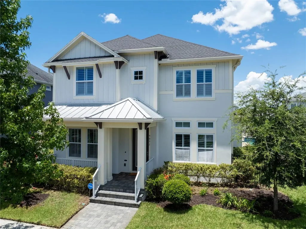
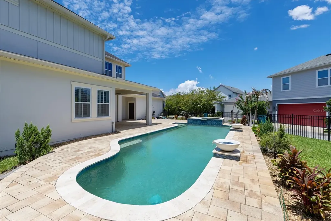
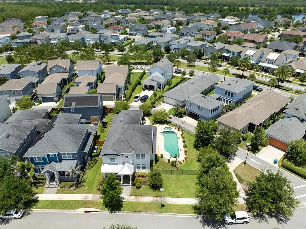
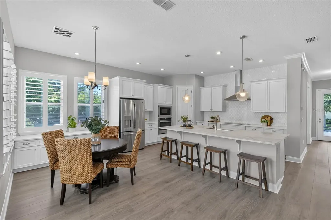
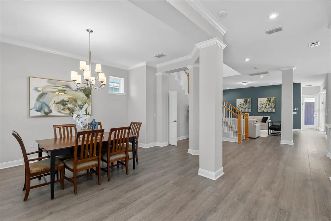
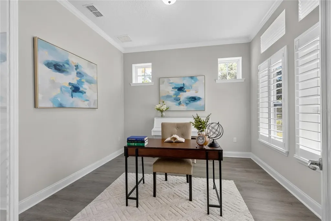
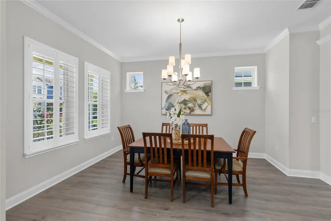
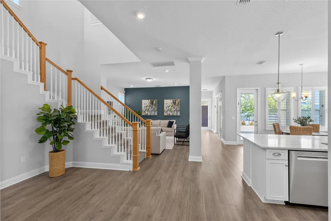
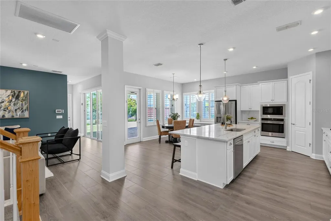
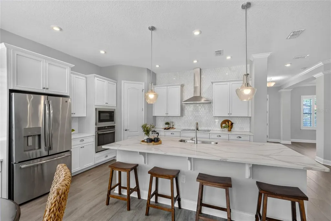
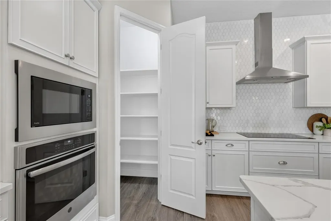
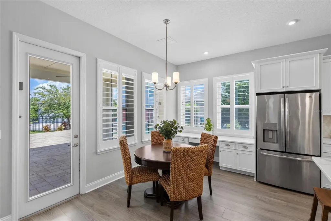
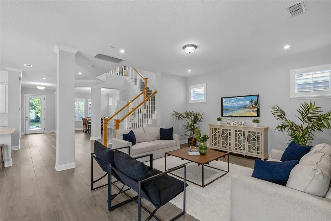
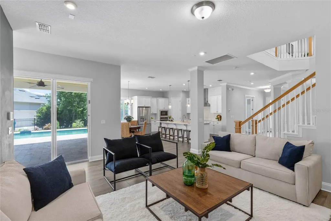
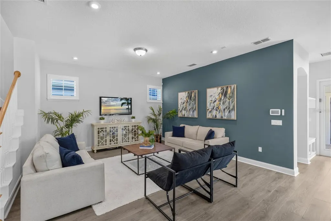
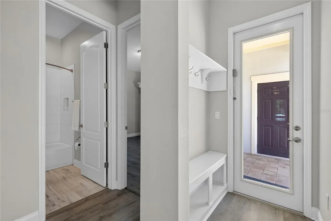
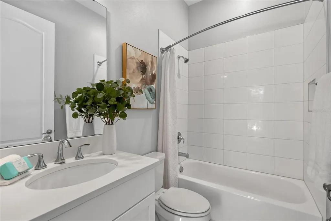
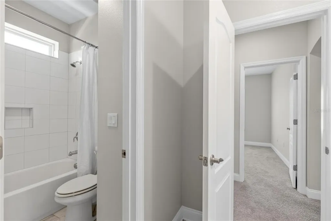
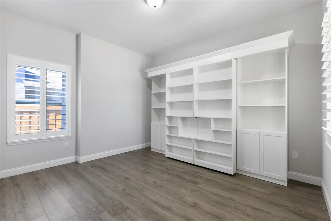
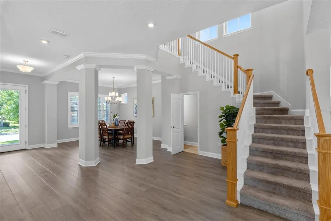
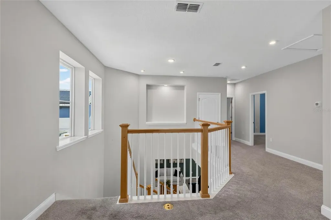
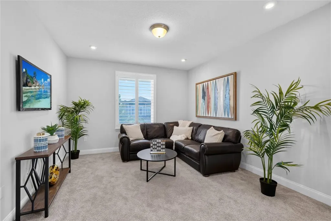
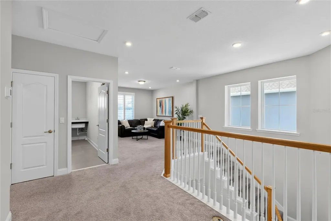
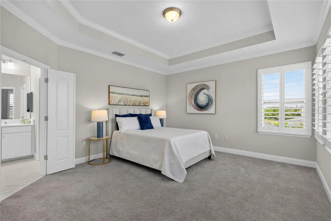
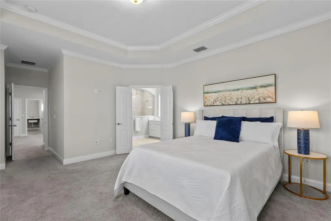
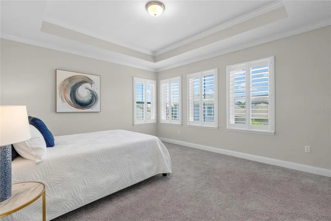
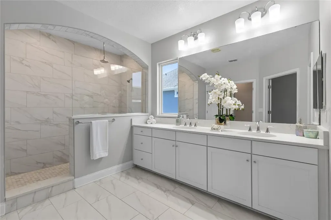
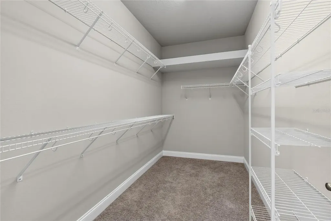
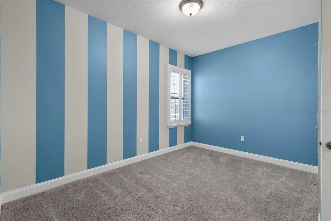
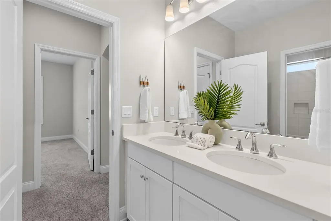
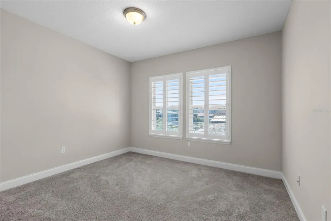
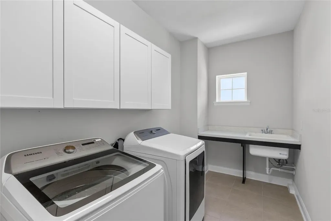
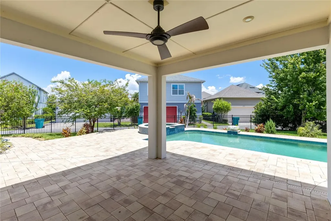
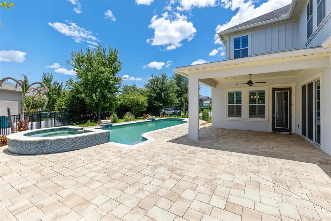
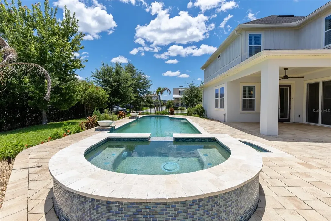
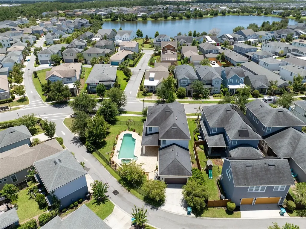
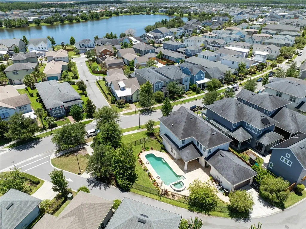
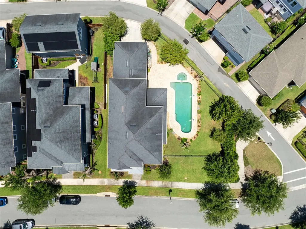
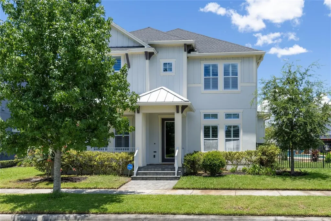
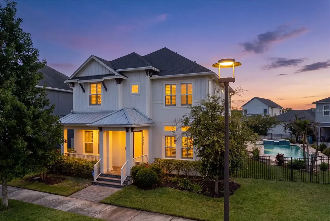
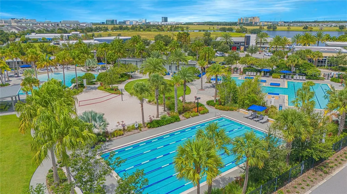
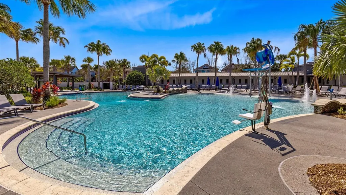
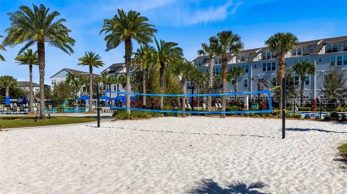
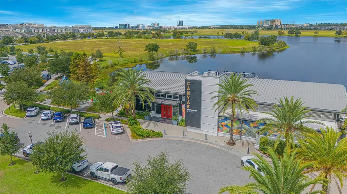
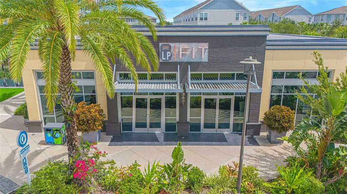
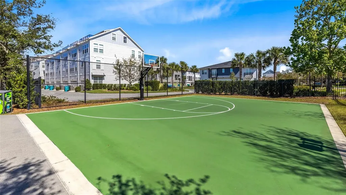
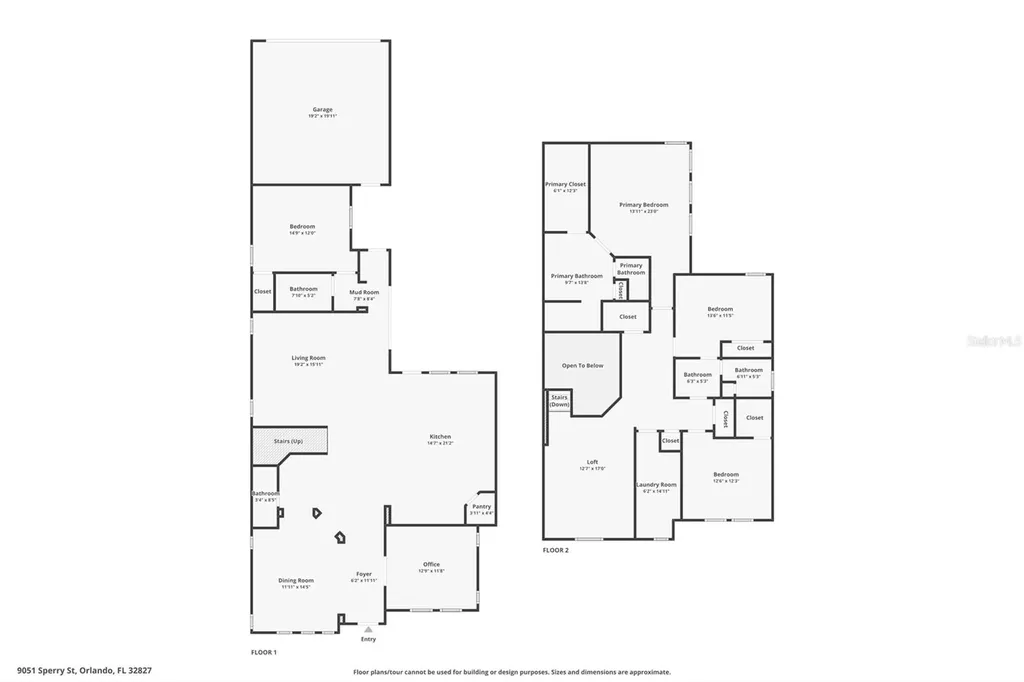
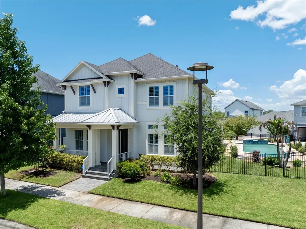
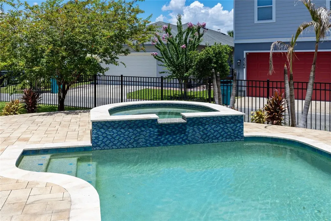
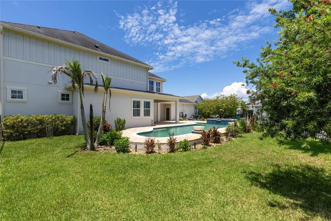
Every once in a while, a home comes along that simply feels different. This is one of them. Perfectly positioned on an oversized corner homesite in the heart of Laureate Park, this stunning David Weekley “Wembley” offers an exceptional combination of space, elegant design and a private resort-style backyard. From the inviting front porch and grand columned entry to the sweeping staircase and sun-filled gathering spaces, the home makes an immediate impression. Designed for both comfortable everyday living and effortless entertaining, the interior features soaring ceilings, wide-plank flooring, crown molding, plantation shutters and timeless architectural details throughout. The dedicated home office includes custom built-in cabinetry and a concealed Murphy bed, creating a versatile space that can easily transition from a productive workspace to comfortable overnight accommodations. At the heart of the home, the beautifully appointed kitchen is designed to bring people together. A substantial granite-topped island provides generous seating and preparation space, complemented by crisp cabinetry, a full-height designer tile backsplash, stainless steel range hood, built-in oven and microwave, separate cooktop, Bosch Home Connect dishwasher and a large walk-in pantry. A light-filled breakfast area opens directly to the covered lanai, while the adjoining living room offers an inviting setting for relaxed evenings and memorable gatherings. The home is also prewired for five-channel surround sound, complete with integrated speakers and volume controls. A spacious first-floor bedroom and nearby full bath provide a private and comfortable retreat for guests. Upstairs, the expansive primary suite features an elegant tray ceiling, crown molding and abundant natural light. The spa-inspired primary bath includes an oversized arched walk-in rain shower wrapped in marble-look tile, dual vanities and a generous walk-in closet. Two additional bedrooms, another full bath, a versatile loft and an exceptionally large laundry room with extensive cabinetry and a utility sink complete the upper level. Then step outside to the home's true showpiece. Beyond the covered lanai, more than 1,000 square feet of paver decking surrounds a spectacular 38-by-13-foot heated saltwater pool. A raised spa, cascading waterfall features, pool lighting and a shallow lounging shelf create the feel of a private resort, while the fenced lawn and mature landscaping provide additional space to relax, entertain and enjoy the Florida sunshine. Thoughtful enhancements include whole-home water filtration with reverse osmosis, smart-home features, double-pane windows, overhead garage storage racks and an attached two-car garage. Laureate Park offers a vibrant Lake Nona lifestyle with resort-style community pools, the Laureate Park Aquatic Center, LP Fit, parks, playgrounds and an extensive network of scenic trails. The home is conveniently located near Medical City, Nemours Children's Hospital, the VA Medical Center, the USTA National Campus, Orlando International Airport and Lake Nona's exceptional dining, shopping and entertainment. This thoughtfully designed home brings together an impressive floor plan, a spectacular backyard and one of Lake Nona's most desirable communities. Schedule your private showing today.
Listing Courtesy of REAL BROKER,LLC

Ask A Question

Do not fill in this field:

I agree to receive marketing and customer service calls and text messages from Fusilier Realty Group. To opt out, you can reply 'stop' at any time or click the unsubscribe link in the emails. Consent is not a condition of purchase. Msg/data rates may apply. Msg frequency varies. Privacy Policy.
This site is protected by reCAPTCHA and the Google Privacy Policy and Terms of Service apply.

More Info

Location Information

  • Road Frontage DescriptionPaved

School Information

  • Elementary SchoolLaureate Park Elementary
  • High SchoolLake Nona High
  • Junior HighLake Nona Middle School

Parking

  • Parking Features Driveway, Garage Door Opener, Garage Faces Rear, On Street

Basic Information

  • MFR Virtual Tour URL Unbranded 2 Click Here
  • Property SubTypeSingle Family Residence
  • Property TypeResidential
  • Virtual TourView Tour

Property

  • Builder Name David Weekley
  • ZoningPD

Utilities

  • Cooling Central Air
  • Heating Central, Electric, Heat Pump
  • Laundry Features Laundry Room
  • Sewer Public Sewer
  • Utilities Fiber Optics, Public
  • Water Source Public

Water Body

  • MFR Water Access YN No
  • Pool Private YN Yes
  • Water ViewNo

Other

  • Building Area Source Public Records
  • Date Listed07/14/2026
  • MFR Additional Lease Restrictions Please verify with HOA.
  • MFR Exist Lse Tenant YN No
  • MFR Flood Zone Code AE
  • MFR Flood Zone Date 2018-06-20
  • MFR Minimum Lease No Minimum
  • Status Change Timestamp2026-07-14T19:50:01
  • Vegetation Mature Landscaping
  • View Pool

Basic Information

  • List Price$1,100,000
  • ListingContractDate2026-07-14
  • MLS NumberO6424932
  • Mls Status Active
  • OriginalListPrice1100000
  • PublicSurveyRange31
  • StatusACT

Rooms

  • Bedrooms4
  • Full Bath3
  • Half Baths1
  • MFR Additional Rooms Den/Library/Office, Formal Dining Room Separate, Formal Living Room Separate, Loft

Building

  • Bathroom4
  • Builder Model Wembley
  • Construction Materials Block, Concrete
  • Foundation Details Slab
  • GarageYes
  • Garage Spaces2
  • Levels Two
  • RoofShingle
  • Rooms11
  • Window Features Double Pane Windows, Shutters, Storm Window(s)
  • Year Built2019

Amenities

  • Appliances IncludedBuilt-In Oven, Cooktop, Dishwasher, Disposal, Dryer, Electric Water Heater, Exhaust Fan, Microwave, Range Hood, Refrigerator, Washer, Water Filtration System
  • Association YN Yes
  • Community Features
    • Community Mailbox
    • Dog Park
    • Fitness Center
    • Park
    • Playground
    • Pool
    • Restaurant
    • Sidewalks
    • Special Community Restrictions
  • MFR Pet Restrictions Please verify with HOA.
  • Other AmenitiesPool
  • Other Equipment Irrigation Equipment
  • PetsYes
  • Pool Features
    • Deck
    • Heated
    • In Ground
    • Lighting
    • Other
    • Salt Water
  • Security Features Smoke Detector(s)
  • Spa Features Heated, In Ground

Tax Information

  • Association Fee $179
  • Association Fee Frequency Monthly
  • Fees$2,148
  • MFR Association Fee Requirement Required
  • Monthly HOA Amount $179
  • Tax Other Annual Assessment Amount $1,233
  • Tax Year 2025
  • Taxes$10,988
  • Total Monthly Fees $179

Location

  • Address9051 Sperry Street
  • AreaOrlando/Airport/Alafaya/Lake Nona
  • CountyOrange
  • Exterior Features Hurricane Shutters, Lighting, Rain Gutters, Sidewalk, Sliding Doors
  • StateFL
  • SubdivisionLaureate Park
  • TownOrlando
  • Township 24
  • Zip32827

Interior

  • Flooring Carpet, Ceramic Tile, Laminate, Luxury Vinyl
  • Furnished Unfurnished

Property Information

  • Acreage0.21
  • Attached Garage YN Yes
  • Building Area Total 4,166
  • BuildingAreaUnitsSquare Feet
  • Fencing Fenced
  • LivingAreaUnitsSquare Feet
  • Lot Description
    • City Limits
    • Corner Lot
    • Landscaped
    • Level
    • Oversized Lot
    • Paved
    • Private
    • Sidewalk
  • Lot Size Square Feet 9,082
  • MFR Garage Dimensions 24x24
  • MFR Living Area Meters 301
  • MFR Lot Size Square Meters 844
  • MFR Total Acreage 0 to less than 1/4
  • Property Condition Completed
  • Square Feet3,243
Fusilier Realty Group
Office: 407-281-8455
10016 Wellness Way
Orlando, FL 32832

Listings courtesy of StellarMLS as distributed by MLS GRID. Based on information submitted to the MLS GRID as of July 15, 2026 7:31 AM UTC. All data is obtained from various sources and may not have been verified by broker or MLS GRID. Supplied Open House Information is subject to change without notice. All information should be independently reviewed and verified for accuracy. Properties may or may not be listed by the office/agent presenting the information. IDX information is provided exclusively for consumers’ personal noncommercial use and may not be used for any purpose other than to identify prospective properties consumers may be interested in purchasing. The data is deemed reliable but is not guaranteed by MLS GRID. The use of the MLS GRID Data may be subject to an end user license agreement.

Hi there! How can we help you?

Contact us using the form below or give us a call.

Send Us A Message:

I agree to receive marketing and customer service calls and text messages from Fusilier Realty Group. To opt out, you can reply 'stop' at any time or click the unsubscribe link in the emails. Consent is not a condition of purchase. Msg/data rates may apply. Msg frequency varies. Privacy Policy.

Do not fill in this field:

This site is protected by reCAPTCHA and the Google Privacy Policy and Terms of Service apply.

Hi there! How can we help you?

Contact us using the form below or give us a call.

Send Us A Message:

Do not fill in this field:

This site is protected by reCAPTCHA and the Google Privacy Policy and Terms of Service apply.

Hi there! How can we help you?

Contact us using the form below or give us a call.

Send Us A Message:

Do not fill in this field:

This site is protected by reCAPTCHA and the Google Privacy Policy and Terms of Service apply.

Do not fill in this field:

This site is protected by reCAPTCHA and the Google Privacy Policy and Terms of Service apply.

Do not fill in this field:

This site is protected by reCAPTCHA and the Google Privacy Policy and Terms of Service apply.

Do not fill in this field:

This site is protected by reCAPTCHA and the Google Privacy Policy and Terms of Service apply.

$

Do not fill in this field:

This site is protected by reCAPTCHA and the Google Privacy Policy and Terms of Service apply.