
5007 River Gem AvenueWindermere, FL 34786Rental Price: $3,200

  • Rental Price: $3,200
$
$
%
$/month over payments
Federal 30-year interest rate: 6.49% last updated on Jul 9, 2026
* All Figures are estimates. Check with your bank or proposed mortgage company for actual interest rates.
This product uses the FRED® API but is not endorsed or certified by the Federal Reserve Bank of St. Louis.
For Rent
5007 River Gem Avenue Windermere FL 347865007 River Gem Avenue Windermere FL 347865007 River Gem Avenue Windermere FL 347865007 River Gem Avenue Windermere FL 347865007 River Gem Avenue Windermere FL 347865007 River Gem Avenue Windermere FL 347865007 River Gem Avenue Windermere FL 347865007 River Gem Avenue Windermere FL 347865007 River Gem Avenue Windermere FL 347865007 River Gem Avenue Windermere FL 347865007 River Gem Avenue Windermere FL 347865007 River Gem Avenue Windermere FL 347865007 River Gem Avenue Windermere FL 347865007 River Gem Avenue Windermere FL 347865007 River Gem Avenue Windermere FL 347865007 River Gem Avenue Windermere FL 34786
QR Code

Driving Directions

  • 3Bedrooms
  • 0.18Acreage
  • 2Bathrooms
  • 2005Year Built
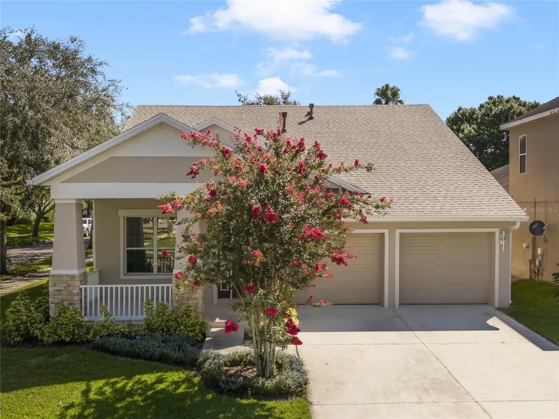
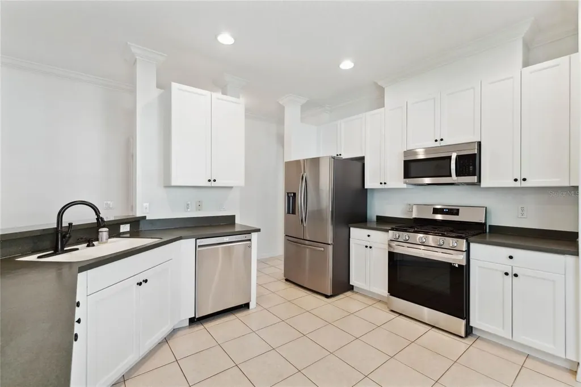
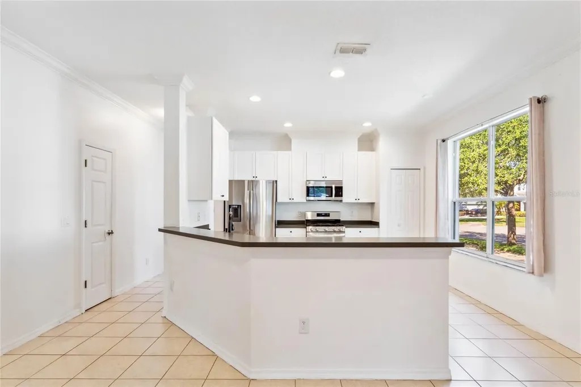
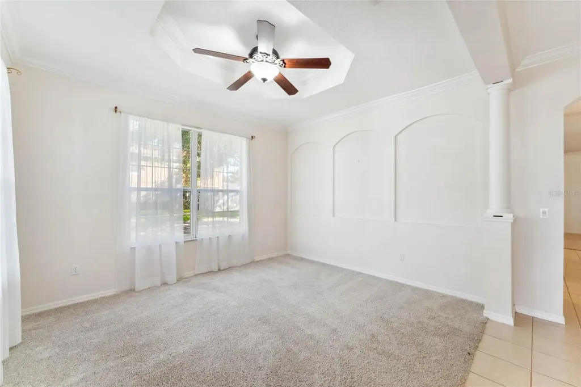
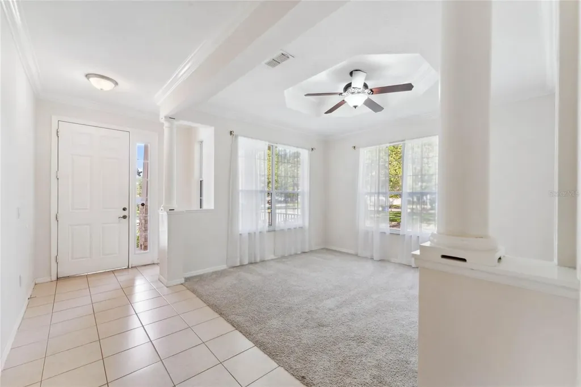
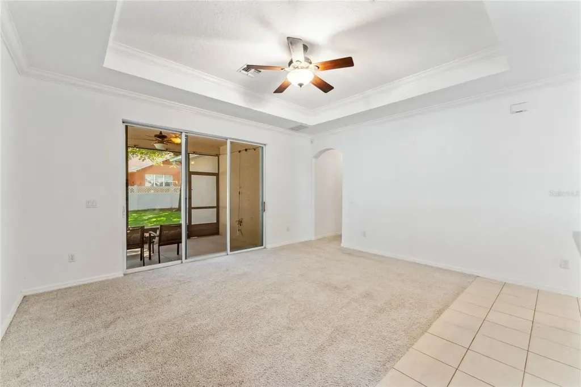
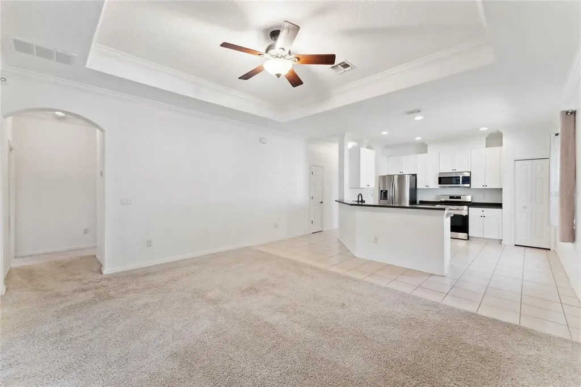
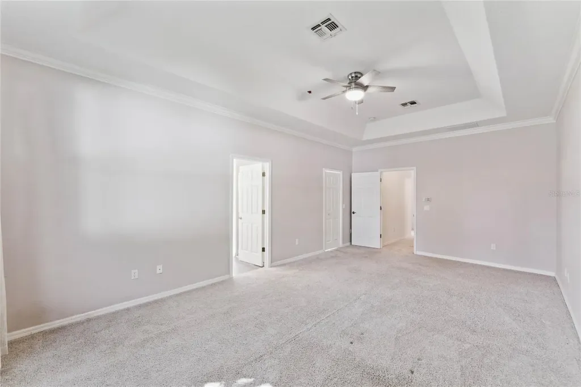
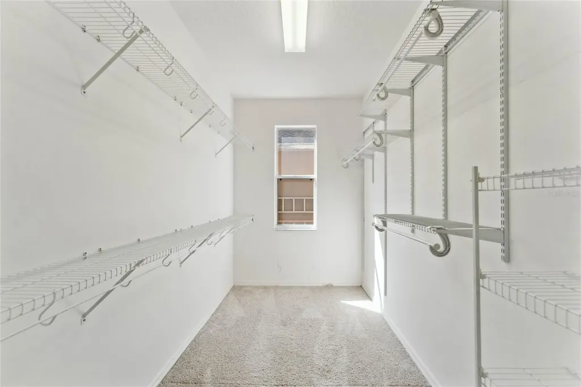
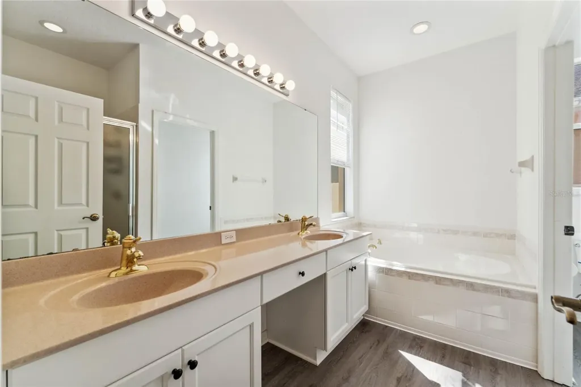
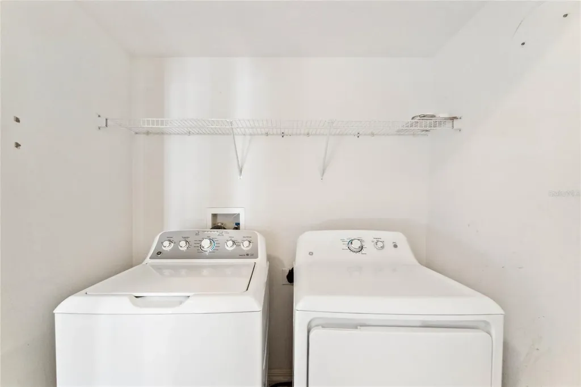
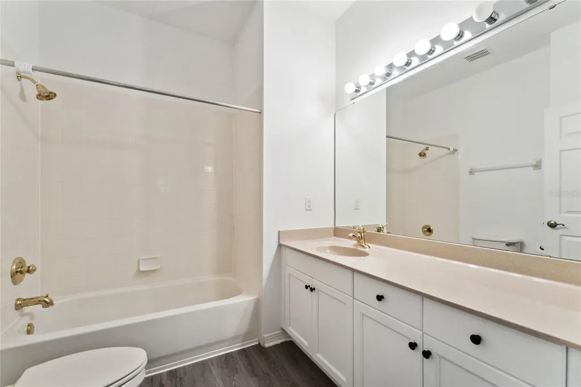
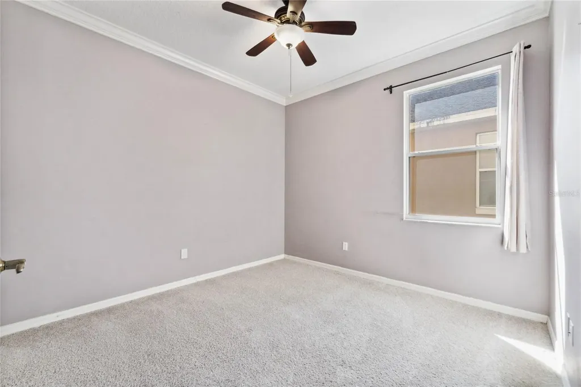
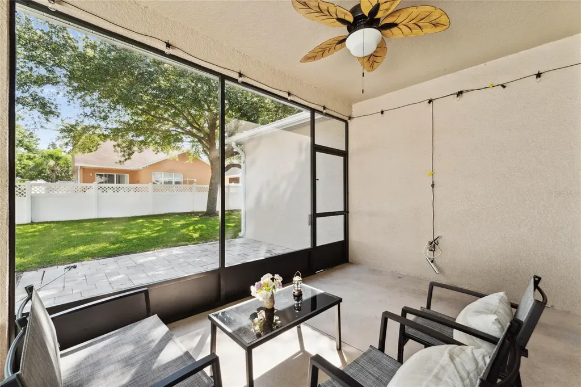
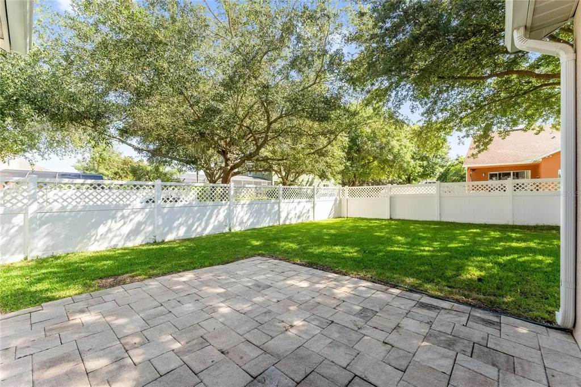
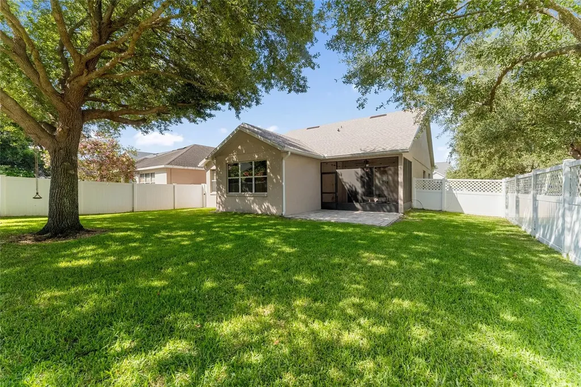
Welcome to the perfect rental home in the desirable community of Summerport! This home has it all as it sits on a corner lot, has both a front porch and screened-in back porch, fully fenced in lush backyard (lawn care included!) with paver patio and much more! Inside you're greeted by what could be a formal living room or dining room space and from there enter the fully loaded kitchen with LG appliances including a full-sized fridge/freezer, gas range, microwave and dishwasher. Plenty of cabinet storage and a pantry for all your kitchen gadgets. Beyond the kitchen is the spacious family room with sliding glass doors leading to your screened back patio area. Off of the family room is access to the primary bedroom with ensuite bathroom which includes both a walk in shower, garden tub and double vanity! Down the hall is your laundry with washer and dryer included, the 2 secondary bedrooms and an additional full-sized bathroom. Lots of wonderful details about this home including the tray ceilings, crown molding, newer roof, new GAS water heater, new A/C and compressor, new carpeting in all living areas and luxury vinyl plank in the bathrooms. The Summerport community has amenities for everyone - a community pool, club house, tennis courts, basketball courts, a full fitness center, walking trails plus periodic events for the whole family. This home is close to all major highways, dining, shopping and entertainment. Prospects must view the home prior to applying. Tenant requirements include: minimum gross household income of 2.5x the monthly rent amount, a favorable background and credit screening, favorable rental history and references, proof of income/employment. A security deposit (same as rent) is due upon applicant approval to mark listing as Pending. First month rent and last month's rent are due 7 days prior to lease start date. The owner does not allow smoking in or around the home. Tenants are required to provide proof of renter's insurance. Tenants are responsible to pay all utilities and put in their name, where applicable. Please review these requirements BEFORE requesting a showing. After viewing, listing agent will provide application link, upon request. If a tenant-prospect chooses to apply for one of our rental properties, that DOES NOT guarantee that the prospect's application will be approved. The application fee is NON-REFUNDABLE. Tenant approval is contingent on a lease start date within 30 days of approval.
Listing Courtesy of HOST MANAGEMENT GROUP LLC

Ask A Question

Do not fill in this field:

I agree to receive marketing and customer service calls and text messages from Fusilier Realty Group. To opt out, you can reply 'stop' at any time or click the unsubscribe link in the emails. Consent is not a condition of purchase. Msg/data rates may apply. Msg frequency varies. Privacy Policy.

This site is protected by reCAPTCHA and the Google Privacy Policy and Terms of Service apply.

More Info

Location Information

  • Road Frontage DescriptionAsphalt

School Information

  • Elementary SchoolKeene Crossing Elementary
  • High SchoolWindermere High School
  • Junior HighBridgewater Middle

Building

  • Bathroom2
  • GarageYes
  • Garage Spaces2
  • Levels One
  • Patio And Porch Features Covered, Front Porch, Rear Porch, Screened
  • Rooms8
  • Stories1
  • Window Features Drapes
  • Year Built2005

Amenities

  • Appliances IncludedDishwasher, Exhaust Fan, Freezer, Gas Water Heater, Microwave, Range, Refrigerator
  • Association Amenities Basketball Court, Fitness Center, Recreation Facilities, Trail(s)
  • Association YN Yes
  • Community Features Clubhouse, Pool, Tennis Court(s)
  • Lease TermYear
  • Other AmenitiesPool, Tennis
  • Other Equipment Irrigation Equipment
  • PetsNo

Basic Information

  • Lease Amount Frequency Annually
  • List Price$3,200
  • MLS NumberO6424829
  • Mls Status Active
  • StatusACT

Location

  • Address5007 River Gem Avenue
  • AreaWindermere
  • CountyOrange
  • Exterior Features Rain Gutters, Sidewalk
  • StateFL
  • SubdivisionSummerport Ph 03
  • TownWindermere
  • Zip34786

Property Information

  • Acreage0.18
  • Attached Garage YN Yes
  • Building Area Total 2,718
  • Fencing Fenced, Back Yard
  • Lot DescriptionCorner Lot, Landscaped, Sidewalk
  • Lot Size Square Feet 7,837
  • MFR Living Area Meters 176
  • MFR Lot Size Square Meters 728
  • Square Feet1,903

Other

  • Building Area Source Public Records
  • Date Listed07/14/2026
  • MFR Additional Applicant Fee $100
  • MFR Flood Zone Code x
  • Status Change Timestamp2026-07-14T19:10:42

Tax Information

  • MFR Association Fee Requirement None

Rooms

  • Bedrooms3
  • Full Bath2

Basic Information

  • Property SubTypeSingle Family Residence
  • Property TypeResidential Lease
  • Virtual TourView Tour

Interior

  • Flooring Carpet, Ceramic Tile, Luxury Vinyl
  • Furnished Unfurnished

Utilities

  • Cooling Central Air
  • Heating Central
  • Laundry Features Inside
  • Utilities Natural Gas Connected, Sewer Connected, Water Connected

Water Body

  • MFR Additional Water Information Bluebird Pond, Walsh Pond, Caywood Pond, Amelia Pond, Cardinal Pond
  • MFR Water Access YN Yes
  • Water AccessPond
  • Water ViewNo
Fusilier Realty Group
Office: 407-281-8455
10016 Wellness Way
Orlando, FL 32832

Listings courtesy of StellarMLS as distributed by MLS GRID. Based on information submitted to the MLS GRID as of July 15, 2026 7:31 AM UTC. All data is obtained from various sources and may not have been verified by broker or MLS GRID. Supplied Open House Information is subject to change without notice. All information should be independently reviewed and verified for accuracy. Properties may or may not be listed by the office/agent presenting the information. IDX information is provided exclusively for consumers’ personal noncommercial use and may not be used for any purpose other than to identify prospective properties consumers may be interested in purchasing. The data is deemed reliable but is not guaranteed by MLS GRID. The use of the MLS GRID Data may be subject to an end user license agreement.

Hi there! How can we help you?

Contact us using the form below or give us a call.

Send Us A Message:

I agree to receive marketing and customer service calls and text messages from Fusilier Realty Group. To opt out, you can reply 'stop' at any time or click the unsubscribe link in the emails. Consent is not a condition of purchase. Msg/data rates may apply. Msg frequency varies. Privacy Policy.

Do not fill in this field:

This site is protected by reCAPTCHA and the Google Privacy Policy and Terms of Service apply.

Hi there! How can we help you?

Contact us using the form below or give us a call.

Send Us A Message:

Do not fill in this field:

This site is protected by reCAPTCHA and the Google Privacy Policy and Terms of Service apply.

Hi there! How can we help you?

Contact us using the form below or give us a call.

Send Us A Message:

Do not fill in this field:

This site is protected by reCAPTCHA and the Google Privacy Policy and Terms of Service apply.

Do not fill in this field:

This site is protected by reCAPTCHA and the Google Privacy Policy and Terms of Service apply.

Do not fill in this field:

This site is protected by reCAPTCHA and the Google Privacy Policy and Terms of Service apply.

Do not fill in this field:

This site is protected by reCAPTCHA and the Google Privacy Policy and Terms of Service apply.

$

Do not fill in this field:

This site is protected by reCAPTCHA and the Google Privacy Policy and Terms of Service apply.