


10692 Royal Cypress WayOrlando, FL 32836Price: $965,000

  • Price: $965,000
  • Est. Mortgage of $/month
  • 1 Day on Market
$
$
%
$/month over payments
Federal 30-year interest rate: 6.49% last updated on Jul 9, 2026
* All Figures are estimates. Check with your bank or proposed mortgage company for actual interest rates.
This product uses the FRED® API but is not endorsed or certified by the Federal Reserve Bank of St. Louis.
Active
10692 Royal Cypress Way Orlando FL 3283610692 Royal Cypress Way Orlando FL 3283610692 Royal Cypress Way Orlando FL 3283610692 Royal Cypress Way Orlando FL 3283610692 Royal Cypress Way Orlando FL 3283610692 Royal Cypress Way Orlando FL 3283610692 Royal Cypress Way Orlando FL 3283610692 Royal Cypress Way Orlando FL 3283610692 Royal Cypress Way Orlando FL 3283610692 Royal Cypress Way Orlando FL 3283610692 Royal Cypress Way Orlando FL 3283610692 Royal Cypress Way Orlando FL 3283610692 Royal Cypress Way Orlando FL 3283610692 Royal Cypress Way Orlando FL 3283610692 Royal Cypress Way Orlando FL 3283610692 Royal Cypress Way Orlando FL 3283610692 Royal Cypress Way Orlando FL 3283610692 Royal Cypress Way Orlando FL 3283610692 Royal Cypress Way Orlando FL 3283610692 Royal Cypress Way Orlando FL 3283610692 Royal Cypress Way Orlando FL 3283610692 Royal Cypress Way Orlando FL 3283610692 Royal Cypress Way Orlando FL 3283610692 Royal Cypress Way Orlando FL 3283610692 Royal Cypress Way Orlando FL 3283610692 Royal Cypress Way Orlando FL 3283610692 Royal Cypress Way Orlando FL 3283610692 Royal Cypress Way Orlando FL 3283610692 Royal Cypress Way Orlando FL 3283610692 Royal Cypress Way Orlando FL 3283610692 Royal Cypress Way Orlando FL 3283610692 Royal Cypress Way Orlando FL 3283610692 Royal Cypress Way Orlando FL 3283610692 Royal Cypress Way Orlando FL 3283610692 Royal Cypress Way Orlando FL 3283610692 Royal Cypress Way Orlando FL 3283610692 Royal Cypress Way Orlando FL 3283610692 Royal Cypress Way Orlando FL 3283610692 Royal Cypress Way Orlando FL 3283610692 Royal Cypress Way Orlando FL 3283610692 Royal Cypress Way Orlando FL 3283610692 Royal Cypress Way Orlando FL 3283610692 Royal Cypress Way Orlando FL 3283610692 Royal Cypress Way Orlando FL 3283610692 Royal Cypress Way Orlando FL 3283610692 Royal Cypress Way Orlando FL 3283610692 Royal Cypress Way Orlando FL 3283610692 Royal Cypress Way Orlando FL 3283610692 Royal Cypress Way Orlando FL 3283610692 Royal Cypress Way Orlando FL 3283610692 Royal Cypress Way Orlando FL 3283610692 Royal Cypress Way Orlando FL 3283610692 Royal Cypress Way Orlando FL 3283610692 Royal Cypress Way Orlando FL 3283610692 Royal Cypress Way Orlando FL 3283610692 Royal Cypress Way Orlando FL 3283610692 Royal Cypress Way Orlando FL 3283610692 Royal Cypress Way Orlando FL 3283610692 Royal Cypress Way Orlando FL 3283610692 Royal Cypress Way Orlando FL 3283610692 Royal Cypress Way Orlando FL 3283610692 Royal Cypress Way Orlando FL 3283610692 Royal Cypress Way Orlando FL 3283610692 Royal Cypress Way Orlando FL 3283610692 Royal Cypress Way Orlando FL 3283610692 Royal Cypress Way Orlando FL 3283610692 Royal Cypress Way Orlando FL 3283610692 Royal Cypress Way Orlando FL 3283610692 Royal Cypress Way Orlando FL 3283610692 Royal Cypress Way Orlando FL 3283610692 Royal Cypress Way Orlando FL 3283610692 Royal Cypress Way Orlando FL 3283610692 Royal Cypress Way Orlando FL 32836
QR Code

Driving Directions

  • 4Bedrooms
  • 0.18Acreage
  • 3Bathrooms
  • 2018Year Built
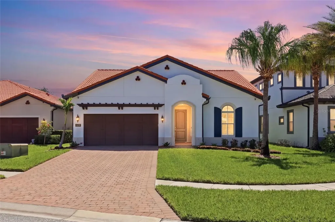
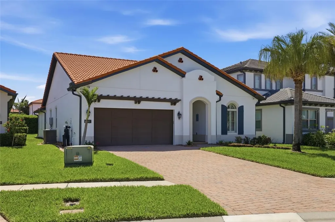
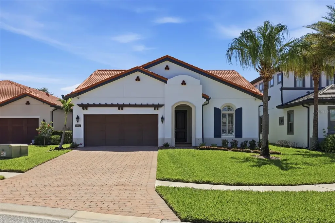
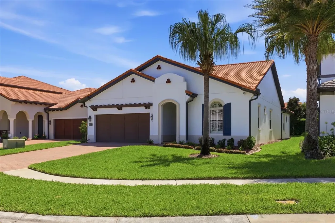
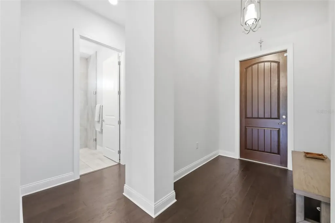
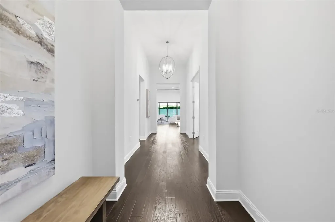
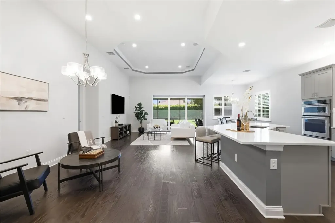
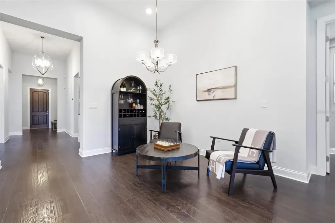
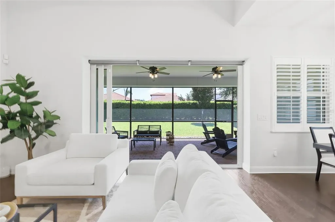
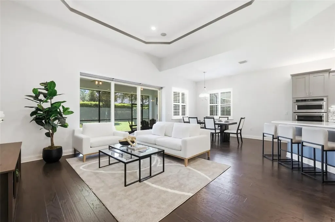
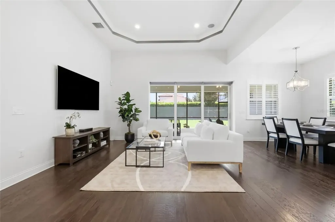
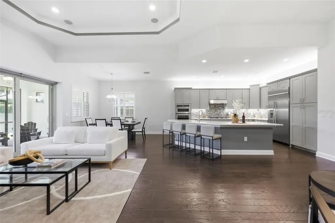
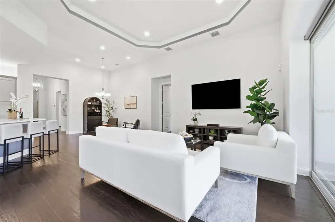
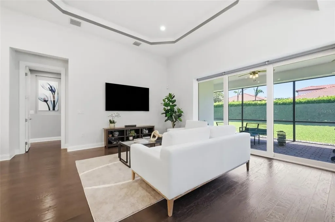
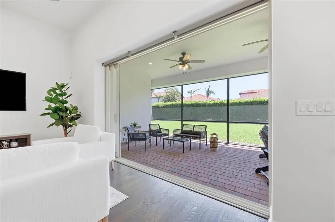
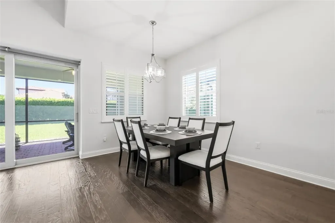
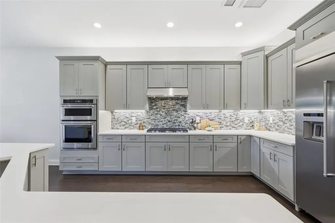
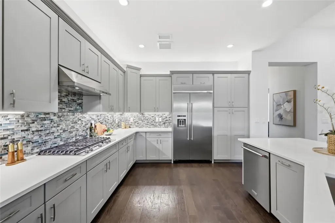
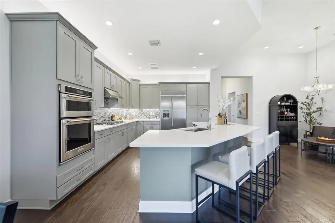
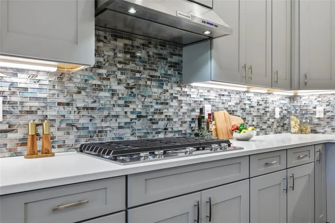
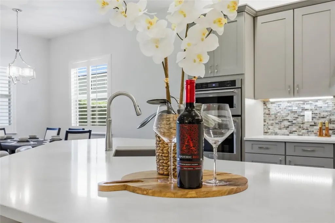
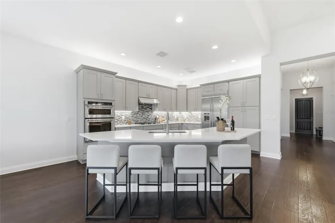
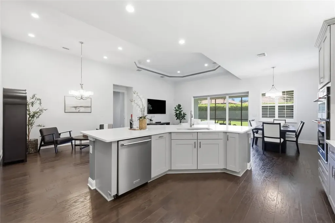
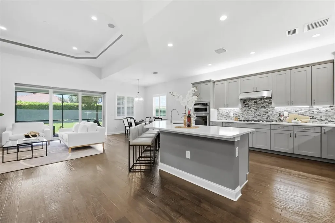
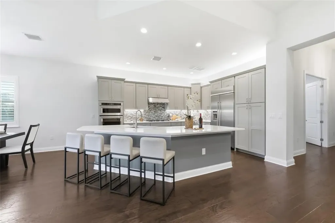
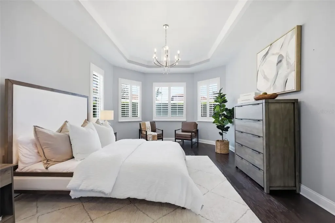
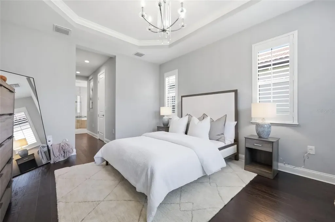
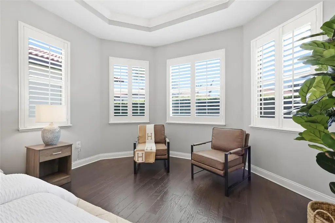
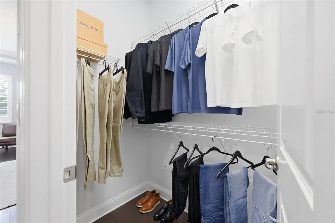
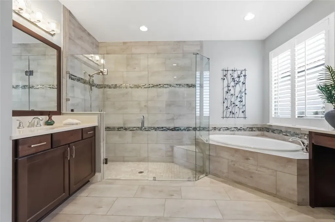
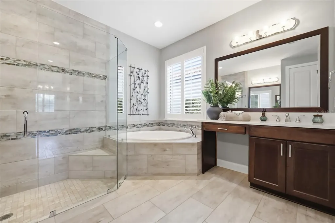
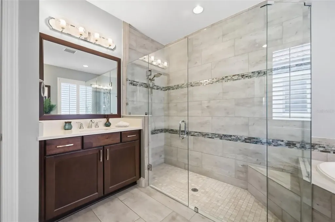
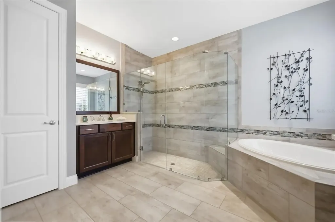
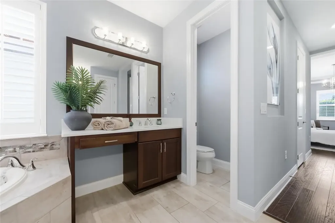
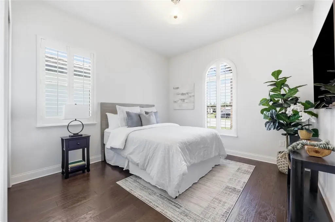
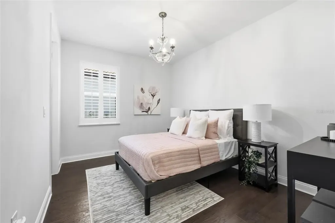
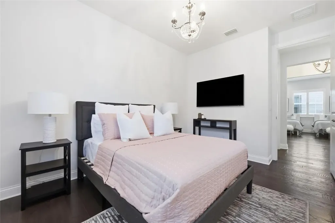
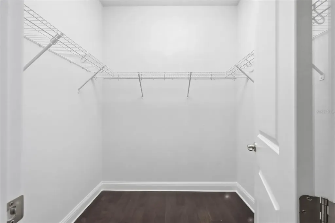
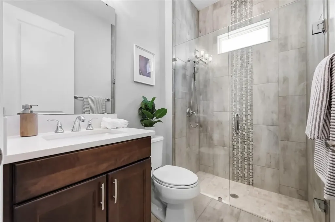
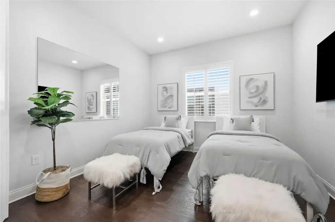
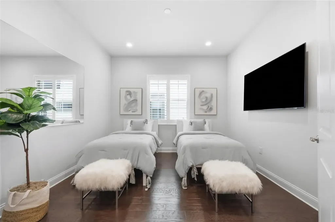
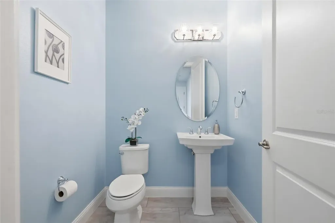
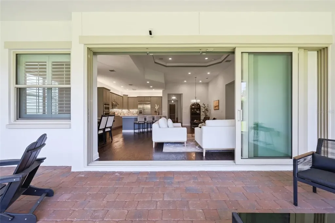
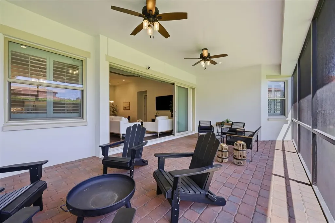
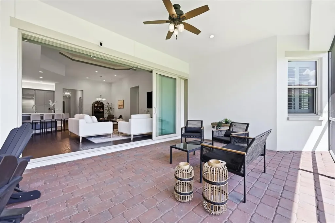
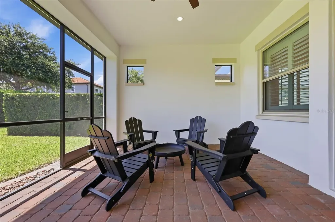
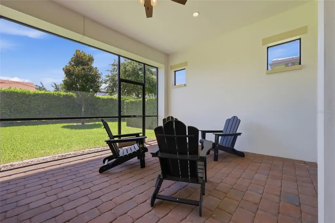
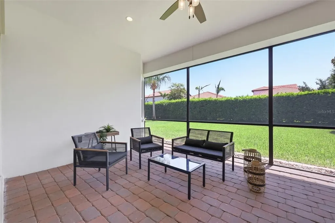
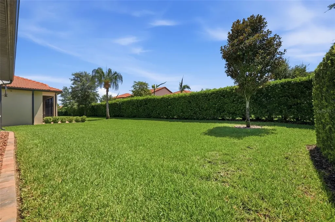
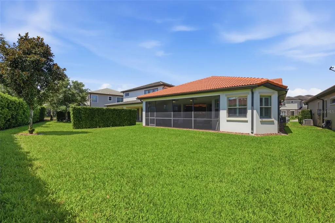
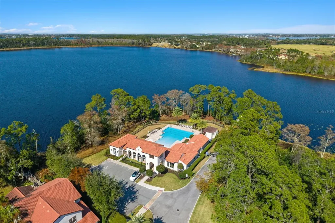
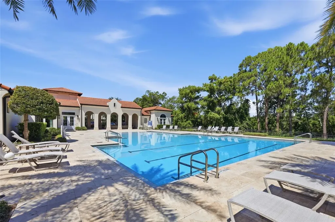
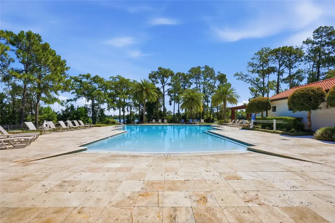
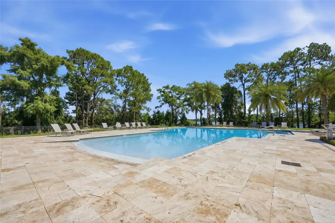
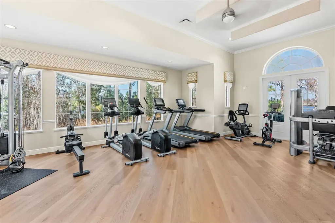
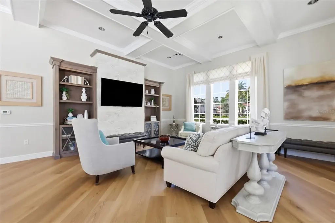
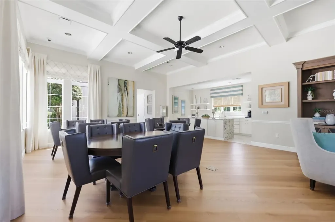
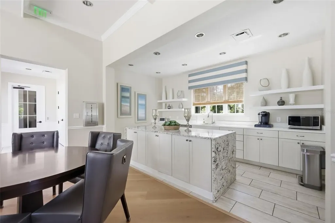
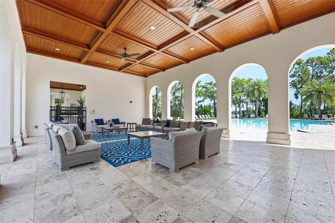
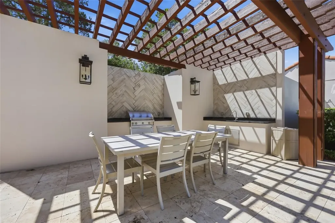
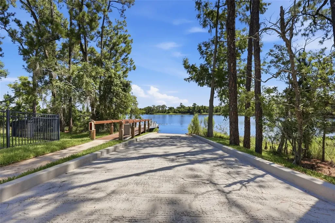
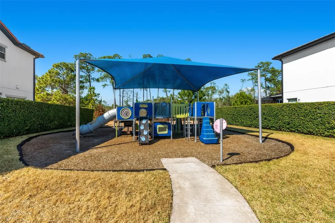
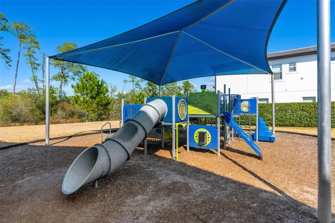
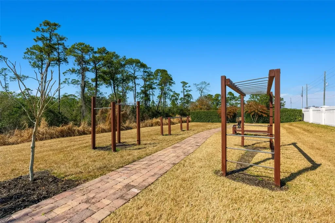
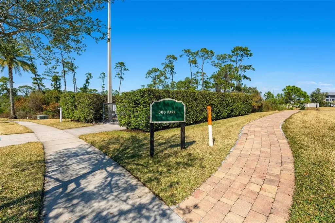
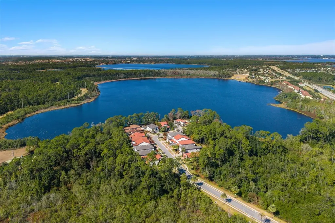
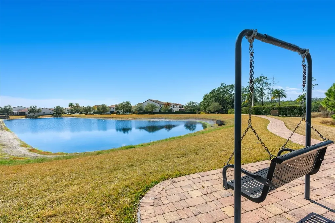
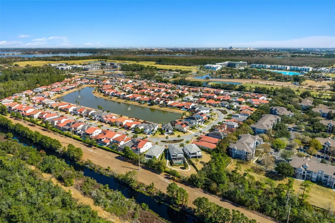
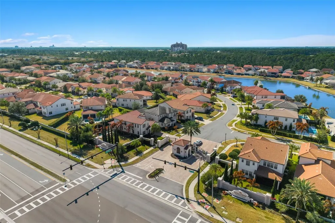
**4 Beds | 2.5 Baths | 2,298 Sq Ft | Single Story | Zoned for Windermere High School | Gateway to Golden Oak** Welcome to 10692 Royal Cypress Way, an impeccably maintained single-story home in the highly sought-after guard-gated community of Royal Cypress Preserve. Known as the gateway to Golden Oak, Orlando's most exclusive Disney-adjacent enclave, this community offers a rare combination of luxury, privacy, and everyday convenience just minutes from Walt Disney World Orlando. This 2,298-square-foot single-story residence features 4 bedrooms and 2.5 baths, designed with soaring 12-foot ceilings that create a bright, open, airy feel throughout. Rich engineered hardwood floors, upgraded cabinetry, and designer lighting fixtures run throughout the home, reflecting true pride of ownership and meticulous care. The open-concept layout is built for entertaining with room to comfortably host 16 guests and more without advance notice. Whether it's a holiday gathering or a weekend get-together, this floor plan flows effortlessly from room to room. The owner's suite is a true private sanctuary, featuring his-and-hers walk-in closets, a relaxing soaking tub and floor-to-ceiling tiled walk-in shower. The gourmet kitchen is equally impressive, showcasing a built-in pantry and a counter-depth, smudge-proof refrigerator creating a chef-inspired space that's as functional as it is beautiful. Living in Royal Cypress Preserve means enjoying five-star amenities without ever leaving the neighborhood. Residents enjoy the Zero-entry, resort-sized community pool, views of the nightly Disney fireworks, outdoor grilling and cooking areas, full-service clubhouse for entertaining, a state-of-the-art fitness center, private community dock with boat ramp access to the skiable South Lake, Dog park and playground. To top it off you have the peace of mind of 24-hour guard-gated security and included lawn maintenance. Zoned for A-rated schools, including Windermere High School, this home offers top-tier education alongside unbeatable connectivity. Quick, convenient access to I-4, the Florida Turnpike, and the 408 puts all of Orlando, from downtown to the theme parks to the airport, within easy reach. From the soaring ceilings, countless upgrades and hardwood floors to the resort-style amenities and unbeatable location near Golden Oak and Walt Disney World, 10692 Royal Cypress Way offers the rare blend of luxury, lifestyle, and location. Schedule your private showing today.
Listing Courtesy of DIAMOND REAL ESTATE GROUP

Ask A Question

Do not fill in this field:

I agree to receive marketing and customer service calls and text messages from Fusilier Realty Group. To opt out, you can reply 'stop' at any time or click the unsubscribe link in the emails. Consent is not a condition of purchase. Msg/data rates may apply. Msg frequency varies. Privacy Policy.

This site is protected by reCAPTCHA and the Google Privacy Policy and Terms of Service apply.

More Info

Location Information

  • Road Frontage DescriptionPaved

School Information

  • Elementary SchoolCastleview Elementary
  • High SchoolWindermere High School
  • Junior HighHorizon West Middle School

Parking

  • Parking Features Driveway, Garage Door Opener

Basic Information

  • MFR Virtual Tour URL Unbranded 2 Click Here
  • Property SubTypeSingle Family Residence
  • Property TypeResidential
  • Virtual TourView Tour

Interior

  • Flooring Ceramic Tile, Wood
  • Furnished Negotiable

Property Information

  • Acreage0.18
  • Attached Garage YN Yes
  • Building Area Total 3,148
  • BuildingAreaUnitsSquare Feet
  • LivingAreaUnitsSquare Feet
  • Lot DescriptionPrivate, Sidewalk, Paved
  • Lot Size Square Feet 7,900
  • MFR Living Area Meters 213
  • MFR Lot Size Square Meters 734
  • MFR Total Acreage 0 to less than 1/4
  • Property Condition Completed
  • Square Feet2,298

Other

  • Building Area Source Public Records
  • Date Listed07/13/2026
  • MFR Additional Lease Restrictions 1-2 years minimum lease period. Please confirm with HOA
  • MFR Exist Lse Tenant YN No
  • MFR Flood Zone Code X
  • MFR Flood Zone Date 2009-09-25
  • MFR Minimum Lease 1-2 Years
  • Status Change Timestamp2026-07-13T14:18:47
  • Vegetation Mature Landscaping, Trees/Landscaped

Basic Information

  • List Price$965,000
  • ListingContractDate2026-07-10
  • MLS NumberO6424516
  • Mls Status Active
  • OriginalListPrice965000
  • PostalCodePlus46528
  • PublicSurveyRange28
  • StatusACT

Rooms

  • Bedrooms4
  • Full Bath2
  • Half Baths1

Building

  • Bathroom3
  • Builder Model Massiano
  • Construction Materials Block, Stucco
  • Foundation Details Slab
  • GarageYes
  • Garage Spaces2
  • Levels One
  • Patio And Porch Features Covered, Patio, Rear Porch, Screened
  • Property StyleTraditional
  • RoofTile
  • Rooms8
  • Window Features Double Pane Windows, Shutters, Window Treatments
  • Year Built2018

Amenities

  • Appliances IncludedBuilt-In Oven, Cooktop, Dishwasher, Disposal, Dryer, Exhaust Fan, Gas Water Heater, Ice Maker, Microwave, Range, Range Hood, Refrigerator, Tankless Water Heater, Washer, Water Softener
  • Association Amenities
    • Clubhouse
    • Fitness Center
    • Gated
    • Park
    • Playground
    • Pool
  • Association Fee Includes
    • Guard - 24 Hour
    • Insurance
    • Maintenance Structure
    • Management
    • Pool
    • Private Road
  • Association YN Yes
  • Community Features
    • Clubhouse
    • Community Mailbox
    • Dog Park
    • Fitness Center
    • Gated Community - Guard
    • Park
    • Playground
    • Pool
    • Sidewalks
    • Street Lights
  • MFR Pet Restrictions Please confirm with HOA
  • Other AmenitiesPool, Dock
  • Other Equipment Irrigation Equipment
  • PetsYes
  • Security Features Gated Community, Security System, Smoke Detector(s)

Tax Information

  • Association Fee $1,381
  • Association Fee Frequency Quarterly
  • Fees$5,526
  • MFR Association Fee Requirement Required
  • Monthly HOA Amount $460
  • Tax Year 2025
  • Taxes$8,743
  • Total Monthly Fees $460

Location

  • Address10692 Royal Cypress Way
  • AreaOrlando/Dr. Phillips/Bay Vista
  • CountyOrange
  • Exterior Features Lighting, Rain Gutters, Sidewalk, Sliding Doors
  • StateFL
  • SubdivisionRoyal Cypress Preserve-ph 4
  • TownOrlando
  • Township 24
  • Zip32836

Property

  • Builder Name Toll Brothers
  • ZoningP-D

Utilities

  • Cooling Central Air
  • Heating Central, Electric
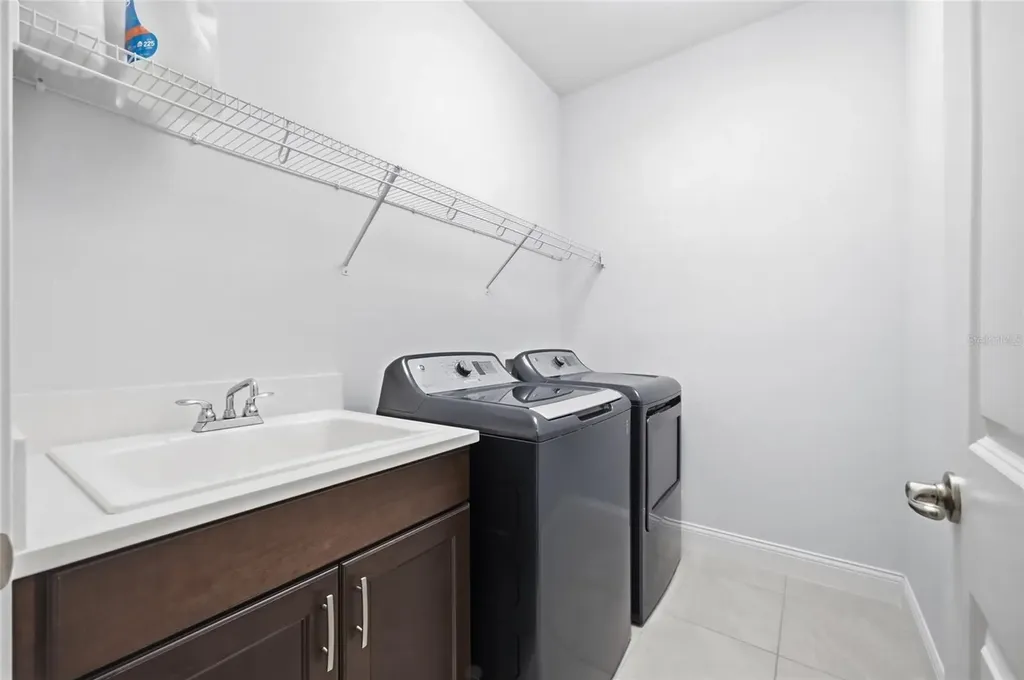
  • Laundry Features Laundry Room
  • Sewer Public Sewer
  • Utilities
    • BB/HS Internet Available
    • Cable Available
    • Electricity Connected
    • Natural Gas Connected
    • Public
    • Sprinkler Recycled
    • Underground Utilities
  • Water Source Public

Water Body

  • MFR Water Access YN No
  • Water ViewNo
Fusilier Realty Group
Office: 407-281-8455
10016 Wellness Way
Orlando, FL 32832

Listings courtesy of StellarMLS as distributed by MLS GRID. Based on information submitted to the MLS GRID as of July 14, 2026 7:32 AM UTC. All data is obtained from various sources and may not have been verified by broker or MLS GRID. Supplied Open House Information is subject to change without notice. All information should be independently reviewed and verified for accuracy. Properties may or may not be listed by the office/agent presenting the information. IDX information is provided exclusively for consumers’ personal noncommercial use and may not be used for any purpose other than to identify prospective properties consumers may be interested in purchasing. The data is deemed reliable but is not guaranteed by MLS GRID. The use of the MLS GRID Data may be subject to an end user license agreement.

Hi there! How can we help you?

Contact us using the form below or give us a call.

Send Us A Message:

I agree to receive marketing and customer service calls and text messages from Fusilier Realty Group. To opt out, you can reply 'stop' at any time or click the unsubscribe link in the emails. Consent is not a condition of purchase. Msg/data rates may apply. Msg frequency varies. Privacy Policy.

Do not fill in this field:

This site is protected by reCAPTCHA and the Google Privacy Policy and Terms of Service apply.

Hi there! How can we help you?

Contact us using the form below or give us a call.

Send Us A Message:

Do not fill in this field:

This site is protected by reCAPTCHA and the Google Privacy Policy and Terms of Service apply.

Hi there! How can we help you?

Contact us using the form below or give us a call.

Send Us A Message:

Do not fill in this field:

This site is protected by reCAPTCHA and the Google Privacy Policy and Terms of Service apply.

Do not fill in this field:

This site is protected by reCAPTCHA and the Google Privacy Policy and Terms of Service apply.

Do not fill in this field:

This site is protected by reCAPTCHA and the Google Privacy Policy and Terms of Service apply.

Do not fill in this field:

This site is protected by reCAPTCHA and the Google Privacy Policy and Terms of Service apply.

$

Do not fill in this field:

This site is protected by reCAPTCHA and the Google Privacy Policy and Terms of Service apply.