
1404 Mount Vernon StreetOrlando, FL 32803Price: $579,900

  • Price: $579,900
  • Est. Mortgage of $/month
  • 2 Days on Market
$
$
%
$/month over payments
Federal 30-year interest rate: 6.55% last updated on Jul 16, 2026
* All Figures are estimates. Check with your bank or proposed mortgage company for actual interest rates.
This product uses the FRED® API but is not endorsed or certified by the Federal Reserve Bank of St. Louis.
Open House
1404 Mount Vernon Street Orlando FL 328031404 Mount Vernon Street Orlando FL 328031404 Mount Vernon Street Orlando FL 328031404 Mount Vernon Street Orlando FL 328031404 Mount Vernon Street Orlando FL 328031404 Mount Vernon Street Orlando FL 328031404 Mount Vernon Street Orlando FL 328031404 Mount Vernon Street Orlando FL 328031404 Mount Vernon Street Orlando FL 328031404 Mount Vernon Street Orlando FL 328031404 Mount Vernon Street Orlando FL 328031404 Mount Vernon Street Orlando FL 328031404 Mount Vernon Street Orlando FL 328031404 Mount Vernon Street Orlando FL 328031404 Mount Vernon Street Orlando FL 328031404 Mount Vernon Street Orlando FL 328031404 Mount Vernon Street Orlando FL 328031404 Mount Vernon Street Orlando FL 328031404 Mount Vernon Street Orlando FL 328031404 Mount Vernon Street Orlando FL 328031404 Mount Vernon Street Orlando FL 328031404 Mount Vernon Street Orlando FL 328031404 Mount Vernon Street Orlando FL 328031404 Mount Vernon Street Orlando FL 328031404 Mount Vernon Street Orlando FL 328031404 Mount Vernon Street Orlando FL 328031404 Mount Vernon Street Orlando FL 328031404 Mount Vernon Street Orlando FL 328031404 Mount Vernon Street Orlando FL 328031404 Mount Vernon Street Orlando FL 328031404 Mount Vernon Street Orlando FL 328031404 Mount Vernon Street Orlando FL 328031404 Mount Vernon Street Orlando FL 328031404 Mount Vernon Street Orlando FL 328031404 Mount Vernon Street Orlando FL 328031404 Mount Vernon Street Orlando FL 328031404 Mount Vernon Street Orlando FL 328031404 Mount Vernon Street Orlando FL 328031404 Mount Vernon Street Orlando FL 328031404 Mount Vernon Street Orlando FL 328031404 Mount Vernon Street Orlando FL 328031404 Mount Vernon Street Orlando FL 32803
QR Code

Driving Directions

  • 3Bedrooms
  • 0.16Acreage
  • 2Bathrooms
  • 1950Year Built
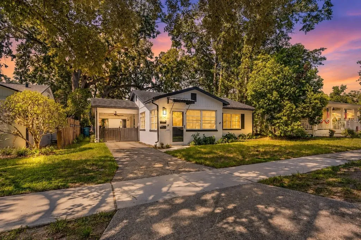
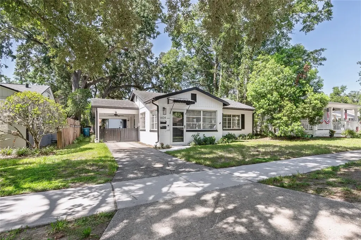
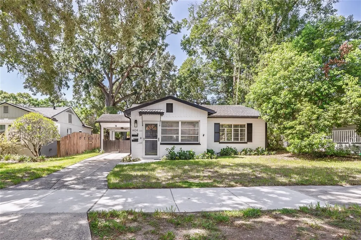
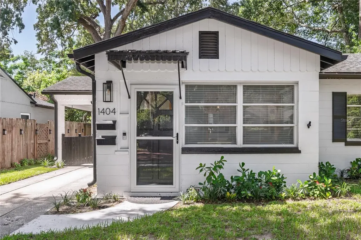
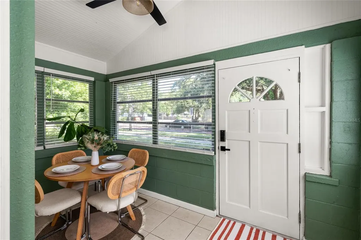
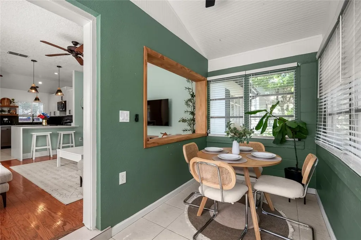
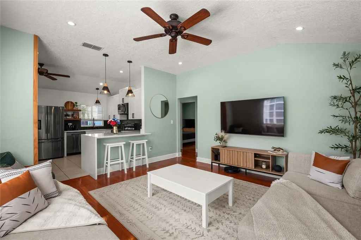
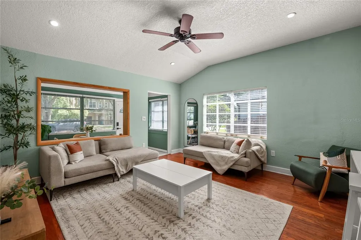
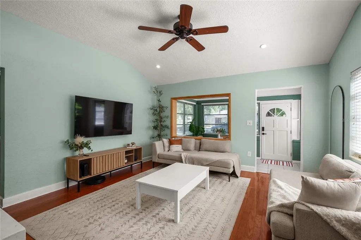
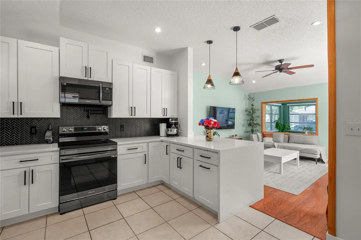
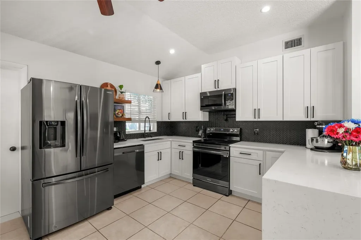
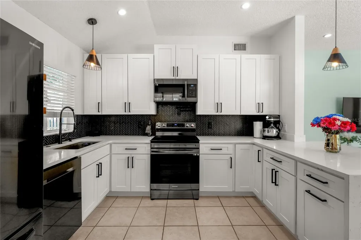
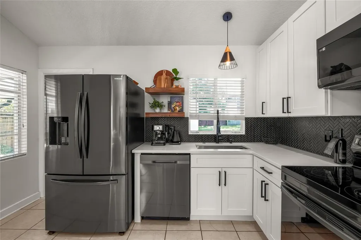
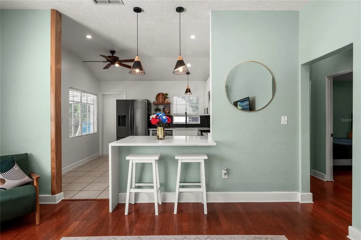
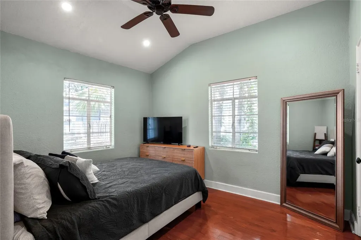
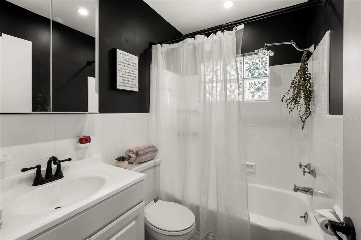
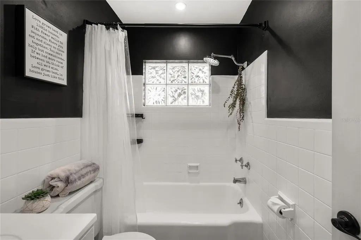
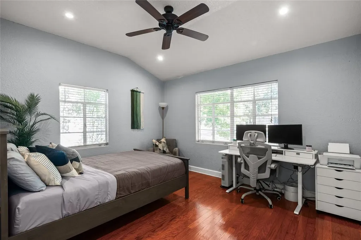
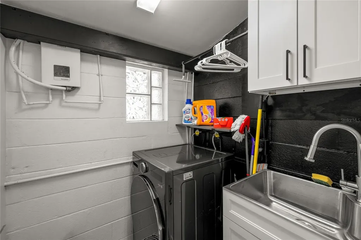
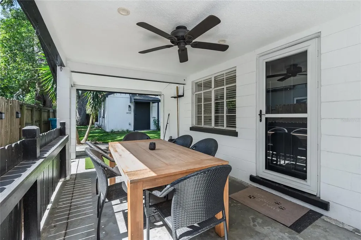
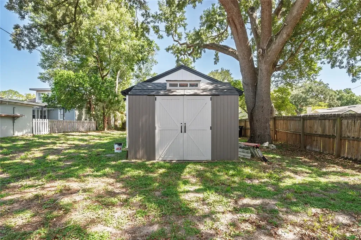
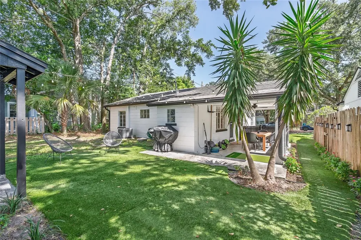
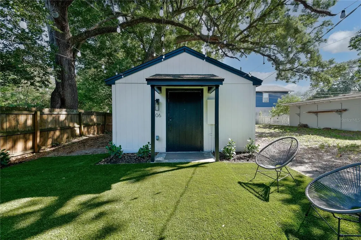
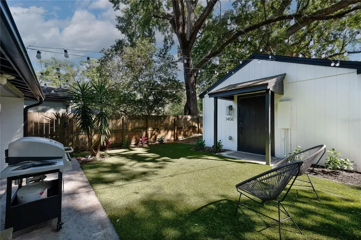
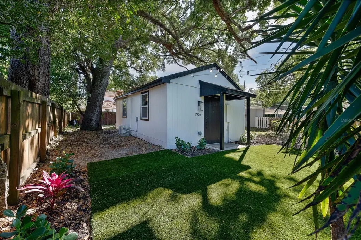
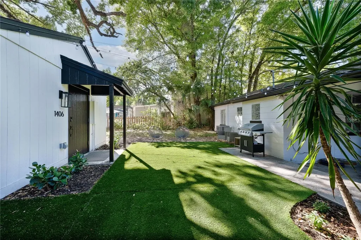
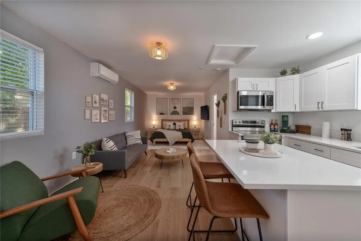
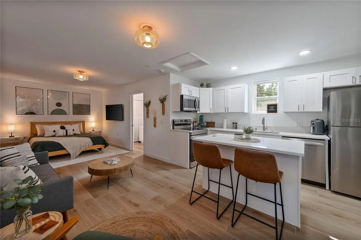
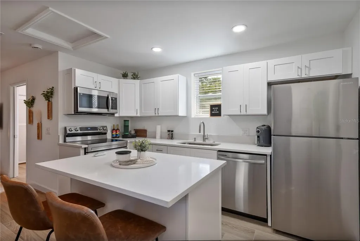
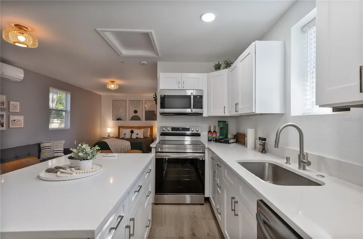
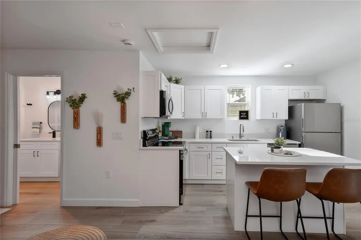
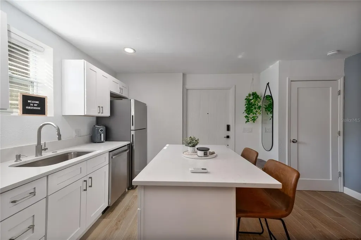
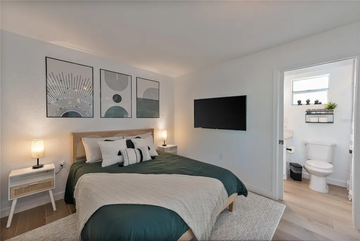
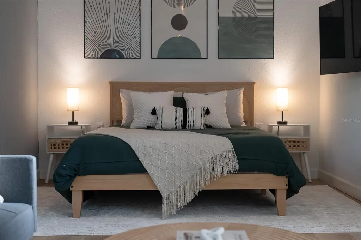
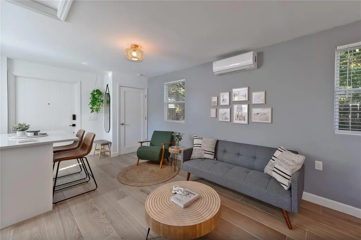
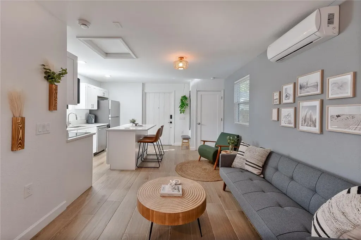
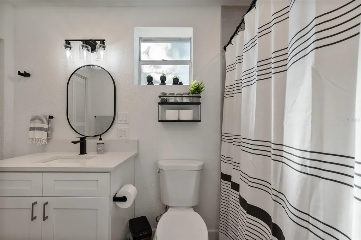
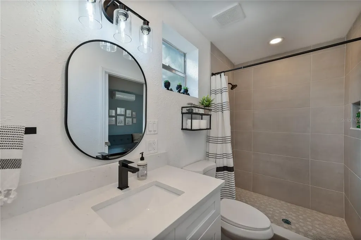
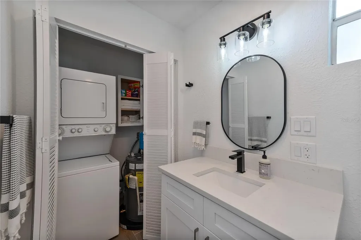
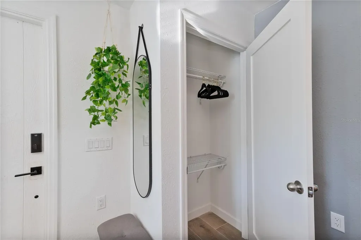
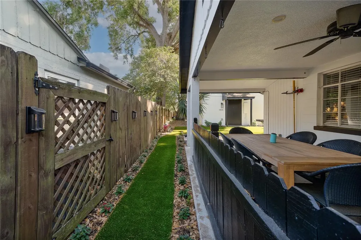
*Single Family home with an ADU/ In-Law Suite with a legal City of Orlando Short Term Rental permit* Don't miss your opportunity to live in one of most popular areas in all of Central Florida. This charming bungalow with a renovated and permitted detached rentable in-law suite/ADU is nestled on a quiet tree-lined brick road in the Historic District of Orlando. Centered between Downtown Orlando, Mills50, Ivanhoe, Milk District, Thornton Park, College Park, and Audubon Park; this home is walkable to all the trendiest restaurants and shopping in town as well as close by to I-4, 408, Lake Eola, and Dr Phillips Center. The tastefully designed main home is a 2 bedroom/1 bathroom layout with a flex room, living room, kitchen and indoor laundry/utility room. Highlights include HVAC and Electrical updating -2016,hard wood flooring, tile in the wet areas, tankless water heater, 1 car carport with many possibilities (can be enclosed), and a fully renovated kitchen with newer appliances, back splash with pot filler, waterfall quartz counter tops, breakfast bar, and shaker style cabinets. Out back you will find a large fenced in back yard that gives you endless possibilities to build your own outdoor oasis. The detached in-law suite has it's own separate walk way and entrance on the left side of the home and received a short term rental permit from the City of Orlando. This unit did over $23,000 in revenue in 2025 mainly renting to nurses and professionals through Furnished Finder and some help through AirBnB. A full time short term rental would do more revenue. Fully reimagined and remodeled from top to bottom in 2024, the 1 bed/1 bath studio is highlighted by tile flooring, mini-split HVAC, full kitchen with shaker cabinets, quartz counter tops, breakfast bar, stackable washer and dryer, closet, and living room. Whether you are looking for some extra money renting the rear studio, want to use it as in-law suite, or use it for yourself, the possibilities are exciting. The property is zoned R2 and has 2 postal addresses. 1404 and 1406. These homes do not become available often, schedule your appointment today.

Open Houses

July 25th
Starts: 11:30am
Ends: 1:30pm
Listing Courtesy of CHARLES RUTENBERG REALTY ORLANDO

Ask A Question

Do not fill in this field:

I agree to receive marketing and customer service calls and text messages from Fusilier Realty Group. To opt out, you can reply 'stop' at any time or click the unsubscribe link in the emails. Consent is not a condition of purchase. Msg/data rates may apply. Msg frequency varies. Privacy Policy.

This site is protected by reCAPTCHA and the Google Privacy Policy and Terms of Service apply.

More Info

Location Information

  • Road Frontage DescriptionBrick

School Information

  • Elementary SchoolLake Como Elem
  • High SchoolEdgewater High
  • Junior HighLake Como School K-8

Basic Information

  • Property SubTypeSingle Family Residence
  • Property TypeResidential
  • Virtual TourView Tour

Property

  • ZoningR-2A/T/HP

Interior

  • Flooring Tile, Wood
  • Furnished Negotiable

Utilities

  • Cooling Central Air, Mini-Split Unit(s)
  • Heating Central, Electric
  • Laundry Features Electric Dryer Hookup, Inside, Washer Hookup
  • Sewer Public Sewer
  • Utilities
    • BB/HS Internet Available
    • Cable Available
    • Electricity Connected
    • Public
    • Sewer Connected
    • Water Connected
  • Water Source Public

Water Body

  • MFR Water Access YN No
  • Water ViewNo

Other

  • Building Area Source Public Records
  • Date Listed07/20/2026
  • MFR Additional Lease Restrictions The owner rented the home out on Furnished Finder for $1950/ month with ease. The home is conveniently located between both major hospitals. There is a potential to add an additional $20,000-$25,000+ annual gross income. Short Term rental would gross more
  • MFR Exist Lse Tenant YN No
  • MFR Flood Zone Code X
  • MFR Flood Zone Date 2009-09-25
  • MFR Minimum Lease No Minimum
  • Status Change Timestamp2026-07-20T14:05:22
  • Usm Previous StatusComing Soon
  • Vegetation Mature Landscaping, Trees/Landscaped

Basic Information

  • List Price$579,900
  • ListingContractDate2026-07-14
  • MLS NumberO6424482
  • Mls Status Active
  • OriginalListPrice579900
  • PostalCodePlus45420
  • PublicSurveyRange29
  • StatusACT

Location

  • Address1404 Mount Vernon Street
  • AreaOrlando/Colonial Town
  • CountyOrange
  • Exterior Features
    • Lighting
    • Private Mailbox
    • Private Yard
    • Rain Gutters
    • Sidewalk
    • Storage
  • StateFL
  • SubdivisionColonial Park Sub
  • TownOrlando
  • Township 22
  • Zip32803

Property Information

  • Acreage0.16
  • Building Area Total 1,698
  • BuildingAreaUnitsSquare Feet
  • Fencing Fenced, Wood
  • LivingAreaUnitsSquare Feet
  • Lot DescriptionCity Limits, Landscaped, Sidewalk, Paved
  • Lot Size Square Feet 6,889
  • MFR Living Area Meters 130
  • MFR Lot Size Square Meters 640
  • MFR Total Acreage 0 to less than 1/4
  • Other Structures Guest House, Other, Shed(s), Workshop
  • Square Feet1,400

Tax Information

  • Tax Year 2025
  • Taxes$5,965

Parking

  • Carport Spaces 1
  • Carport YN Yes
  • Parking Features Curb Parking, Driveway, On Street

Rooms

  • Bedrooms3
  • Full Bath2
  • MFR Additional Rooms Inside Utility, Interior In-Law Suite w/Private Entry

Building

  • Bathroom2
  • Construction Materials Block
  • Foundation Details Slab
  • Levels One
  • Patio And Porch Features Covered, Side Porch
  • Property StyleBungalow, Florida
  • RoofShingle
  • Rooms6
  • Stories1
  • Year Built1950

Amenities

  • Appliances IncludedDishwasher, Disposal, Dryer, Electric Water Heater, Microwave, Range, Refrigerator, Tankless Water Heater, Washer
  • Community Features Street Lights
  • Other Equipment Private Yard
  • PetsYes
Fusilier Realty Group
Office: 407-281-8455
10016 Wellness Way
Orlando, FL 32832

Listings courtesy of StellarMLS as distributed by MLS GRID. Based on information submitted to the MLS GRID as of July 21, 2026 11:05 AM UTC. All data is obtained from various sources and may not have been verified by broker or MLS GRID. Supplied Open House Information is subject to change without notice. All information should be independently reviewed and verified for accuracy. Properties may or may not be listed by the office/agent presenting the information. IDX information is provided exclusively for consumers’ personal noncommercial use and may not be used for any purpose other than to identify prospective properties consumers may be interested in purchasing. The data is deemed reliable but is not guaranteed by MLS GRID. The use of the MLS GRID Data may be subject to an end user license agreement.

Hi there! How can we help you?

Contact us using the form below or give us a call.

Send Us A Message:

I agree to receive marketing and customer service calls and text messages from Fusilier Realty Group. To opt out, you can reply 'stop' at any time or click the unsubscribe link in the emails. Consent is not a condition of purchase. Msg/data rates may apply. Msg frequency varies. Privacy Policy.

Do not fill in this field:

This site is protected by reCAPTCHA and the Google Privacy Policy and Terms of Service apply.

Hi there! How can we help you?

Contact us using the form below or give us a call.

Send Us A Message:

Do not fill in this field:

This site is protected by reCAPTCHA and the Google Privacy Policy and Terms of Service apply.

Hi there! How can we help you?

Contact us using the form below or give us a call.

Send Us A Message:

Do not fill in this field:

This site is protected by reCAPTCHA and the Google Privacy Policy and Terms of Service apply.

Do not fill in this field:

This site is protected by reCAPTCHA and the Google Privacy Policy and Terms of Service apply.

Do not fill in this field:

This site is protected by reCAPTCHA and the Google Privacy Policy and Terms of Service apply.

Do not fill in this field:

This site is protected by reCAPTCHA and the Google Privacy Policy and Terms of Service apply.

$

Do not fill in this field:

This site is protected by reCAPTCHA and the Google Privacy Policy and Terms of Service apply.