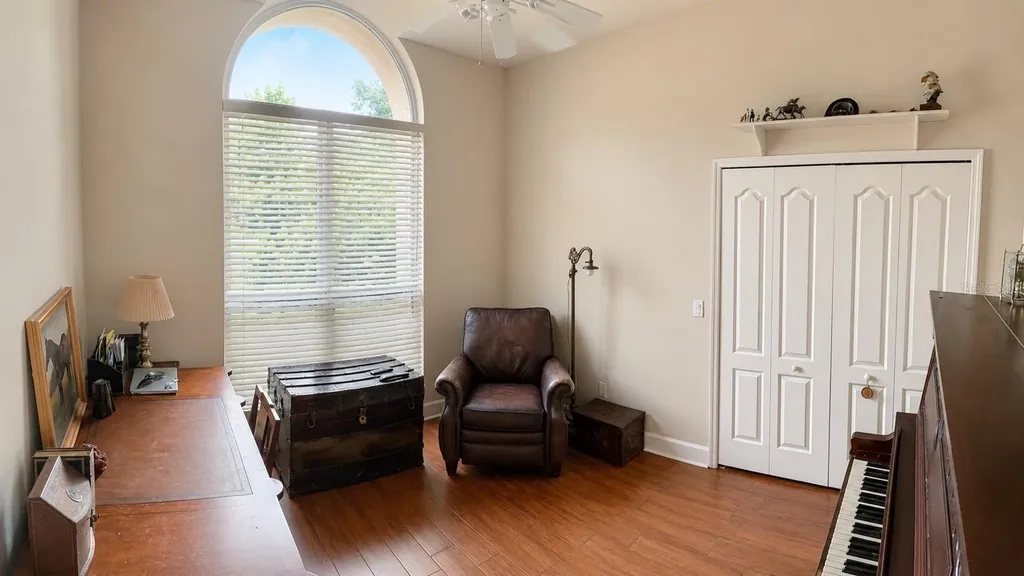

1521 Shadow Pines DriveNew Smyrna Beach, FL 32168Price: $875,000

  • Price: $875,000
  • Est. Mortgage of $/month
  • 2 Days on Market
$
$
%
$/month over payments
Federal 30-year interest rate: 6.49% last updated on Jul 9, 2026
* All Figures are estimates. Check with your bank or proposed mortgage company for actual interest rates.
This product uses the FRED® API but is not endorsed or certified by the Federal Reserve Bank of St. Louis.
Active
1521 Shadow Pines Drive New Smyrna Beach FL 321681521 Shadow Pines Drive New Smyrna Beach FL 321681521 Shadow Pines Drive New Smyrna Beach FL 321681521 Shadow Pines Drive New Smyrna Beach FL 321681521 Shadow Pines Drive New Smyrna Beach FL 321681521 Shadow Pines Drive New Smyrna Beach FL 321681521 Shadow Pines Drive New Smyrna Beach FL 321681521 Shadow Pines Drive New Smyrna Beach FL 321681521 Shadow Pines Drive New Smyrna Beach FL 321681521 Shadow Pines Drive New Smyrna Beach FL 321681521 Shadow Pines Drive New Smyrna Beach FL 321681521 Shadow Pines Drive New Smyrna Beach FL 321681521 Shadow Pines Drive New Smyrna Beach FL 321681521 Shadow Pines Drive New Smyrna Beach FL 321681521 Shadow Pines Drive New Smyrna Beach FL 321681521 Shadow Pines Drive New Smyrna Beach FL 321681521 Shadow Pines Drive New Smyrna Beach FL 321681521 Shadow Pines Drive New Smyrna Beach FL 321681521 Shadow Pines Drive New Smyrna Beach FL 321681521 Shadow Pines Drive New Smyrna Beach FL 321681521 Shadow Pines Drive New Smyrna Beach FL 32168
QR Code

Driving Directions

  • 4Bedrooms
  • 1Acreage
  • 3Bathrooms
  • 1997Year Built
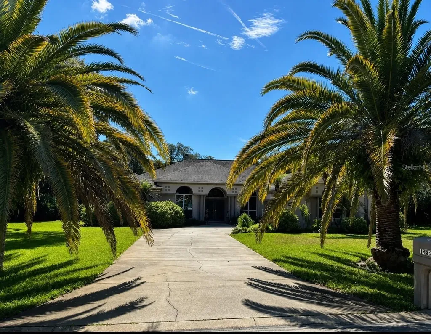
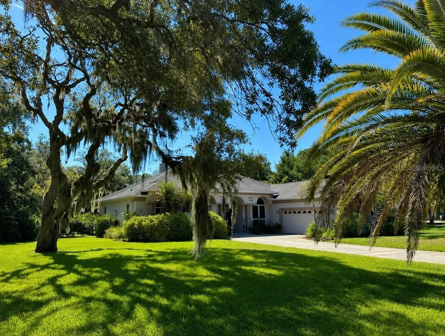
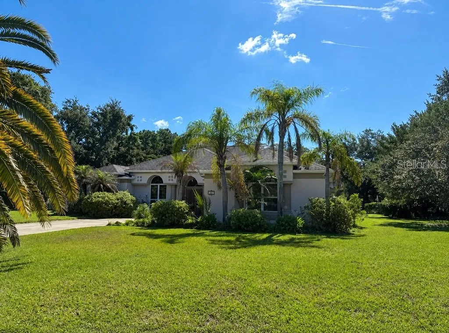
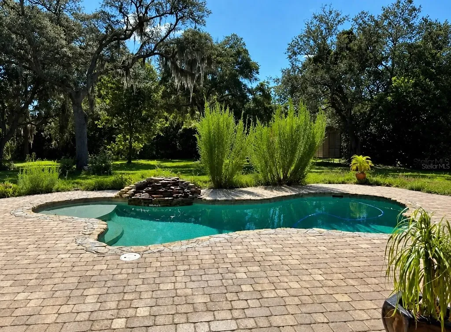
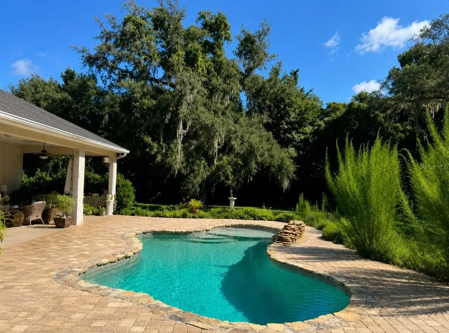
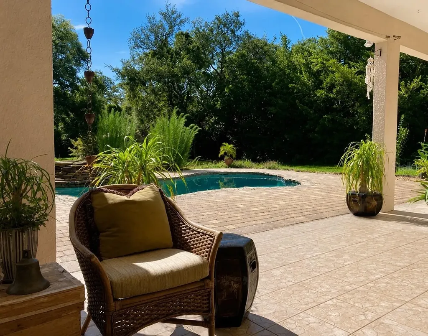
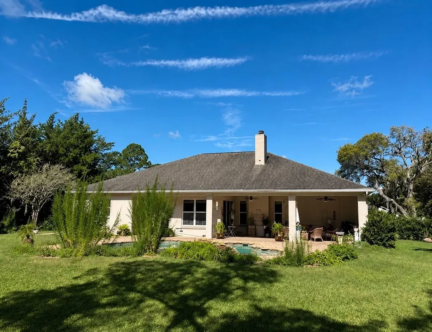
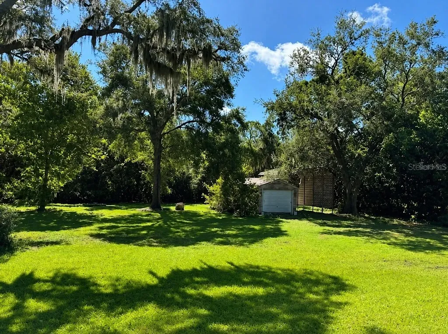
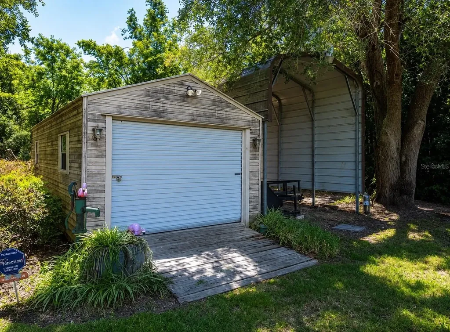
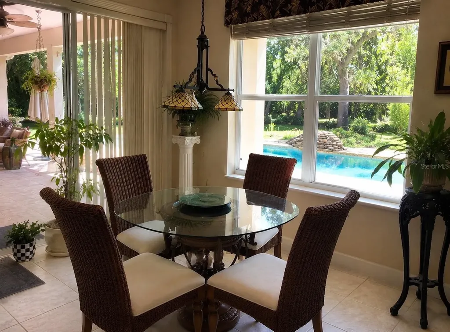
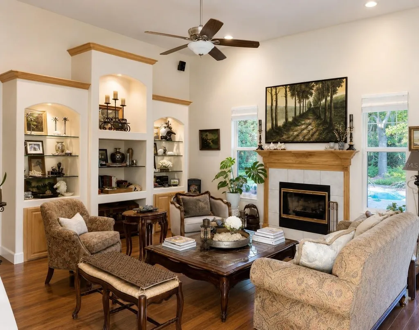
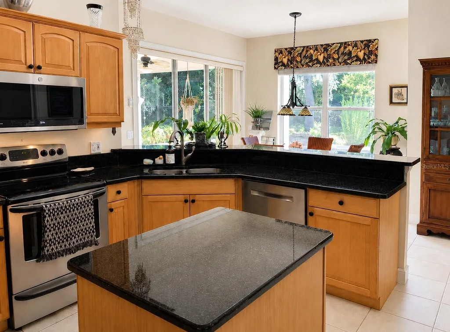
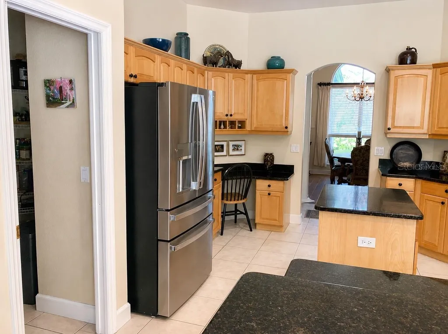
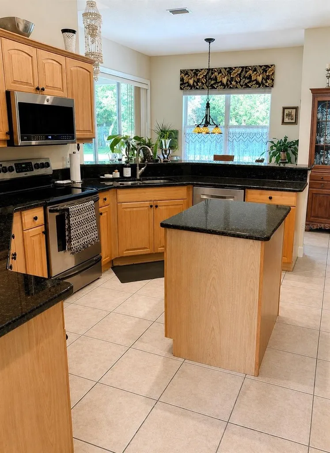
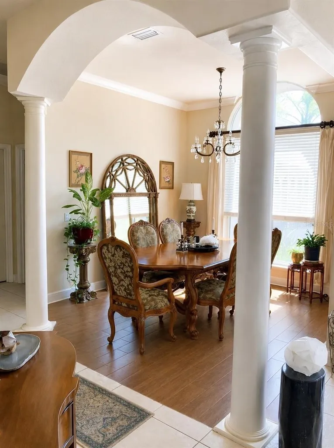
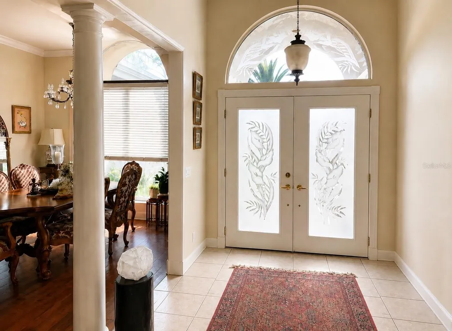
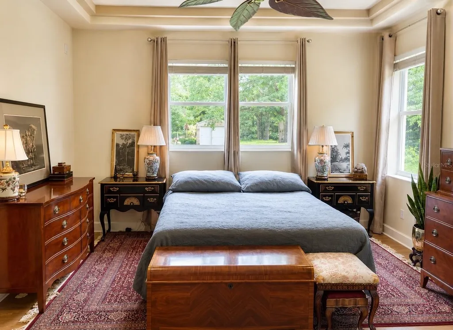
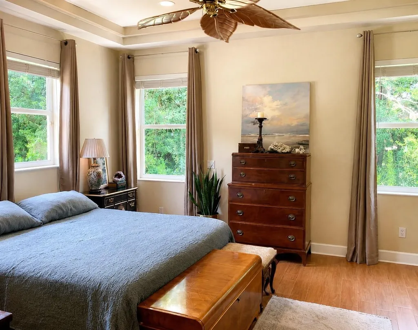
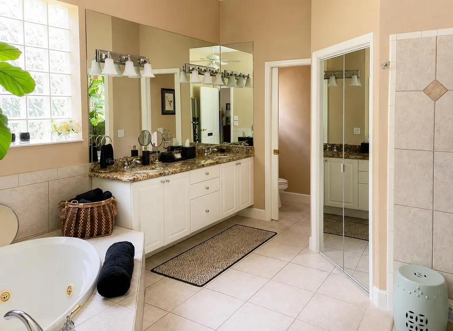
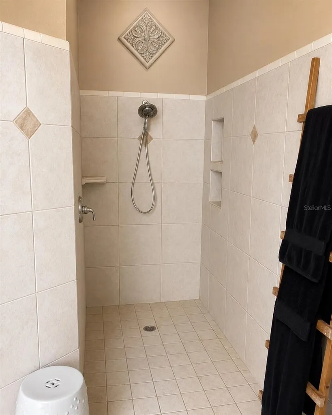
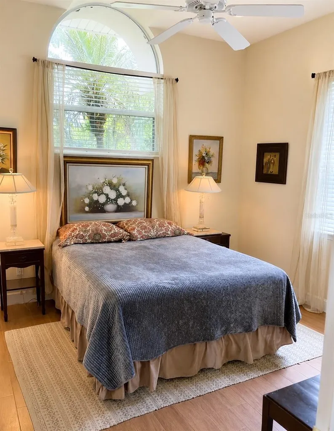
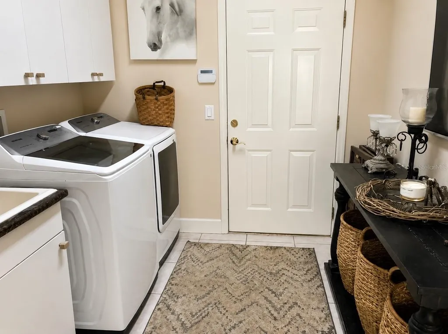
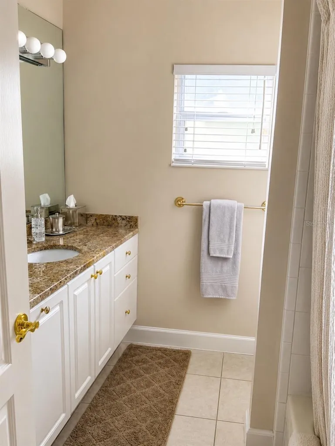
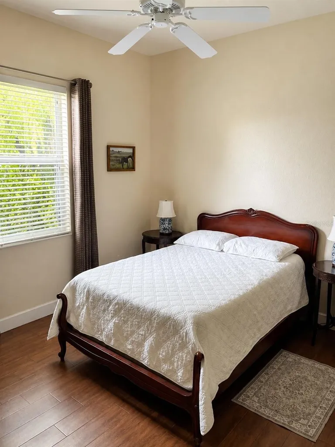
Welcome to 1521 Shadow Pines Dr, New Smyrna Beach FL! This stunning property offers a perfect blend of comfort, style, and functionality. As you step inside, through the double French doors you are greeted by a spacious and inviting living area that features an abundance of natural light and a cozy wood burning fireplace, built in book/display cabinets all creating a warm and welcoming atmosphere for you and your family. The kitchen is a chef's dream, boasting ample cabinet space and a large walk in pantry. The kitchen island, counters and breakfast bar are all beautiful black granite. This home features a large kitchen nook overlooking the pool and morning sunrise perfect for casual dining and a beautiful formal dining room with stately columns, vaulted ceilings and a large west facing arched window. Dining room chandelier and inside entrance light do not convey. Whether you are hosting a dinner party or enjoying a quiet meal with your loved ones, this kitchen is sure to impress. Beautiful private primary bedroom suite with a luxurious en-suite bathroom with a soaking tub, large separate shower with dual vanity and an extra large walk in closet. The three additional bedrooms are well-appointed with built in closets and provide plenty of room for family members or guests. Large indoor laundry room with utility sink, closet and cabinets. Outside, the property features a beautifully mature landscaped fenced yard with majestic oaks and plenty of open space with no visible neighbors. A spacious covered patio, custom saltwater pool with waterfall feature, and an outdoor shower. Perfect for outdoor entertaining or simply relaxing and enjoying the serene surroundings. The property also includes a two-car attached garage, covered boat/RV parking in back yard with drive thru gate and a large work shed with electric. Located in the desirable community of Shadow Pines Estates, this perfect location is a beautiful 15 minute drive to Historic New Smyrna Beach, 10 minute drive to Pavillion at Port Orange shopping, 25 minutes to Daytona and one hour to Orlando. This home offers a peaceful and private setting while still being close to all the amenities that New Smyrna Beach and surrounding areas have to offer. Property is high and dry, no flooding. This Beautiful home and garden is in a well-established 17 home cul-de-sac, all on one-acre parcels with private wells, they do not come on the market very often. Schedule your showing today.
Listing Courtesy of PROPERTIO

Ask A Question

Do not fill in this field:

I agree to receive marketing and customer service calls and text messages from Fusilier Realty Group. To opt out, you can reply 'stop' at any time or click the unsubscribe link in the emails. Consent is not a condition of purchase. Msg/data rates may apply. Msg frequency varies. Privacy Policy.

This site is protected by reCAPTCHA and the Google Privacy Policy and Terms of Service apply.

More Info

Location Information

  • Road Frontage DescriptionAsphalt

Parking

  • Parking Features Oversized

Rooms

  • Bedrooms4
  • Full Bath2
  • Half Baths1

Basic Information

  • Property SubTypeSingle Family Residence
  • Property TypeResidential
  • Virtual TourView Tour

Property

  • ZoningRR

Interior

  • Flooring Ceramic Tile
  • Furnished Unfurnished

Utilities

  • Cooling Central Air
  • Heating Central
  • Laundry Features Inside, Laundry Room
  • Sewer Septic Tank
  • Utilities Electricity Connected
  • Water Source Well

Amenities

  • Appliances IncludedDishwasher, Disposal, Microwave, Range, Refrigerator, Water Softener
  • Association Amenities Other
  • Association Fee Includes Other
  • Association YN Yes
  • Green Energy Efficient Thermostat, Water Heater
  • MFR Green Landscaping Veg. (Productive) Garden
  • Other AmenitiesFireplace, Garden, Pool
  • PetsYes
  • Pool Features In Ground, Lighting, Pool Sweep, Salt Water
  • Security Features Fire Alarm, Secured Garage/Parking, Security Lights, Security System, Smoke Detector(s)

Basic Information

  • List Price$875,000
  • ListingContractDate2026-07-11
  • MFR Disaster Mitigation Above Flood Plain, Fire/Smoke Detection Integration
  • MLS NumberO6424384
  • Mls Status Active
  • OriginalListPrice875000
  • PostalCodePlus45442
  • PublicSurveyRange33
  • StatusACT

Building

  • Bathroom3
  • Construction Materials Other, Stucco
  • FireplaceLiving Room, Wood Burning
  • Fireplace YN Yes
  • Foundation Details Slab
  • GarageYes
  • Garage Spaces2
  • Levels One
  • Patio And Porch Features Covered
  • Property StyleOther
  • RoofShingle
  • Rooms6
  • Window Features Blinds
  • Year Built1997

Water Body

  • MFR Water Access YN No
  • Pool Private YN Yes
  • Water ViewNo

Other

  • Building Area Source Public Records
  • Date Listed07/11/2026
  • MFR Exist Lse Tenant YN No
  • MFR Flood Zone Code X
  • MFR Flood Zone Date 2017-09-29
  • MFR Minimum Lease No Minimum
  • Status Change Timestamp2026-07-11T17:44:39
  • Vegetation Fruit Trees, Mature Landscaping, Oak Trees, Trees/Landscaped
  • View Trees/Woods

Tax Information

  • Association Fee $400
  • Association Fee Frequency Annually
  • Fees$400
  • MFR Association Fee Requirement Required
  • MFR Other Fees Term Annual
  • Monthly HOA Amount $33
  • Tax Year 2025
  • Taxes$11,439
  • Total Monthly Fees $33

Location

  • Address1521 Shadow Pines Drive
  • AreaNew Smyrna Beach
  • CountyVolusia
  • Exterior Features
    • French Doors
    • Lighting
    • Outdoor Shower
    • Private Mailbox
    • Rain Gutters
    • Sidewalk
  • StateFL
  • SubdivisionShadow Pines Estates
  • TownNew Smyrna Beach
  • Township 17
  • Zip32168

Property Information

  • Acreage1
  • Attached Garage YN Yes
  • Building Area Total 3,086
  • BuildingAreaUnitsSquare Feet
  • Fencing Chain Link
  • Green Indoor Air Quality Ventilation
  • LivingAreaUnitsSquare Feet
  • Lot Description
    • Greenbelt
    • Landscaped
    • Level
    • Near Golf Course
    • Private
    • Street Dead-End
  • Lot Size Dimensions 156 x 280
  • Lot Size Square Feet 43,560
  • MFR Garage Dimensions 20x22
  • MFR Living Area Meters 232
  • MFR Lot Size Square Meters 4047
  • MFR Total Acreage 1 to less than 2
  • Other Structures Shed(s)
  • Property Condition Completed
  • Square Feet2,498
Fusilier Realty Group
Office: 407-281-8455
10016 Wellness Way
Orlando, FL 32832

Listings courtesy of StellarMLS as distributed by MLS GRID. Based on information submitted to the MLS GRID as of July 12, 2026 9:03 AM UTC. All data is obtained from various sources and may not have been verified by broker or MLS GRID. Supplied Open House Information is subject to change without notice. All information should be independently reviewed and verified for accuracy. Properties may or may not be listed by the office/agent presenting the information. IDX information is provided exclusively for consumers’ personal noncommercial use and may not be used for any purpose other than to identify prospective properties consumers may be interested in purchasing. The data is deemed reliable but is not guaranteed by MLS GRID. The use of the MLS GRID Data may be subject to an end user license agreement.

Hi there! How can we help you?

Contact us using the form below or give us a call.

Send Us A Message:

I agree to receive marketing and customer service calls and text messages from Fusilier Realty Group. To opt out, you can reply 'stop' at any time or click the unsubscribe link in the emails. Consent is not a condition of purchase. Msg/data rates may apply. Msg frequency varies. Privacy Policy.

Do not fill in this field:

This site is protected by reCAPTCHA and the Google Privacy Policy and Terms of Service apply.

Hi there! How can we help you?

Contact us using the form below or give us a call.

Send Us A Message:

Do not fill in this field:

This site is protected by reCAPTCHA and the Google Privacy Policy and Terms of Service apply.

Hi there! How can we help you?

Contact us using the form below or give us a call.

Send Us A Message:

Do not fill in this field:

This site is protected by reCAPTCHA and the Google Privacy Policy and Terms of Service apply.

Do not fill in this field:

This site is protected by reCAPTCHA and the Google Privacy Policy and Terms of Service apply.

Do not fill in this field:

This site is protected by reCAPTCHA and the Google Privacy Policy and Terms of Service apply.

Do not fill in this field:

This site is protected by reCAPTCHA and the Google Privacy Policy and Terms of Service apply.

$

Do not fill in this field:

This site is protected by reCAPTCHA and the Google Privacy Policy and Terms of Service apply.