

700 Split Hoof DriveSt Cloud, FL 34771Rental Price: $3,290

  • Rental Price: $3,290
$
$
%
$/month over payments
Federal 30-year interest rate: 6.49% last updated on Jul 9, 2026
* All Figures are estimates. Check with your bank or proposed mortgage company for actual interest rates.
This product uses the FRED® API but is not endorsed or certified by the Federal Reserve Bank of St. Louis.
For Rent
700 Split Hoof Drive St Cloud FL 34771700 Split Hoof Drive St Cloud FL 34771700 Split Hoof Drive St Cloud FL 34771700 Split Hoof Drive St Cloud FL 34771700 Split Hoof Drive St Cloud FL 34771700 Split Hoof Drive St Cloud FL 34771700 Split Hoof Drive St Cloud FL 34771700 Split Hoof Drive St Cloud FL 34771700 Split Hoof Drive St Cloud FL 34771700 Split Hoof Drive St Cloud FL 34771700 Split Hoof Drive St Cloud FL 34771700 Split Hoof Drive St Cloud FL 34771700 Split Hoof Drive St Cloud FL 34771700 Split Hoof Drive St Cloud FL 34771700 Split Hoof Drive St Cloud FL 34771700 Split Hoof Drive St Cloud FL 34771700 Split Hoof Drive St Cloud FL 34771700 Split Hoof Drive St Cloud FL 34771700 Split Hoof Drive St Cloud FL 34771700 Split Hoof Drive St Cloud FL 34771700 Split Hoof Drive St Cloud FL 34771700 Split Hoof Drive St Cloud FL 34771700 Split Hoof Drive St Cloud FL 34771700 Split Hoof Drive St Cloud FL 34771700 Split Hoof Drive St Cloud FL 34771700 Split Hoof Drive St Cloud FL 34771700 Split Hoof Drive St Cloud FL 34771700 Split Hoof Drive St Cloud FL 34771700 Split Hoof Drive St Cloud FL 34771700 Split Hoof Drive St Cloud FL 34771700 Split Hoof Drive St Cloud FL 34771700 Split Hoof Drive St Cloud FL 34771700 Split Hoof Drive St Cloud FL 34771700 Split Hoof Drive St Cloud FL 34771700 Split Hoof Drive St Cloud FL 34771700 Split Hoof Drive St Cloud FL 34771700 Split Hoof Drive St Cloud FL 34771700 Split Hoof Drive St Cloud FL 34771700 Split Hoof Drive St Cloud FL 34771700 Split Hoof Drive St Cloud FL 34771700 Split Hoof Drive St Cloud FL 34771700 Split Hoof Drive St Cloud FL 34771700 Split Hoof Drive St Cloud FL 34771700 Split Hoof Drive St Cloud FL 34771700 Split Hoof Drive St Cloud FL 34771700 Split Hoof Drive St Cloud FL 34771700 Split Hoof Drive St Cloud FL 34771700 Split Hoof Drive St Cloud FL 34771700 Split Hoof Drive St Cloud FL 34771
QR Code

Driving Directions

  • 4Bedrooms
  • 0.14Acreage
  • 4Bathrooms
  • 2022Year Built
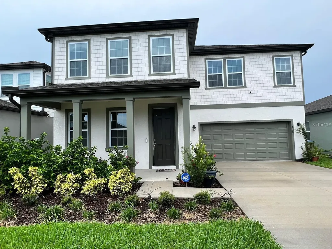
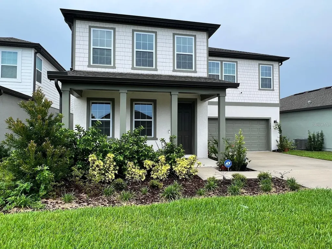
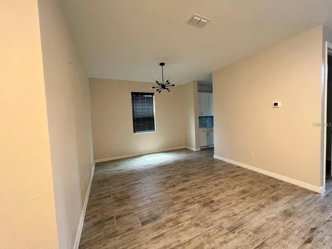
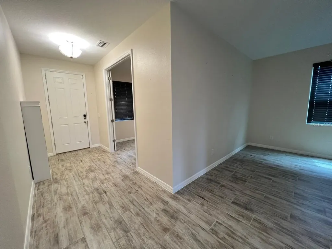
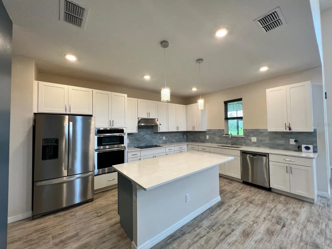
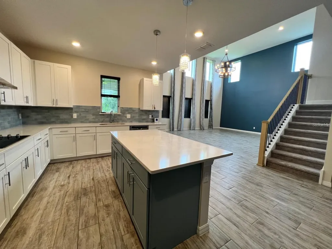
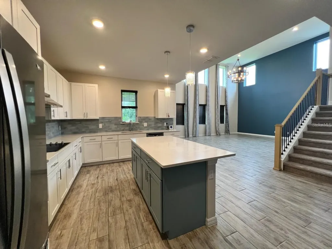
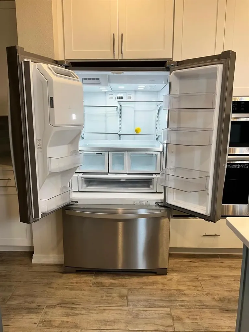
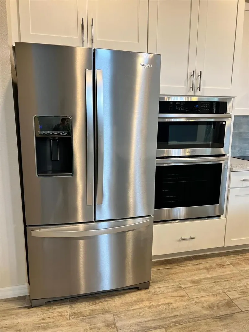
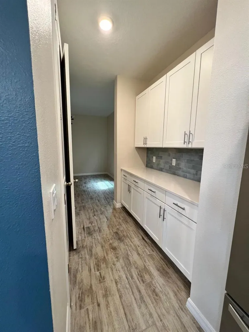
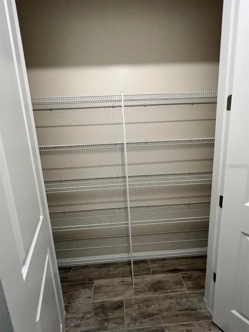
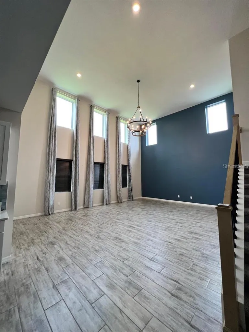
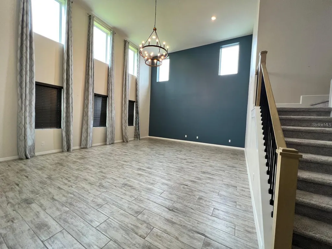
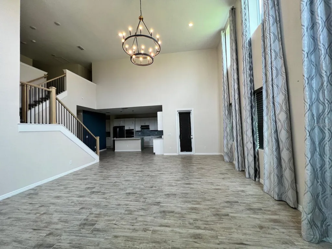
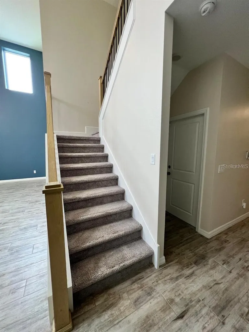
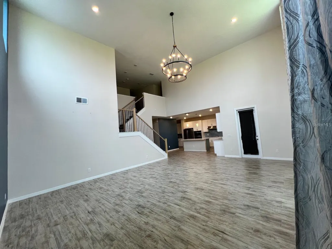
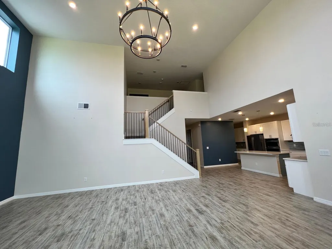
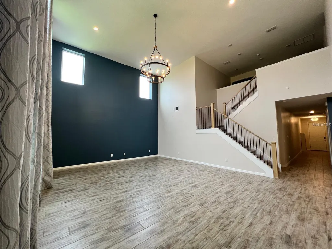
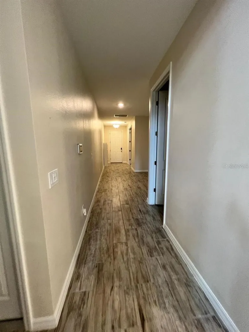
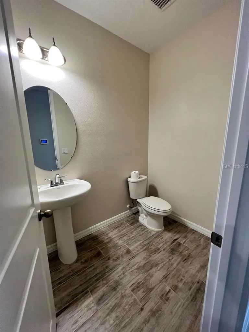
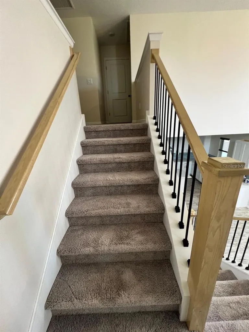
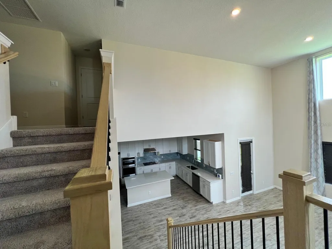
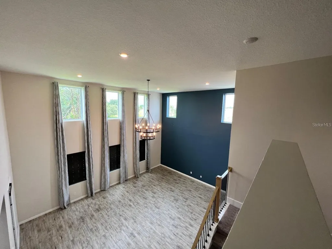
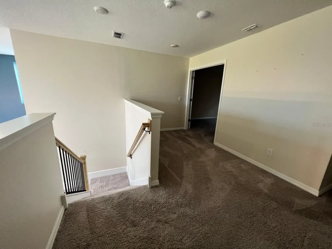
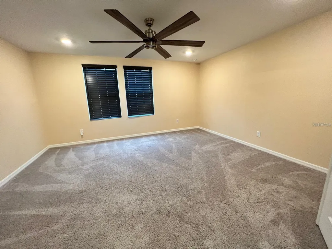
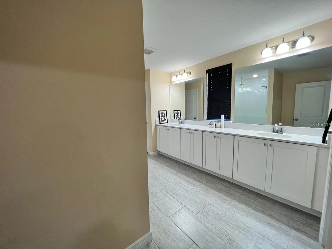
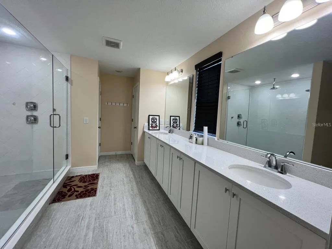
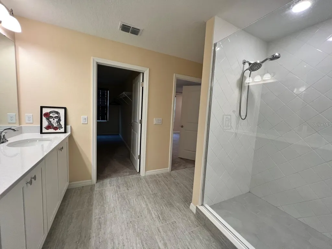
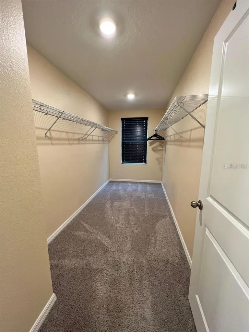
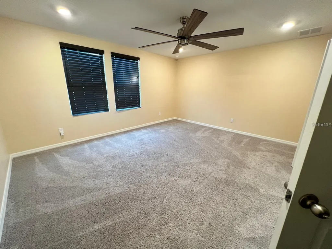
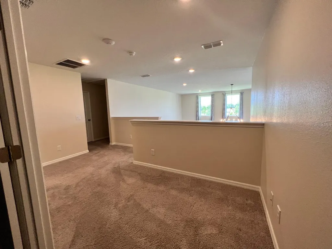
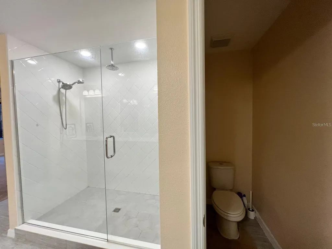
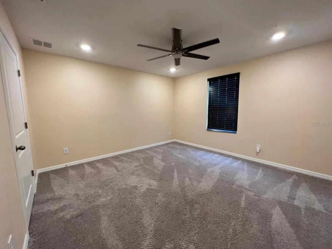
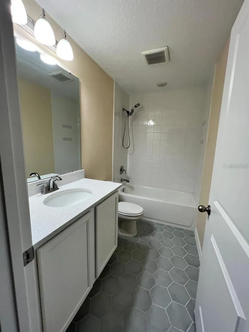
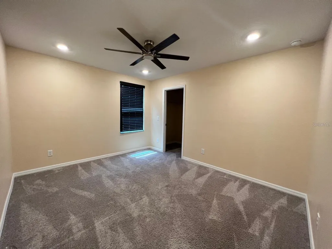
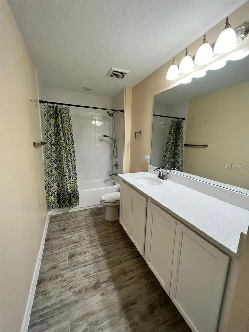
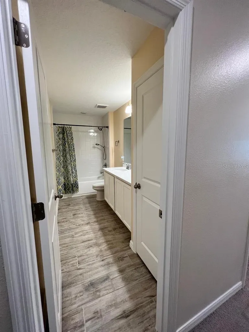
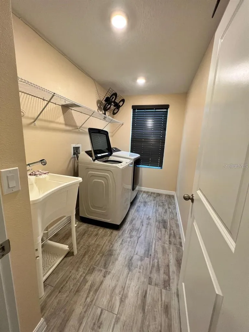
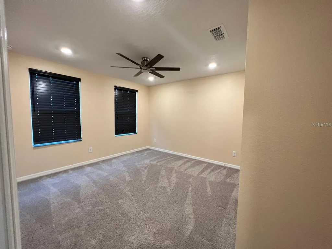
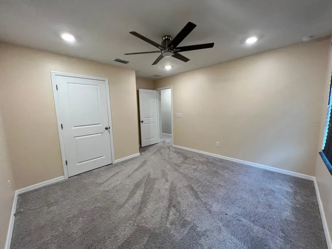
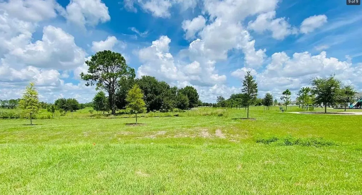
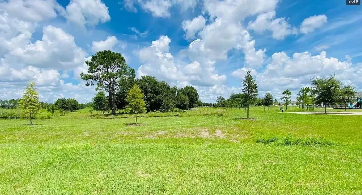
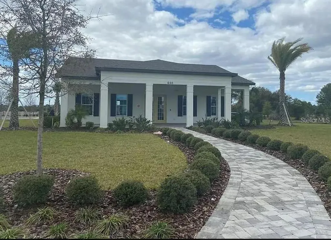
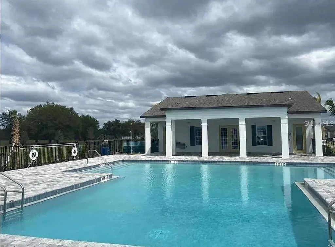
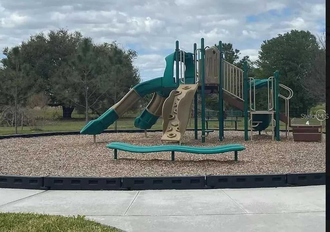
Sunbrooke community rental opportunity. This single-family residence features 4 bedrooms, 3.5 bathrooms, and over 3,080 square feet of living space. Designed with energy efficiency in mind, the property comes equipped with an 11kW solar panel system, double-pane windows, and insulated construction to help manage monthly utility costs. Complete lawn care and mowing services are included in the rent. The two-car garage features a dedicated 240V electric vehicle charging outlet, and a whole-house water softener system is already installed. The interior features an open-concept layout with rich wood cabinetry, stainless steel appliances, and updated lighting fixtures. The primary suite includes custom window treatments and a frameless glass shower enclosure. Outdoor living features a rear view facing a local tree farm. Residents enjoy access to the nearby community pool and cabana. Located with convenient access to the Narcoossee corridor, local shopping, dining, and the Lake Nona area. Tenants are responsible for water, trash, and the remaining electric bill not covered by the solar panels.
Listing Courtesy of SOL INTERNATIONAL REALTY LLC

Ask A Question

Do not fill in this field:

I agree to receive marketing and customer service calls and text messages from Fusilier Realty Group. To opt out, you can reply 'stop' at any time or click the unsubscribe link in the emails. Consent is not a condition of purchase. Msg/data rates may apply. Msg frequency varies. Privacy Policy.

This site is protected by reCAPTCHA and the Google Privacy Policy and Terms of Service apply.

More Info

Location Information

  • Road Frontage DescriptionAsphalt

School Information

  • Elementary SchoolNarcoossee Elementary
  • High SchoolHarmony High
  • Junior HighNarcoossee Middle

Location

  • Address700 Split Hoof Drive
  • AreaSt Cloud (Magnolia Square)
  • CountyOsceola
  • StateFL
  • SubdivisionSunbrooke Ph 2
  • TownSt Cloud
  • Zip34771

Utilities

  • Cooling Central Air
  • Heating Central
  • Laundry Features Laundry Room

Water Body

  • MFR Water Access YN No
  • Water ViewNo

Other

  • Building Area Source Builder
  • Date Listed07/12/2026
  • MFR Flood Zone Code X
  • Status Change Timestamp2026-07-12T21:19:03
  • View Trees/Woods

Basic Information

  • Lease Amount Frequency Monthly
  • List Price$3,290
  • MLS NumberO6424373
  • Mls Status Active
  • StatusACT

Rooms

  • Bedrooms4
  • Full Bath3
  • Half Baths1

Building

  • Bathroom4
  • Builder Model Griffin
  • GarageYes
  • Garage Spaces2
  • Levels One
  • Patio And Porch Features Covered, Front Porch, Screened
  • Year Built2022

Amenities

  • Appliances IncludedBuilt-In Oven, Dishwasher, Disposal, Dryer, Electric Water Heater, Exhaust Fan, Range Hood, Refrigerator, Washer, Water Filtration System, Water Purifier, Water Softener
  • Association YN Yes
  • Green Energy Generation Solar
  • Lease TermYear
  • MFR Number Of Pets 1
  • MFR Pet Restrictions Small Breeds only - No bull dogs allowed.
  • MFR Pet Size Medium (36-60 Lbs.)
  • Other AmenitiesPool
  • PetsBreed Restrictions, Cats OK, Dogs OK, Size Limit, Yes
  • Solar Panel OwnershipOwned Outright

Tax Information

  • MFR Association Fee Requirement Required

Parking

  • Carport Spaces 2
  • Carport YN Yes
  • Parking Features Covered

Basic Information

  • Property SubTypeSingle Family Residence
  • Property TypeResidential Lease
  • Virtual TourView Tour

Property

  • Builder Name Ashton Woods

Interior

  • Furnished Unfurnished

Property Information

  • Acreage0.14
  • Attached Garage YN Yes
  • Building Area Total 6,098
  • Green Indoor Air Quality No Smoking-Interior Buildg
  • Lot Size Square Feet 6,098
  • MFR Living Area Meters 286
  • MFR Lot Size Square Meters 567
  • Property Condition Completed
  • Square Feet3,084
Fusilier Realty Group
Office: 407-281-8455
10016 Wellness Way
Orlando, FL 32832

Listings courtesy of StellarMLS as distributed by MLS GRID. Based on information submitted to the MLS GRID as of July 13, 2026 8:33 AM UTC. All data is obtained from various sources and may not have been verified by broker or MLS GRID. Supplied Open House Information is subject to change without notice. All information should be independently reviewed and verified for accuracy. Properties may or may not be listed by the office/agent presenting the information. IDX information is provided exclusively for consumers’ personal noncommercial use and may not be used for any purpose other than to identify prospective properties consumers may be interested in purchasing. The data is deemed reliable but is not guaranteed by MLS GRID. The use of the MLS GRID Data may be subject to an end user license agreement.

Hi there! How can we help you?

Contact us using the form below or give us a call.

Send Us A Message:

I agree to receive marketing and customer service calls and text messages from Fusilier Realty Group. To opt out, you can reply 'stop' at any time or click the unsubscribe link in the emails. Consent is not a condition of purchase. Msg/data rates may apply. Msg frequency varies. Privacy Policy.

Do not fill in this field:

This site is protected by reCAPTCHA and the Google Privacy Policy and Terms of Service apply.

Hi there! How can we help you?

Contact us using the form below or give us a call.

Send Us A Message:

Do not fill in this field:

This site is protected by reCAPTCHA and the Google Privacy Policy and Terms of Service apply.

Hi there! How can we help you?

Contact us using the form below or give us a call.

Send Us A Message:

Do not fill in this field:

This site is protected by reCAPTCHA and the Google Privacy Policy and Terms of Service apply.

Do not fill in this field:

This site is protected by reCAPTCHA and the Google Privacy Policy and Terms of Service apply.

Do not fill in this field:

This site is protected by reCAPTCHA and the Google Privacy Policy and Terms of Service apply.

Do not fill in this field:

This site is protected by reCAPTCHA and the Google Privacy Policy and Terms of Service apply.

$

Do not fill in this field:

This site is protected by reCAPTCHA and the Google Privacy Policy and Terms of Service apply.