






1111 Oak Bluff DriveDavenport, FL 33837Price: $426,000

  • Price: $426,000
  • Est. Mortgage of $/month
  • 0 Day on Market
$
$
%
$/month over payments
Federal 30-year interest rate: 6.58% last updated on Jul 23, 2026
* All Figures are estimates. Check with your bank or proposed mortgage company for actual interest rates.
This product uses the FRED® API but is not endorsed or certified by the Federal Reserve Bank of St. Louis.
Active
1111 Oak Bluff Drive Davenport FL 338371111 Oak Bluff Drive Davenport FL 338371111 Oak Bluff Drive Davenport FL 338371111 Oak Bluff Drive Davenport FL 338371111 Oak Bluff Drive Davenport FL 338371111 Oak Bluff Drive Davenport FL 338371111 Oak Bluff Drive Davenport FL 338371111 Oak Bluff Drive Davenport FL 338371111 Oak Bluff Drive Davenport FL 338371111 Oak Bluff Drive Davenport FL 338371111 Oak Bluff Drive Davenport FL 338371111 Oak Bluff Drive Davenport FL 338371111 Oak Bluff Drive Davenport FL 338371111 Oak Bluff Drive Davenport FL 338371111 Oak Bluff Drive Davenport FL 338371111 Oak Bluff Drive Davenport FL 338371111 Oak Bluff Drive Davenport FL 338371111 Oak Bluff Drive Davenport FL 338371111 Oak Bluff Drive Davenport FL 338371111 Oak Bluff Drive Davenport FL 338371111 Oak Bluff Drive Davenport FL 338371111 Oak Bluff Drive Davenport FL 338371111 Oak Bluff Drive Davenport FL 338371111 Oak Bluff Drive Davenport FL 338371111 Oak Bluff Drive Davenport FL 338371111 Oak Bluff Drive Davenport FL 338371111 Oak Bluff Drive Davenport FL 338371111 Oak Bluff Drive Davenport FL 338371111 Oak Bluff Drive Davenport FL 338371111 Oak Bluff Drive Davenport FL 338371111 Oak Bluff Drive Davenport FL 338371111 Oak Bluff Drive Davenport FL 338371111 Oak Bluff Drive Davenport FL 338371111 Oak Bluff Drive Davenport FL 338371111 Oak Bluff Drive Davenport FL 338371111 Oak Bluff Drive Davenport FL 338371111 Oak Bluff Drive Davenport FL 338371111 Oak Bluff Drive Davenport FL 338371111 Oak Bluff Drive Davenport FL 338371111 Oak Bluff Drive Davenport FL 338371111 Oak Bluff Drive Davenport FL 338371111 Oak Bluff Drive Davenport FL 338371111 Oak Bluff Drive Davenport FL 338371111 Oak Bluff Drive Davenport FL 338371111 Oak Bluff Drive Davenport FL 338371111 Oak Bluff Drive Davenport FL 338371111 Oak Bluff Drive Davenport FL 338371111 Oak Bluff Drive Davenport FL 338371111 Oak Bluff Drive Davenport FL 338371111 Oak Bluff Drive Davenport FL 338371111 Oak Bluff Drive Davenport FL 338371111 Oak Bluff Drive Davenport FL 338371111 Oak Bluff Drive Davenport FL 338371111 Oak Bluff Drive Davenport FL 338371111 Oak Bluff Drive Davenport FL 338371111 Oak Bluff Drive Davenport FL 338371111 Oak Bluff Drive Davenport FL 338371111 Oak Bluff Drive Davenport FL 338371111 Oak Bluff Drive Davenport FL 338371111 Oak Bluff Drive Davenport FL 338371111 Oak Bluff Drive Davenport FL 338371111 Oak Bluff Drive Davenport FL 338371111 Oak Bluff Drive Davenport FL 338371111 Oak Bluff Drive Davenport FL 338371111 Oak Bluff Drive Davenport FL 338371111 Oak Bluff Drive Davenport FL 338371111 Oak Bluff Drive Davenport FL 338371111 Oak Bluff Drive Davenport FL 338371111 Oak Bluff Drive Davenport FL 33837
QR Code

Driving Directions

  • 4Bedrooms
  • 0.15Acreage
  • 3Bathrooms
  • 2022Year Built
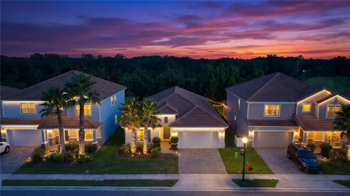
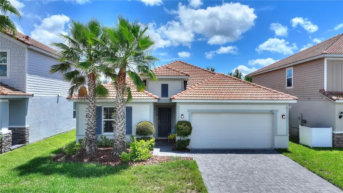
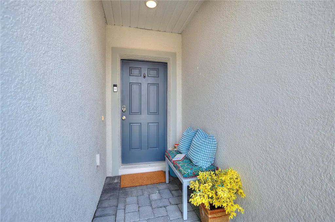
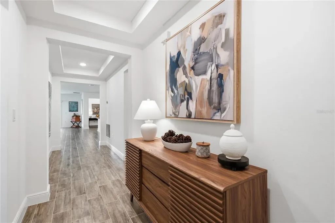
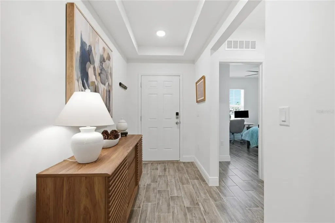
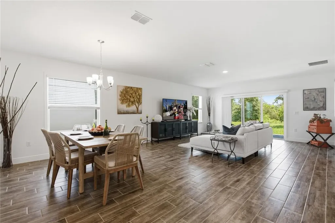
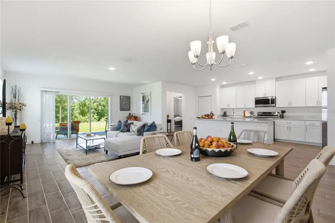
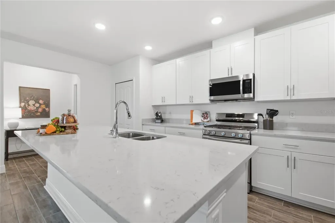
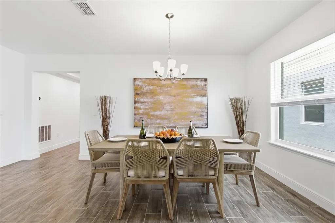
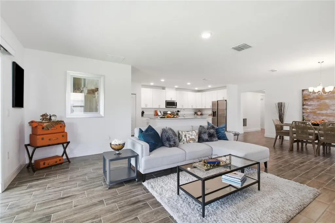
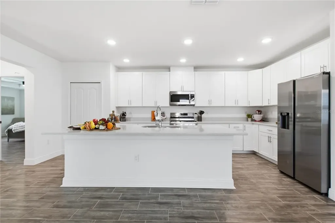
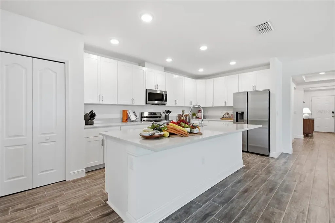
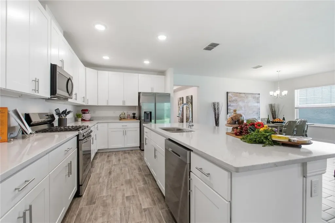
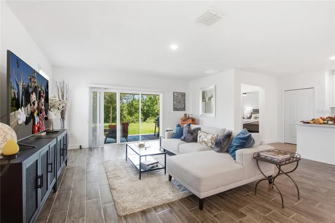
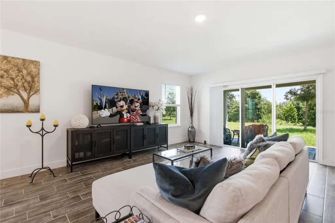
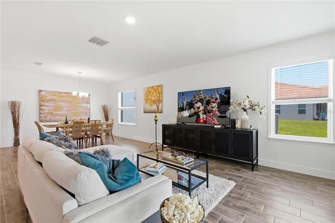
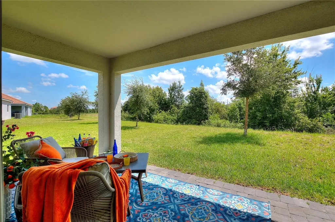
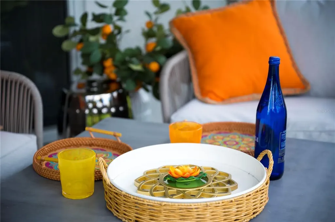
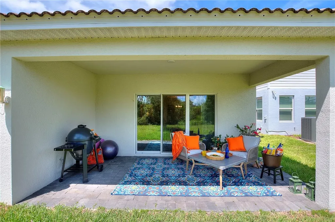
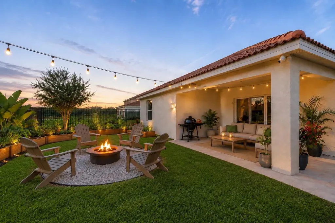
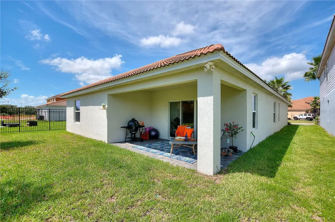
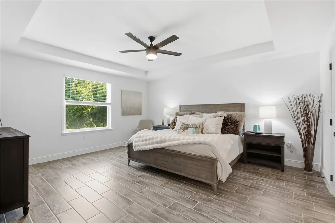
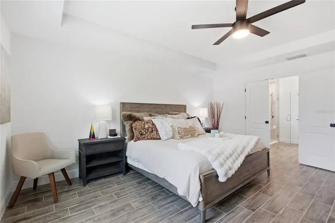
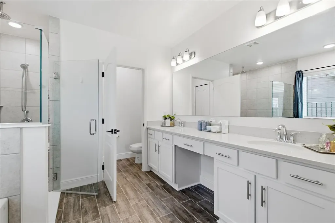
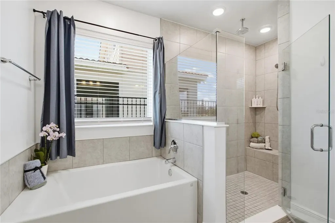
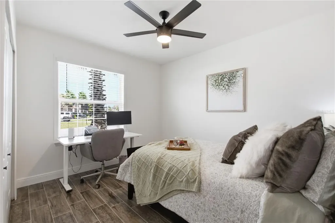
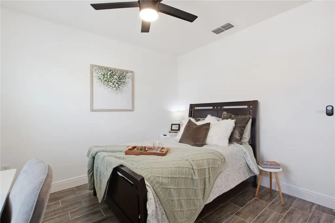
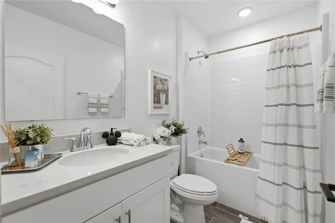
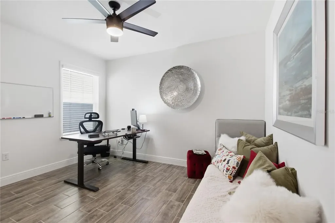
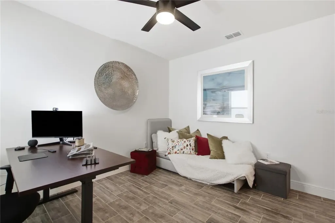
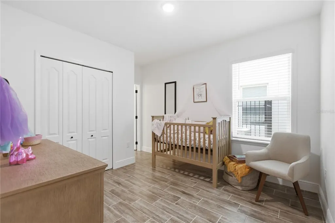
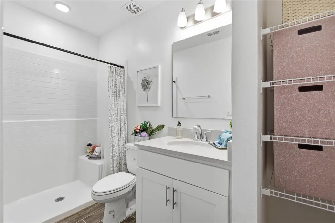
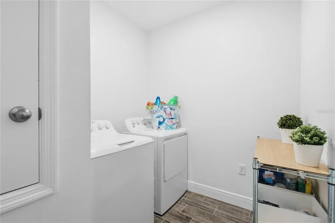
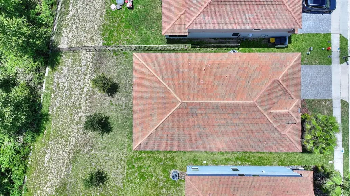
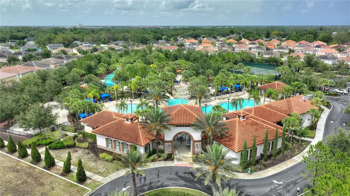
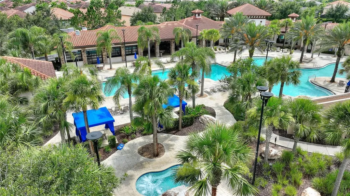
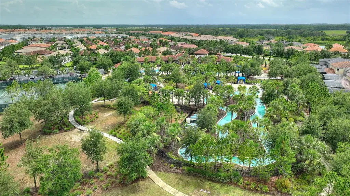
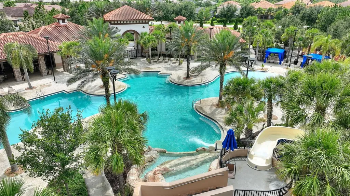
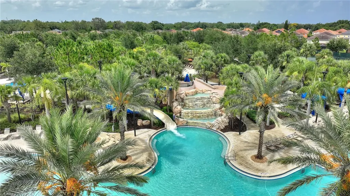
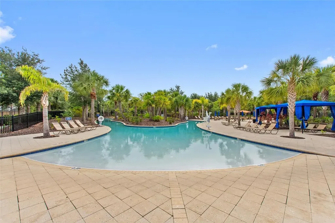
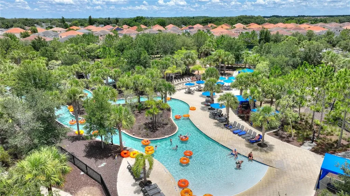
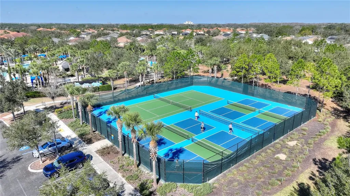
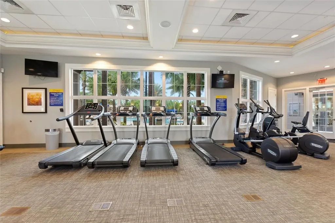
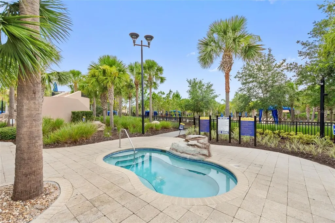
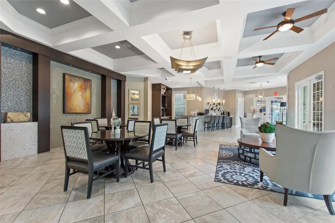
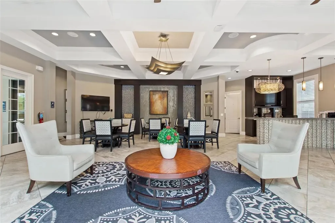
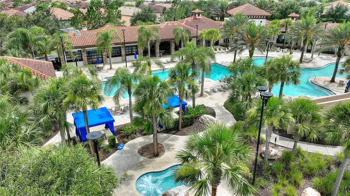
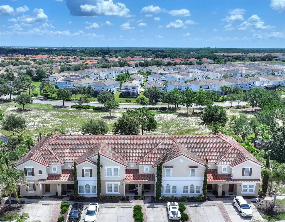
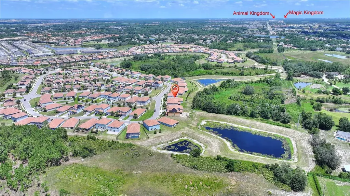
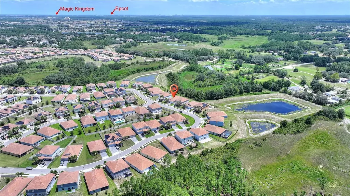
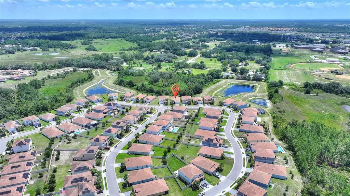
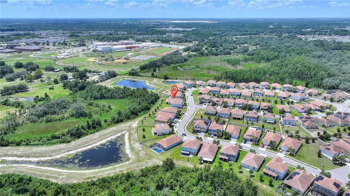
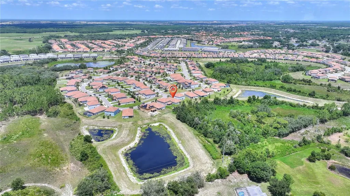
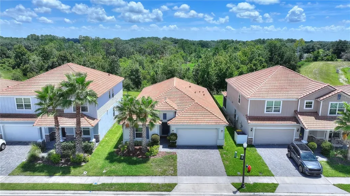
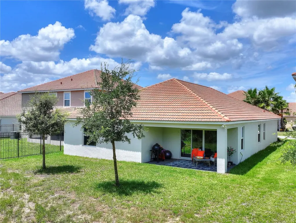
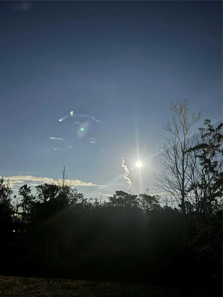
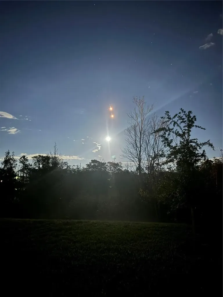
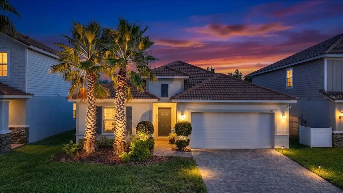
Where Wild Meets Wonderful. Some homes are simply better than the rest... Not because they're larger or more expensive, but because they offer something increasingly rare: the perfect balance of peaceful surroundings & an active, adventure-filled lifestyle. Before your feet find your bedroom slippers, wake to tranquil conservation views & the gentle rhythm of nature beyond your bedroom window. Stretch with the morning light as the resident sandhill cranes begin their familiar morning procession across the protected greenbelt behind your home. Ease over to your covered lanai with your favorite latte, greeting the day at nature's unhurried pace. When adventure calls, spend the afternoon floating the lazy river, enjoy a friendly pickleball match, tee off at one of Central Florida's nearly 300 golf courses, explore DisneyWorld or Animal Kingdom just minutes away, nearby shopping & dining or plan a quick escape to Florida's world-renowned Gulf Coast beaches. You'll even enjoy the spectacle of rocket launches painting the night sky. Designed for effortless single-story living, this exceptional residence offers a rare 4 bedroom/3 full bathroomsa rarity among comparable homesit provides exceptional comfort and flexibility for guests, or multigenerational living. Thoughtfully enhanced by the owners, light-filled interiors blend timeless architecture with everyday livability. Coffered ceilings welcome you through the foyer and gallery, setting an elegant tone that beautifully meanders throughout the home. Rich wood-look tile flooring flows seamlessly from room to room. An expansive great room opens effortlessly to a timeless kitchen anchored by an oversized sweeping quartz island, a natural gathering place for everything from leisurely breakfasts & holiday celebrations to late night conversations over a favorite glass of wine. Soft-close cabinetry, upgraded black hardware… carefully selected finishes reflect pride of ownership in every detail. Homeowners added a living room window filling the home with even more beautiful Florida sunshine. At day's end, retreat to the spacious primary suite where an elegant tray ceiling adds volume & character. The spa-inspired bath with Rain showered & tiled bench invites you to slow down and recharge. Family & guests will appreciate thoughtfully designed secondary bedrooms, including a guest retreat with its own en suite bath. Beyond your backyard lies one of this home's greatest treasures: acres of community-owned conservation, creating lasting privacy and a front-row seat to Florida's native wildlife. Award-winning Solterra Resort, is 5 minutes away. The heated resort style pool & waterslide, and lazy river waits for you to immerse yourself in the refreshing “Solterra Splash” style. Tennis & 4 pickleball courts, playground, caf (with convenient delivery service), year-round community activities transform ordinary days into extraordinary memories. Newly kitted out Fitness Center is 24 hour access. Adding yet another layer of exclusivity, this home is nestled within The Springs, a separately gated enclave inside Solterra's already guard-gated community. Everyday convenience is equally impressive with a Level 2 EV charger, Ring security system with cameras, Wi-Fi-enabled front door lock, refrigerator, washer/dryer iare ncluded, making your transition as effortless as the lifestyle that awaits. This isn't simply where you'll live...it's the life you've been waiting to live.
Listing Courtesy of COLDWELL BANKER REALTY

Ask A Question

Do not fill in this field:

I agree to receive marketing and customer service calls and text messages from Fusilier Realty Group. To opt out, you can reply 'stop' at any time or click the unsubscribe link in the emails. Consent is not a condition of purchase. Msg/data rates may apply. Msg frequency varies. Privacy Policy.

This site is protected by reCAPTCHA and the Google Privacy Policy and Terms of Service apply.

More Info

Location Information

  • Road Frontage DescriptionAsphalt

Parking

  • Parking Features Driveway, Electric Vehicle Charging Station(s), Garage Door Opener

Rooms

  • Bedrooms4
  • Full Bath3
  • MFR Additional Rooms Inside Utility

Basic Information

  • Property SubTypeSingle Family Residence
  • Property TypeResidential
  • Virtual TourView Tour

Interior

  • Flooring Ceramic Tile
  • Furnished Unfurnished

Utilities

  • Cooling Central Air
  • Green Water Conservation Irrig. System-Drip/Microheads, Irrigation-Reclaimed Water
  • Heating Central, Electric, Heat Pump
  • Laundry Features Inside
  • Sewer Public Sewer
  • Utilities
    • BB/HS Internet Available
    • Cable Connected
    • Electricity Connected
    • Natural Gas Connected
    • Public
    • Sewer Connected
    • Sprinkler Meter
    • Sprinkler Recycled
    • Underground Utilities
    • Water Connected
  • Water Source Public

Water Body

  • MFR Water Access YN No
  • Water ViewNo

Other

  • Building Area Source Public Records
  • Date Listed07/25/2026
  • MFR Additional Lease Restrictions No Short Term Rental
  • MFR Exist Lse Tenant YN No
  • MFR Flood Zone Code X
  • MFR Flood Zone Date 2016-12-22
  • MFR Minimum Lease 7 Months
  • Status Change Timestamp2026-07-25T04:23:00
  • Vegetation Oak Trees, Trees/Landscaped
  • View Park/Greenbelt, Trees/Woods

Basic Information

  • List Price$426,000
  • ListingContractDate2026-07-25
  • MFR Disaster Mitigation Above Flood Plain
  • MLS NumberO6424339
  • Mls Status Active
  • OriginalListPrice426000
  • PostalCodePlus43688
  • PublicSurveyRange27
  • StatusACT

Location

  • Address1111 Oak Bluff Drive
  • AreaDavenport
  • CountyPolk
  • Exterior Features Private Yard, Sidewalk, Sliding Doors, Sprinkler Metered
  • StateFL
  • SubdivisionSolterra Ph 2c-2
  • TownDavenport
  • Township 26
  • Zip33837

Property Information

  • Acreage0.15
  • Attached Garage YN Yes
  • Building Area Total 2,780
  • BuildingAreaUnitsSquare Feet
  • Green Indoor Air Quality HVAC Filter MERV 8+, No/Low VOC Cabinets/Counters, No/Low VOC Flooring, No/Low VOC Paint/Finish
  • LivingAreaUnitsSquare Feet
  • Lot Description
    • Conservation Area
    • Greenbelt
    • In County
    • Landscaped
    • Level
    • Paved
    • Sidewalk
  • Lot Size Square Feet 6,726
  • MFR Living Area Meters 202
  • MFR Lot Size Square Meters 625
  • MFR Total Acreage 0 to less than 1/4
  • Square Feet2,182

Tax Information

  • Association Fee $478
  • Association Fee Frequency Quarterly
  • Fees$1,912
  • MFR Association Fee Requirement Required
  • Monthly HOA Amount $159
  • Tax Other Annual Assessment Amount $3,850
  • Tax Year 2025
  • Taxes$8,897
  • Total Monthly Fees $159

Building

  • Bathroom3
  • Construction Materials Block, Stucco
  • Foundation Details Slab
  • GarageYes
  • Garage Spaces2
  • Levels One
  • Patio And Porch Features Covered, Front Porch, Rear Porch
  • Property StyleFlorida
  • RoofTile
  • Rooms12
  • Stories1
  • Window Features
    • Aluminum Frames
    • Blinds
    • Double Pane Windows
    • Drapes
    • ENERGY STAR Qualified Windows
    • Rods
    • Window Treatments
  • Year Built2022

Amenities

  • Appliances IncludedDishwasher, Disposal, Dryer, Gas Water Heater, Microwave, Range, Refrigerator, Washer
  • Association Amenities
    • Clubhouse
    • Fence Restrictions
    • Fitness Center
    • Gated
    • Optional Additional Fees
    • Park
    • Pickleball Court(s)
    • Playground
    • Pool
    • Security
    • Spa/Hot Tub
    • Tennis Court(s)
    • Vehicle Restrictions
  • Association Fee Includes Guard - 24 Hour, Pool, Internet, Recreational Facilities, Security
  • Association YN Yes
  • Community Features
    • Association Recreation - Owned
    • Clubhouse
    • Community Mailbox
    • Deed Restrictions
    • Fitness Center
    • Gated Community - Guard
    • Gated Community - No Guard
    • Irrigation-Reclaimed Water
    • No Truck/RV/Motorcycle Parking
    • Park
    • Playground
    • Pool
    • Restaurant
    • Sidewalks
    • Special Comm
  • Green Energy Efficient Appliances, HVAC, Insulation, Thermostat, Windows
  • Green Sustainability Conserving Methods
  • MFR Amenities Additional Fees Cabana Rentals (2x per year free to homeowners)
  • MFR Pet Restrictions BUYER TO VERIFY ANY PET RESTRICTIONS WITH HOA
  • Other AmenitiesPool, Golf, Tennis
  • Other Equipment Irrigation Equipment, Private Yard
  • PetsYes
  • Security Features
    • Closed Circuit Camera(s)
    • Gated Community
    • Security Gate
    • Security System
    • Security System Owned
    • Smoke Detector(s)
Fusilier Realty Group
Office: 407-281-8455
10016 Wellness Way
Orlando, FL 32832

Listings courtesy of StellarMLS as distributed by MLS GRID. Based on information submitted to the MLS GRID as of July 25, 2026 6:31 AM UTC. All data is obtained from various sources and may not have been verified by broker or MLS GRID. Supplied Open House Information is subject to change without notice. All information should be independently reviewed and verified for accuracy. Properties may or may not be listed by the office/agent presenting the information. IDX information is provided exclusively for consumers’ personal noncommercial use and may not be used for any purpose other than to identify prospective properties consumers may be interested in purchasing. The data is deemed reliable but is not guaranteed by MLS GRID. The use of the MLS GRID Data may be subject to an end user license agreement.

Hi there! How can we help you?

Contact us using the form below or give us a call.

Send Us A Message:

I agree to receive marketing and customer service calls and text messages from Fusilier Realty Group. To opt out, you can reply 'stop' at any time or click the unsubscribe link in the emails. Consent is not a condition of purchase. Msg/data rates may apply. Msg frequency varies. Privacy Policy.

Do not fill in this field:

This site is protected by reCAPTCHA and the Google Privacy Policy and Terms of Service apply.

Hi there! How can we help you?

Contact us using the form below or give us a call.

Send Us A Message:

Do not fill in this field:

This site is protected by reCAPTCHA and the Google Privacy Policy and Terms of Service apply.

Hi there! How can we help you?

Contact us using the form below or give us a call.

Send Us A Message:

Do not fill in this field:

This site is protected by reCAPTCHA and the Google Privacy Policy and Terms of Service apply.

Do not fill in this field:

This site is protected by reCAPTCHA and the Google Privacy Policy and Terms of Service apply.

Do not fill in this field:

This site is protected by reCAPTCHA and the Google Privacy Policy and Terms of Service apply.

Do not fill in this field:

This site is protected by reCAPTCHA and the Google Privacy Policy and Terms of Service apply.

$

Do not fill in this field:

This site is protected by reCAPTCHA and the Google Privacy Policy and Terms of Service apply.