
1401 Captiva Cove, Unit 23Sanford, FL 32771Rental Price: $2,250

  • Rental Price: $2,250
$
$
%
$/month over payments
Federal 30-year interest rate: 6.49% last updated on Jul 9, 2026
* All Figures are estimates. Check with your bank or proposed mortgage company for actual interest rates.
This product uses the FRED® API but is not endorsed or certified by the Federal Reserve Bank of St. Louis.
For Rent
1401 Captiva Cove Sanford FL 327711401 Captiva Cove Sanford FL 327711401 Captiva Cove Sanford FL 327711401 Captiva Cove Sanford FL 327711401 Captiva Cove Sanford FL 327711401 Captiva Cove Sanford FL 327711401 Captiva Cove Sanford FL 327711401 Captiva Cove Sanford FL 327711401 Captiva Cove Sanford FL 327711401 Captiva Cove Sanford FL 327711401 Captiva Cove Sanford FL 327711401 Captiva Cove Sanford FL 327711401 Captiva Cove Sanford FL 327711401 Captiva Cove Sanford FL 327711401 Captiva Cove Sanford FL 327711401 Captiva Cove Sanford FL 327711401 Captiva Cove Sanford FL 327711401 Captiva Cove Sanford FL 327711401 Captiva Cove Sanford FL 327711401 Captiva Cove Sanford FL 327711401 Captiva Cove Sanford FL 327711401 Captiva Cove Sanford FL 327711401 Captiva Cove Sanford FL 327711401 Captiva Cove Sanford FL 327711401 Captiva Cove Sanford FL 327711401 Captiva Cove Sanford FL 327711401 Captiva Cove Sanford FL 327711401 Captiva Cove Sanford FL 327711401 Captiva Cove Sanford FL 327711401 Captiva Cove Sanford FL 327711401 Captiva Cove Sanford FL 327711401 Captiva Cove Sanford FL 327711401 Captiva Cove Sanford FL 327711401 Captiva Cove Sanford FL 327711401 Captiva Cove Sanford FL 327711401 Captiva Cove Sanford FL 327711401 Captiva Cove Sanford FL 327711401 Captiva Cove Sanford FL 327711401 Captiva Cove Sanford FL 327711401 Captiva Cove Sanford FL 327711401 Captiva Cove Sanford FL 327711401 Captiva Cove Sanford FL 327711401 Captiva Cove Sanford FL 327711401 Captiva Cove Sanford FL 32771
QR Code

Driving Directions

  • 3Bedrooms
  • 3Bathrooms
  • 2022Year Built
  • 1,476Square Feet
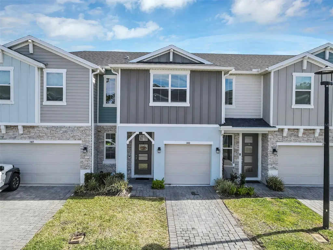
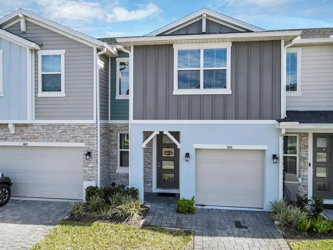
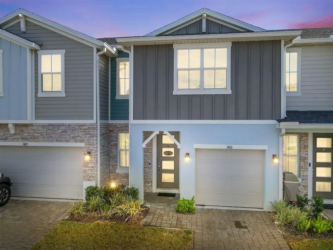
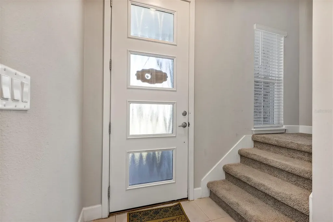
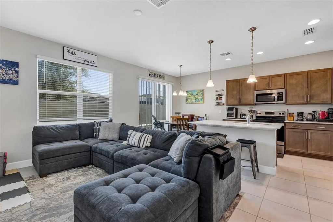
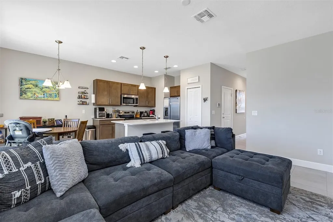
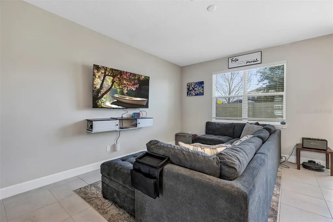
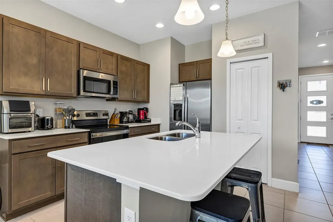
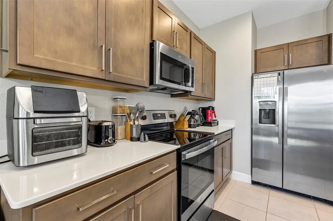
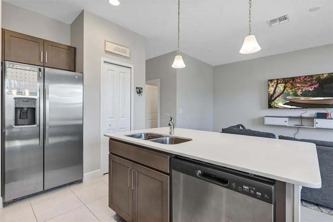
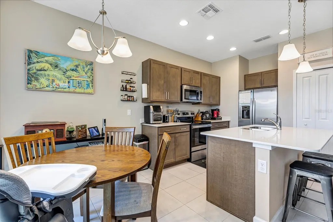
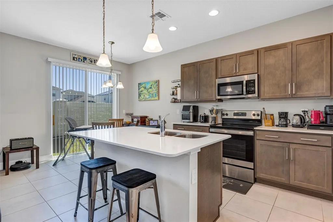
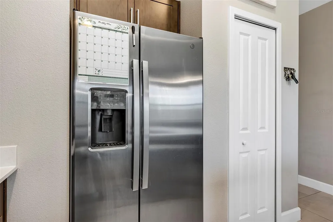
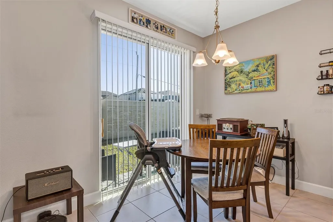
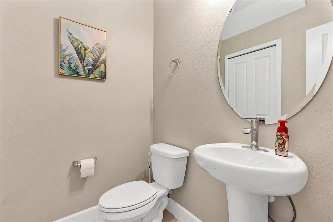
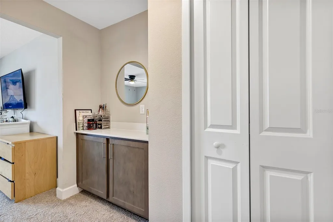
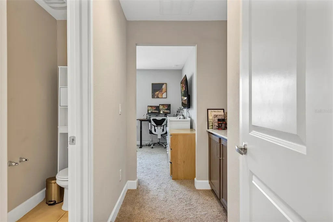
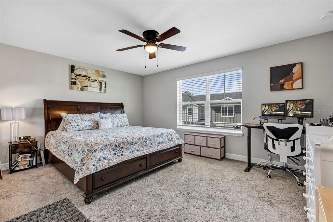
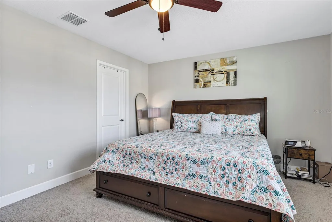
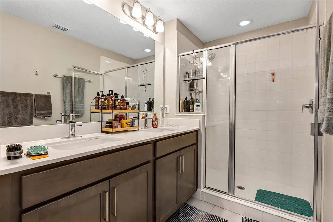
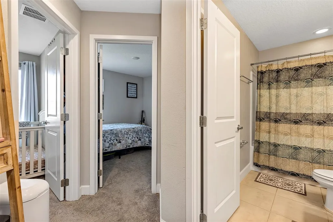
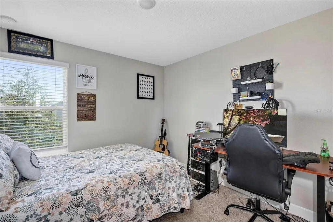
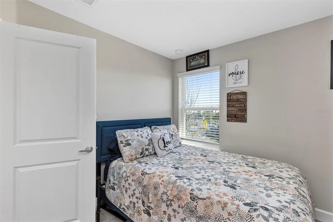
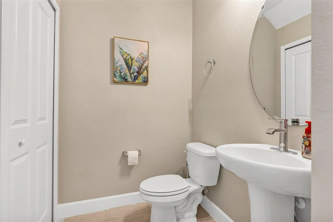
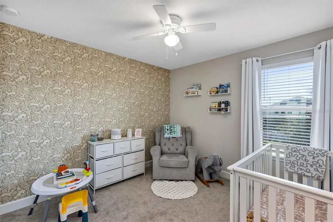
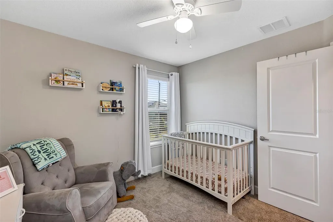
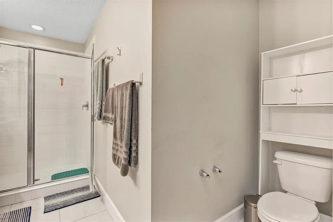
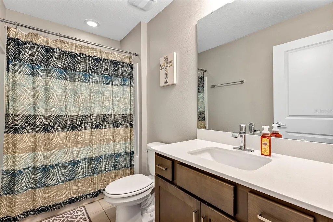
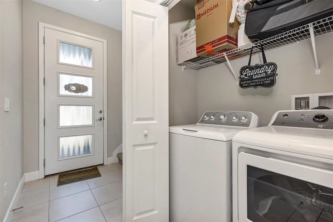
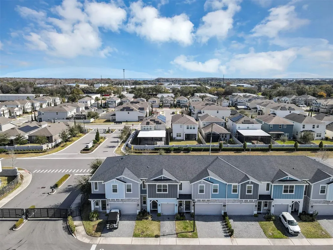
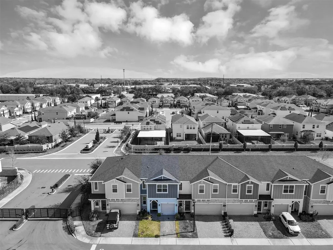
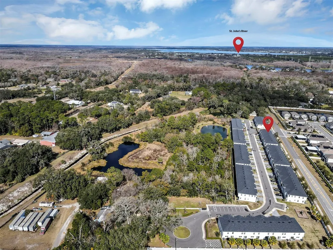
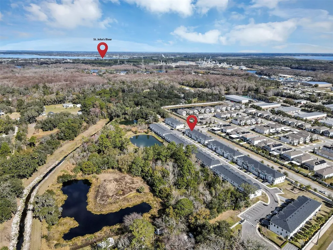
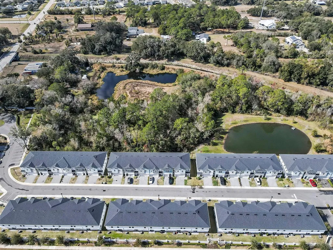
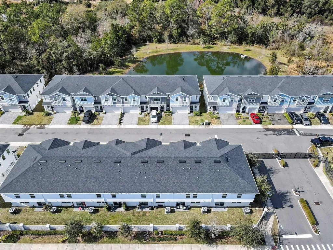
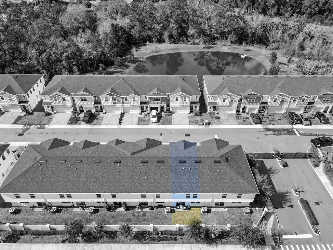
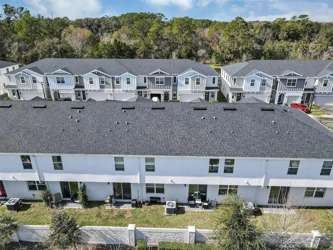
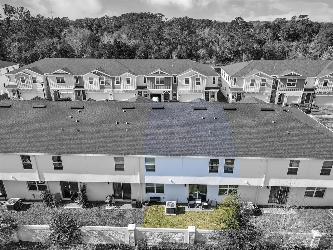
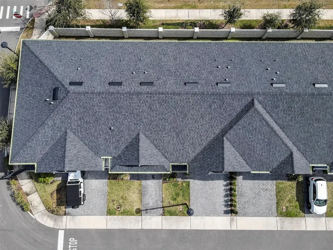
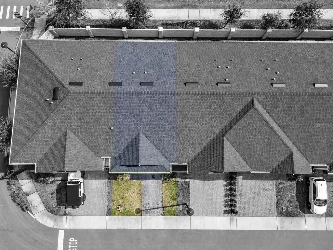
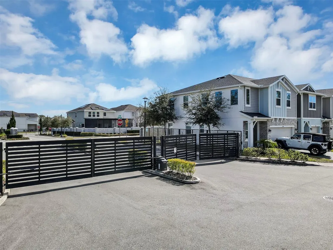
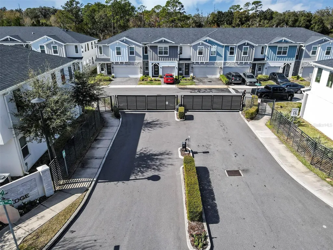
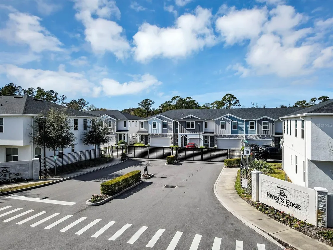
Step into this remarkable contemporary 3-bedroom, 2.5-bathroom townhome nestled within the exclusive gated enclave of River's Edge, perfectly positioned in Sanford's coveted Seminole County location. This expertly crafted two-story residence, completed in 2022, delivers 1,458 square feet of sophisticated architectural design with contemporary appeal throughout! As you enter, you'll be welcomed by an impressive 8-foot entrance door featuring stunning glass panels that welcome you into a seamlessly flowing open-concept layout connecting the living area, dining space, and culinary zone. The chef-inspired kitchen boasts stone countertops, premium stainless-steel appliances, generous cabinetry, a well-organized pantry, and an inviting breakfast bar-ideal for hosting memorable gatherings! A convenient powder room on the main level ensures guest comfort. The upper level reveals three generously sized bedrooms, each providing excellent storage solutions. The master suite serves as your private sanctuary, featuring an expansive walk-in closet, dual sink vanities, and luxurious carpeting for ultimate relaxation. Two additional well-designed bedrooms share access to a complete bathroom. The laundry room is thoughtfully positioned on the second floor near all bedrooms and comes equipped with washer and dryer units. River's Edge features scenic walking trails, family-friendly play areas, and tranquil conservation spaces where innovative design meets superior construction, creating a welcoming neighborhood for families. Homeowners will appreciate easy access to the Sanford Riverwalk through the Lake Monroe Promenade and proximity to Historic Downtown Sanford. This community provides convenient access to major highways including I-4, SR 429 & SR 417, healthcare centers, top-tier shopping venues, dining establishments, highly-rated Seminole County schools, and world-renowned entertainment options. Seize this exceptional chance to secure a wonderful place to call home! Book your exclusive showing now! (Property may be subject to Audio/Video Surveillance)
Listing Courtesy of CHARLES RUTENBERG REALTY ORLANDO

Ask A Question

Do not fill in this field:

I agree to receive marketing and customer service calls and text messages from Fusilier Realty Group. To opt out, you can reply 'stop' at any time or click the unsubscribe link in the emails. Consent is not a condition of purchase. Msg/data rates may apply. Msg frequency varies. Privacy Policy.

This site is protected by reCAPTCHA and the Google Privacy Policy and Terms of Service apply.

More Info

Location Information

  • Road Frontage DescriptionPaved

School Information

  • Elementary SchoolBentley Elementary
  • High SchoolSeminole High
  • Junior HighSanford Middle

Location

  • Address1401 Captiva Cove
  • AreaSanford/Lake Forest
  • CountySeminole
  • Exterior Features Rain Gutters, Sidewalk
  • StateFL
  • SubdivisionTownhomes At Rivers Edge
  • TownSanford
  • Zip32771

Property Information

  • Attached Garage YN Yes
  • Building Area Total 1,743
  • Fencing Other
  • Lot DescriptionPaved
  • Lot Size Square Feet 1,894
  • MFR Living Area Meters 137
  • MFR Lot Size Square Meters 176
  • Square Feet1,476

Basic Information

  • Lease Amount Frequency Monthly
  • List Price$2,250
  • MLS NumberO6424311
  • Mls Status Active
  • StatusACT

Basic Information

  • Property SubTypeTownhouse
  • Property TypeResidential Lease
  • Unit Number23

Property

  • Builder Name Bellavista Homes

Interior

  • Flooring Carpet, Ceramic Tile
  • Furnished Unfurnished

Utilities

  • Cooling Central Air
  • Heating Heat Pump
  • Laundry Features Inside, Laundry Closet
  • Sewer Public Sewer
  • Utilities Cable Available, Electricity Connected, Sewer Connected, Sprinkler Recycled, Water Connected
  • Water Source Public

Water Body

  • MFR Water Access YN No
  • Water ViewNo

Other

  • Building Area Source Builder
  • Date Listed07/12/2026
  • MFR Additional Applicant Fee $50
  • MFR Flood Zone Code X
  • MFR Minimum Lease 1-2 Years
  • Status Change Timestamp2026-07-12T15:19:31

Tax Information

  • MFR Association Fee Requirement Required

Parking

  • Parking Features Garage Door Opener

Rooms

  • Bedrooms3
  • Full Bath2
  • Half Baths1

Building

  • Bathroom3
  • Builder Model Wekiva
  • GarageYes
  • Garage Spaces1
  • Levels Two
  • Patio And Porch Features Patio
  • Rooms5
  • Year Built2022

Amenities

  • Appliances IncludedDishwasher, Disposal, Electric Water Heater, Microwave, Range, Refrigerator
  • Association YN Yes
  • Community Features
    • Community Mailbox
    • Deed Restrictions
    • No Truck/RV/Motorcycle Parking
    • Playground
    • Sidewalks
    • Street Lights
  • Lease TermYear
  • MFR Additional Pet Fees $250 per pet upto 2 pets
  • MFR Number Of Pets 2
  • MFR Pet Restrictions Please confirm all pet rules with HOA.
  • MFR Pet Size Small (16-35 Lbs.)
  • Other Equipment Irrigation Equipment
  • PetsBreed Restrictions, Pet Deposit, Size Limit, Yes
Fusilier Realty Group
Office: 407-281-8455
10016 Wellness Way
Orlando, FL 32832

Listings courtesy of StellarMLS as distributed by MLS GRID. Based on information submitted to the MLS GRID as of July 13, 2026 8:33 AM UTC. All data is obtained from various sources and may not have been verified by broker or MLS GRID. Supplied Open House Information is subject to change without notice. All information should be independently reviewed and verified for accuracy. Properties may or may not be listed by the office/agent presenting the information. IDX information is provided exclusively for consumers’ personal noncommercial use and may not be used for any purpose other than to identify prospective properties consumers may be interested in purchasing. The data is deemed reliable but is not guaranteed by MLS GRID. The use of the MLS GRID Data may be subject to an end user license agreement.

Hi there! How can we help you?

Contact us using the form below or give us a call.

Send Us A Message:

I agree to receive marketing and customer service calls and text messages from Fusilier Realty Group. To opt out, you can reply 'stop' at any time or click the unsubscribe link in the emails. Consent is not a condition of purchase. Msg/data rates may apply. Msg frequency varies. Privacy Policy.

Do not fill in this field:

This site is protected by reCAPTCHA and the Google Privacy Policy and Terms of Service apply.

Hi there! How can we help you?

Contact us using the form below or give us a call.

Send Us A Message:

Do not fill in this field:

This site is protected by reCAPTCHA and the Google Privacy Policy and Terms of Service apply.

Hi there! How can we help you?

Contact us using the form below or give us a call.

Send Us A Message:

Do not fill in this field:

This site is protected by reCAPTCHA and the Google Privacy Policy and Terms of Service apply.

Do not fill in this field:

This site is protected by reCAPTCHA and the Google Privacy Policy and Terms of Service apply.

Do not fill in this field:

This site is protected by reCAPTCHA and the Google Privacy Policy and Terms of Service apply.

Do not fill in this field:

This site is protected by reCAPTCHA and the Google Privacy Policy and Terms of Service apply.

$

Do not fill in this field:

This site is protected by reCAPTCHA and the Google Privacy Policy and Terms of Service apply.