13395 Kirby Smith RoadOrlando, FL 32832Price: $6,995,000

  • Price: $6,995,000
  • Est. Mortgage of $/month
  • 2 Days on Market
$
$
%
$/month over payments
Federal 30-year interest rate: 6.55% last updated on Jul 16, 2026
* All Figures are estimates. Check with your bank or proposed mortgage company for actual interest rates.
This product uses the FRED® API but is not endorsed or certified by the Federal Reserve Bank of St. Louis.
Active
13395 Kirby Smith Road Orlando FL 3283213395 Kirby Smith Road Orlando FL 3283213395 Kirby Smith Road Orlando FL 3283213395 Kirby Smith Road Orlando FL 3283213395 Kirby Smith Road Orlando FL 3283213395 Kirby Smith Road Orlando FL 3283213395 Kirby Smith Road Orlando FL 3283213395 Kirby Smith Road Orlando FL 3283213395 Kirby Smith Road Orlando FL 3283213395 Kirby Smith Road Orlando FL 3283213395 Kirby Smith Road Orlando FL 3283213395 Kirby Smith Road Orlando FL 3283213395 Kirby Smith Road Orlando FL 3283213395 Kirby Smith Road Orlando FL 3283213395 Kirby Smith Road Orlando FL 3283213395 Kirby Smith Road Orlando FL 3283213395 Kirby Smith Road Orlando FL 3283213395 Kirby Smith Road Orlando FL 3283213395 Kirby Smith Road Orlando FL 3283213395 Kirby Smith Road Orlando FL 3283213395 Kirby Smith Road Orlando FL 3283213395 Kirby Smith Road Orlando FL 3283213395 Kirby Smith Road Orlando FL 3283213395 Kirby Smith Road Orlando FL 3283213395 Kirby Smith Road Orlando FL 3283213395 Kirby Smith Road Orlando FL 3283213395 Kirby Smith Road Orlando FL 3283213395 Kirby Smith Road Orlando FL 3283213395 Kirby Smith Road Orlando FL 3283213395 Kirby Smith Road Orlando FL 3283213395 Kirby Smith Road Orlando FL 3283213395 Kirby Smith Road Orlando FL 3283213395 Kirby Smith Road Orlando FL 3283213395 Kirby Smith Road Orlando FL 3283213395 Kirby Smith Road Orlando FL 3283213395 Kirby Smith Road Orlando FL 3283213395 Kirby Smith Road Orlando FL 3283213395 Kirby Smith Road Orlando FL 3283213395 Kirby Smith Road Orlando FL 3283213395 Kirby Smith Road Orlando FL 3283213395 Kirby Smith Road Orlando FL 3283213395 Kirby Smith Road Orlando FL 3283213395 Kirby Smith Road Orlando FL 3283213395 Kirby Smith Road Orlando FL 3283213395 Kirby Smith Road Orlando FL 3283213395 Kirby Smith Road Orlando FL 3283213395 Kirby Smith Road Orlando FL 3283213395 Kirby Smith Road Orlando FL 3283213395 Kirby Smith Road Orlando FL 3283213395 Kirby Smith Road Orlando FL 3283213395 Kirby Smith Road Orlando FL 3283213395 Kirby Smith Road Orlando FL 3283213395 Kirby Smith Road Orlando FL 3283213395 Kirby Smith Road Orlando FL 3283213395 Kirby Smith Road Orlando FL 3283213395 Kirby Smith Road Orlando FL 3283213395 Kirby Smith Road Orlando FL 3283213395 Kirby Smith Road Orlando FL 3283213395 Kirby Smith Road Orlando FL 3283213395 Kirby Smith Road Orlando FL 3283213395 Kirby Smith Road Orlando FL 3283213395 Kirby Smith Road Orlando FL 3283213395 Kirby Smith Road Orlando FL 3283213395 Kirby Smith Road Orlando FL 3283213395 Kirby Smith Road Orlando FL 3283213395 Kirby Smith Road Orlando FL 3283213395 Kirby Smith Road Orlando FL 3283213395 Kirby Smith Road Orlando FL 3283213395 Kirby Smith Road Orlando FL 3283213395 Kirby Smith Road Orlando FL 3283213395 Kirby Smith Road Orlando FL 3283213395 Kirby Smith Road Orlando FL 3283213395 Kirby Smith Road Orlando FL 3283213395 Kirby Smith Road Orlando FL 3283213395 Kirby Smith Road Orlando FL 3283213395 Kirby Smith Road Orlando FL 3283213395 Kirby Smith Road Orlando FL 3283213395 Kirby Smith Road Orlando FL 3283213395 Kirby Smith Road Orlando FL 3283213395 Kirby Smith Road Orlando FL 3283213395 Kirby Smith Road Orlando FL 3283213395 Kirby Smith Road Orlando FL 3283213395 Kirby Smith Road Orlando FL 3283213395 Kirby Smith Road Orlando FL 3283213395 Kirby Smith Road Orlando FL 3283213395 Kirby Smith Road Orlando FL 3283213395 Kirby Smith Road Orlando FL 3283213395 Kirby Smith Road Orlando FL 3283213395 Kirby Smith Road Orlando FL 3283213395 Kirby Smith Road Orlando FL 3283213395 Kirby Smith Road Orlando FL 32832
QR Code

Driving Directions

  • 6Bedrooms
  • 2.07Acreage
  • 6Bathrooms
  • 2022Year Built
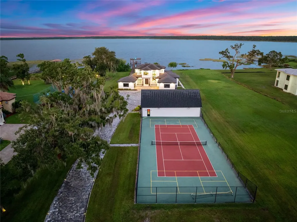
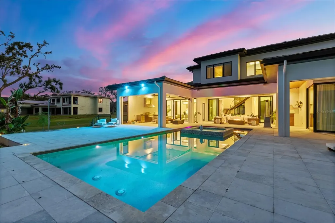
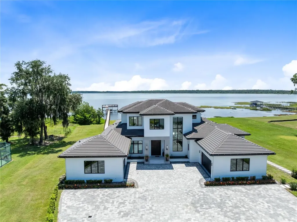
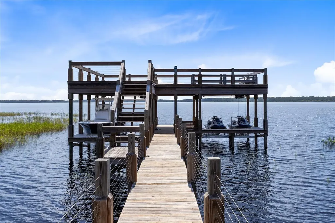
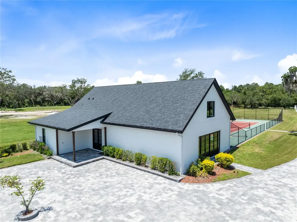
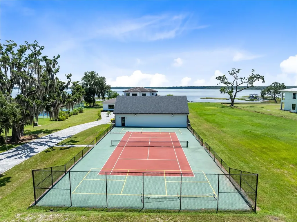
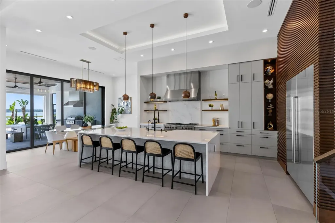
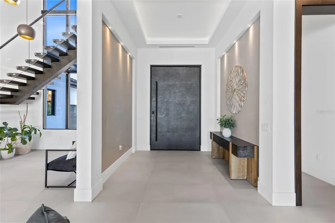
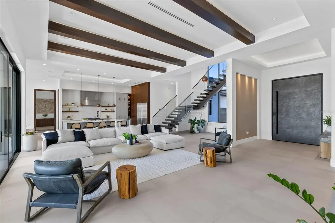
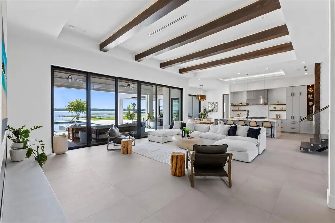
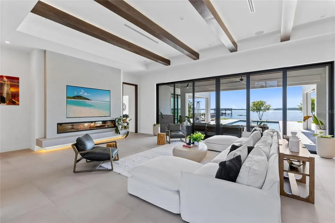
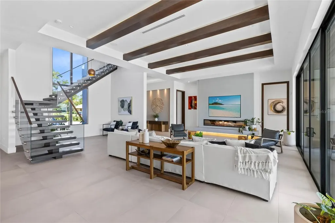
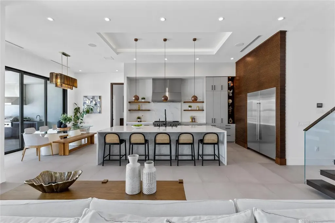
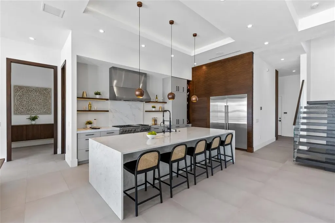
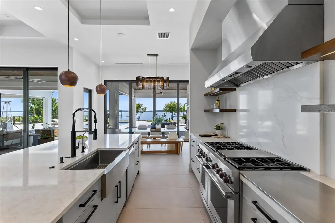
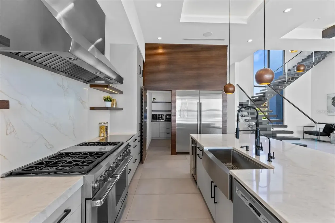
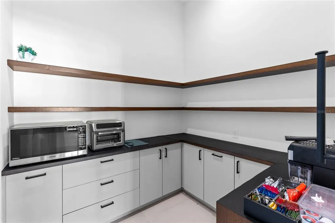
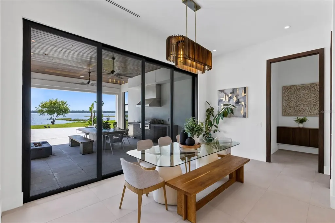
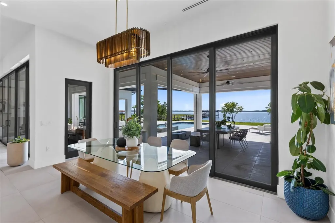
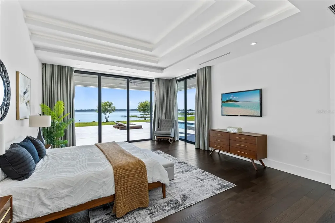
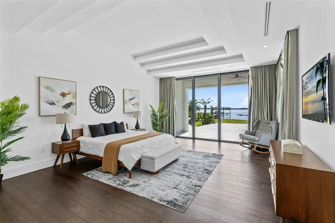
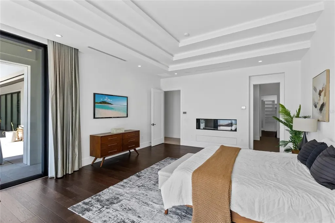
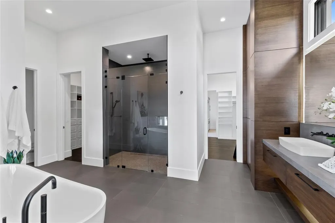
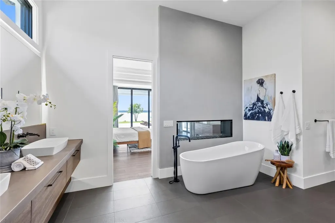
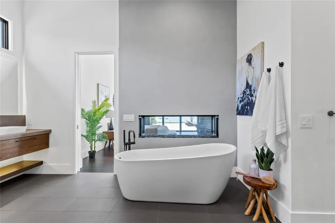
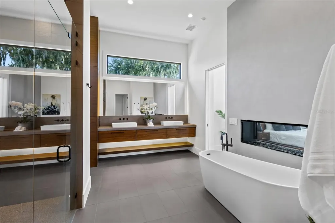
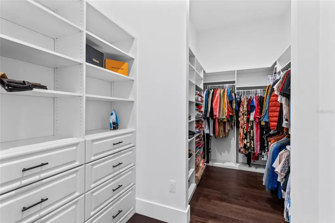
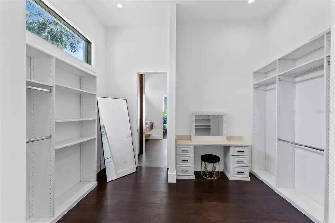
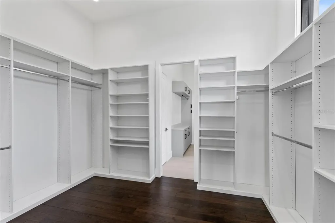
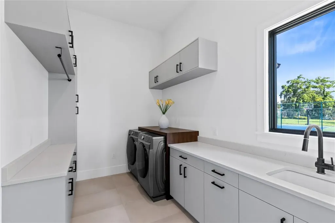
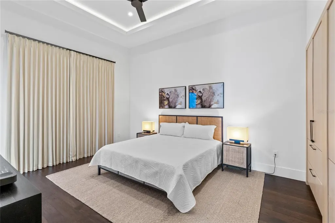
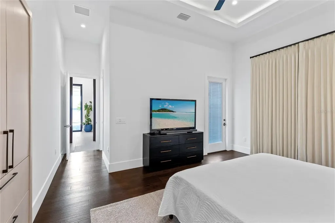
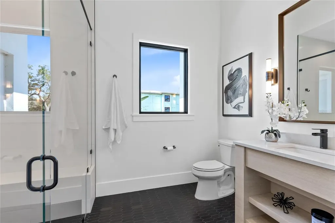
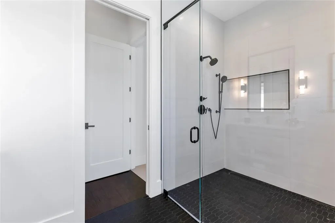
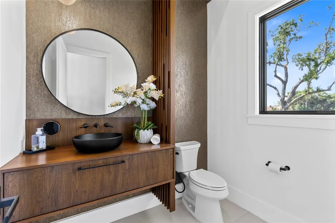
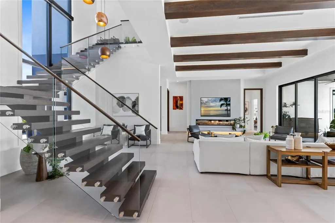
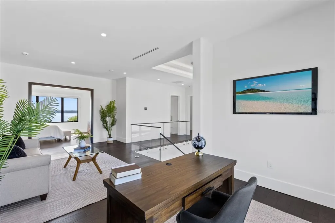
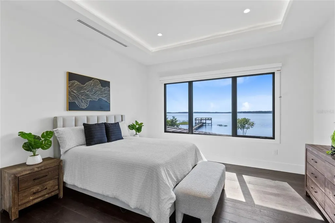
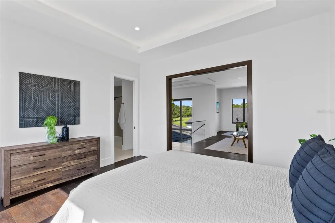
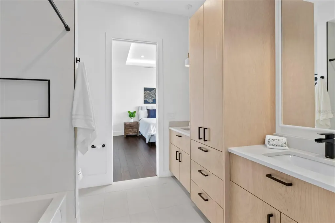
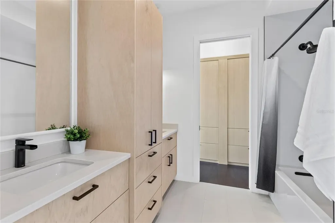
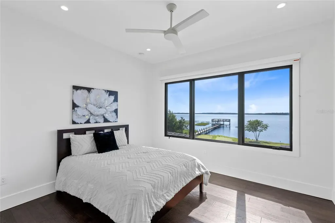
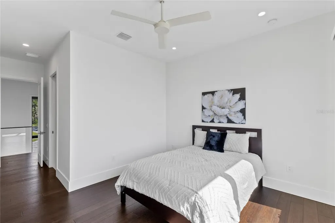
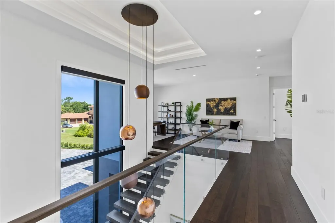
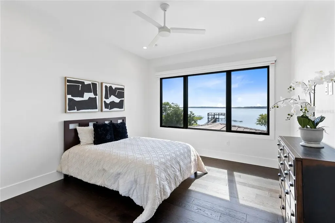
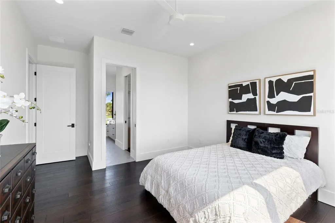
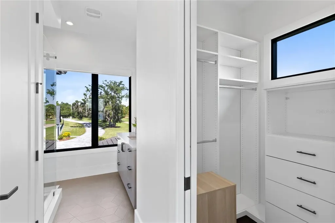
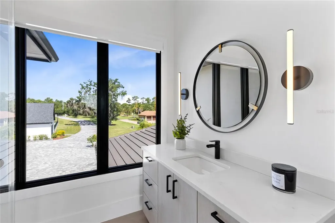
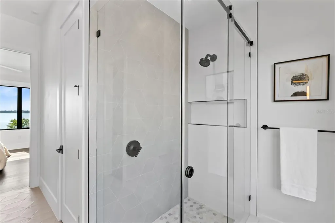
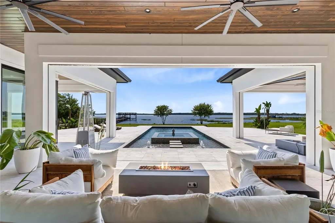
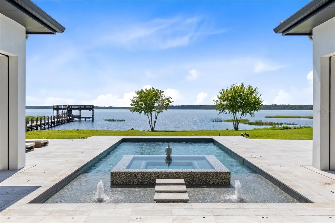
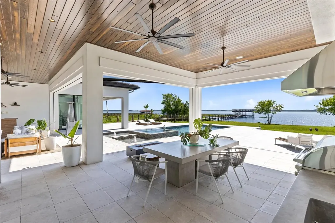
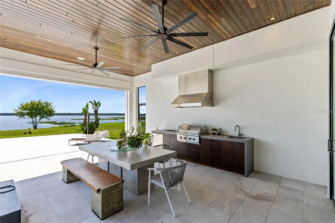
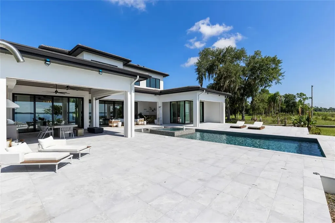
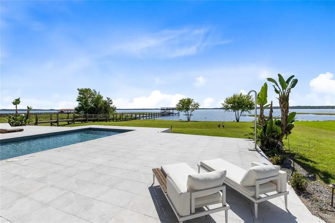
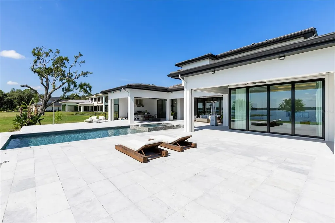
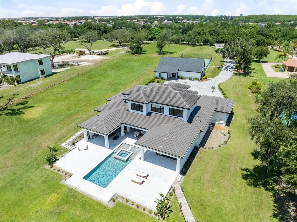
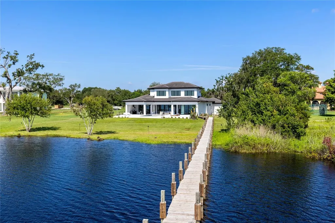
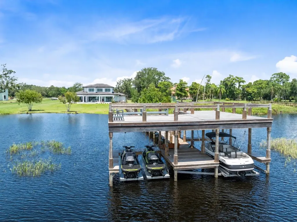
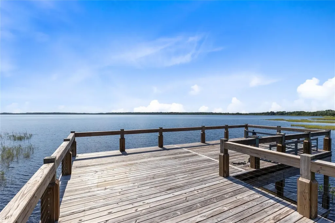
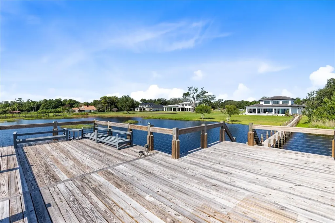
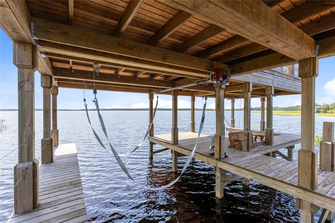
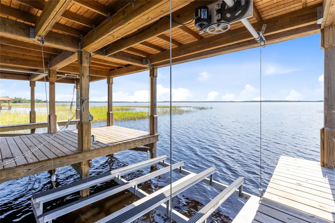
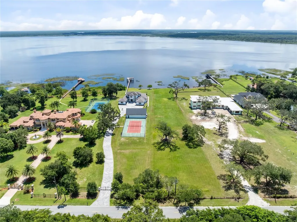
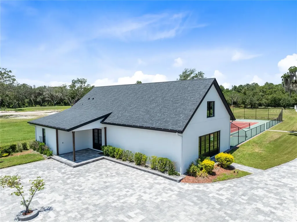
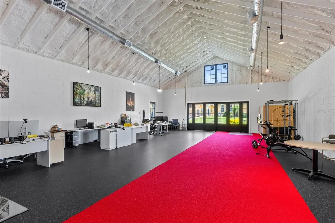
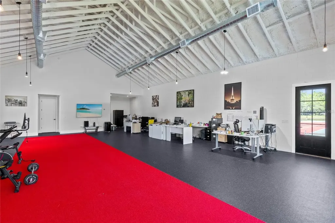
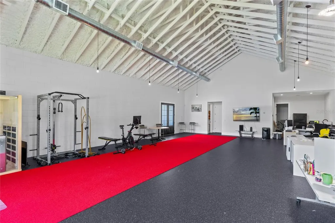
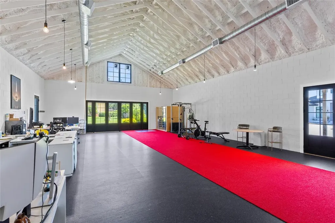
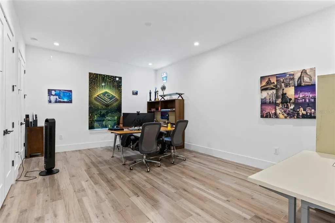
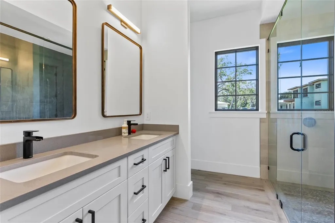
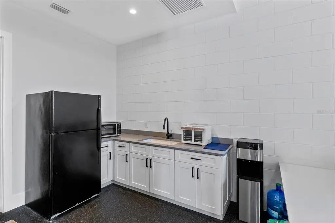
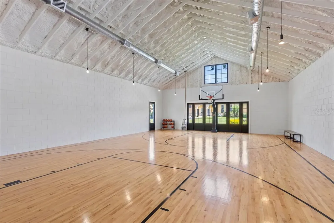
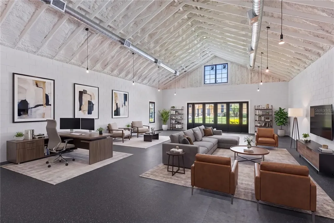
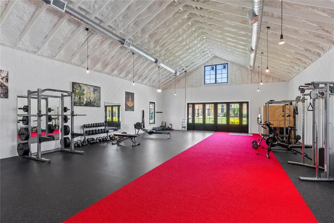
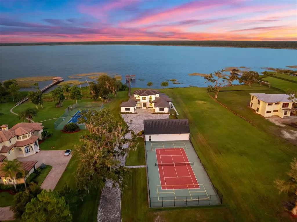
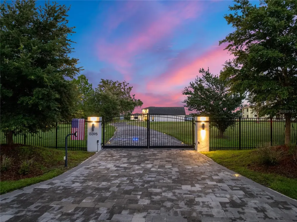
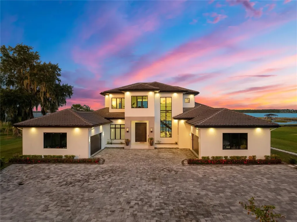
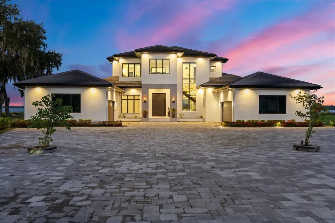
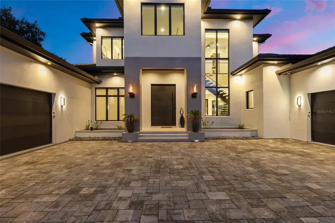
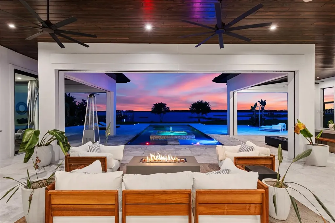
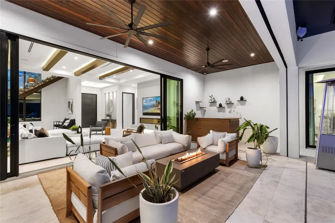
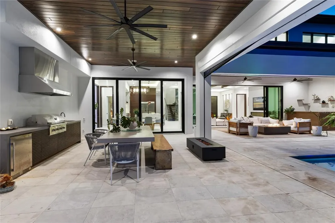
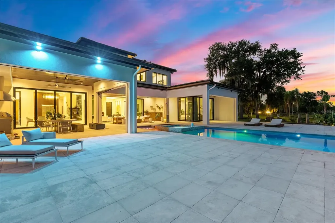
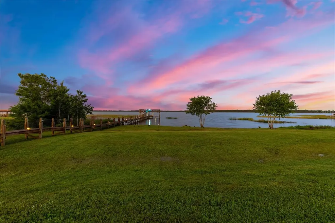
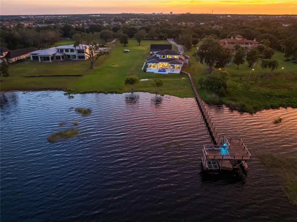
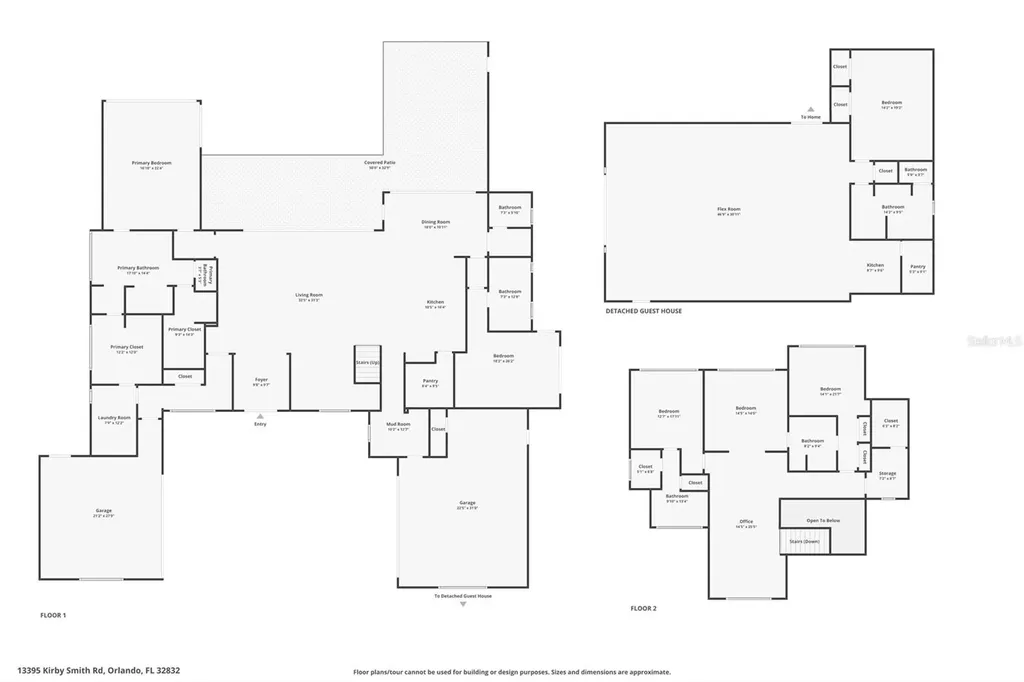
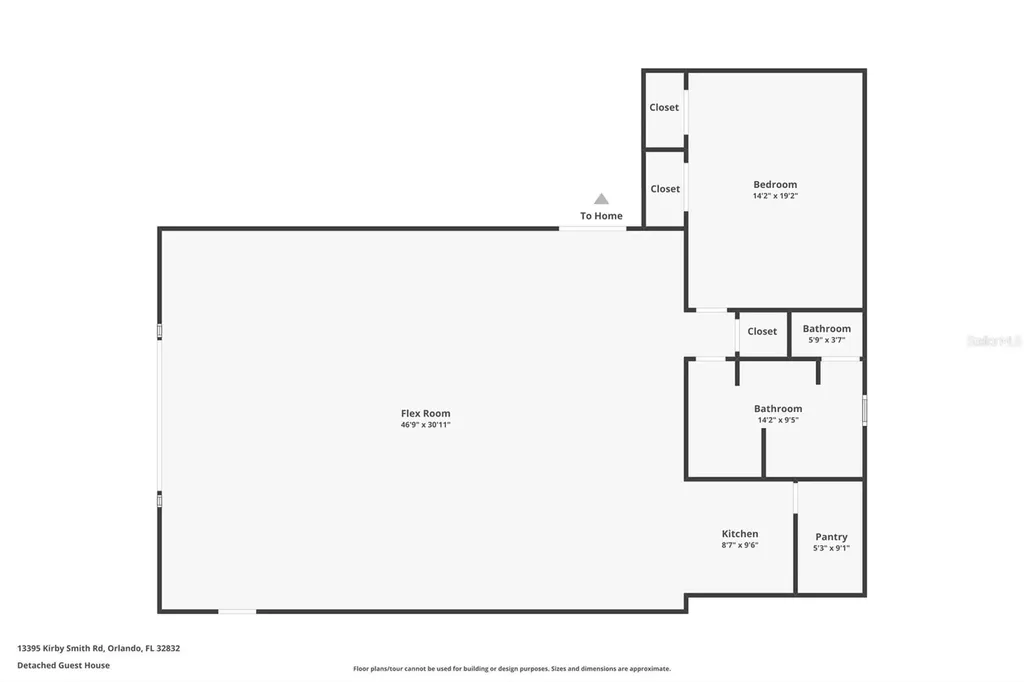
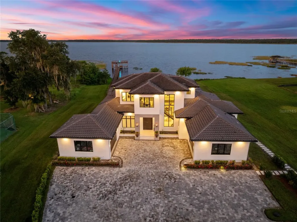
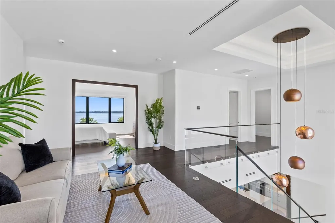
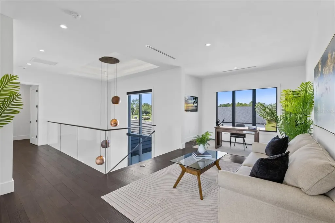
Virtually Staged. Behind a private gated entrance, this Parade of Homes award-winning custom estate represents one of the last opportunities to own a true legacy waterfront property in Lake Nona. Set on 2.07 acres with approximately 140 feet of pristine Lake Hart frontage, this architectural masterpiece features one of the lake's largest double-decker docks, creating an unmatched setting for boating, fishing, entertaining, and unforgettable sunsets. Built by Valdara Homes in 2022 and Certified by Building Biology Environmental Consultants, the home combines contemporary architecture, wellness-focused design, exceptional privacy, and resort-inspired living. Offering 7,058 square feet, the residence includes six bedrooms, five full baths, one half bath, and a four-car garage. A custom pivot door opens to soaring 20-foot ceilings, warm wood accents, architectural concrete details, and walls of glass overlooking the lake. The open-concept living areas flow effortlessly into the chef's kitchen, featuring Sub-Zero refrigeration, a Wolf gas range with griddle, custom cabinetry, concrete countertops, an oversized island, concealed walk-in pantry, integrated Sonos audio, and pocketing sliding glass doors that blend indoor and outdoor living. The first-floor primary suite offers a private lakeside retreat with motorized blackout shades, custom wardrobes, built-in storage, and a two-sided fireplace shared with the spa-inspired bath. A second first-floor bedroom with a private entrance and full bath is ideal for guests or multigenerational living. Upstairs features additional bedrooms, a loft with lake views, a dedicated office, and a flexible bonus room. Outdoor living is designed for year-round enjoyment with a covered lanai, summer kitchen, heated saltwater pool, gas spa, outdoor shower, and beautifully landscaped grounds. Extending into Lake Hart is the spectacular double-decker dock with covered boat lifts, expansive entertaining areas, and an elevated observation deck. The detached guest residence offers more than 2,000 additional square feet with one bedroom, one bath, a kitchenette, private entrance, and a massive flex space ideal for an executive office, gym, indoor sport court, in-law suite, studio, or home business. Additional features include a full-size tennis court, workshop, FGBC Platinum certification, low-VOC construction, whole-home water and air filtration, Ethernet wiring, well irrigation, and the ability to support off-grid living with a private well and Starlink compatibility if desired. Just minutes from Lake Nona Medical City, AdventHealth, Nemours Children's Hospital, the VA Medical Center, USTA National Campus, Lake Nona Town Center, Orlando International Airport, and major highways, this is one of Lake Nona's true trophy estates. With over two acres, 140 feet of private waterfront, an award-winning design, one of the lake's largest docks, and an irreplaceable location, this is a once-in-a-generation opportunity. Schedule your private tour today.
Listing Courtesy of REAL BROKER,LLC

Ask A Question

Do not fill in this field:

I agree to receive marketing and customer service calls and text messages from Fusilier Realty Group. To opt out, you can reply 'stop' at any time or click the unsubscribe link in the emails. Consent is not a condition of purchase. Msg/data rates may apply. Msg frequency varies. Privacy Policy.
This site is protected by reCAPTCHA and the Google Privacy Policy and Terms of Service apply.

More Info

Location Information

  • Road Frontage DescriptionBrick, Gravel, Paved

School Information

  • Elementary SchoolEagle Creek Elementary
  • High SchoolLake Nona High
  • Junior HighLake Nona Middle School

Rooms

  • Bedrooms6
  • Full Bath5
  • Half Baths1
  • MFR Additional Rooms Bonus Room, Den/Library/Office, Loft

Building

  • Bathroom6
  • Construction Materials Block, Concrete, Stucco
  • FireplaceElectric, Living Room, Primary Bedroom, Ventless
  • Fireplace YN Yes
  • Foundation Details Slab
  • GarageYes
  • Garage Spaces4
  • Levels Two
  • Patio And Porch Features Covered, Deck, Patio, Rear Porch, Screened
  • Property StyleContemporary
  • RoofShingle, Tile
  • Rooms11
  • Stories2
  • Window Features
    • Aluminum Frames
    • Blinds
    • Double Pane Windows
    • Drapes
    • ENERGY STAR Qualified Windows
    • Insulated Windows
    • Low-Emissivity Windows
    • Rods
    • Shades
    • Storm Window(s)
    • Window Treatments
  • Year Built2022

Amenities

  • Appliances IncludedConvection Oven, Dishwasher, Disposal, Dryer, Electric Water Heater, Exhaust Fan, Freezer, Microwave, Range, Range Hood, Refrigerator, Water Filtration System, Water Purifier
  • Green Energy Efficient
    • Appliances
    • Construction
    • Doors
    • HVAC
    • Incentives
    • Insulation
    • Lighting
    • Water Heater
  • Green Sustainability Conserving Methods, Regionally-Sourced Materials, Renewable Materials
  • MFR Green Landscaping Fl. Friendly/Native Landscape, Non Toxic Fertilizer/Pesticides
  • Other Amenities
    • Dock
    • Fireplace
    • Pool
    • Tennis
    • Water View
    • Waterfront
  • Other Equipment Irrigation Equipment, Fuel Tank(s)
  • PetsYes
  • Pool Features
    • Child Safety Fence
    • Chlorine Free
    • Deck
    • Heated
    • In Ground
    • Lighting
    • Salt Water
  • Security Features Closed Circuit Camera(s), Security System, Security System Owned, Smoke Detector(s)
  • Spa Features Heated, In Ground

Basic Information

  • List Price$6,995,000
  • ListingContractDate2026-07-13
  • MFR Disaster Mitigation Above Flood Plain, Fire/Smoke Detection Integration
  • MLS NumberO6424263
  • Mls Status Active
  • OriginalListPrice6995000
  • PostalCodePlus46130
  • PublicSurveyRange31
  • StatusACT

Location

  • Address13395 Kirby Smith Road
  • AreaOrlando/Moss Park/Lake Mary Jane
  • CountyOrange
  • Exterior Features
    • Lighting
    • Outdoor Grill
    • Outdoor Kitchen
    • Outdoor Shower
    • Private Mailbox
    • Rain Gutters
    • Sliding Doors
    • Storage
    • Tennis Court(s)
  • MFR Water View Lake
  • StateFL
  • SubdivisionNone
  • TownOrlando
  • Township 24
  • Zip32832

Property Information

  • Acreage2.07
  • Attached Garage YN Yes
  • Building Area Total 10,068
  • BuildingAreaUnitsSquare Feet
  • Green Indoor Air Quality
    • Air Filters MERV 10+
    • Moisture Control
    • No/Low VOC Cabinets/Counters
    • No/Low VOC Flooring
    • No/Low VOC Paint/Finish
    • No Smoking-Interior Buildg
    • Non Toxic Pest Control
    • Ventilation
  • LivingAreaUnitsSquare Feet
  • Lot Description
    • City Limits
    • Landscaped
    • Level
    • Oversized Lot
    • Paved
    • Private
  • Lot Size Dimensions 140x650
  • Lot Size Square Feet 90,241
  • MFR Garage Dimensions 24x30
  • MFR Living Area Meters 655
  • MFR Lot Size Square Meters 8384
  • MFR Total Acreage 2 to less than 5
  • MFR Water Extras Skiing Allowed
  • Other Structures Additional Single Family Home, Outdoor Kitchen, Shed(s), Storage, Tennis Court(s), Workshop
  • Property Condition Completed
  • Square Feet7,058

Other

  • Building Area Source Public Records
  • Date Listed07/17/2026
  • MFR Exist Lse Tenant YN No
  • MFR Flood Zone Code X
  • MFR Flood Zone Date 2018-06-20
  • MFR Minimum Lease No Minimum
  • Status Change Timestamp2026-07-17T20:52:47
  • Vegetation Mature Landscaping, Oak Trees
  • View Pool, Tennis Court, Trees/Woods, Water

Tax Information

  • Tax Year 2025
  • Taxes$57,223

Parking

  • Parking Features
    • Covered
    • Curb Parking
    • Driveway
    • Garage
    • Garage Door Opener
    • Garage Faces Side
    • Golf Cart Parking
    • Ground Level
    • Guest
    • Open
    • Oversized
    • Parking Pad

Basic Information

  • MFR Virtual Tour URL Unbranded 2 Click Here
  • Property SubTypeSingle Family Residence
  • Property TypeResidential
  • Virtual TourView Tour

Property

  • Builder Name Valdara Homes
  • ZoningR-CE

Interior

  • Flooring Hardwood, Tile
  • Furnished Unfurnished

Utilities

  • Cooling Central Air
  • Green Water Conservation Efficient Hot Water Distribution, Water-Smart Landscaping, Whole House Water Purification
  • Heating Central
  • Laundry Features Corridor Access, Inside, Laundry Room
  • MFR Number Of Septics 1
  • Sewer Septic Tank
  • Utilities
    • Cable Available
    • Cable Connected
    • Electricity Available
    • Electricity Connected
    • Natural Gas Available
    • Natural Gas Connected
    • Phone Available
    • Propane
    • Sprinkler Meter
    • Sprinkler Well
    • Water Available
    • Water Connected
  • Water Source Well

Water Body

  • MFR Water Access YN Yes
  • MFR Water Frontage Feet Lake 140
  • MFR Waterfront Feet Total 140
  • Pool Private YN Yes
  • Water AccessLake
  • Water Body Name LAKE HART
  • Water FeaturesLake Front
  • Water ViewYes
  • WaterfrontYes
Fusilier Realty Group
Office: 407-281-8455
10016 Wellness Way
Orlando, FL 32832

Listings courtesy of StellarMLS as distributed by MLS GRID. Based on information submitted to the MLS GRID as of July 18, 2026 7:34 AM UTC. All data is obtained from various sources and may not have been verified by broker or MLS GRID. Supplied Open House Information is subject to change without notice. All information should be independently reviewed and verified for accuracy. Properties may or may not be listed by the office/agent presenting the information. IDX information is provided exclusively for consumers’ personal noncommercial use and may not be used for any purpose other than to identify prospective properties consumers may be interested in purchasing. The data is deemed reliable but is not guaranteed by MLS GRID. The use of the MLS GRID Data may be subject to an end user license agreement.

Hi there! How can we help you?

Contact us using the form below or give us a call.

Send Us A Message:

I agree to receive marketing and customer service calls and text messages from Fusilier Realty Group. To opt out, you can reply 'stop' at any time or click the unsubscribe link in the emails. Consent is not a condition of purchase. Msg/data rates may apply. Msg frequency varies. Privacy Policy.

Do not fill in this field:

This site is protected by reCAPTCHA and the Google Privacy Policy and Terms of Service apply.

Hi there! How can we help you?

Contact us using the form below or give us a call.

Send Us A Message:

Do not fill in this field:

This site is protected by reCAPTCHA and the Google Privacy Policy and Terms of Service apply.

Hi there! How can we help you?

Contact us using the form below or give us a call.

Send Us A Message:

Do not fill in this field:

This site is protected by reCAPTCHA and the Google Privacy Policy and Terms of Service apply.

Do not fill in this field:

This site is protected by reCAPTCHA and the Google Privacy Policy and Terms of Service apply.

Do not fill in this field:

This site is protected by reCAPTCHA and the Google Privacy Policy and Terms of Service apply.

Do not fill in this field:

This site is protected by reCAPTCHA and the Google Privacy Policy and Terms of Service apply.

$

Do not fill in this field:

This site is protected by reCAPTCHA and the Google Privacy Policy and Terms of Service apply.