
20404 Wolf Springs CourtClermont, FL 34715Price: $1,350,000

  • Price: $1,350,000
  • Est. Mortgage of $/month
  • 2 Days on Market
$
$
%
$/month over payments
Federal 30-year interest rate: 6.49% last updated on Jul 9, 2026
* All Figures are estimates. Check with your bank or proposed mortgage company for actual interest rates.
This product uses the FRED® API but is not endorsed or certified by the Federal Reserve Bank of St. Louis.
Active
20404 Wolf Springs Court Clermont FL 3471520404 Wolf Springs Court Clermont FL 3471520404 Wolf Springs Court Clermont FL 3471520404 Wolf Springs Court Clermont FL 3471520404 Wolf Springs Court Clermont FL 3471520404 Wolf Springs Court Clermont FL 3471520404 Wolf Springs Court Clermont FL 3471520404 Wolf Springs Court Clermont FL 3471520404 Wolf Springs Court Clermont FL 3471520404 Wolf Springs Court Clermont FL 3471520404 Wolf Springs Court Clermont FL 3471520404 Wolf Springs Court Clermont FL 3471520404 Wolf Springs Court Clermont FL 3471520404 Wolf Springs Court Clermont FL 3471520404 Wolf Springs Court Clermont FL 3471520404 Wolf Springs Court Clermont FL 3471520404 Wolf Springs Court Clermont FL 3471520404 Wolf Springs Court Clermont FL 3471520404 Wolf Springs Court Clermont FL 3471520404 Wolf Springs Court Clermont FL 3471520404 Wolf Springs Court Clermont FL 3471520404 Wolf Springs Court Clermont FL 3471520404 Wolf Springs Court Clermont FL 3471520404 Wolf Springs Court Clermont FL 3471520404 Wolf Springs Court Clermont FL 3471520404 Wolf Springs Court Clermont FL 3471520404 Wolf Springs Court Clermont FL 3471520404 Wolf Springs Court Clermont FL 3471520404 Wolf Springs Court Clermont FL 3471520404 Wolf Springs Court Clermont FL 3471520404 Wolf Springs Court Clermont FL 3471520404 Wolf Springs Court Clermont FL 3471520404 Wolf Springs Court Clermont FL 3471520404 Wolf Springs Court Clermont FL 3471520404 Wolf Springs Court Clermont FL 3471520404 Wolf Springs Court Clermont FL 3471520404 Wolf Springs Court Clermont FL 3471520404 Wolf Springs Court Clermont FL 3471520404 Wolf Springs Court Clermont FL 3471520404 Wolf Springs Court Clermont FL 3471520404 Wolf Springs Court Clermont FL 3471520404 Wolf Springs Court Clermont FL 3471520404 Wolf Springs Court Clermont FL 3471520404 Wolf Springs Court Clermont FL 3471520404 Wolf Springs Court Clermont FL 3471520404 Wolf Springs Court Clermont FL 3471520404 Wolf Springs Court Clermont FL 3471520404 Wolf Springs Court Clermont FL 3471520404 Wolf Springs Court Clermont FL 3471520404 Wolf Springs Court Clermont FL 3471520404 Wolf Springs Court Clermont FL 3471520404 Wolf Springs Court Clermont FL 3471520404 Wolf Springs Court Clermont FL 3471520404 Wolf Springs Court Clermont FL 3471520404 Wolf Springs Court Clermont FL 3471520404 Wolf Springs Court Clermont FL 3471520404 Wolf Springs Court Clermont FL 3471520404 Wolf Springs Court Clermont FL 3471520404 Wolf Springs Court Clermont FL 3471520404 Wolf Springs Court Clermont FL 3471520404 Wolf Springs Court Clermont FL 3471520404 Wolf Springs Court Clermont FL 3471520404 Wolf Springs Court Clermont FL 3471520404 Wolf Springs Court Clermont FL 3471520404 Wolf Springs Court Clermont FL 3471520404 Wolf Springs Court Clermont FL 3471520404 Wolf Springs Court Clermont FL 3471520404 Wolf Springs Court Clermont FL 3471520404 Wolf Springs Court Clermont FL 3471520404 Wolf Springs Court Clermont FL 3471520404 Wolf Springs Court Clermont FL 3471520404 Wolf Springs Court Clermont FL 3471520404 Wolf Springs Court Clermont FL 3471520404 Wolf Springs Court Clermont FL 3471520404 Wolf Springs Court Clermont FL 3471520404 Wolf Springs Court Clermont FL 3471520404 Wolf Springs Court Clermont FL 3471520404 Wolf Springs Court Clermont FL 3471520404 Wolf Springs Court Clermont FL 3471520404 Wolf Springs Court Clermont FL 3471520404 Wolf Springs Court Clermont FL 3471520404 Wolf Springs Court Clermont FL 3471520404 Wolf Springs Court Clermont FL 3471520404 Wolf Springs Court Clermont FL 3471520404 Wolf Springs Court Clermont FL 3471520404 Wolf Springs Court Clermont FL 3471520404 Wolf Springs Court Clermont FL 3471520404 Wolf Springs Court Clermont FL 3471520404 Wolf Springs Court Clermont FL 3471520404 Wolf Springs Court Clermont FL 3471520404 Wolf Springs Court Clermont FL 3471520404 Wolf Springs Court Clermont FL 3471520404 Wolf Springs Court Clermont FL 3471520404 Wolf Springs Court Clermont FL 3471520404 Wolf Springs Court Clermont FL 3471520404 Wolf Springs Court Clermont FL 3471520404 Wolf Springs Court Clermont FL 3471520404 Wolf Springs Court Clermont FL 3471520404 Wolf Springs Court Clermont FL 3471520404 Wolf Springs Court Clermont FL 34715
QR Code

Driving Directions

  • 5Bedrooms
  • 2.67Acreage
  • 4Bathrooms
  • 2022Year Built
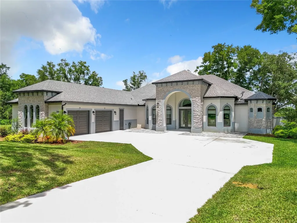
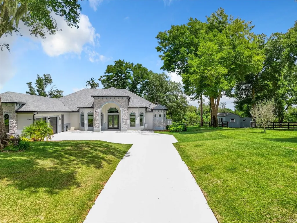
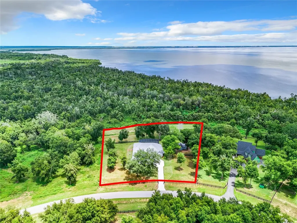
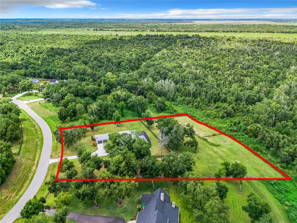
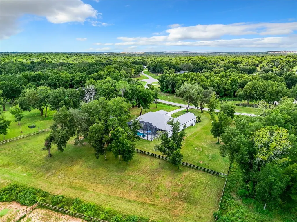
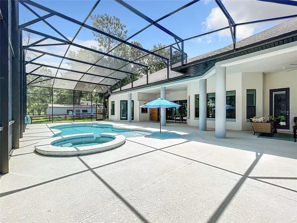
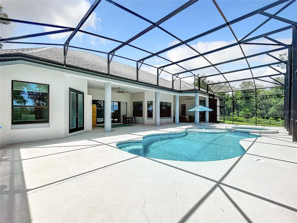
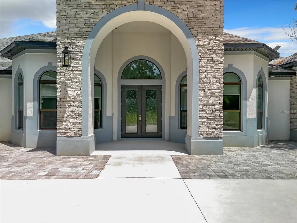
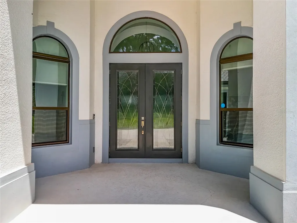
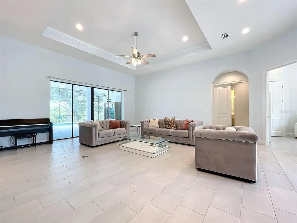
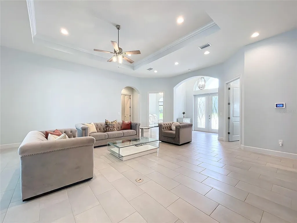
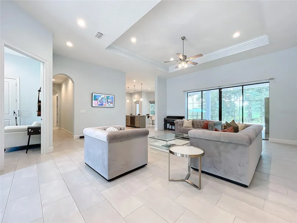
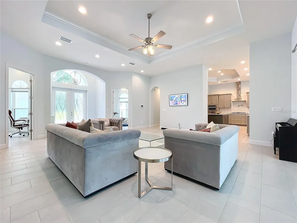
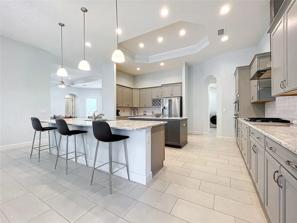
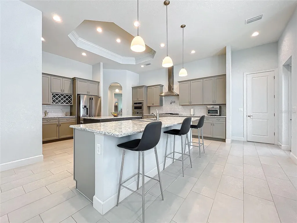
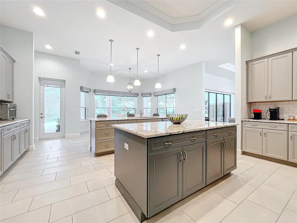
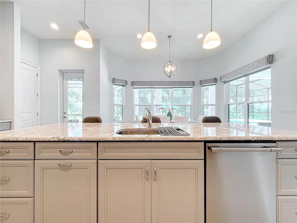
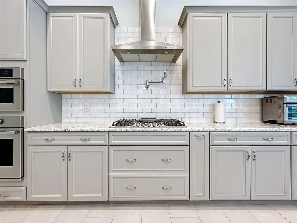
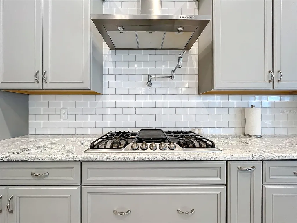
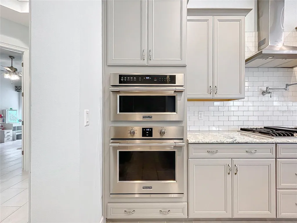
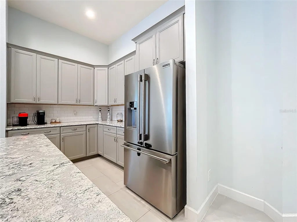
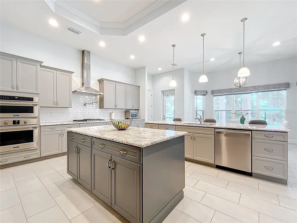
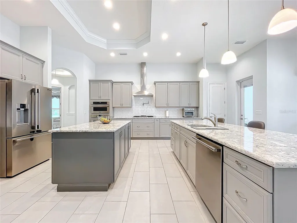
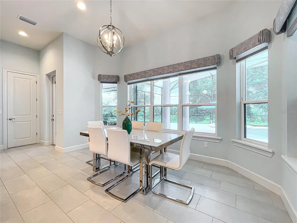
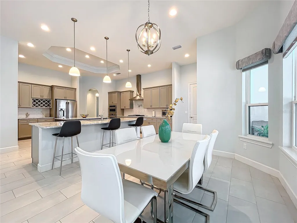
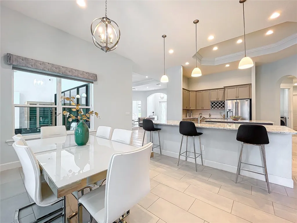
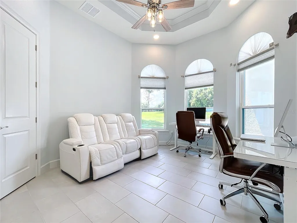
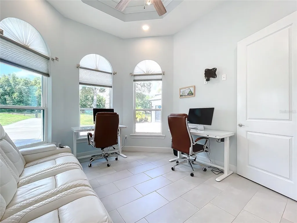
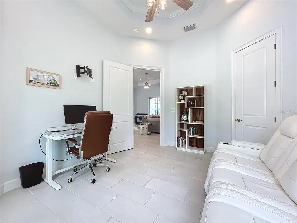
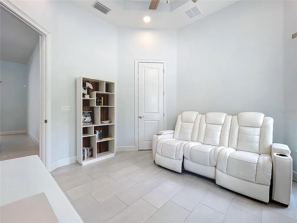
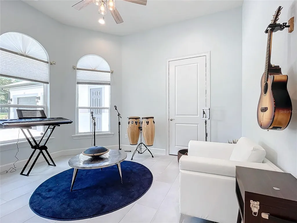
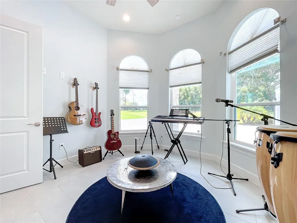
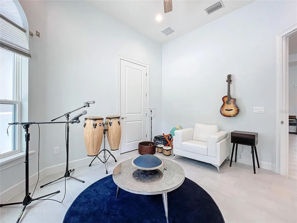
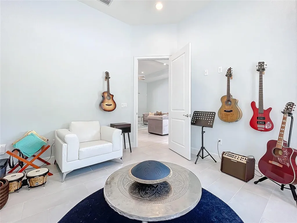
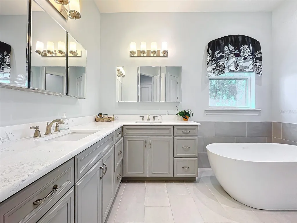
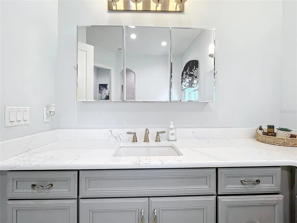
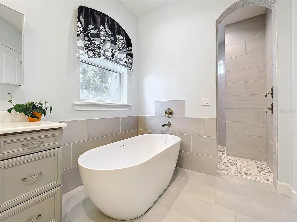
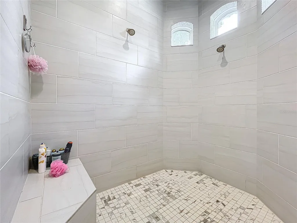
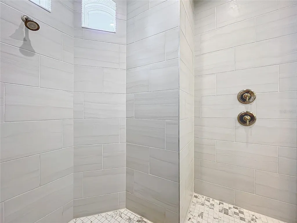
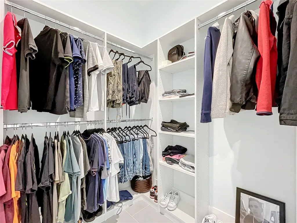
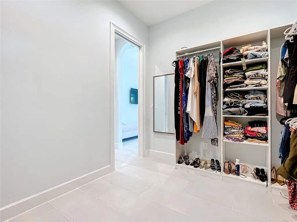
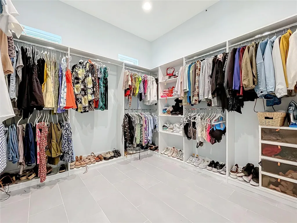
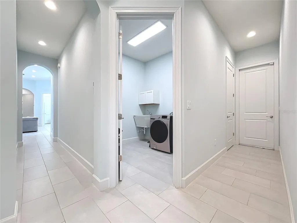
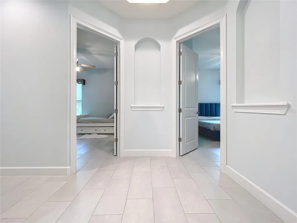
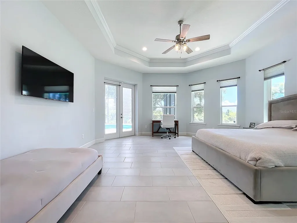
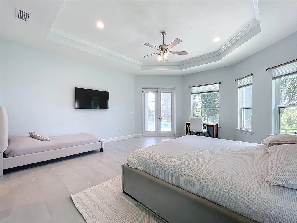
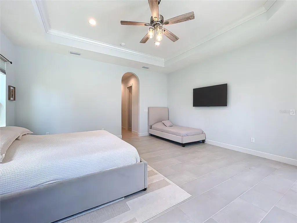
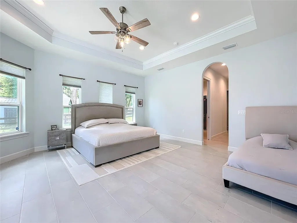
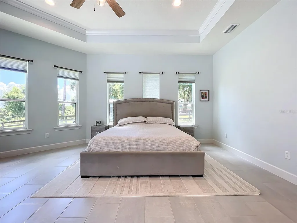
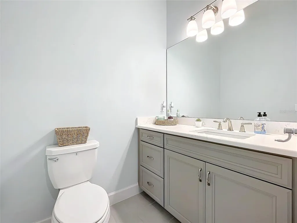
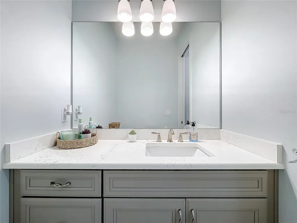
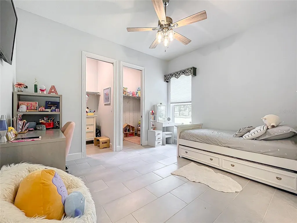
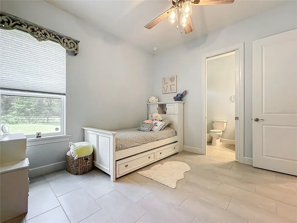
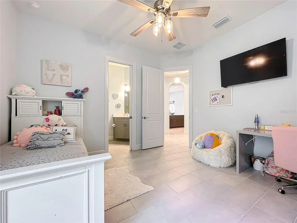
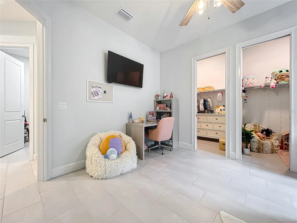
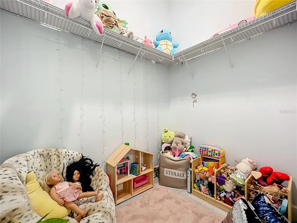
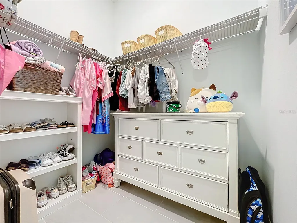
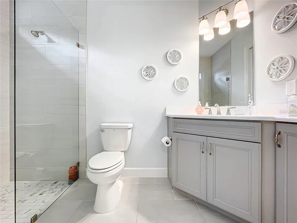
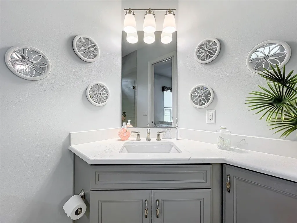
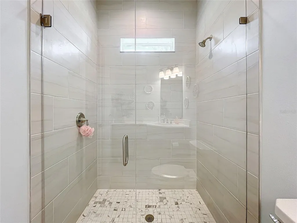
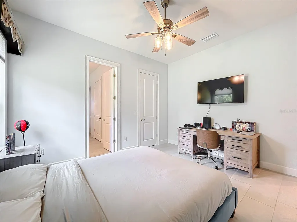
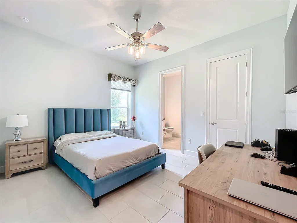
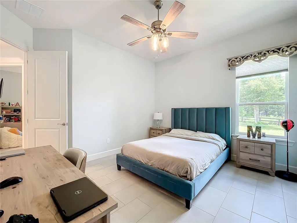
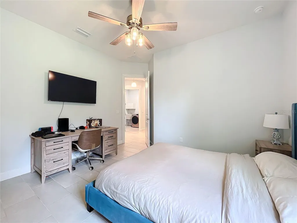
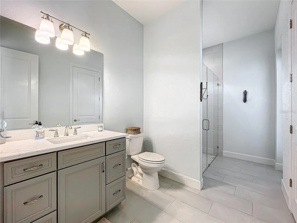
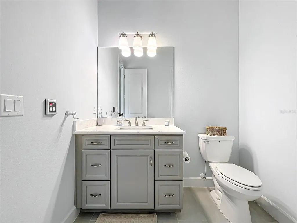
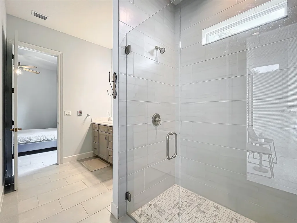
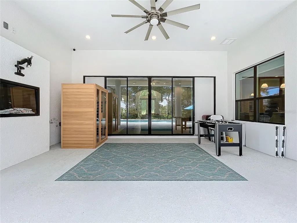
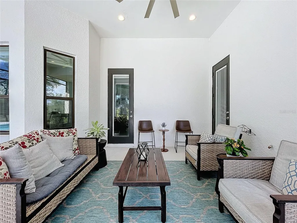
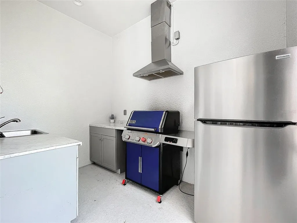
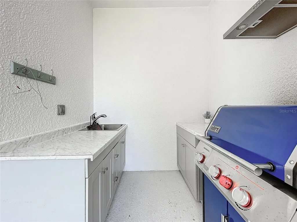
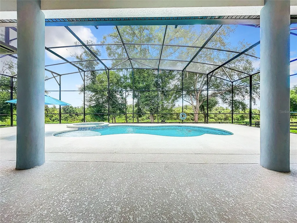
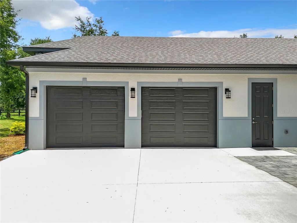
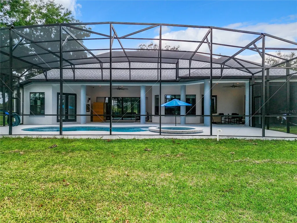
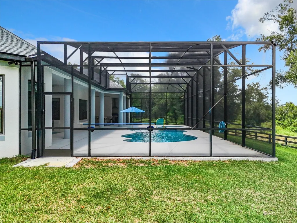
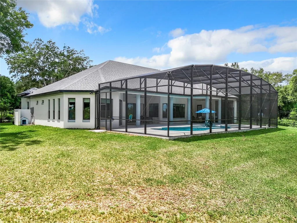
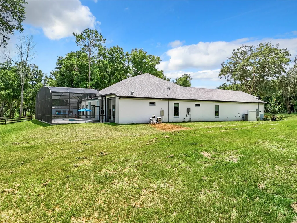
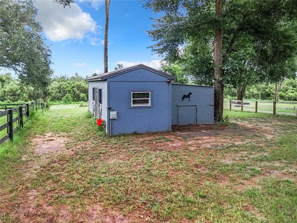
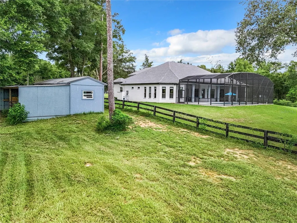
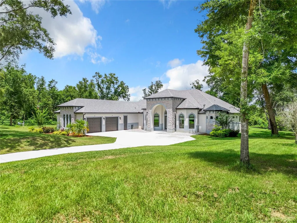
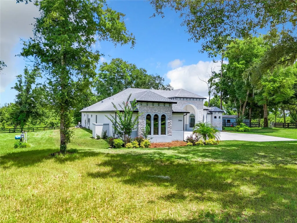
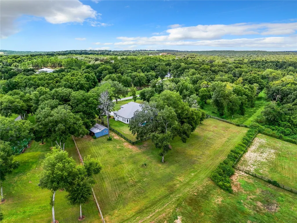
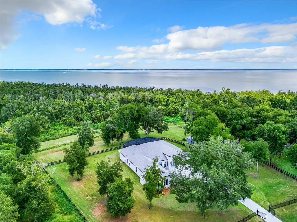
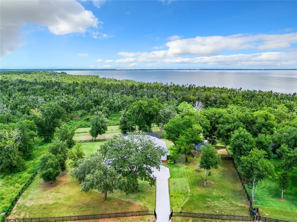
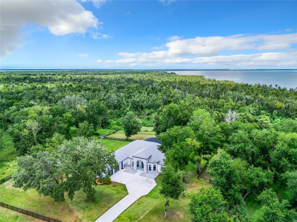
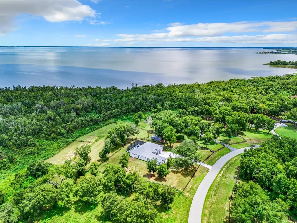
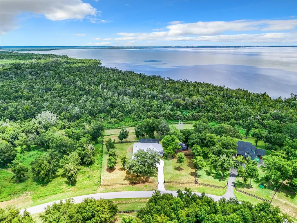
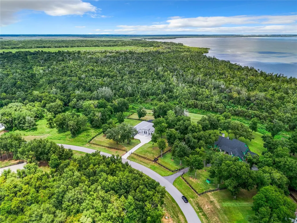
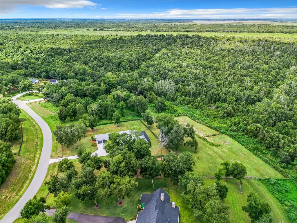
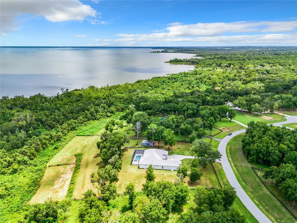
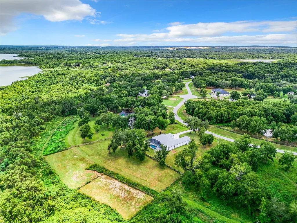
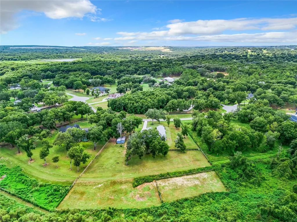
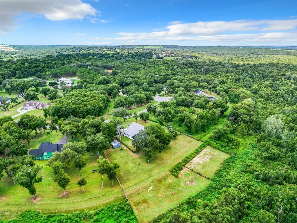
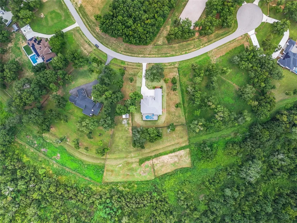
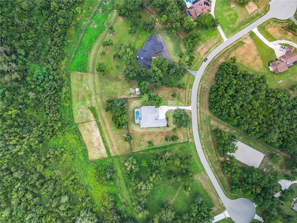
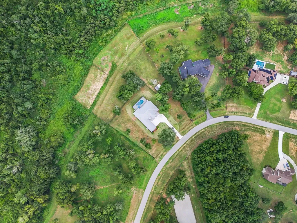
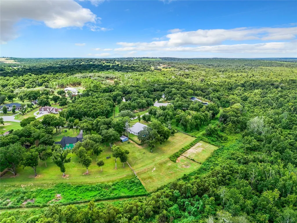
Discover a rare opportunity to own a 2022 custom-built pool home offering low-maintenance living, situated on 2.67 acres with a horse barn and a low HOA (community-managed, not property managed), all just minutes from the Turnpike for easy commuting. Perfectly positioned near major growth and lifestyle hubs, this home is located close to the upcoming Crooked Can Minneola development, the new Advent Health Minneola Hospital, and just 8 minutes from Montverde Academy. It is also zoned for the brand new Minneola Horizon Academy (K-8), known for its focus on aviation, aerospace, engineering, and STEAM education. Set along Lake Apopka in Clermont, this exceptional lakefront estate offers a unique blend of luxury, space, and functionality at an incredible value. The property's impressive curb appeal and beautifully landscaped grounds welcome you into an expansive open-concept interior, featuring soaring ceilings and oversized windows that flood the home with natural light while capturing breathtaking nature and sunset views. The gourmet kitchen is a true centerpiece, complete with top-of-the-line appliances, custom cabinetry, and a large center island, perfect for entertaining. The living and dining areas seamlessly extend to an outdoor retreat, showcasing a saltwater pool, heated spa, and fully equipped outdoor kitchen, ideal for hosting unforgettable gatherings. The covered lanai also features a state-of-the-art TyloHelo CarbonFlex far-infrared sauna. The luxurious primary suite offers panoramic views, a spa-like en suite bath with a garden tub, and two expansive custom walk-in closets. 4 additional bedrooms provide comfort and privacy, including 2 with en suite bathrooms and one with direct access to the lanai and pool. Additional highlights include a water softener system and two tankless water heaters. Equestrian enthusiasts will appreciate the charming barn and open space, perfect for horses and riding. With its rare combination of acreage, direct lake access, upscale amenities, and a prime location near major developments and top-rated schools, this property truly delivers the best of Florida luxury living. Don't miss this incredible opportunity, schedule your private showing today and be sure to check out the virtual tour!
Listing Courtesy of POP REALTY POWERED BY SELLSTATE

Ask A Question

Do not fill in this field:

I agree to receive marketing and customer service calls and text messages from Fusilier Realty Group. To opt out, you can reply 'stop' at any time or click the unsubscribe link in the emails. Consent is not a condition of purchase. Msg/data rates may apply. Msg frequency varies. Privacy Policy.

This site is protected by reCAPTCHA and the Google Privacy Policy and Terms of Service apply.

More Info

Location Information

  • Road Frontage DescriptionPaved

School Information

  • Elementary SchoolMinneola Horizon Academy K-8
  • High SchoolLake Minneola High
  • Junior HighMinneola Horizon Academy K-8

Parking

  • Parking Features Driveway, Garage Door Opener, Garage Faces Side

Location

  • Address20404 Wolf Springs Court
  • AreaMinneola
  • CountyLake
  • Exterior Features Outdoor Kitchen, Rain Gutters, Sauna, Sliding Doors, Sprinkler Metered
  • StateFL
  • SubdivisionWolfhead Rdg
  • TownClermont
  • Township 21S
  • Zip34715

Utilities

  • Cooling Central Air
  • Heating Electric, Natural Gas
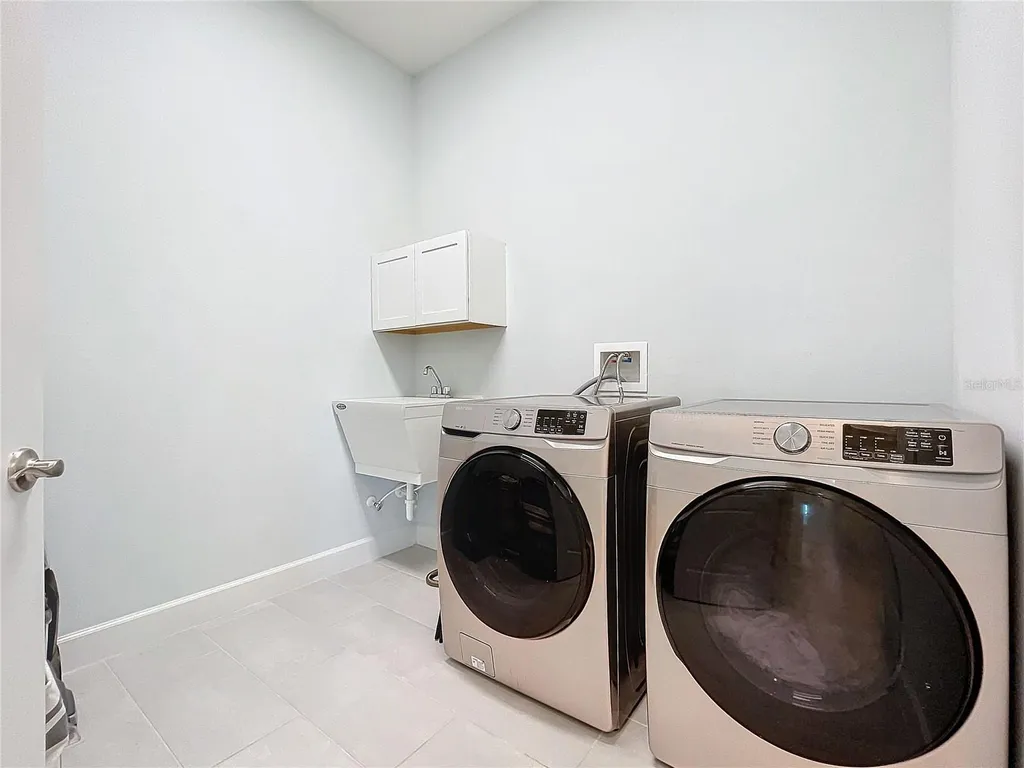
  • Laundry Features Gas Dryer Hookup, Inside, Washer Hookup
  • MFR Number Of Septics 1
  • Sewer Septic Tank
  • Utilities
    • BB/HS Internet Available
    • Electricity Connected
    • Natural Gas Connected
    • Propane
    • Sprinkler Well
    • Underground Utilities
    • Water Connected
  • Water Source Well

Water Body

  • MFR Additional Water Information Access available if you build a dock, or become friends with a neighbor that already has own! ;)
  • MFR Water Access YN Yes
  • Pool Private YN Yes
  • Water AccessLake, Lake - Chain of Lakes
  • Water ViewNo

Other

  • Building Area Source Public Records
  • Date Listed07/10/2026
  • MFR Additional Lease Restrictions PLEASE VERIFY ANY AND ALL LEASING RESTRICTIONS WITH HOA AND PUBLIC BODY
  • MFR Exist Lse Tenant YN No
  • MFR Flood Zone Code X*
  • MFR Flood Zone Date 2012-12-18
  • MFR Minimum Lease 6 Months
  • Status Change Timestamp2026-07-10T20:51:46
  • Vegetation Fruit Trees, Mature Landscaping, Oak Trees, Trees/Landscaped, Wooded
  • View Trees/Woods

Basic Information

  • List Price$1,350,000
  • ListingContractDate2026-07-10
  • MLS NumberO6424153
  • Mls Status Active
  • OriginalListPrice1350000
  • PostalCodePlus47947
  • PublicSurveyRange26E
  • StatusACT

Rooms

  • Bedrooms5
  • Full Bath3
  • Half Baths1
  • MFR Additional Rooms Inside Utility

Building

  • Bathroom4
  • Construction Materials Block, Stucco
  • Foundation Details Slab
  • GarageYes
  • Garage Spaces2
  • Levels One
  • MFR Complex Community Name NCCB Wolfhead Ridge
  • Patio And Porch Features Covered, Enclosed, Rear Porch, Screened
  • Property StyleTraditional
  • RoofShingle
  • Rooms3
  • Stories1
  • Window Features Blinds
  • Year Built2022

Amenities

  • Appliances IncludedBuilt-In Oven, Convection Oven, Cooktop, Dishwasher, Disposal, Exhaust Fan, Gas Water Heater, Microwave, Range, Range Hood, Refrigerator, Water Filtration System, Water Softener
  • Association YN Yes
  • Horse Amenities Round Pen
  • MFR Amenities Additional Fees PLEASE VERIFY ANY AND ALL HOA RESTRICTIONS WITH HOA AND PUBLIC BODY
  • MFR Pet Restrictions PLEASE VERIFY ANY AND ALL PETRESTRICTIONS WITH HOA AND PUBLIC BODY
  • Other AmenitiesPool, Horse Property, Lakefront, Lake Access
  • Other Equipment Irrigation Equipment
  • PetsCats OK, Dogs OK
  • Pool Features
    • Deck
    • Fiber Optic Lighting
    • Gunite
    • Heated
    • In Ground
    • Pool Alarm
    • Salt Water
    • Screen Enclosure
  • Spa Features Heated

Tax Information

  • Association Fee $125
  • Association Fee Frequency Annually
  • Fees$125
  • MFR Association Fee Requirement Required
  • Monthly HOA Amount $10
  • Tax Year 2025
  • Taxes$10,946
  • Total Monthly Fees $10

Basic Information

  • MFR Virtual Tour URL Unbranded 2 Click Here
  • Property SubTypeSingle Family Residence
  • Property TypeResidential
  • Virtual TourView Tour

Interior

  • Flooring Ceramic Tile
  • Furnished Unfurnished

Property Information

  • Acreage2.67
  • Attached Garage YN Yes
  • Building Area Total 5,021
  • BuildingAreaUnitsSquare Feet
  • Fencing Fenced, Other
  • LivingAreaUnitsSquare Feet
  • Lot Description
    • Cleared
    • Conservation Area
    • FloodZone
    • In County
    • Landscaped
    • Level
    • Oversized Lot
    • Paved
    • Private
    • Unincorporated
    • Zoned for Horses
  • Lot Size Square Feet 116,263
  • MFR Barn Features Horse Barn
  • MFR Farm Type Chicken, Horse
  • MFR Garage Dimensions 31x22
  • MFR Living Area Meters 317
  • MFR Lot Size Square Meters 10801
  • MFR Number Of Stalls 2
  • MFR Total Acreage 2 to less than 5
  • Number Of Lots 1
  • Other Structures Barn(s)
  • Square Feet3,416
Fusilier Realty Group
Office: 407-281-8455
10016 Wellness Way
Orlando, FL 32832

Listings courtesy of StellarMLS as distributed by MLS GRID. Based on information submitted to the MLS GRID as of July 11, 2026 8:01 AM UTC. All data is obtained from various sources and may not have been verified by broker or MLS GRID. Supplied Open House Information is subject to change without notice. All information should be independently reviewed and verified for accuracy. Properties may or may not be listed by the office/agent presenting the information. IDX information is provided exclusively for consumers’ personal noncommercial use and may not be used for any purpose other than to identify prospective properties consumers may be interested in purchasing. The data is deemed reliable but is not guaranteed by MLS GRID. The use of the MLS GRID Data may be subject to an end user license agreement.

Hi there! How can we help you?

Contact us using the form below or give us a call.

Send Us A Message:

I agree to receive marketing and customer service calls and text messages from Fusilier Realty Group. To opt out, you can reply 'stop' at any time or click the unsubscribe link in the emails. Consent is not a condition of purchase. Msg/data rates may apply. Msg frequency varies. Privacy Policy.

Do not fill in this field:

This site is protected by reCAPTCHA and the Google Privacy Policy and Terms of Service apply.

Hi there! How can we help you?

Contact us using the form below or give us a call.

Send Us A Message:

Do not fill in this field:

This site is protected by reCAPTCHA and the Google Privacy Policy and Terms of Service apply.

Hi there! How can we help you?

Contact us using the form below or give us a call.

Send Us A Message:

Do not fill in this field:

This site is protected by reCAPTCHA and the Google Privacy Policy and Terms of Service apply.

Do not fill in this field:

This site is protected by reCAPTCHA and the Google Privacy Policy and Terms of Service apply.

Do not fill in this field:

This site is protected by reCAPTCHA and the Google Privacy Policy and Terms of Service apply.

Do not fill in this field:

This site is protected by reCAPTCHA and the Google Privacy Policy and Terms of Service apply.

$

Do not fill in this field:

This site is protected by reCAPTCHA and the Google Privacy Policy and Terms of Service apply.