
1721 Freeman DriveKissimmee, FL 34744Price: $390,000

  • Price: $390,000
  • Est. Mortgage of $/month
  • 6 Days on Market
$
$
%
$/month over payments
Federal 30-year interest rate: 6.49% last updated on Jul 9, 2026
* All Figures are estimates. Check with your bank or proposed mortgage company for actual interest rates.
This product uses the FRED® API but is not endorsed or certified by the Federal Reserve Bank of St. Louis.
Active
1721 Freeman Drive Kissimmee FL 347441721 Freeman Drive Kissimmee FL 347441721 Freeman Drive Kissimmee FL 347441721 Freeman Drive Kissimmee FL 347441721 Freeman Drive Kissimmee FL 347441721 Freeman Drive Kissimmee FL 347441721 Freeman Drive Kissimmee FL 347441721 Freeman Drive Kissimmee FL 347441721 Freeman Drive Kissimmee FL 347441721 Freeman Drive Kissimmee FL 347441721 Freeman Drive Kissimmee FL 347441721 Freeman Drive Kissimmee FL 347441721 Freeman Drive Kissimmee FL 347441721 Freeman Drive Kissimmee FL 347441721 Freeman Drive Kissimmee FL 347441721 Freeman Drive Kissimmee FL 347441721 Freeman Drive Kissimmee FL 347441721 Freeman Drive Kissimmee FL 347441721 Freeman Drive Kissimmee FL 347441721 Freeman Drive Kissimmee FL 347441721 Freeman Drive Kissimmee FL 347441721 Freeman Drive Kissimmee FL 347441721 Freeman Drive Kissimmee FL 347441721 Freeman Drive Kissimmee FL 347441721 Freeman Drive Kissimmee FL 347441721 Freeman Drive Kissimmee FL 347441721 Freeman Drive Kissimmee FL 347441721 Freeman Drive Kissimmee FL 347441721 Freeman Drive Kissimmee FL 347441721 Freeman Drive Kissimmee FL 347441721 Freeman Drive Kissimmee FL 347441721 Freeman Drive Kissimmee FL 347441721 Freeman Drive Kissimmee FL 347441721 Freeman Drive Kissimmee FL 347441721 Freeman Drive Kissimmee FL 34744
QR Code

Driving Directions

  • 3Bedrooms
  • 0.2Acreage
  • 2Bathrooms
  • 1982Year Built
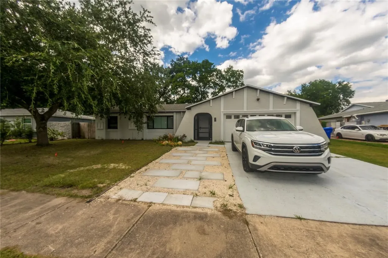
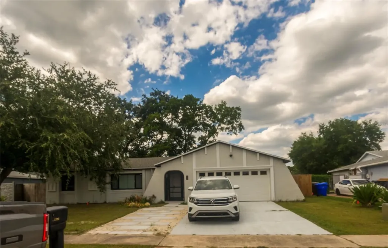
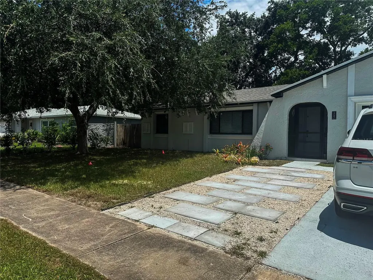
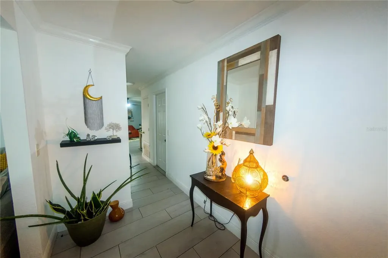
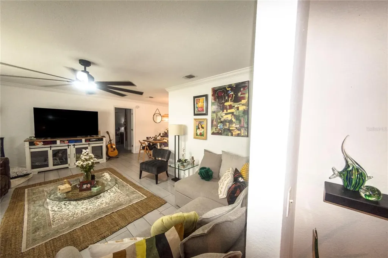
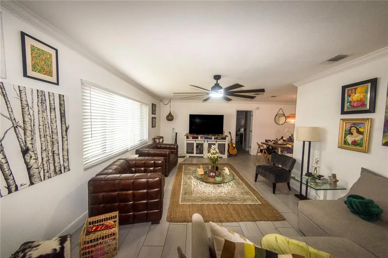
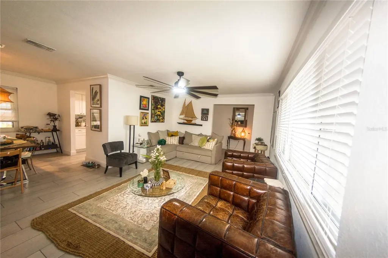
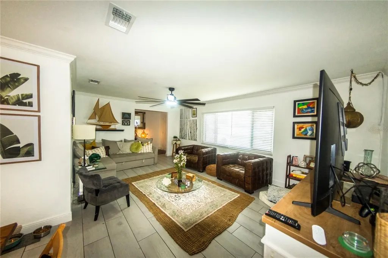
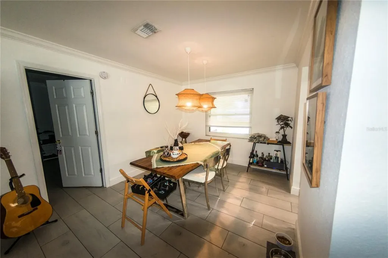
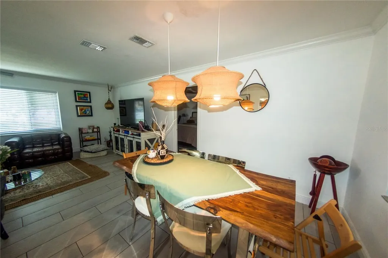
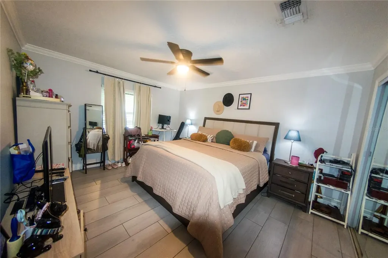
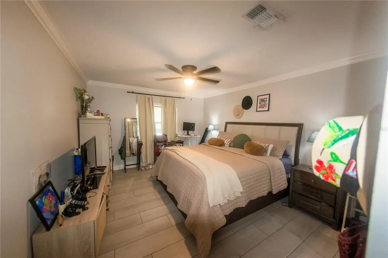
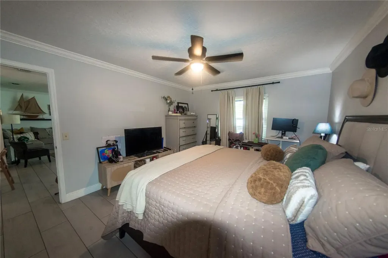
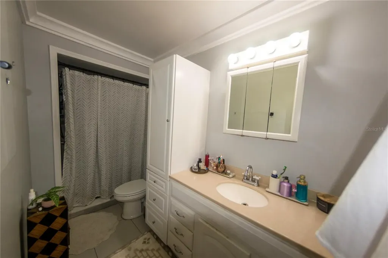
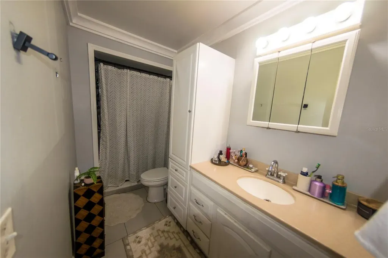
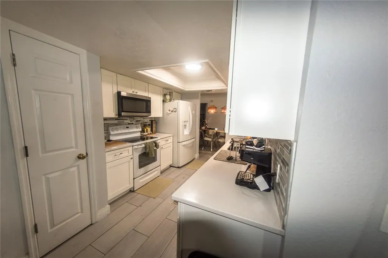
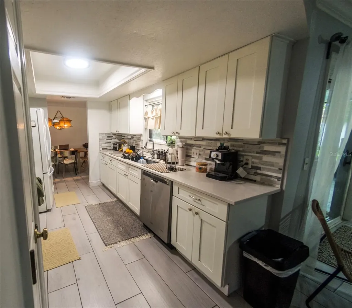
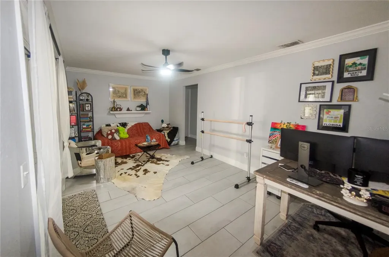
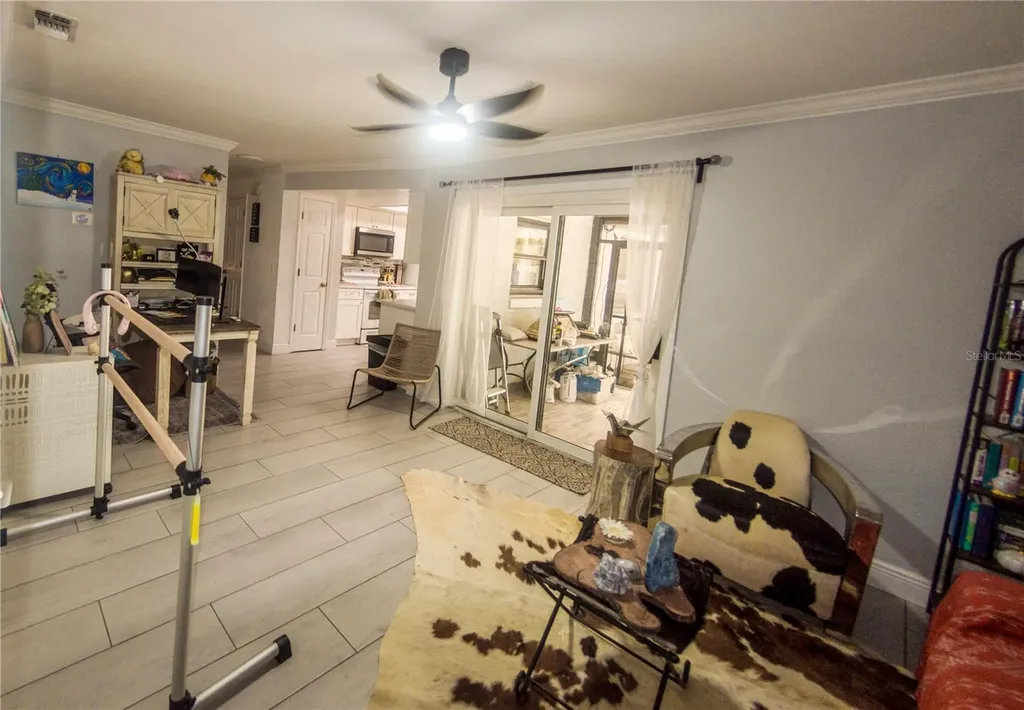
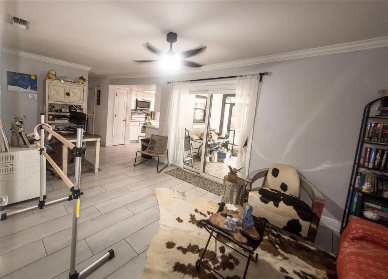
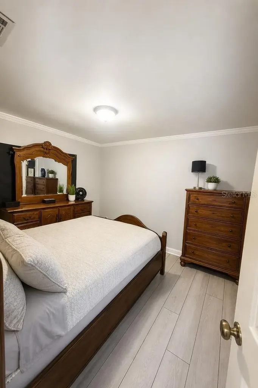
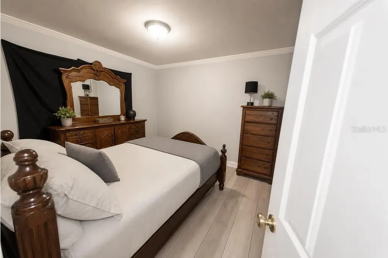
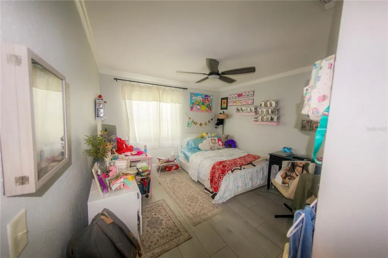
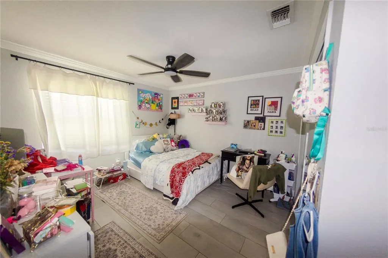
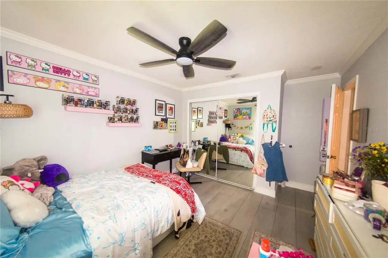
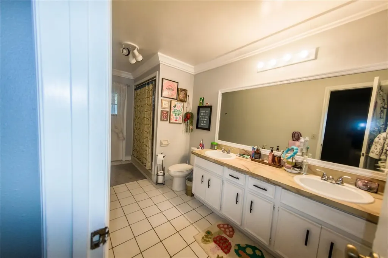
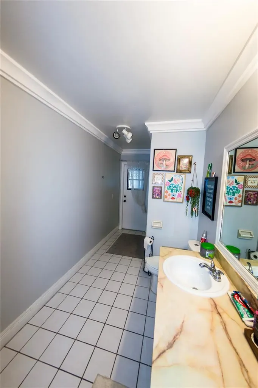
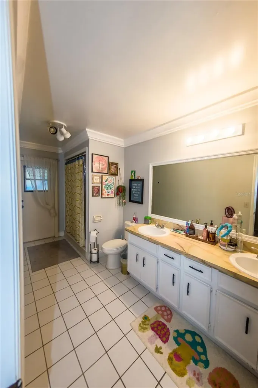
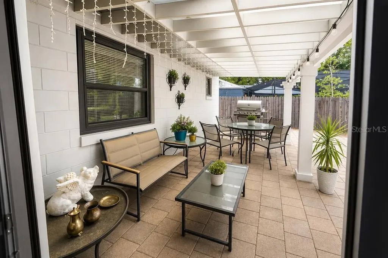
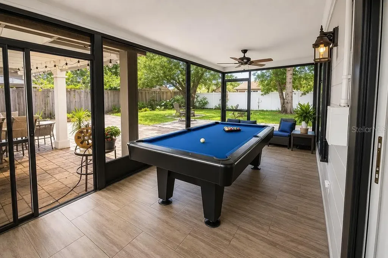
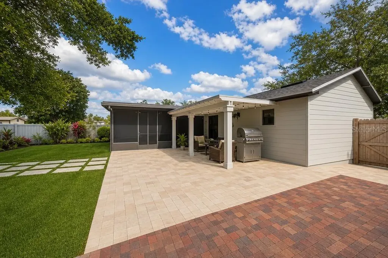
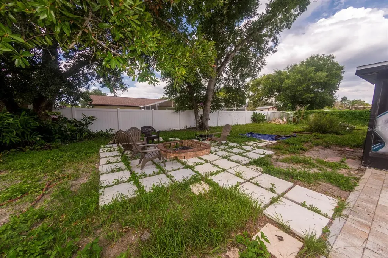
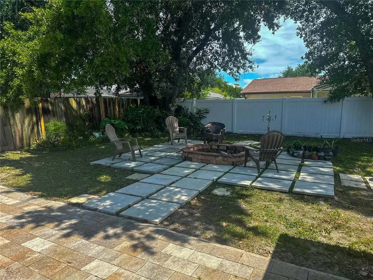
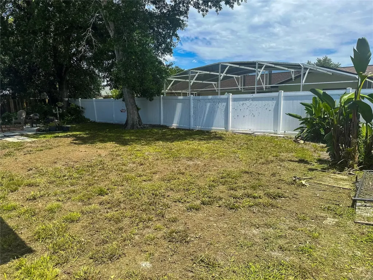
Welcome to this beautifully maintained and recently renovated home in the desirable, established Oak Run community in Kissimmee. Enjoy the benefits of low property taxes and NO HOA. This move-in-ready home features a spacious split floor plan with a bright living room accented by crown molding, a formal dining area, and a generously sized kitchen offering abundant cabinet space, extensive countertops, and two pantry closets. The adjoining family room opens through impact-resistant sliding glass doors to a screened rear porch overlooking a private, shaded backyard with an above-ground pool, perfect for relaxing or entertaining. The primary suite includes a walk-in closet and private bath, while two additional bedrooms share a full bath with convenient access to the pool area. Recent upgrades include a new architectural shingle roof, fresh interior paint, impact-resistant windows and sliding glass doors, and a 75-gallon water heater. Ideally located just minutes from Mill Creek Elementary, Denn John Middle School, Valencia College, shopping, dining, and major roadways. This well-cared-for home offers comfort, quality, and an unbeatable location.
Listing Courtesy of AGENT TRUST REALTY CORPORATION

Ask A Question

Do not fill in this field:

I agree to receive marketing and customer service calls and text messages from Fusilier Realty Group. To opt out, you can reply 'stop' at any time or click the unsubscribe link in the emails. Consent is not a condition of purchase. Msg/data rates may apply. Msg frequency varies. Privacy Policy.

This site is protected by reCAPTCHA and the Google Privacy Policy and Terms of Service apply.

More Info

Location Information

  • Road Frontage DescriptionAsphalt

Rooms

  • Bedrooms3
  • Full Bath2

Location

  • Address1721 Freeman Drive
  • AreaKissimmee
  • CountyOsceola
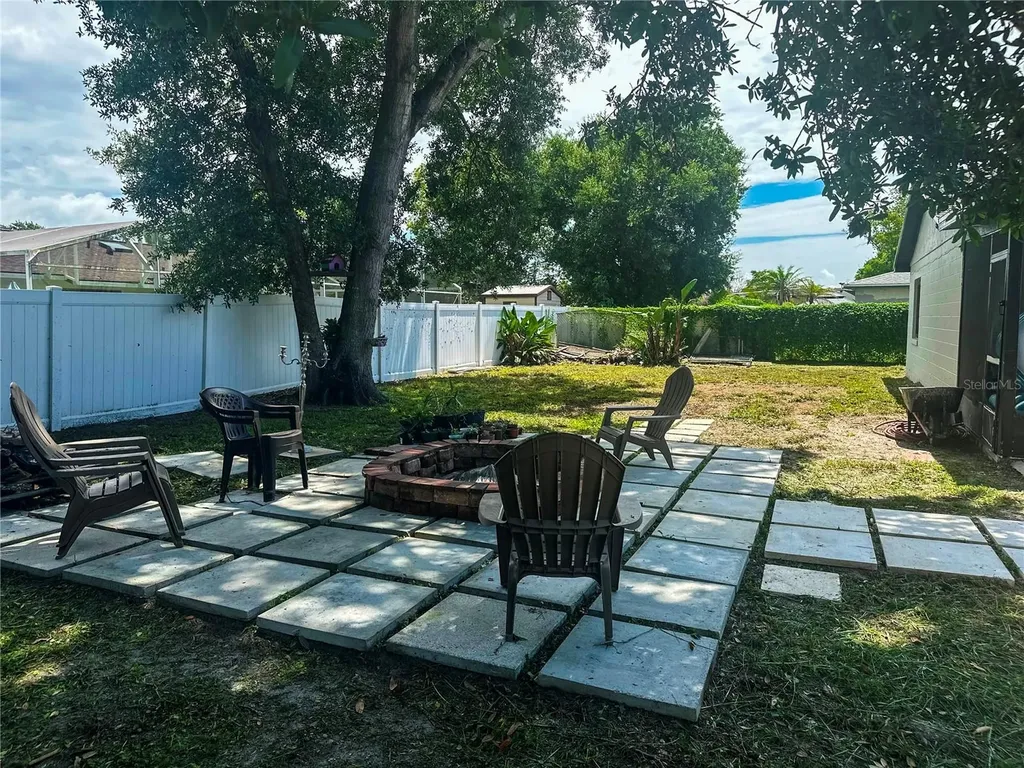
  • Exterior Features Fire Pit, Garden, Other, Sidewalk
  • StateFL
  • SubdivisionOak Run Unit 2
  • TownKissimmee
  • Township 25S
  • Zip34744

Utilities

  • Cooling Central Air
  • Heating Central, Electric
  • Laundry Features In Garage
  • Sewer Public Sewer
  • Utilities Cable Available, Electricity Available, Phone Available, Public

Water Body

  • MFR Water Access YN No
  • Water ViewNo

Other

  • Building Area Source Appraiser
  • Date Listed07/09/2026
  • MFR Exist Lse Tenant YN Yes
  • MFR Flood Zone Code X
  • MFR Flood Zone Date 2013-06-18
  • MFR Minimum Lease 8-12 Months
  • Status Change Timestamp2026-07-10T02:47:35

Basic Information

  • List Price$390,000
  • ListingContractDate2026-07-09
  • MFR Currency Monthly Rent Amt 2400
  • MLS NumberO6424008
  • Mls Status Active
  • OriginalListPrice390000
  • PostalCodePlus42779
  • PublicSurveyRange29E
  • StatusACT

Property

  • ZoningKRA3

Interior

  • Flooring Ceramic Tile
  • Furnished Unfurnished

Property Information

  • Acreage0.2
  • Attached Garage YN Yes
  • Building Area Total 1,842
  • BuildingAreaUnitsSquare Feet
  • LivingAreaUnitsSquare Feet
  • Lot Size Dimensions 80x110
  • Lot Size Square Feet 8,799
  • MFR Living Area Meters 171
  • MFR Lot Size Square Meters 817
  • MFR Total Acreage 0 to less than 1/4
  • Square Feet1,842

Tax Information

  • Tax Year 2025
  • Taxes$5,480

Basic Information

  • Property SubTypeSingle Family Residence
  • Property TypeResidential
  • Virtual TourView Tour

Building

  • Bathroom2
  • Construction Materials Block, Frame
  • Foundation Details Slab
  • GarageYes
  • Garage Spaces2
  • Levels One
  • RoofShingle
  • Rooms7
  • Stories1
  • Year Built1982

Amenities

  • Appliances IncludedConvection Oven, Dishwasher, Disposal, Dryer, Electric Water Heater, Microwave, Refrigerator, Washer
  • Other AmenitiesPool
  • Other Equipment Fire Pit
Fusilier Realty Group
Office: 407-281-8455
10016 Wellness Way
Orlando, FL 32832

Listings courtesy of StellarMLS as distributed by MLS GRID. Based on information submitted to the MLS GRID as of July 15, 2026 7:31 AM UTC. All data is obtained from various sources and may not have been verified by broker or MLS GRID. Supplied Open House Information is subject to change without notice. All information should be independently reviewed and verified for accuracy. Properties may or may not be listed by the office/agent presenting the information. IDX information is provided exclusively for consumers’ personal noncommercial use and may not be used for any purpose other than to identify prospective properties consumers may be interested in purchasing. The data is deemed reliable but is not guaranteed by MLS GRID. The use of the MLS GRID Data may be subject to an end user license agreement.

Hi there! How can we help you?

Contact us using the form below or give us a call.

Send Us A Message:

I agree to receive marketing and customer service calls and text messages from Fusilier Realty Group. To opt out, you can reply 'stop' at any time or click the unsubscribe link in the emails. Consent is not a condition of purchase. Msg/data rates may apply. Msg frequency varies. Privacy Policy.

Do not fill in this field:

This site is protected by reCAPTCHA and the Google Privacy Policy and Terms of Service apply.

Hi there! How can we help you?

Contact us using the form below or give us a call.

Send Us A Message:

Do not fill in this field:

This site is protected by reCAPTCHA and the Google Privacy Policy and Terms of Service apply.

Hi there! How can we help you?

Contact us using the form below or give us a call.

Send Us A Message:

Do not fill in this field:

This site is protected by reCAPTCHA and the Google Privacy Policy and Terms of Service apply.

Do not fill in this field:

This site is protected by reCAPTCHA and the Google Privacy Policy and Terms of Service apply.

Do not fill in this field:

This site is protected by reCAPTCHA and the Google Privacy Policy and Terms of Service apply.

Do not fill in this field:

This site is protected by reCAPTCHA and the Google Privacy Policy and Terms of Service apply.

$

Do not fill in this field:

This site is protected by reCAPTCHA and the Google Privacy Policy and Terms of Service apply.