13328 Overstreet RoadWindermere, FL 34786Price: $639,900

  • Price: $639,900
  • Est. Mortgage of $/month
  • 2 Days on Market
$
$
%
$/month over payments
Federal 30-year interest rate: 6.49% last updated on Jul 9, 2026
* All Figures are estimates. Check with your bank or proposed mortgage company for actual interest rates.
This product uses the FRED® API but is not endorsed or certified by the Federal Reserve Bank of St. Louis.
Active
13328 Overstreet Road Windermere FL 3478613328 Overstreet Road Windermere FL 3478613328 Overstreet Road Windermere FL 3478613328 Overstreet Road Windermere FL 3478613328 Overstreet Road Windermere FL 3478613328 Overstreet Road Windermere FL 3478613328 Overstreet Road Windermere FL 3478613328 Overstreet Road Windermere FL 3478613328 Overstreet Road Windermere FL 3478613328 Overstreet Road Windermere FL 3478613328 Overstreet Road Windermere FL 3478613328 Overstreet Road Windermere FL 3478613328 Overstreet Road Windermere FL 3478613328 Overstreet Road Windermere FL 3478613328 Overstreet Road Windermere FL 3478613328 Overstreet Road Windermere FL 3478613328 Overstreet Road Windermere FL 3478613328 Overstreet Road Windermere FL 3478613328 Overstreet Road Windermere FL 3478613328 Overstreet Road Windermere FL 3478613328 Overstreet Road Windermere FL 3478613328 Overstreet Road Windermere FL 3478613328 Overstreet Road Windermere FL 3478613328 Overstreet Road Windermere FL 3478613328 Overstreet Road Windermere FL 3478613328 Overstreet Road Windermere FL 3478613328 Overstreet Road Windermere FL 3478613328 Overstreet Road Windermere FL 3478613328 Overstreet Road Windermere FL 3478613328 Overstreet Road Windermere FL 3478613328 Overstreet Road Windermere FL 3478613328 Overstreet Road Windermere FL 3478613328 Overstreet Road Windermere FL 3478613328 Overstreet Road Windermere FL 3478613328 Overstreet Road Windermere FL 3478613328 Overstreet Road Windermere FL 3478613328 Overstreet Road Windermere FL 3478613328 Overstreet Road Windermere FL 3478613328 Overstreet Road Windermere FL 3478613328 Overstreet Road Windermere FL 3478613328 Overstreet Road Windermere FL 3478613328 Overstreet Road Windermere FL 3478613328 Overstreet Road Windermere FL 34786
QR Code

Driving Directions

  • 4Bedrooms
  • 0.17Acreage
  • 3Bathrooms
  • 2014Year Built
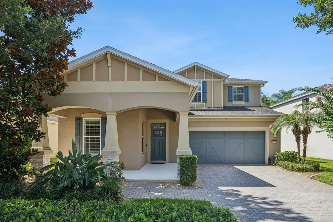
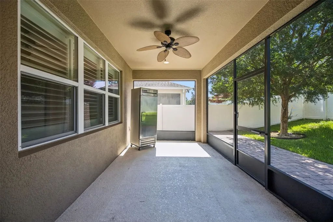
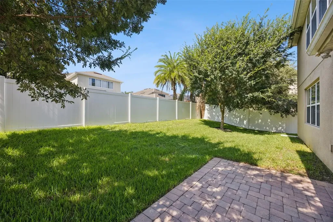
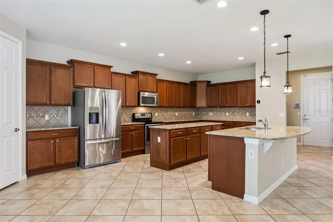
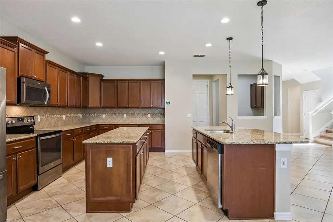
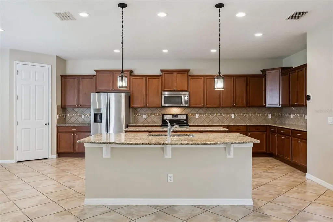
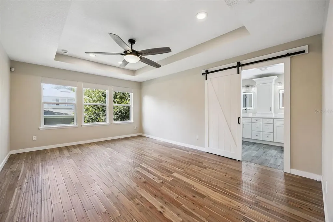
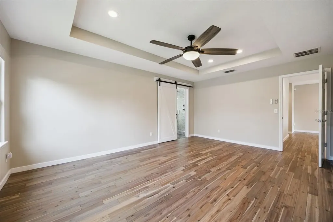
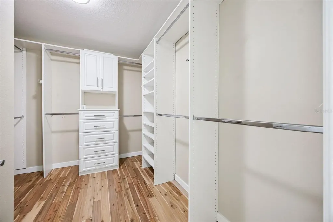
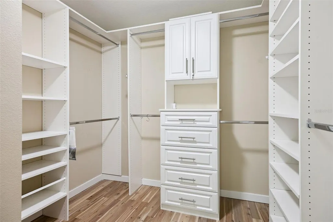
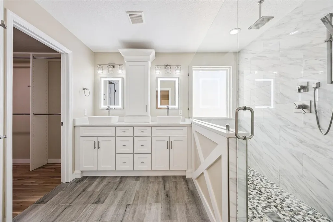
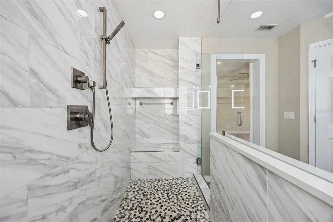
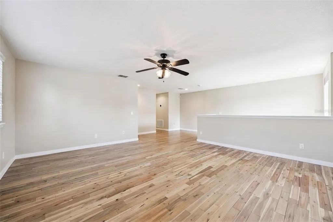
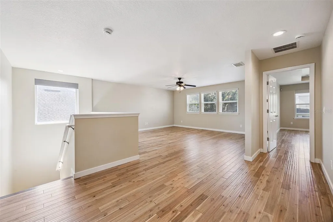
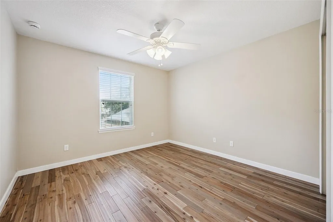
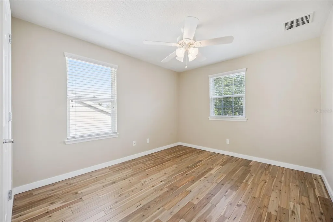
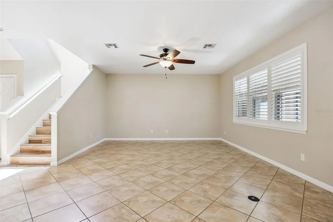
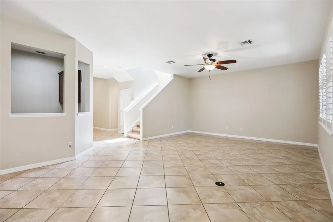
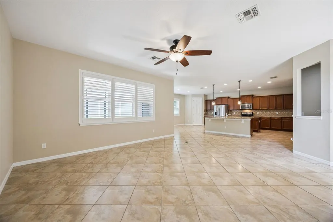
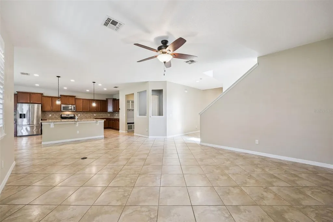
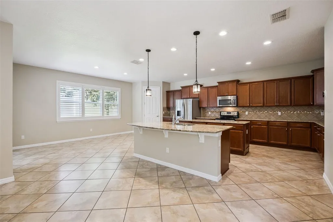
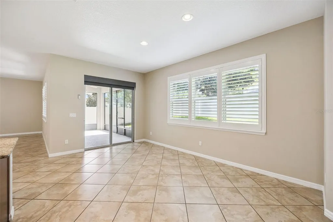
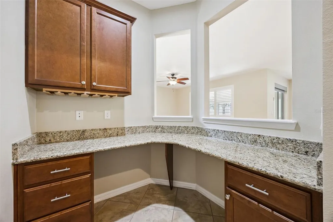
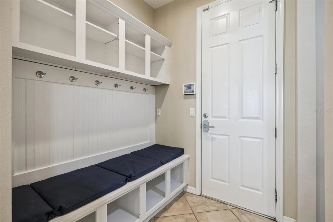
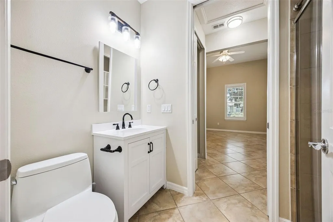
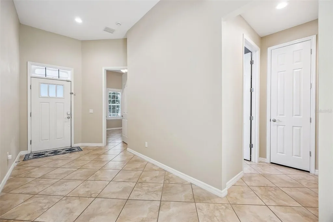
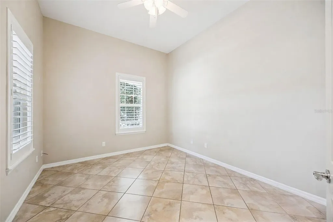
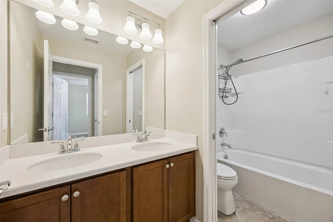
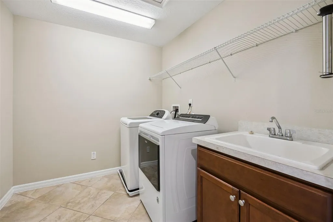
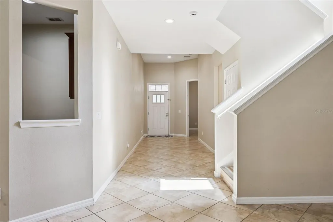
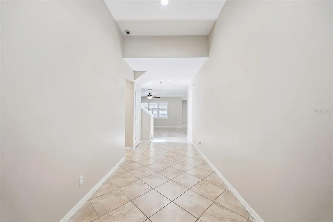
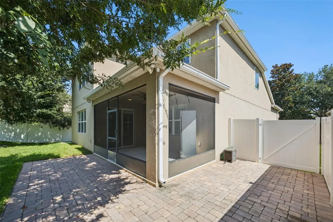
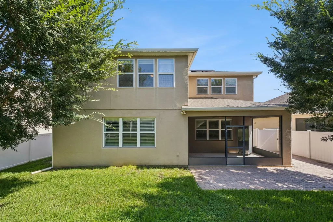
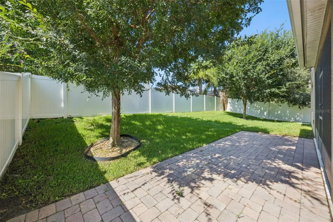
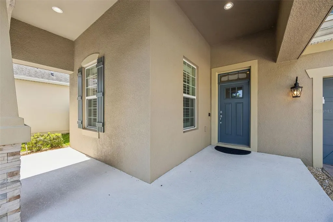
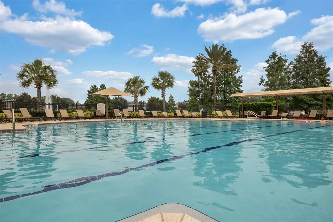
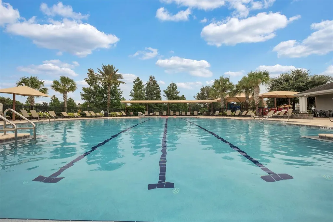
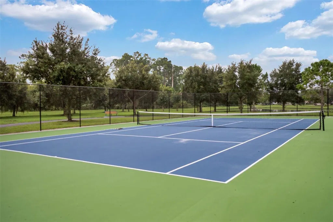
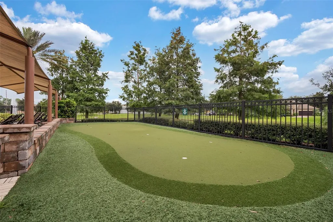
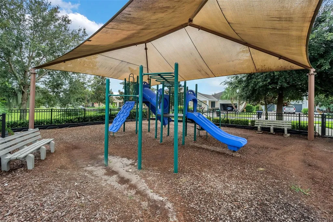
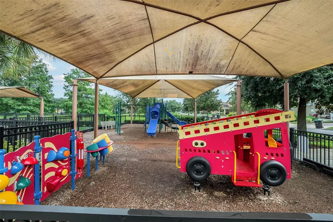
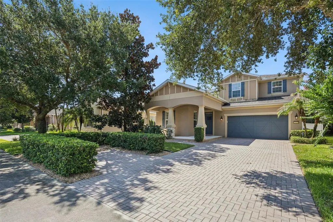
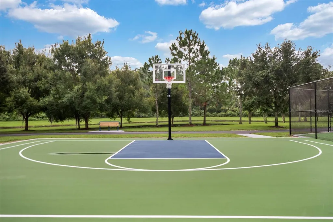
Situated on a distinguished homesite in one of Windermere's most sought after locations, 13328 Overstreet Road impresses right when you pull into the oversized 6+ CAR PAVER DRIVWAY with parking for up to six vehicles. If any of those vehicles are electric, you can charge them using the installed TESLA CAR CHARGER and save $$ on the electric bill with the PAID-OFF SOLAR PANELS. This home defines exceptional value and modern efficiency. At the heart of the home, the GOURMET KITCHEN is an entertainer's dream, with not one, but two center islands, ample solid WOOD CABINETS with crown molding, granite counters, and a tile backsplash. A stainless steel appliance package complements these features. A spacious dining area, family room, a mini mudroom off the garage, and a multipurpose space with additional cabinetry perfect for a small office, coffee bar, or wine bar. If you are looking for some multigenerational space, take advantage of the downstairs ensuite, which includes built-in closet organizers, a new vanity and toilet and a walk in shower. There is no carpet; the entire first floor has ceramic tile and the stairs and upstairs feature newly installed hardwood flooring. Luxurious master suite provides ELECTRIC BLINDS to let the light in and out at your fingertips, a perfectly organized walk in closet with custom built ins plus a double sink vanity with vessel sinks, modern light framed mirrors and a remodeled huge walk in shower complete with a shower wand, RAINHEAD SHOWER and pebble stone floor. The second floor also offers a tremendous bonus/game room, media lounge, office or fitness studio along with 2 additional bedrooms, a full bath, and a laundry room with its own built-in sink and cabinet. Additional interior upgrades include plantation shutters on the first floor, an electric blind to the exterior and a digital thermostat. Exterior features include a SCREEN ENCLOSED LANAI overlooking the fully fenced backyard for quiet comfort, privacy and shade from the yard's mature landscaping. Pavers line the back patio, making it possible to step right outside to both grill and dine al fresco during the temperate fall, winter, and spring months here in Central Florida. Additional features include YEAR ROUND HOLIDAY LIGHTING installed on the home making you ready for every season with the flip of a switch. Neighborhood features include a community pool complete with lounge chairs and a covered pavilion, a basketball court, a tennis court, a putting green, playgrounds covered from the sun or rain, and plenty of green space. LOCATION BENEFITS include easy access to DISNEY, SR 429, SR 408 to Downtown Orlando, Florida Turnpike, I4, shopping, restaurants and much more! Combining sophisticated finishes, versatile living spaces, and cutting-edge energy-conscious upgrades, this exceptional Windermere residence offers a lifestyle as impressive as the home itself.
Listing Courtesy of RE/MAX PRIME PROPERTIES

Ask A Question

Do not fill in this field:

I agree to receive marketing and customer service calls and text messages from Fusilier Realty Group. To opt out, you can reply 'stop' at any time or click the unsubscribe link in the emails. Consent is not a condition of purchase. Msg/data rates may apply. Msg frequency varies. Privacy Policy.
This site is protected by reCAPTCHA and the Google Privacy Policy and Terms of Service apply.

More Info

Location Information

  • Road Frontage DescriptionPaved

School Information

  • Elementary SchoolSunset Park Elem
  • High SchoolWindermere High School
  • Junior HighHorizon West Middle School

Parking

  • Parking Features Driveway, Oversized

Basic Information

  • Property SubTypeSingle Family Residence
  • Property TypeResidential
  • Virtual TourView Tour

Property

  • ZoningP-D

Interior

  • Flooring Ceramic Tile, Wood
  • Furnished Unfurnished

Property Information

  • Acreage0.17
  • Attached Garage YN Yes
  • Building Area Total 3,491
  • BuildingAreaUnitsSquare Feet
  • Fencing Fenced, Vinyl
  • LivingAreaUnitsSquare Feet
  • Lot DescriptionPaved
  • Lot Size Square Feet 7,511
  • MFR Garage Dimensions 23x21
  • MFR Living Area Meters 246
  • MFR Lot Size Square Meters 698
  • MFR Total Acreage 0 to less than 1/4
  • Square Feet2,648

Basic Information

  • List Price$639,900
  • ListingContractDate2026-07-10
  • MLS NumberO6423949
  • Mls Status Active
  • OriginalListPrice639900
  • PostalCodePlus46684
  • PublicSurveyRange27
  • StatusACT

Rooms

  • Bedrooms4
  • Full Bath3
  • MFR Additional Rooms Bonus Room, Family Room, Inside Utility

Building

  • Bathroom3
  • Construction Materials Block, Stucco
  • Foundation Details Slab
  • GarageYes
  • Garage Spaces2
  • Levels Two
  • Property StyleCraftsman
  • RoofShingle
  • Rooms9
  • Window Features Blinds, Shutters
  • Year Built2014

Water Body

  • MFR Water Access YN No
  • Water ViewNo

Other

  • Building Area Source Builder
  • Date Listed07/10/2026
  • MFR Exist Lse Tenant YN No
  • MFR Flood Zone Code X
  • MFR Minimum Lease 7 Months
  • Status Change Timestamp2026-07-11T03:03:51
  • Vegetation Trees/Landscaped

Tax Information

  • Association Fee $243
  • Association Fee Frequency Quarterly
  • Fees$972
  • MFR Association Fee Requirement Required
  • Monthly HOA Amount $81
  • Tax Year 2025
  • Taxes$5,013
  • Total Monthly Fees $81

Location

  • Address13328 Overstreet Road
  • AreaWindermere
  • CountyOrange
  • StateFL
  • SubdivisionLake Sawyer South
  • TownWindermere
  • Township 23
  • Zip34786

Utilities

  • Cooling Central Air
  • Heating Central
  • Laundry Features Inside, Laundry Room, Upper Level
  • Sewer Public Sewer
  • Utilities Public
  • Water Source Public

Amenities

  • Appliances IncludedDishwasher, Disposal, Microwave, Range, Refrigerator
  • Association Amenities Basketball Court, Playground, Recreation Facilities, Tennis Court(s)
  • Association Fee Includes Pool, Recreational Facilities
  • Association YN Yes
  • Community Features Pool
  • Other AmenitiesPool, Tennis
  • Other Equipment Irrigation Equipment
  • PetsYes
  • Security Features Smoke Detector(s)
Fusilier Realty Group
Office: 407-281-8455
10016 Wellness Way
Orlando, FL 32832

Listings courtesy of StellarMLS as distributed by MLS GRID. Based on information submitted to the MLS GRID as of July 11, 2026 8:01 AM UTC. All data is obtained from various sources and may not have been verified by broker or MLS GRID. Supplied Open House Information is subject to change without notice. All information should be independently reviewed and verified for accuracy. Properties may or may not be listed by the office/agent presenting the information. IDX information is provided exclusively for consumers’ personal noncommercial use and may not be used for any purpose other than to identify prospective properties consumers may be interested in purchasing. The data is deemed reliable but is not guaranteed by MLS GRID. The use of the MLS GRID Data may be subject to an end user license agreement.

Hi there! How can we help you?

Contact us using the form below or give us a call.

Send Us A Message:

I agree to receive marketing and customer service calls and text messages from Fusilier Realty Group. To opt out, you can reply 'stop' at any time or click the unsubscribe link in the emails. Consent is not a condition of purchase. Msg/data rates may apply. Msg frequency varies. Privacy Policy.

Do not fill in this field:

This site is protected by reCAPTCHA and the Google Privacy Policy and Terms of Service apply.

Hi there! How can we help you?

Contact us using the form below or give us a call.

Send Us A Message:

Do not fill in this field:

This site is protected by reCAPTCHA and the Google Privacy Policy and Terms of Service apply.

Hi there! How can we help you?

Contact us using the form below or give us a call.

Send Us A Message:

Do not fill in this field:

This site is protected by reCAPTCHA and the Google Privacy Policy and Terms of Service apply.

Do not fill in this field:

This site is protected by reCAPTCHA and the Google Privacy Policy and Terms of Service apply.

Do not fill in this field:

This site is protected by reCAPTCHA and the Google Privacy Policy and Terms of Service apply.

Do not fill in this field:

This site is protected by reCAPTCHA and the Google Privacy Policy and Terms of Service apply.

$

Do not fill in this field:

This site is protected by reCAPTCHA and the Google Privacy Policy and Terms of Service apply.