
2291 Waccassa StreetGeneva, FL 32732Price: $700,000

  • Price: $700,000
  • Est. Mortgage of $/month
  • 1 Day on Market
$
$
%
$/month over payments
Federal 30-year interest rate: 6.49% last updated on Jul 9, 2026
* All Figures are estimates. Check with your bank or proposed mortgage company for actual interest rates.
This product uses the FRED® API but is not endorsed or certified by the Federal Reserve Bank of St. Louis.
Active
2291 Waccassa Street Geneva FL 327322291 Waccassa Street Geneva FL 327322291 Waccassa Street Geneva FL 327322291 Waccassa Street Geneva FL 327322291 Waccassa Street Geneva FL 327322291 Waccassa Street Geneva FL 327322291 Waccassa Street Geneva FL 327322291 Waccassa Street Geneva FL 327322291 Waccassa Street Geneva FL 327322291 Waccassa Street Geneva FL 327322291 Waccassa Street Geneva FL 327322291 Waccassa Street Geneva FL 327322291 Waccassa Street Geneva FL 327322291 Waccassa Street Geneva FL 327322291 Waccassa Street Geneva FL 327322291 Waccassa Street Geneva FL 327322291 Waccassa Street Geneva FL 327322291 Waccassa Street Geneva FL 327322291 Waccassa Street Geneva FL 327322291 Waccassa Street Geneva FL 327322291 Waccassa Street Geneva FL 327322291 Waccassa Street Geneva FL 327322291 Waccassa Street Geneva FL 327322291 Waccassa Street Geneva FL 327322291 Waccassa Street Geneva FL 327322291 Waccassa Street Geneva FL 327322291 Waccassa Street Geneva FL 327322291 Waccassa Street Geneva FL 327322291 Waccassa Street Geneva FL 327322291 Waccassa Street Geneva FL 327322291 Waccassa Street Geneva FL 327322291 Waccassa Street Geneva FL 327322291 Waccassa Street Geneva FL 327322291 Waccassa Street Geneva FL 327322291 Waccassa Street Geneva FL 327322291 Waccassa Street Geneva FL 327322291 Waccassa Street Geneva FL 327322291 Waccassa Street Geneva FL 327322291 Waccassa Street Geneva FL 327322291 Waccassa Street Geneva FL 327322291 Waccassa Street Geneva FL 327322291 Waccassa Street Geneva FL 327322291 Waccassa Street Geneva FL 327322291 Waccassa Street Geneva FL 327322291 Waccassa Street Geneva FL 327322291 Waccassa Street Geneva FL 327322291 Waccassa Street Geneva FL 327322291 Waccassa Street Geneva FL 327322291 Waccassa Street Geneva FL 327322291 Waccassa Street Geneva FL 327322291 Waccassa Street Geneva FL 327322291 Waccassa Street Geneva FL 327322291 Waccassa Street Geneva FL 327322291 Waccassa Street Geneva FL 327322291 Waccassa Street Geneva FL 327322291 Waccassa Street Geneva FL 327322291 Waccassa Street Geneva FL 327322291 Waccassa Street Geneva FL 327322291 Waccassa Street Geneva FL 327322291 Waccassa Street Geneva FL 327322291 Waccassa Street Geneva FL 327322291 Waccassa Street Geneva FL 327322291 Waccassa Street Geneva FL 327322291 Waccassa Street Geneva FL 327322291 Waccassa Street Geneva FL 327322291 Waccassa Street Geneva FL 327322291 Waccassa Street Geneva FL 327322291 Waccassa Street Geneva FL 327322291 Waccassa Street Geneva FL 327322291 Waccassa Street Geneva FL 327322291 Waccassa Street Geneva FL 327322291 Waccassa Street Geneva FL 32732
QR Code

Driving Directions

  • 2Bedrooms
  • 4.95Acreage
  • 2Bathrooms
  • 2004Year Built
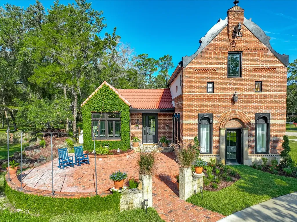
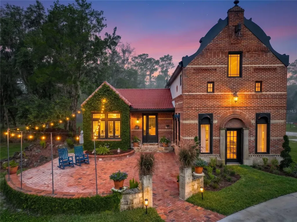
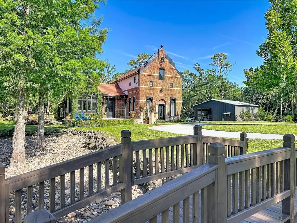
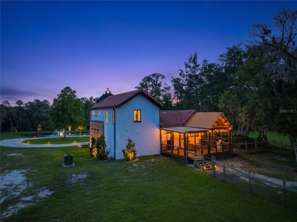
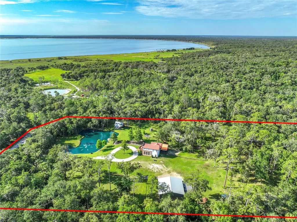
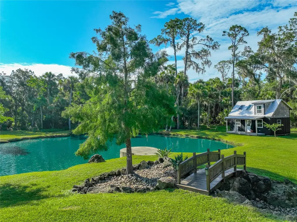
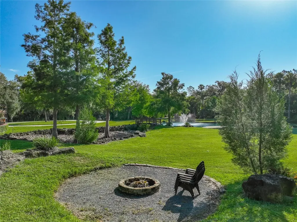
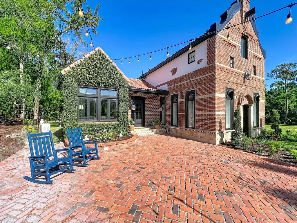
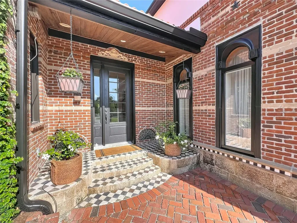
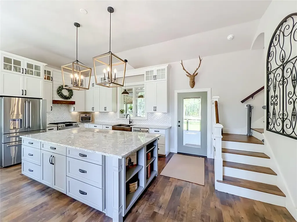
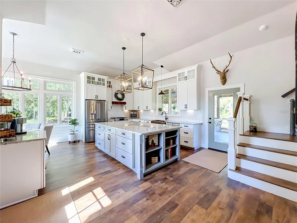
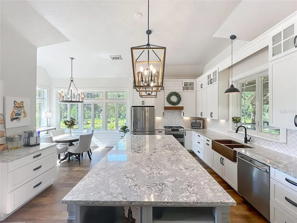
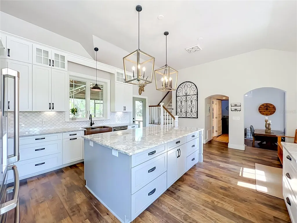
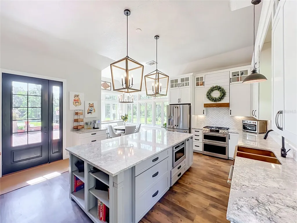
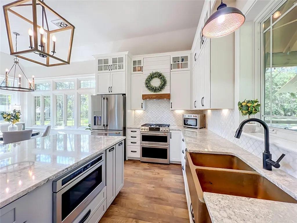
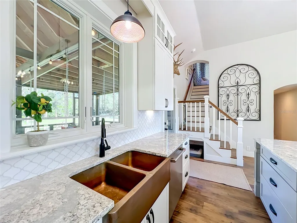
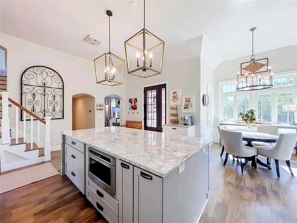
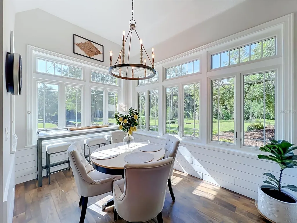
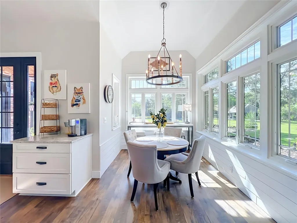
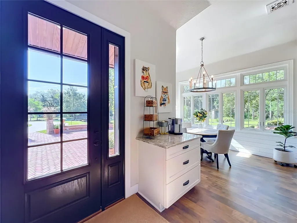
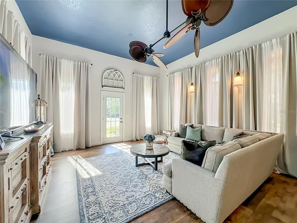
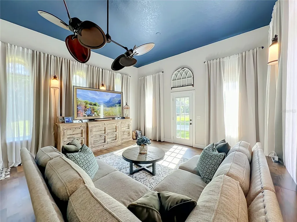
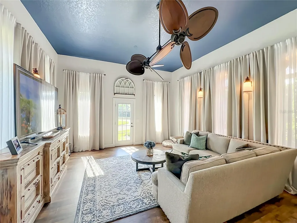
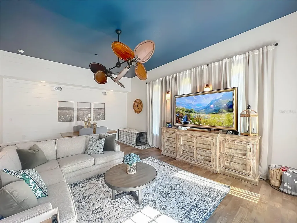
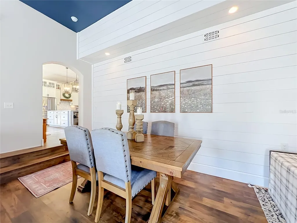
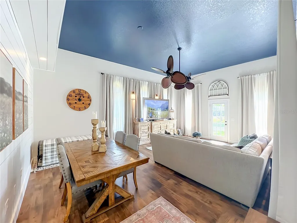
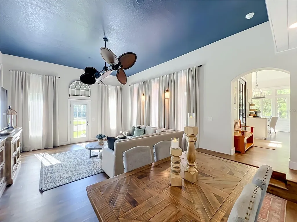
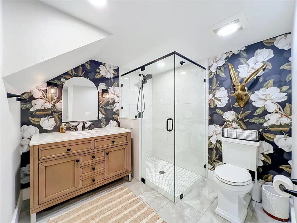
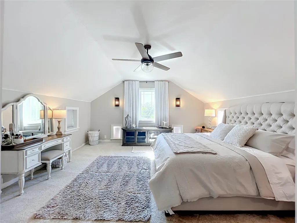
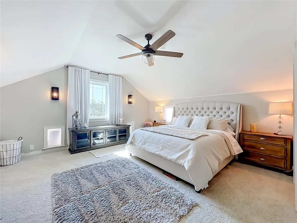
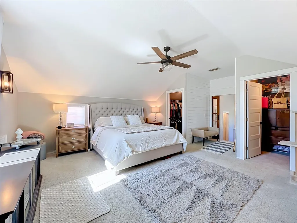
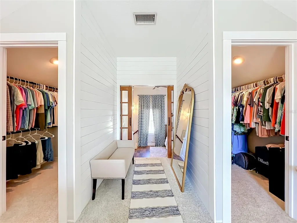
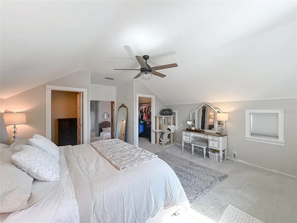
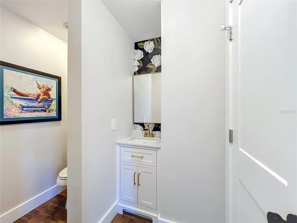
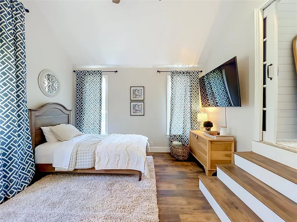
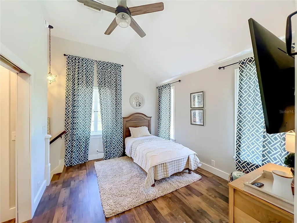
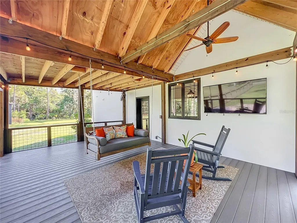
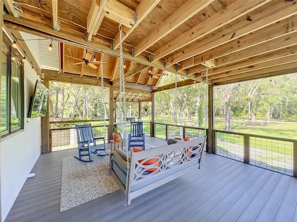
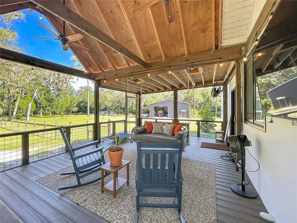
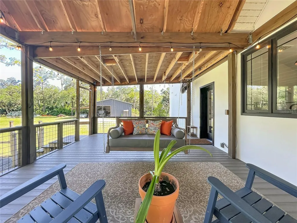
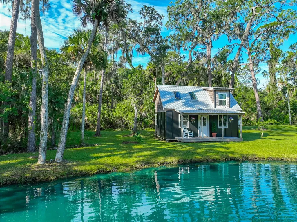
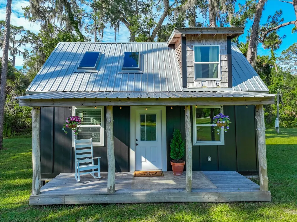
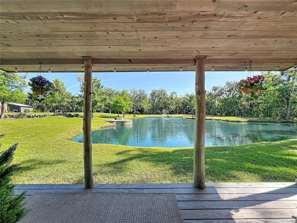
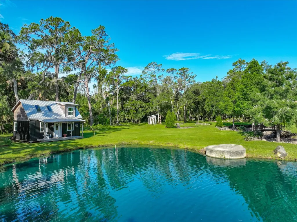
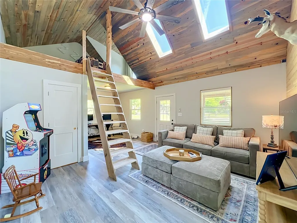
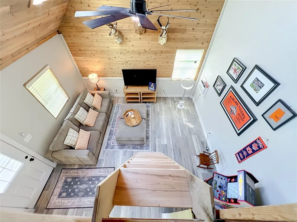
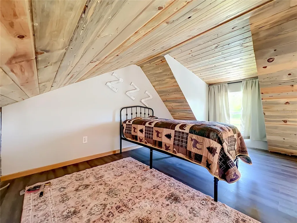
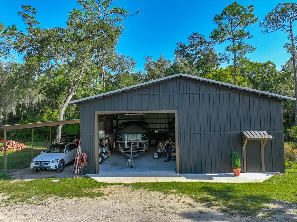
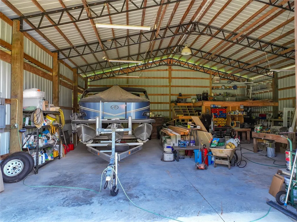
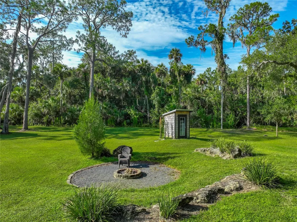
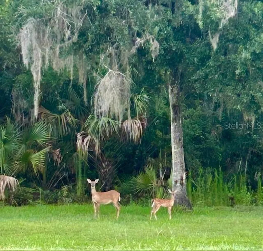
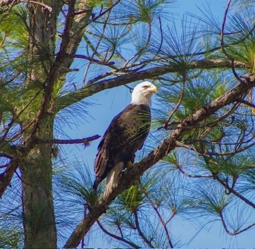
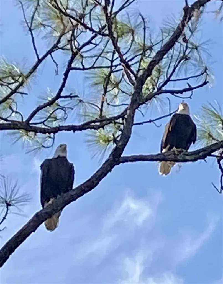
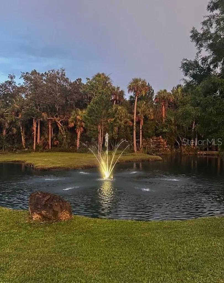
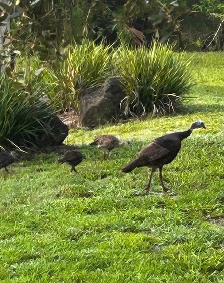
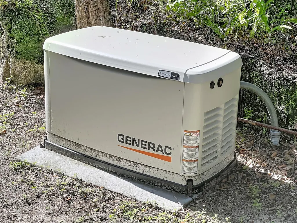
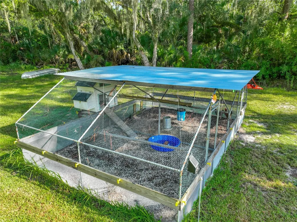
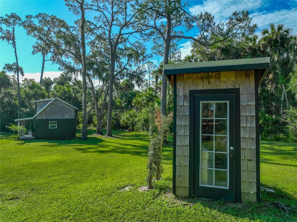
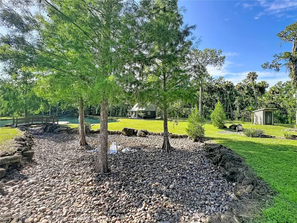
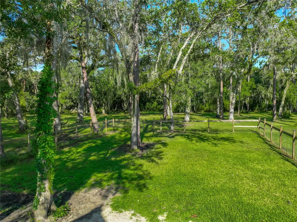
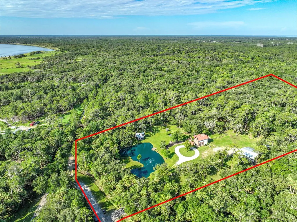
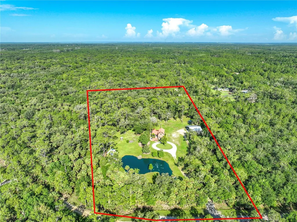
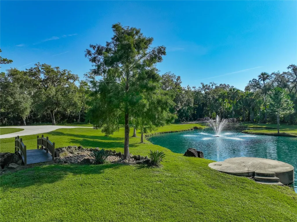
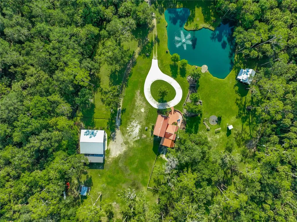
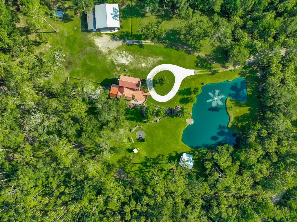
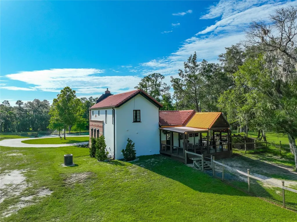
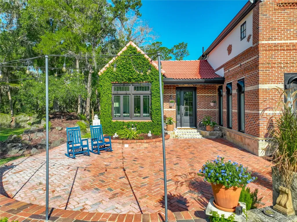
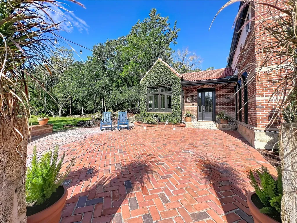
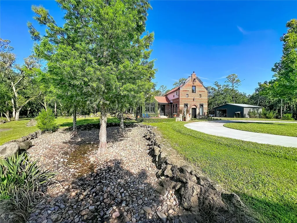
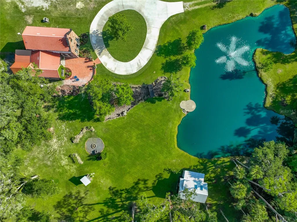
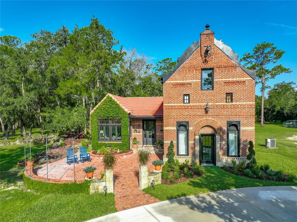
Welcome to Your Country Paradise! One-of-a-kind private estate nestled on 5 breathtaking acres where luxury, nature, and craftsmanship come together in perfect harmony. From the moment you arrive, you'll be captivated by the park-like grounds featuring a tranquil pond, elegant fountain, and an extraordinary 20-foot cascading waterfall constructed from massive imported boulders. This remarkable property offers a peaceful retreat that feels like a private resortyou'll never want to leave. Beautifully remodeled from top to bottom, this exceptional home has been thoughtfully updated with timeless finishes and impeccable attention to detail. The stunning gourmet kitchen is truly the heart of the home, showcasing an oversized quartz island with a built-in microwave, striking pendant lighting, double-stacked cabinetry with under-cabinet lighting, designer backsplash, abundant soft-close drawers, sparkling GE Caf stainless steel appliances, a six-burner gas range with double ovens, and a gorgeous copper farmhouse sink. Just beyond the kitchen, the bright conservatory-style dining nook is bathed in natural light through an architectural wall of premium casement windows topped with elegant transom windows. Framed by classic grid-patterned muntins, the panoramic views of the lush landscape create the perfect setting to enjoy your morning coffee while watching deer, wild turkeys, and even bald eagles visit the property. The spacious great room and formal dining area continue the home's light-filled design with dramatic floor-to-ceiling windows, a charming shiplap accent wall, and a striking dual ceiling fan that serves as both a functional feature and architectural centerpiece. The expansive 24' x 17' primary suite offers a peaceful escape with picturesque views overlooking the pond and fountain, along with separate his-and-her closets. Upstairs also features an additional bedroom and convenient half bath, perfect for guests or a private office. Outdoor living is equally impressive. The 30' x 16' screened lanai with premium Tek-Dek flooring creates the ideal space for entertaining or relaxing on cool Florida evenings. For even more enjoyment, the charming 24' x 16' he-shed/bunkhouse overlooks the pond and waterfall, offering a tranquil hideaway where the gentle sounds of cascading water create the ultimate peaceful retreat. For hobbyists, RV enthusiasts, or anyone needing exceptional storage, the impressive 40' x 40' metal barn/workshop is a dream come true. Complete with a 50-amp RV hookup and an attached 40' x 16' covered parking area, there's ample room for boats, recreational vehicles, equipment, and all your favorite toys. Located alongside the barn is a coupe for chickens. The grounds are simply spectacular. A newly added 6-inch-thick concrete circular drive leads to an inviting brick chevron-pattern paver courtyard adorned with overhead accent lighting and lush landscaping, creating an unforgettable first impression worthy of this extraordinary estate. Recent updates provide peace of mind and include: Fresh exterior paint (2026) New windows (2025) Water softener (2025) New well house and well pump (2026) HVAC system (2023) Tankless water heater (2022) Generac whole-home backup generator This is far more than a homeit's a private sanctuary where every detail has been carefully designed to create an unparalleled lifestyle. Best of all, the beauty is every bit as stunning in person as it is in the photographs.
Listing Courtesy of KELLER WILLIAMS REALTY AT THE PARKS

Ask A Question

Do not fill in this field:

I agree to receive marketing and customer service calls and text messages from Fusilier Realty Group. To opt out, you can reply 'stop' at any time or click the unsubscribe link in the emails. Consent is not a condition of purchase. Msg/data rates may apply. Msg frequency varies. Privacy Policy.

This site is protected by reCAPTCHA and the Google Privacy Policy and Terms of Service apply.

More Info

Location Information

  • Road Frontage DescriptionDirt

School Information

  • Elementary SchoolLawton Elementary
  • High SchoolOviedo High
  • Junior HighChiles Middle

Rooms

  • Bedrooms2
  • Full Bath1
  • Half Baths1

Building

  • Bathroom2
  • Construction Materials Block, Stucco
  • Foundation Details Slab
  • GarageYes
  • Garage Spaces2
  • Levels One
  • Patio And Porch Features
    • Covered
    • Enclosed
    • Patio
    • Porch
    • Rear Porch
    • Screened
  • Property StyleTudor
  • RoofTile
  • Rooms6
  • Stories2
  • Window Features Double Pane Windows, ENERGY STAR Qualified Windows
  • Year Built2004

Amenities

  • Appliances IncludedDishwasher, Dryer, Microwave, Range, Range Hood, Refrigerator, Water Softener
  • Other AmenitiesWaterfront, Water View
  • Other Equipment Irrigation Equipment, Private Yard

Basic Information

  • List Price$700,000
  • ListingContractDate2026-07-08
  • MLS NumberO6423875
  • Mls Status Active
  • OriginalListPrice700000
  • PostalCodePlus49122
  • PublicSurveyRange32
  • StatusACT

Location

  • Address2291 Waccassa Street
  • AreaGeneva
  • CountySeminole
  • Exterior Features Courtyard, French Doors, Garden, Lighting, Private Yard
  • MFR Water View Pond
  • StateFL
  • SubdivisionOsceola Bluff South 5 Acre Dev 86 Parcels
  • TownGeneva
  • Township 20
  • Zip32732

Property Information

  • Acreage4.95
  • Building Area Total 1,824
  • BuildingAreaUnitsSquare Feet
  • LivingAreaUnitsSquare Feet
  • Lot DescriptionLandscaped, Zoned for Horses
  • Lot Size Square Feet 215,599
  • MFR Living Area Meters 169
  • MFR Lot Size Square Meters 20030
  • MFR Total Acreage 2 to less than 5
  • Other Structures Shed(s), Workshop
  • Square Feet1,824

Tax Information

  • Tax Year 2025
  • Taxes$3,090

Parking

  • Carport Spaces 1
  • Carport YN Yes
  • Num Assigned Parking Spaces1
  • Parking Features Boat

Basic Information

  • Property SubTypeSingle Family Residence
  • Property TypeResidential
  • Virtual TourView Tour

Property

  • ZoningA-5

Interior

  • Flooring Luxury Vinyl
  • Furnished Negotiable

Utilities

  • Cooling Central Air, Humidity Control
  • Heating Central, Electric
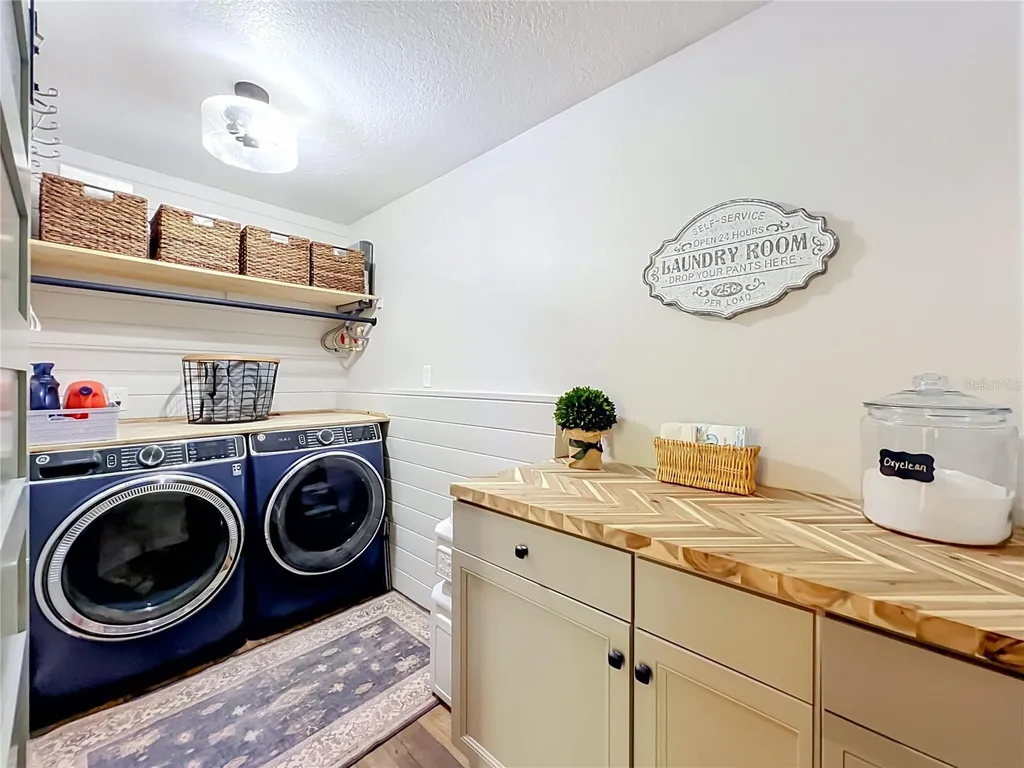
  • Laundry Features Inside, Laundry Room
  • Sewer Septic Tank
  • Utilities Electricity Connected
  • Water Source Well

Water Body

  • MFR Water Access YN No
  • MFR Water Frontage Feet Pond 30
  • MFR Waterfront Feet Total 30
  • Water FeaturesPond
  • Water ViewYes
  • WaterfrontYes

Other

  • Building Area Source Appraiser
  • Date Listed07/09/2026
  • MFR Exist Lse Tenant YN No
  • MFR Flood Zone Code X500*
  • MFR Flood Zone Date 2007-09-28
  • MFR Minimum Lease 8-12 Months
  • Status Change Timestamp2026-07-10T03:39:46
  • Vegetation Mature Landscaping, Oak Trees, Trees/Landscaped, Wooded
  • View Garden, Trees/Woods, Water
Fusilier Realty Group
Office: 407-281-8455
10016 Wellness Way
Orlando, FL 32832

Listings courtesy of StellarMLS as distributed by MLS GRID. Based on information submitted to the MLS GRID as of July 10, 2026 6:31 AM UTC. All data is obtained from various sources and may not have been verified by broker or MLS GRID. Supplied Open House Information is subject to change without notice. All information should be independently reviewed and verified for accuracy. Properties may or may not be listed by the office/agent presenting the information. IDX information is provided exclusively for consumers’ personal noncommercial use and may not be used for any purpose other than to identify prospective properties consumers may be interested in purchasing. The data is deemed reliable but is not guaranteed by MLS GRID. The use of the MLS GRID Data may be subject to an end user license agreement.

Hi there! How can we help you?

Contact us using the form below or give us a call.

Send Us A Message:

I agree to receive marketing and customer service calls and text messages from Fusilier Realty Group. To opt out, you can reply 'stop' at any time or click the unsubscribe link in the emails. Consent is not a condition of purchase. Msg/data rates may apply. Msg frequency varies. Privacy Policy.

Do not fill in this field:

This site is protected by reCAPTCHA and the Google Privacy Policy and Terms of Service apply.

Hi there! How can we help you?

Contact us using the form below or give us a call.

Send Us A Message:

Do not fill in this field:

This site is protected by reCAPTCHA and the Google Privacy Policy and Terms of Service apply.

Hi there! How can we help you?

Contact us using the form below or give us a call.

Send Us A Message:

Do not fill in this field:

This site is protected by reCAPTCHA and the Google Privacy Policy and Terms of Service apply.

Do not fill in this field:

This site is protected by reCAPTCHA and the Google Privacy Policy and Terms of Service apply.

Do not fill in this field:

This site is protected by reCAPTCHA and the Google Privacy Policy and Terms of Service apply.

Do not fill in this field:

This site is protected by reCAPTCHA and the Google Privacy Policy and Terms of Service apply.

$

Do not fill in this field:

This site is protected by reCAPTCHA and the Google Privacy Policy and Terms of Service apply.