4740 Anson LaneOrlando, FL 32814Price: $715,000

  • Price: $715,000
  • Est. Mortgage of $/month
  • 2 Days on Market
$
$
%
$/month over payments
Federal 30-year interest rate: 6.49% last updated on Jul 9, 2026
* All Figures are estimates. Check with your bank or proposed mortgage company for actual interest rates.
This product uses the FRED® API but is not endorsed or certified by the Federal Reserve Bank of St. Louis.
Open House
4740 Anson Lane Orlando FL 328144740 Anson Lane Orlando FL 328144740 Anson Lane Orlando FL 328144740 Anson Lane Orlando FL 328144740 Anson Lane Orlando FL 328144740 Anson Lane Orlando FL 328144740 Anson Lane Orlando FL 328144740 Anson Lane Orlando FL 328144740 Anson Lane Orlando FL 328144740 Anson Lane Orlando FL 328144740 Anson Lane Orlando FL 328144740 Anson Lane Orlando FL 328144740 Anson Lane Orlando FL 328144740 Anson Lane Orlando FL 328144740 Anson Lane Orlando FL 328144740 Anson Lane Orlando FL 328144740 Anson Lane Orlando FL 328144740 Anson Lane Orlando FL 328144740 Anson Lane Orlando FL 328144740 Anson Lane Orlando FL 328144740 Anson Lane Orlando FL 328144740 Anson Lane Orlando FL 328144740 Anson Lane Orlando FL 328144740 Anson Lane Orlando FL 328144740 Anson Lane Orlando FL 328144740 Anson Lane Orlando FL 328144740 Anson Lane Orlando FL 328144740 Anson Lane Orlando FL 328144740 Anson Lane Orlando FL 328144740 Anson Lane Orlando FL 328144740 Anson Lane Orlando FL 328144740 Anson Lane Orlando FL 328144740 Anson Lane Orlando FL 328144740 Anson Lane Orlando FL 328144740 Anson Lane Orlando FL 328144740 Anson Lane Orlando FL 328144740 Anson Lane Orlando FL 328144740 Anson Lane Orlando FL 328144740 Anson Lane Orlando FL 32814
QR Code

Driving Directions

  • 3Bedrooms
  • 0.03Acreage
  • 4Bathrooms
  • 2003Year Built
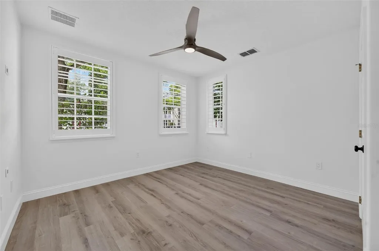
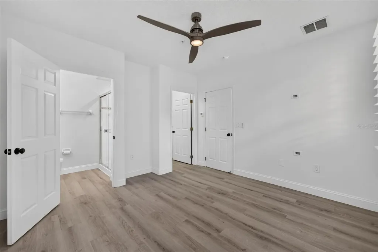
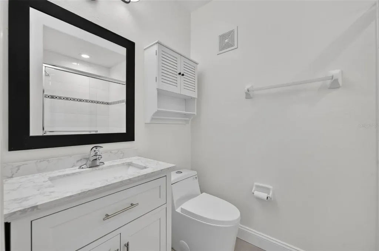
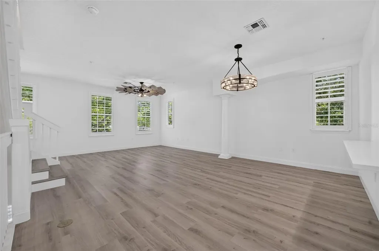
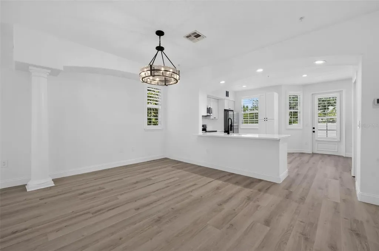
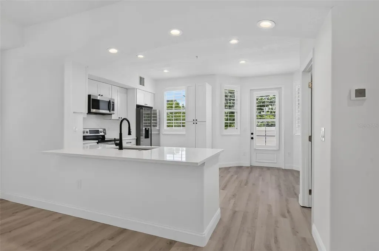
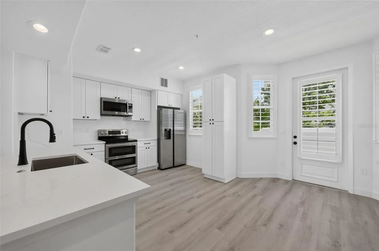
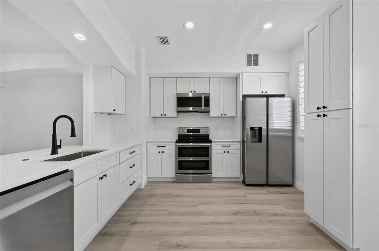
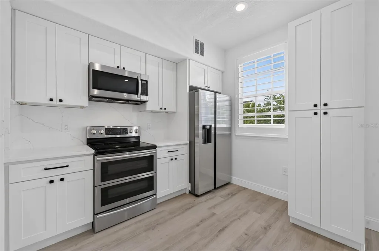
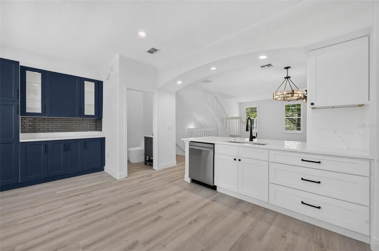
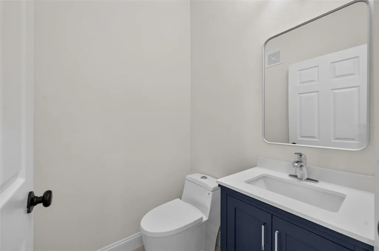
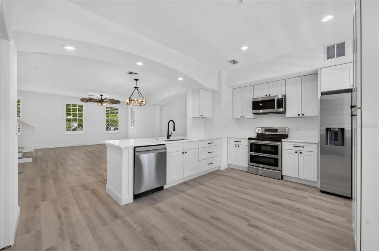
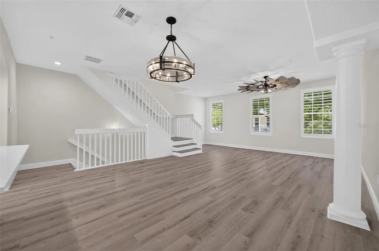
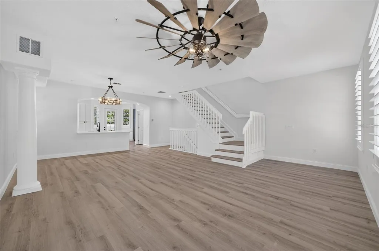
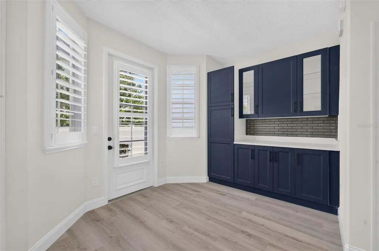
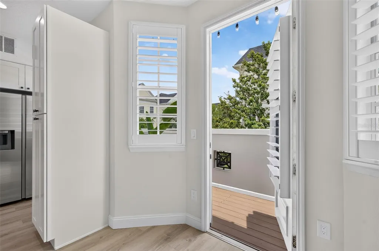
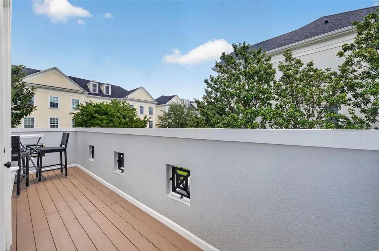
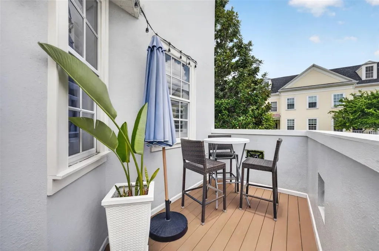
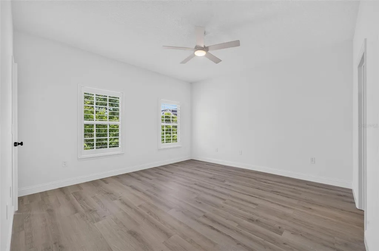
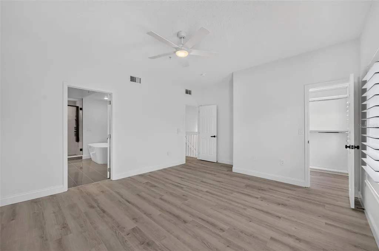
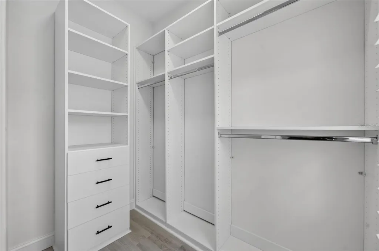
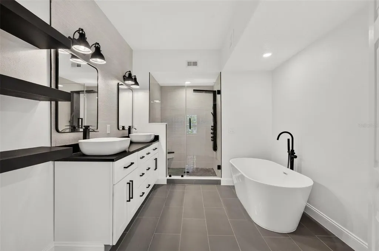
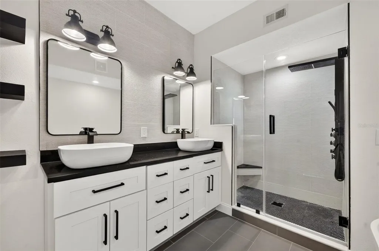
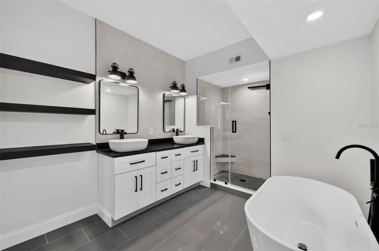
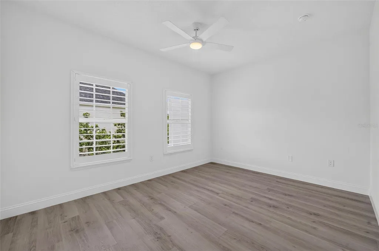
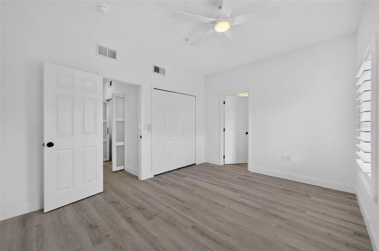
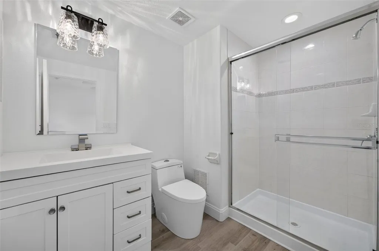
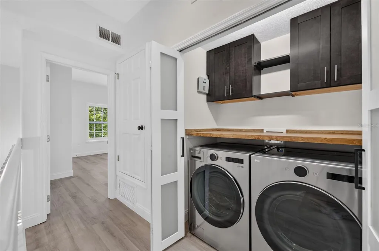
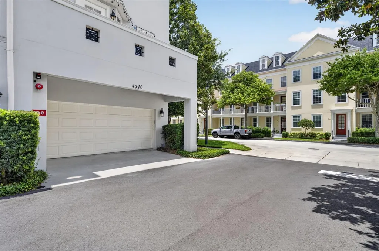
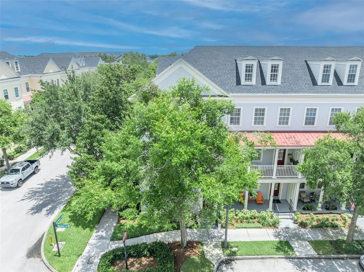
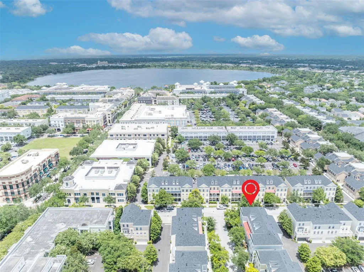
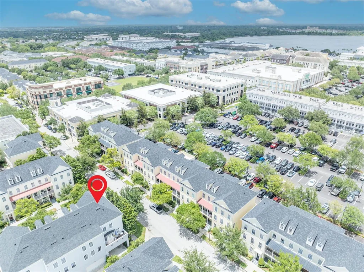
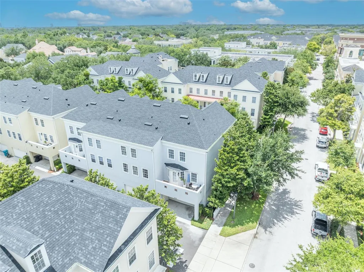
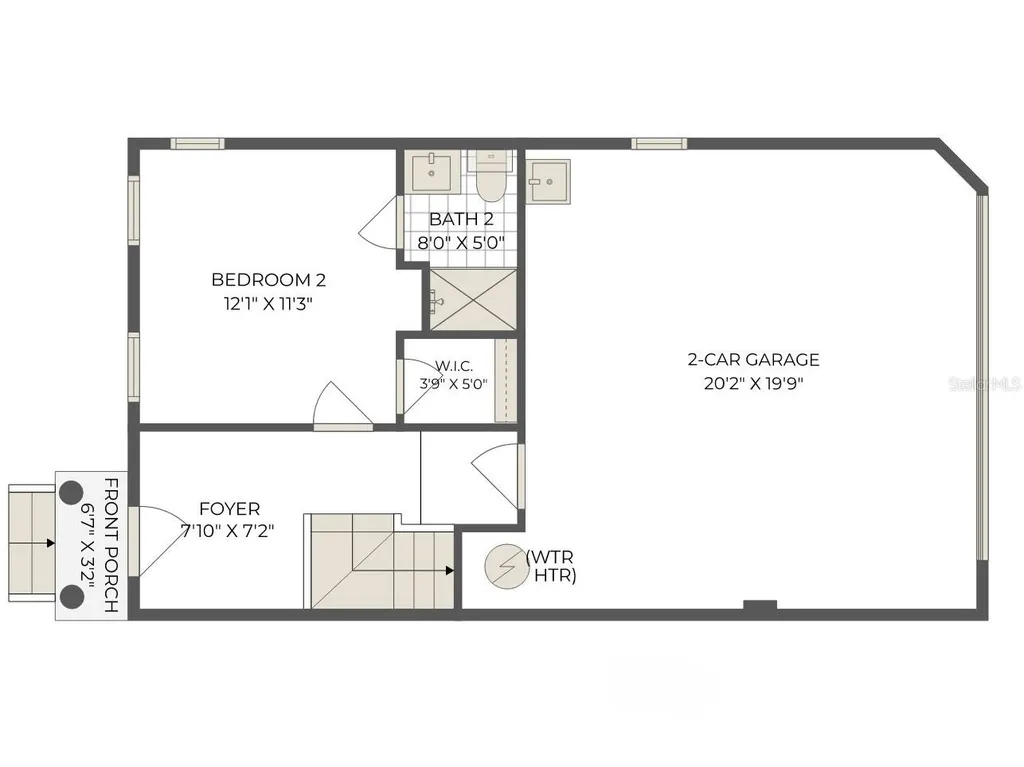
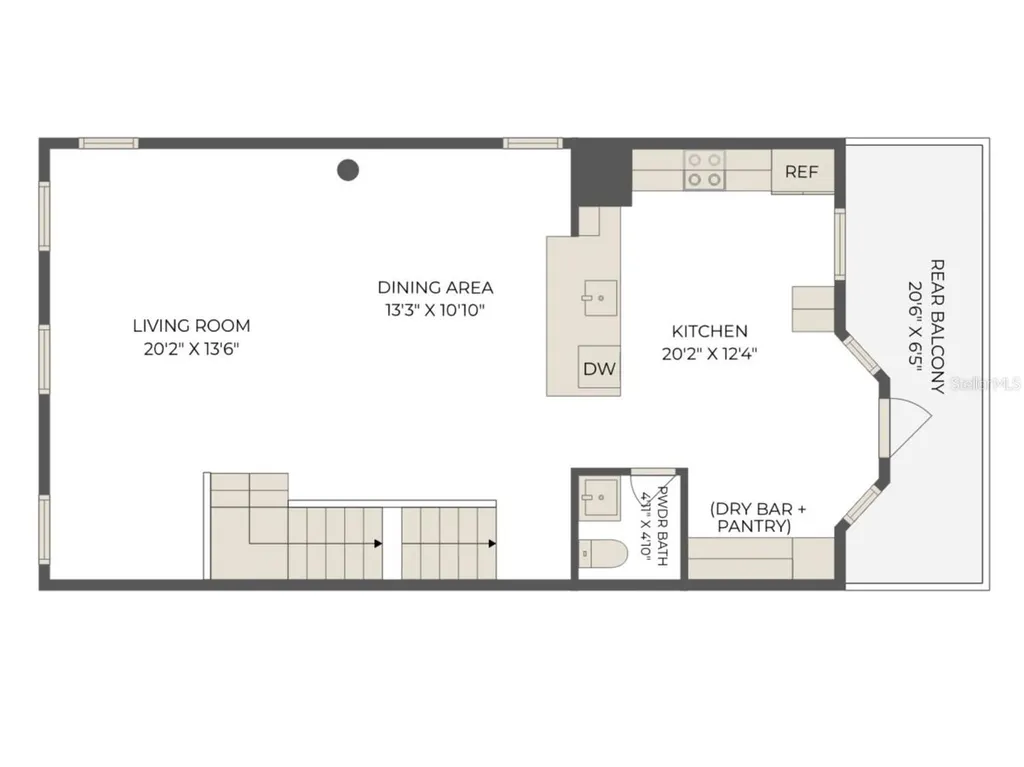
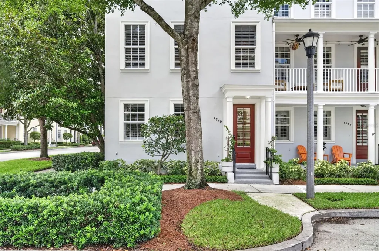
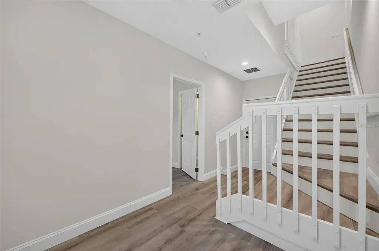
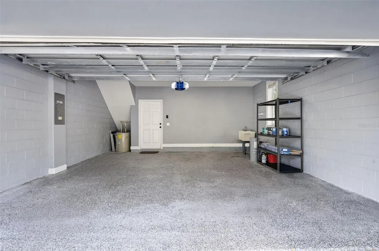
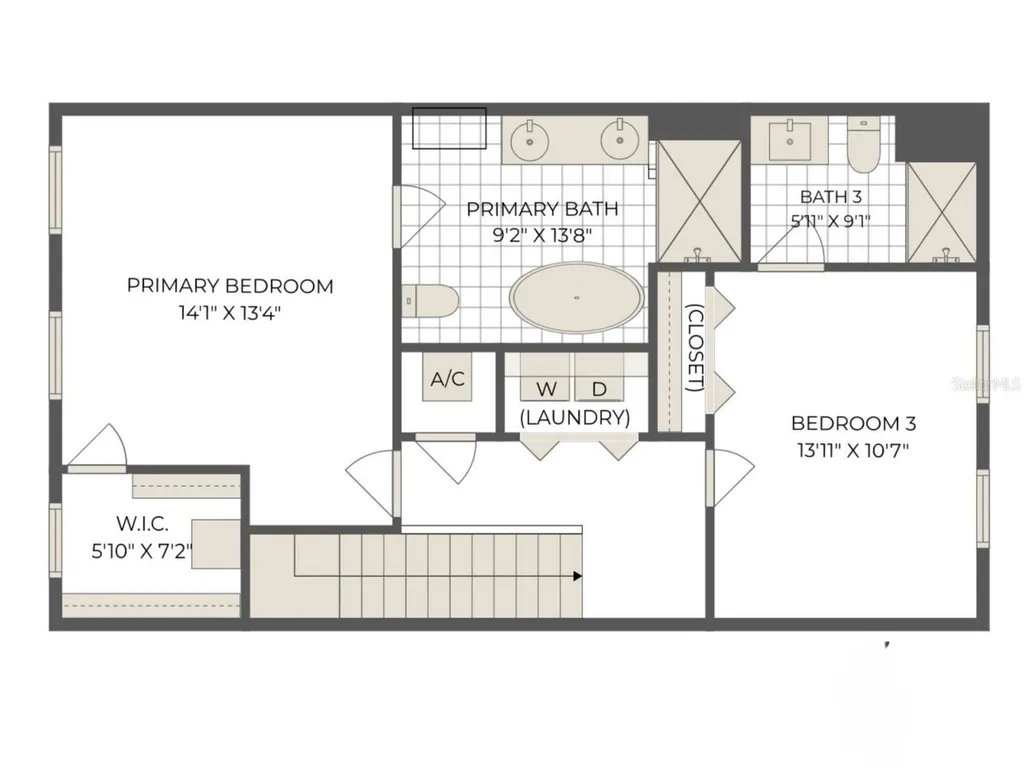
Experience the harmonious blend of style and convenience in this newly updated 3-story townhome, ideally positioned in the heart of Baldwin Park's Village Center- just a quick walk from its vibrant downtown core. Perfectly poised for elevated, turnkey living, the newly remodeled townhome showcases over $424,000 in recent renovations that have transformed this unit. Enjoy a newer, 3-zone HVAC system (Aug 2024) with new thermostats on each floor (June 2026), plus a newer roof (replaced by the HOA in 2024). The brand new kitchen was completely renovated in 2026 with all new cabinetry, bright white quartz countertops, and new refrigerator and dishwasher. All new gorgeous neutral flooring throughout creates a timeless, cohesive look (with NO carpet!), while other updates include a new washer & dryer with a “butcher block” countertop and built-in storage, new modern LED ceiling fans & upgraded LED can trim lighting, and fresh interior paint. The 3-story floorplan is spacious and functional with just under 2,100 SF, including 3 bedrooms, each with a private en-suite bath. On the 1st floor, a private guest suit with a full en-suite bath and walk-in closet is ideal for visitors, a home office, or multigenerational living. The main living area, located in the 2nd level, is thoughtfully designed with an open-concept layout for easy entertaining, with the kitchen counter height breakfast bar that separates the adjoining dining and living spaces. The clean, modern kitchen is elevated by new white cabinetry and stylish quartz countertops that extend up the backsplash offer a fresh, seamless look. A dry bar at one end adds versatility and extra storage/pantry space, and a French door opens to reveal a charming rear balcony, perfect for enjoying quiet mornings or relaxing evenings. On the 3rd floor, the Primary Suite features a walk-in closet and a spacious en-suite bath, with a glass shower that features a multifunctional shower panel for a “full-body” spa-like experience, plus a sleek soaking tub, dual sinks, and floating shelves for linens. A 3rd bedroom suite and convenient laundry closet complete the 3rd floor. The rear-entry 2-car garage adds convenience, while ample guest parking is available both in front of the home and nearby. Residents of Baldwin Park enjoy an unmatched lifestyle with access to multiple community pools, fitness centers, scenic walking and biking trails, parks, playgrounds, and the picturesque Lake Baldwin. Just a short distance to popular restaurants, boutique shops, grocery options, and everyday conveniences, this highly sought-after neighborhood also offers access to top-rated schools-all just minutes from Winter Park and Downtown Orlando.
Open Houses

July 11th
Starts: 1:00pm
Ends: 3:00pm
July 12th
Starts: 1:00pm
Ends: 3:00pm
Listing Courtesy of FANNIE HILLMAN & ASSOCIATES

Ask A Question

Do not fill in this field:

I agree to receive marketing and customer service calls and text messages from Fusilier Realty Group. To opt out, you can reply 'stop' at any time or click the unsubscribe link in the emails. Consent is not a condition of purchase. Msg/data rates may apply. Msg frequency varies. Privacy Policy.

This site is protected by reCAPTCHA and the Google Privacy Policy and Terms of Service apply.

More Info

Location Information

  • Road Frontage DescriptionAsphalt, Paved

School Information

  • Junior HighGlenridge Middle
  • Elementary SchoolBaldwin Park Elementary
  • High SchoolWinter Park High

Rooms

  • Full Bath3
  • Half Baths1
  • Bedrooms3

Location

  • AreaOrlando
  • SubdivisionBaldwin Park
  • Township 22
  • Zip32814
  • StateFL
  • CountyOrange
  • Exterior Features Balcony, Lighting, Sidewalk
  • Address4740 Anson Lane
  • TownOrlando

Property Information

  • MFR Property Description Corner Unit
  • MFR Water Extras Fishing Pier
  • Attached Garage YN Yes
  • Building Area Total 2,838
  • MFR Garage Dimensions 20x20
  • MFR Living Area Meters 194
  • MFR Lot Size Square Meters 130
  • Lot Size Square Feet 1,400
  • Square Feet2,094
  • Lot DescriptionCity Limits, Sidewalk, Paved
  • Acreage0.03

Basic Information

  • Mls Status Active
  • StatusACT
  • List Price$715,000
  • MLS NumberO6423583

Parking

  • Parking Features Garage Faces Rear, Ground Level, Guest, Off Street, On Street

Basic Information

  • Property SubTypeTownhouse
  • Property TypeResidential

Building

  • Rooms11
  • Window Features Shutters
  • Year Built2003
  • Patio And Porch Features Deck
  • RoofShingle
  • Construction Materials Stucco, Frame
  • Foundation Details Slab
  • Bathroom4
  • Garage Spaces2
  • GarageYes
  • Levels Three Or More

Amenities

  • MFR Pet Restrictions Buyer to verify all pet restrictions through the HOA.
  • Other AmenitiesPool
  • PetsYes
  • Security Features Fire Sprinkler System, Smoke Detector(s)
  • Community Features
    • Clubhouse
    • Deed Restrictions
    • Dog Park
    • Fitness Center
    • Golf Carts OK
    • Park
    • Playground
    • Pool
    • Sidewalks
    • Street Lights
  • Appliances IncludedDishwasher, Disposal, Dryer, Electric Water Heater, Microwave, Range, Refrigerator, Washer
  • Association Amenities
    • Clubhouse
    • Fitness Center
    • Park
    • Playground
    • Pool
    • Recreation Facilities
    • Trail(s)
  • Association Fee Includes
    • Common Area Taxes
    • Escrow Reserves Fund
    • Insurance
    • Maintenance Grounds
    • Maintenance Structure
    • Management
    • Pool
    • Recreational Facilities
  • Association YN Yes

Tax Information

  • Fees$7,028
  • Total Monthly Fees $585
  • Taxes$10,055
  • Tax Other Annual Assessment Amount $942
  • Tax Year 2025
  • Monthly HOA Amount $494
  • Association Fee $494
  • Association Fee Frequency Monthly
  • MFR Association Fee Requirement Required

Property

  • ZoningPD

Interior

  • Flooring Luxury Vinyl, Tile
  • Furnished Unfurnished

Utilities

  • Utilities
    • BB/HS Internet Available
    • Cable Available
    • Electricity Connected
    • Public
    • Sewer Connected
    • Underground Utilities
    • Water Connected
  • Water Source Public
  • Sewer Public Sewer
  • Cooling Central Air, Zoned
  • Heating Central
  • Laundry Features Inside, Laundry Closet, Upper Level

Water Body

  • Water ViewNo
  • Water AccessLake
  • MFR Water Access YN Yes
  • Water Body Name LAKE BALDWIN
  • MFR Additional Water Information
    • Lake Baldwin Park offers a beach
    • a dog-friendly park
    • a fishing pier
    • and a boat ramp on Lake Baldwin. The lake has been previously deemed a "no motor boat" lake. Buyer to verify all lake usage restrictions through the HOA/city.
    • pavilions
    • picnic areas

Other

  • Date Listed07/10/2026
  • Vegetation Trees/Landscaped
  • Building Area Source Public Records
  • MFR Exist Lse Tenant YN No
  • MFR Additional Lease Restrictions Units can be leased to no more than 2 separate tenants within a 12-month period; leases must be submitted to the Board within 10 days of execution. Buyer is responsible for verifying all leasing restrictions through the HOA and the city of Orlando.
  • MFR Flood Zone Code X
  • MFR Flood Zone Date 2009-09-25
  • MFR Minimum Lease 6 Months
  • Status Change Timestamp2026-07-10T16:42:53
Fusilier Realty Group
Office: 407-281-8455
10016 Wellness Way
Orlando, FL 32832

Listings courtesy of StellarMLS as distributed by MLS GRID. Based on information submitted to the MLS GRID as of July 11, 2026 8:01 AM UTC. All data is obtained from various sources and may not have been verified by broker or MLS GRID. Supplied Open House Information is subject to change without notice. All information should be independently reviewed and verified for accuracy. Properties may or may not be listed by the office/agent presenting the information. IDX information is provided exclusively for consumers’ personal noncommercial use and may not be used for any purpose other than to identify prospective properties consumers may be interested in purchasing. The data is deemed reliable but is not guaranteed by MLS GRID. The use of the MLS GRID Data may be subject to an end user license agreement.
Hi there! How can we help you?

Contact us using the form below or give us a call.

Send Us A Message:

I agree to receive marketing and customer service calls and text messages from Fusilier Realty Group. To opt out, you can reply 'stop' at any time or click the unsubscribe link in the emails. Consent is not a condition of purchase. Msg/data rates may apply. Msg frequency varies. Privacy Policy.

Do not fill in this field:

This site is protected by reCAPTCHA and the Google Privacy Policy and Terms of Service apply.

Hi there! How can we help you?

Contact us using the form below or give us a call.

Send Us A Message:

Do not fill in this field:

This site is protected by reCAPTCHA and the Google Privacy Policy and Terms of Service apply.

Hi there! How can we help you?

Contact us using the form below or give us a call.

Send Us A Message:

Do not fill in this field:

This site is protected by reCAPTCHA and the Google Privacy Policy and Terms of Service apply.

Do not fill in this field:

This site is protected by reCAPTCHA and the Google Privacy Policy and Terms of Service apply.

Do not fill in this field:

This site is protected by reCAPTCHA and the Google Privacy Policy and Terms of Service apply.

Do not fill in this field:

This site is protected by reCAPTCHA and the Google Privacy Policy and Terms of Service apply.

$

Do not fill in this field:

This site is protected by reCAPTCHA and the Google Privacy Policy and Terms of Service apply.