1267 Oakford PlaceOviedo, FL 32765Price: $979,000

  • Price: $979,000
  • Est. Mortgage of $/month
  • 2 Days on Market
$
$
%
$/month over payments
Federal 30-year interest rate: 6.49% last updated on Jul 9, 2026
* All Figures are estimates. Check with your bank or proposed mortgage company for actual interest rates.
This product uses the FRED® API but is not endorsed or certified by the Federal Reserve Bank of St. Louis.
Active
1267 Oakford Place Oviedo FL 327651267 Oakford Place Oviedo FL 327651267 Oakford Place Oviedo FL 327651267 Oakford Place Oviedo FL 327651267 Oakford Place Oviedo FL 327651267 Oakford Place Oviedo FL 327651267 Oakford Place Oviedo FL 327651267 Oakford Place Oviedo FL 327651267 Oakford Place Oviedo FL 327651267 Oakford Place Oviedo FL 327651267 Oakford Place Oviedo FL 327651267 Oakford Place Oviedo FL 327651267 Oakford Place Oviedo FL 327651267 Oakford Place Oviedo FL 327651267 Oakford Place Oviedo FL 327651267 Oakford Place Oviedo FL 327651267 Oakford Place Oviedo FL 327651267 Oakford Place Oviedo FL 327651267 Oakford Place Oviedo FL 327651267 Oakford Place Oviedo FL 327651267 Oakford Place Oviedo FL 327651267 Oakford Place Oviedo FL 327651267 Oakford Place Oviedo FL 327651267 Oakford Place Oviedo FL 327651267 Oakford Place Oviedo FL 327651267 Oakford Place Oviedo FL 327651267 Oakford Place Oviedo FL 327651267 Oakford Place Oviedo FL 327651267 Oakford Place Oviedo FL 327651267 Oakford Place Oviedo FL 327651267 Oakford Place Oviedo FL 327651267 Oakford Place Oviedo FL 327651267 Oakford Place Oviedo FL 327651267 Oakford Place Oviedo FL 327651267 Oakford Place Oviedo FL 327651267 Oakford Place Oviedo FL 327651267 Oakford Place Oviedo FL 327651267 Oakford Place Oviedo FL 327651267 Oakford Place Oviedo FL 327651267 Oakford Place Oviedo FL 327651267 Oakford Place Oviedo FL 327651267 Oakford Place Oviedo FL 327651267 Oakford Place Oviedo FL 327651267 Oakford Place Oviedo FL 327651267 Oakford Place Oviedo FL 327651267 Oakford Place Oviedo FL 327651267 Oakford Place Oviedo FL 327651267 Oakford Place Oviedo FL 327651267 Oakford Place Oviedo FL 327651267 Oakford Place Oviedo FL 327651267 Oakford Place Oviedo FL 327651267 Oakford Place Oviedo FL 327651267 Oakford Place Oviedo FL 327651267 Oakford Place Oviedo FL 327651267 Oakford Place Oviedo FL 327651267 Oakford Place Oviedo FL 327651267 Oakford Place Oviedo FL 327651267 Oakford Place Oviedo FL 327651267 Oakford Place Oviedo FL 327651267 Oakford Place Oviedo FL 327651267 Oakford Place Oviedo FL 327651267 Oakford Place Oviedo FL 32765
QR Code

Driving Directions

  • 5Bedrooms
  • 0.46Acreage
  • 4Bathrooms
  • 1998Year Built
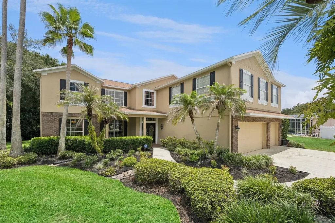
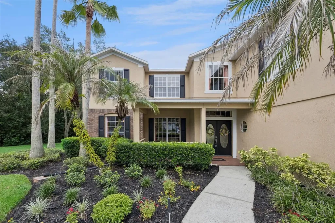
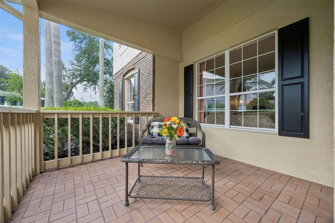
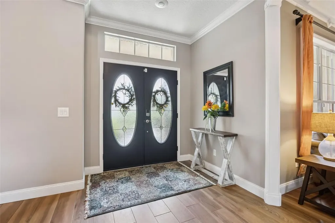
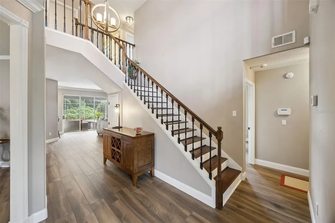
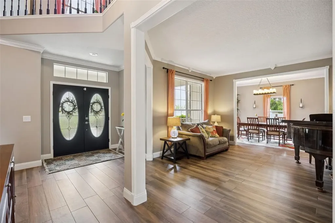
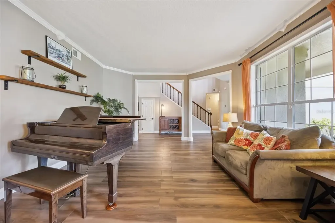
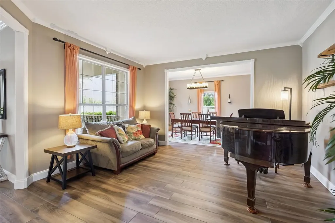
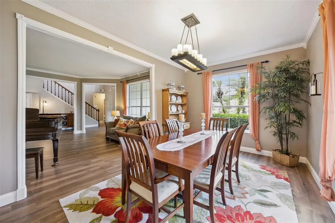
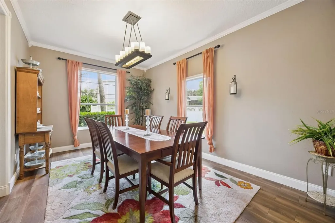
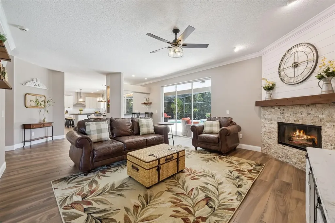
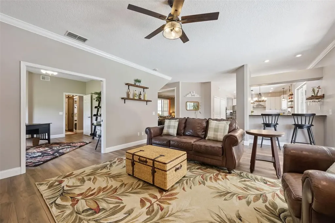
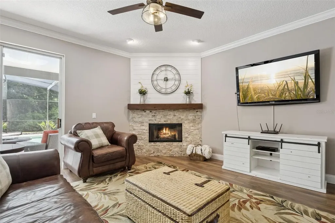
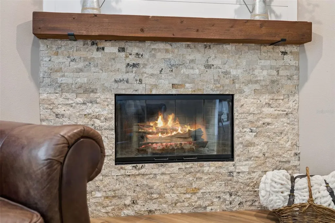
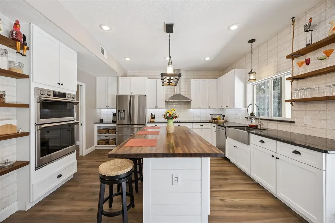
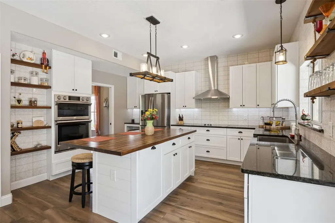
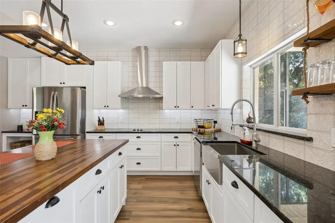
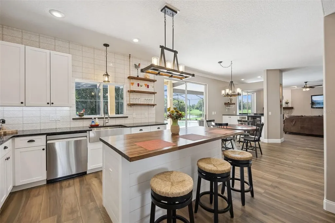
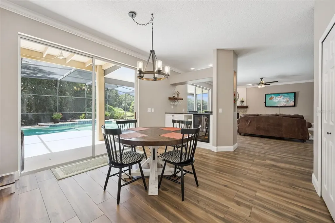
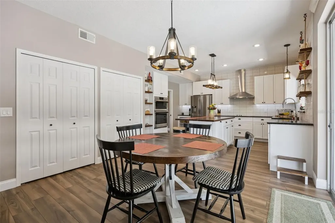
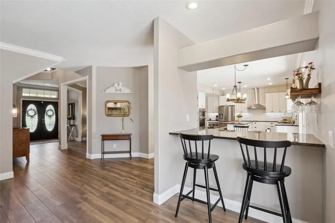
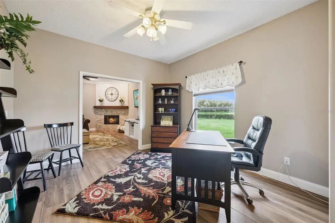
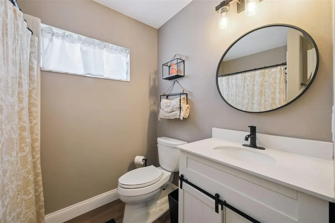
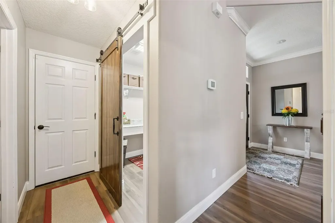
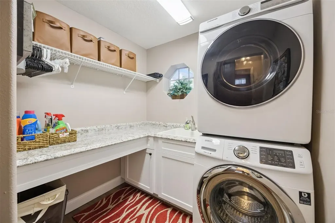
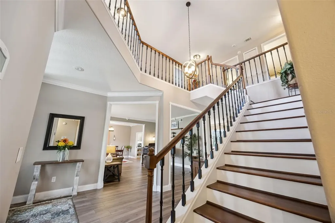
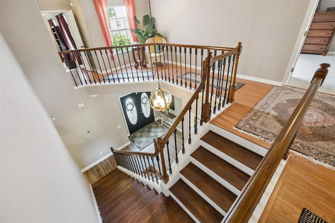
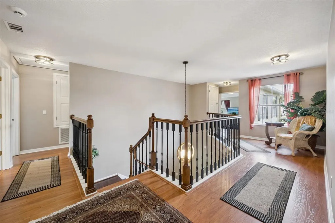
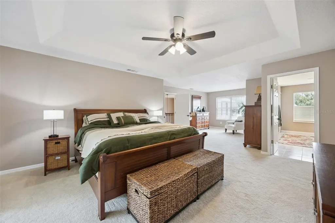
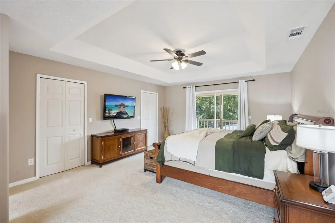
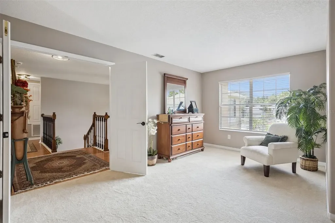
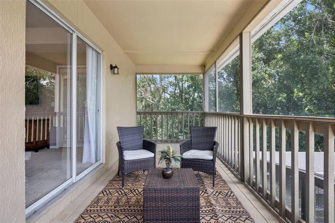
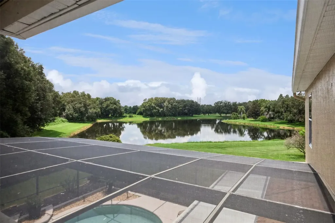
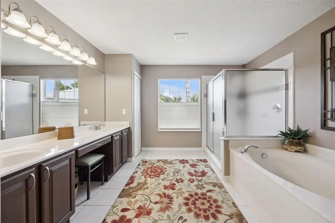
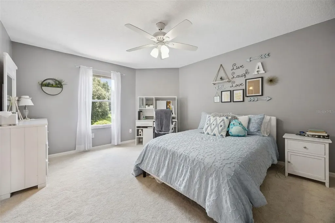
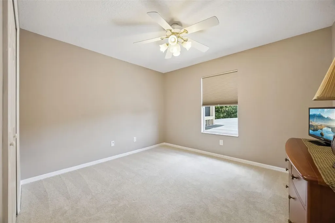
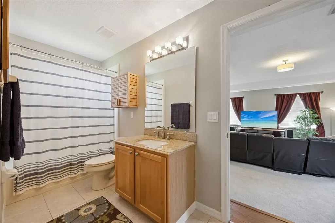
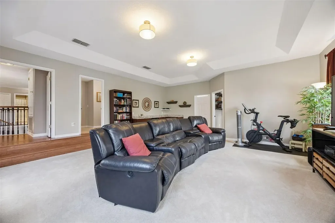
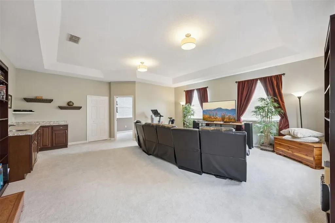
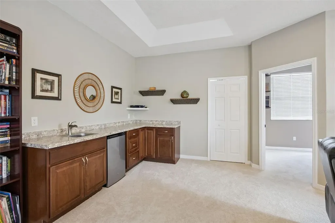
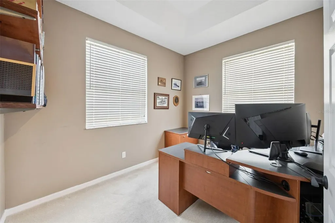
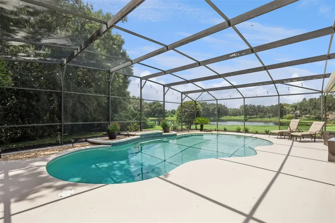
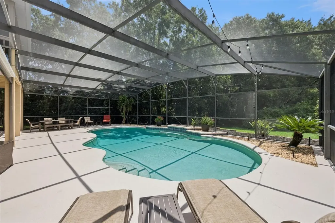
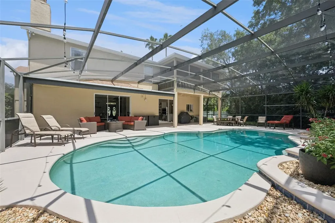
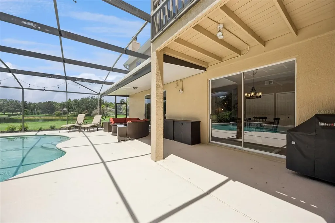
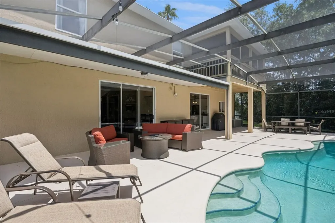
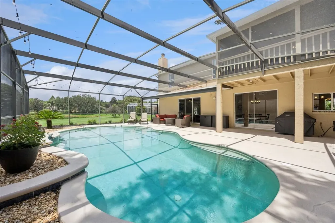
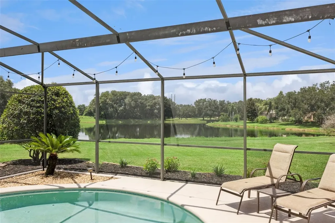
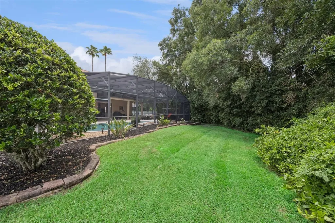
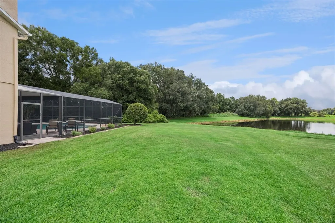
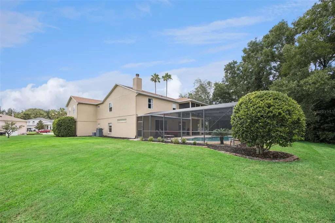
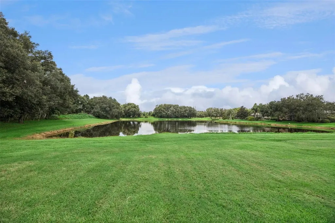
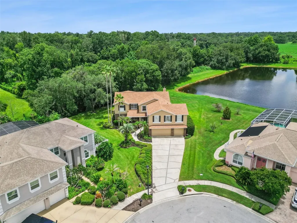
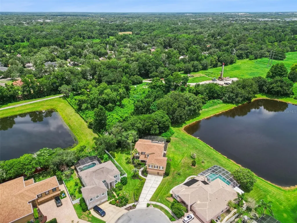
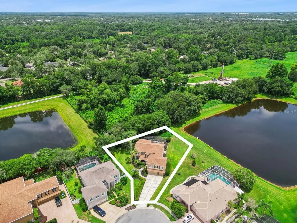
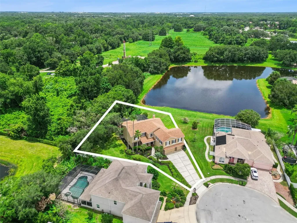
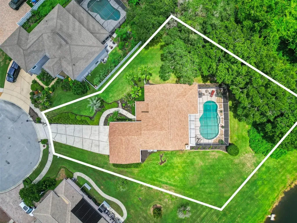
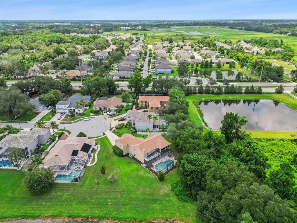
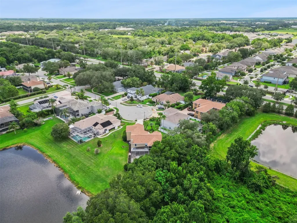
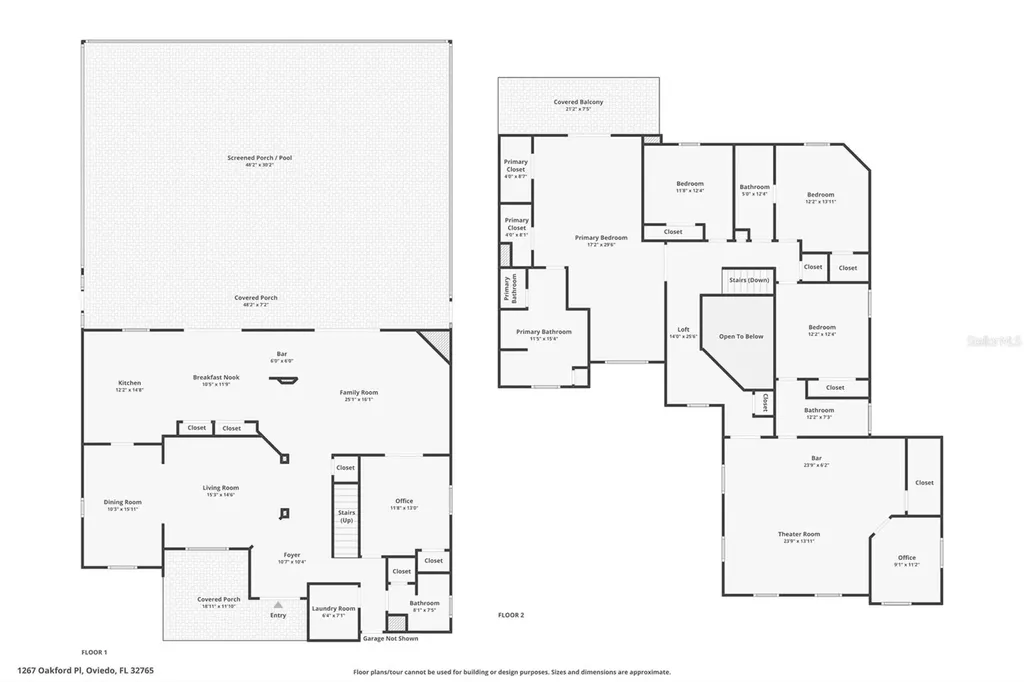
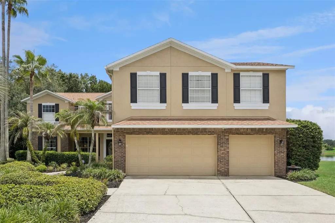
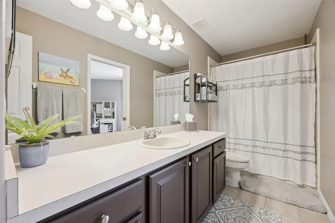
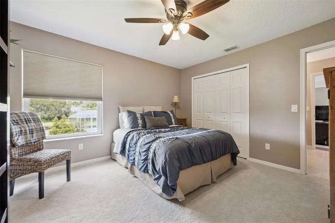
Nestled on a quiet cul-de-sac in Oviedo's desirable gated community of Chapman Lakes, this exceptional 5-bedroom, 4-bathroom pool home with a bonus room, office, and 3-car garage offers the perfect blend of luxury, comfort, and breathtaking natural surroundings. Boasting picturesque pond and conservation views, this move-in-ready home welcomes you with mature landscaping, an extended driveway, and a charming front porch. Inside, you'll find neutral paint, wood-look tile flooring, updated lighting fixtures, and an abundance of natural light throughout. A soaring two-story foyer creates an impressive first impression and is flanked by a formal living room with a large front-facing window that flows seamlessly into the spacious formal dining room with convenient access to the kitchenan ideal layout for entertaining. The foyer opens into the heart of the home, where the expansive great room showcases tranquil pond and conservation views through sliding glass doors that seamlessly connect the indoor living space to the outdoor patio. The great room features a spacious family room with a cozy wood-burning fireplace, a beautifully remodeled kitchen, a sunny dinette, and a stylish dry bar complete with a wine refrigerator. Designed with both function and style in mind, the kitchen offers a large center island with seating and storage, ample countertop space, tile backsplash, stainless steel appliances, including flex-duo oven and convection microwave, floating shelves, double pantries, and a large window overlooking the pool deck. A secondary bedroom and full bathroom are conveniently located on the first floor, providing flexible space for guests, multi-generational living, or a private home office. The custom-remodeled laundry room is equally impressive with barn doors, stackable washer and dryer, generous folding counter, and abundant storage. Upstairs, the oversized primary suite serves as a true retreat, complete with a spacious sitting area, two walk-in closets, and a private screened balcony where you can enjoy peaceful pond and conservation views. The luxurious en-suite bathroom features a double-sink vanity, relaxing garden tub, and oversized walk-in shower. Three additional upstairs bedrooms are generously sized with large closets and ceiling fans. Two bedrooms share a spacious bathroom with oversized, single-sink vanity and shower/tub combination, including one bedroom with direct access. The final bedroom shares a Jack-and-Jill bathroom with the expansive bonus room, making it ideal for guests or older children. The oversized bonus room offers endless possibilities as a game room, home theater, fitness room, or media lounge, complete with a wet bar, dedicated office area, and a large storage closet perfect for holiday dcor and seasonal items. Step outside to your own private backyard oasis. The expansive pool deck is designed for entertaining, with plenty of room for summer barbecues, pool parties, and outdoor dining. The spacious pool overlooks the serene pond and conservation area, creating a peaceful backdrop for relaxing evenings. Additional green space provides room for pets to play, outdoor activities, or simply enjoying the beautiful Florida weather. Perfectly situated in one of Oviedo's premier gated communities, this remarkable home offers an exceptional combination of space, thoughtful updates, and stunning waterfront viewsmaking it the ideal place to call home.
Listing Courtesy of KELLER WILLIAMS ADVANTAGE REALTY

Ask A Question

Do not fill in this field:

I agree to receive marketing and customer service calls and text messages from Fusilier Realty Group. To opt out, you can reply 'stop' at any time or click the unsubscribe link in the emails. Consent is not a condition of purchase. Msg/data rates may apply. Msg frequency varies. Privacy Policy.
This site is protected by reCAPTCHA and the Google Privacy Policy and Terms of Service apply.

More Info

Location Information

  • Road Frontage DescriptionAsphalt

School Information

  • Elementary SchoolEvans Elementary
  • High SchoolOviedo High
  • Junior HighJackson Heights Middle

Rooms

  • Bedrooms5
  • Full Bath4
  • MFR Additional Rooms Bonus Room, Den/Library/Office, Family Room

Building

  • Bathroom4
  • Construction Materials Block, Stucco
  • FireplaceWood Burning
  • Fireplace YN Yes
  • Foundation Details Slab
  • GarageYes
  • Garage Spaces3
  • Levels Two
  • RoofShingle
  • Rooms12
  • Stories2
  • Window Features Blinds, Drapes, Rods
  • Year Built1998

Amenities

  • Appliances IncludedBar Fridge, Convection Oven, Dishwasher, Disposal, Dryer, Electric Water Heater, Freezer, Microwave, Range, Range Hood, Refrigerator, Washer, Wine Refrigerator
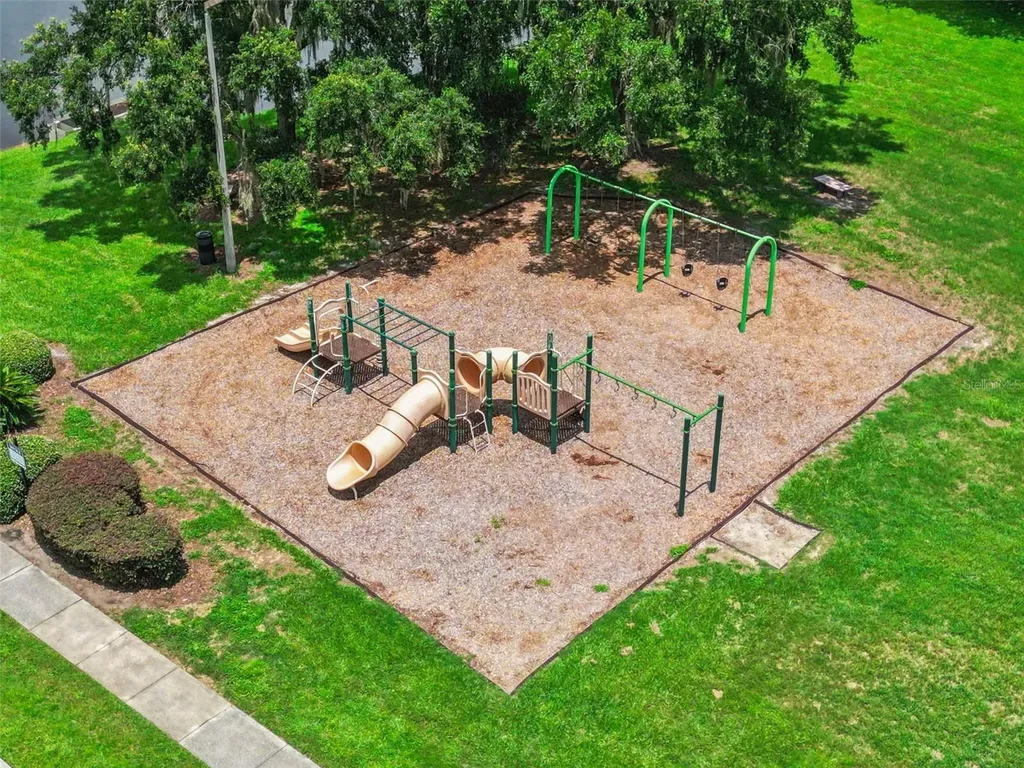
  • Association Amenities Playground
  • Association Fee Includes Private Road
  • Association YN Yes
  • Community Features Playground, Sidewalks, Street Lights
  • MFR Pet Restrictions Pet restrictions are to the best knowledge of homeowner and listing agent. Buyers with pets are responsible to confirm by referencing the HOA, CCR, contacting the HOA management company and/or municipality.
  • Other AmenitiesFireplace, Pool, Waterfront, Water View
  • Other Equipment Irrigation Equipment
  • PetsYes
  • Pool Features Deck, Gunite, In Ground, Lighting, Screen Enclosure
  • Security Features Gated Community, Security System

Basic Information

  • List Price$979,000
  • ListingContractDate2026-07-10
  • MLS NumberO6423536
  • Mls Status Active
  • OriginalListPrice979000
  • PostalCodePlus47356
  • PublicSurveyRange31
  • StatusACT

Basic Information

  • MFR Virtual Tour URL Unbranded 2 Click Here
  • Property SubTypeSingle Family Residence
  • Property TypeResidential
  • Virtual TourView Tour

Property

  • ZoningPUD

Interior

  • Flooring Carpet, Laminate, Tile
  • Furnished Unfurnished

Property Information

  • Acreage0.46
  • Attached Garage YN Yes
  • Building Area Total 5,264
  • BuildingAreaUnitsSquare Feet
  • LivingAreaUnitsSquare Feet
  • Lot Description
    • City Limits
    • Conservation Area
    • Cul-De-Sac
    • Paved
    • Private
    • Sidewalk
  • Lot Size Square Feet 20,236
  • MFR Living Area Meters 381
  • MFR Lot Size Square Meters 1880
  • MFR Total Acreage 1/4 to less than 1/2
  • Square Feet4,109

Other

  • Building Area Source Public Records
  • Date Listed07/10/2026
  • MFR Additional Lease Restrictions Leasing restrictions are to the best knowledge of homeowner and listing agent. Buys interested in leasing are responsible to confirm by referencing the HOA CCR's, contacting the HOA, management company and/or municipality.
  • MFR Exist Lse Tenant YN No
  • MFR Flood Zone Code X
  • MFR Flood Zone Date 2007-09-28
  • MFR Minimum Lease No Minimum
  • Status Change Timestamp2026-07-10T14:00:53
  • View Park/Greenbelt, Water

Tax Information

  • Association Fee $520
  • Association Fee Frequency Quarterly
  • Fees$2,080
  • MFR Association Fee Requirement Required
  • Monthly HOA Amount $173
  • Tax Year 2025
  • Taxes$5,732
  • Total Monthly Fees $173

Location

  • Address1267 Oakford Place
  • AreaOviedo
  • CountySeminole
  • Exterior Features Balcony, Lighting, Rain Gutters, Sidewalk, Sliding Doors
  • MFR Water View Pond
  • StateFL
  • SubdivisionChapman Lakes
  • TownOviedo
  • Township 21
  • Zip32765

Utilities

  • Cooling Central Air, Zoned
  • Heating Central, Electric
  • Laundry Features Inside, Laundry Room
  • Sewer Public Sewer
  • Utilities BB/HS Internet Available, Cable Available, Electricity Connected, Underground Utilities, Water Connected
  • Water Source Public

Water Body

  • MFR Water Access YN Yes
  • MFR Water Frontage Feet Pond 93
  • MFR Waterfront Feet Total 93
  • Pool Private YN Yes
  • Water AccessPond
  • Water FeaturesPond
  • Water ViewYes
  • WaterfrontYes
Fusilier Realty Group
Office: 407-281-8455
10016 Wellness Way
Orlando, FL 32832

Listings courtesy of StellarMLS as distributed by MLS GRID. Based on information submitted to the MLS GRID as of July 11, 2026 8:01 AM UTC. All data is obtained from various sources and may not have been verified by broker or MLS GRID. Supplied Open House Information is subject to change without notice. All information should be independently reviewed and verified for accuracy. Properties may or may not be listed by the office/agent presenting the information. IDX information is provided exclusively for consumers’ personal noncommercial use and may not be used for any purpose other than to identify prospective properties consumers may be interested in purchasing. The data is deemed reliable but is not guaranteed by MLS GRID. The use of the MLS GRID Data may be subject to an end user license agreement.

Hi there! How can we help you?

Contact us using the form below or give us a call.

Send Us A Message:

I agree to receive marketing and customer service calls and text messages from Fusilier Realty Group. To opt out, you can reply 'stop' at any time or click the unsubscribe link in the emails. Consent is not a condition of purchase. Msg/data rates may apply. Msg frequency varies. Privacy Policy.

Do not fill in this field:

This site is protected by reCAPTCHA and the Google Privacy Policy and Terms of Service apply.

Hi there! How can we help you?

Contact us using the form below or give us a call.

Send Us A Message:

Do not fill in this field:

This site is protected by reCAPTCHA and the Google Privacy Policy and Terms of Service apply.

Hi there! How can we help you?

Contact us using the form below or give us a call.

Send Us A Message:

Do not fill in this field:

This site is protected by reCAPTCHA and the Google Privacy Policy and Terms of Service apply.

Do not fill in this field:

This site is protected by reCAPTCHA and the Google Privacy Policy and Terms of Service apply.

Do not fill in this field:

This site is protected by reCAPTCHA and the Google Privacy Policy and Terms of Service apply.

Do not fill in this field:

This site is protected by reCAPTCHA and the Google Privacy Policy and Terms of Service apply.

$

Do not fill in this field:

This site is protected by reCAPTCHA and the Google Privacy Policy and Terms of Service apply.