
6140 Raintree Drive, Unit L3Orlando, FL 32822Price: $250,000

  • Price: $250,000
  • Est. Mortgage of $/month
  • 1 Day on Market
$
$
%
$/month over payments
Federal 30-year interest rate: 6.43% last updated on Jul 2, 2026
* All Figures are estimates. Check with your bank or proposed mortgage company for actual interest rates.
This product uses the FRED® API but is not endorsed or certified by the Federal Reserve Bank of St. Louis.
Open House
6140 Raintree Drive Orlando FL 328226140 Raintree Drive Orlando FL 328226140 Raintree Drive Orlando FL 328226140 Raintree Drive Orlando FL 328226140 Raintree Drive Orlando FL 328226140 Raintree Drive Orlando FL 328226140 Raintree Drive Orlando FL 328226140 Raintree Drive Orlando FL 328226140 Raintree Drive Orlando FL 328226140 Raintree Drive Orlando FL 328226140 Raintree Drive Orlando FL 328226140 Raintree Drive Orlando FL 328226140 Raintree Drive Orlando FL 328226140 Raintree Drive Orlando FL 328226140 Raintree Drive Orlando FL 328226140 Raintree Drive Orlando FL 328226140 Raintree Drive Orlando FL 328226140 Raintree Drive Orlando FL 328226140 Raintree Drive Orlando FL 328226140 Raintree Drive Orlando FL 328226140 Raintree Drive Orlando FL 328226140 Raintree Drive Orlando FL 328226140 Raintree Drive Orlando FL 328226140 Raintree Drive Orlando FL 328226140 Raintree Drive Orlando FL 328226140 Raintree Drive Orlando FL 328226140 Raintree Drive Orlando FL 328226140 Raintree Drive Orlando FL 32822
QR Code

Driving Directions

  • 2Bedrooms
  • 1.19Acreage
  • 2Bathrooms
  • 1987Year Built
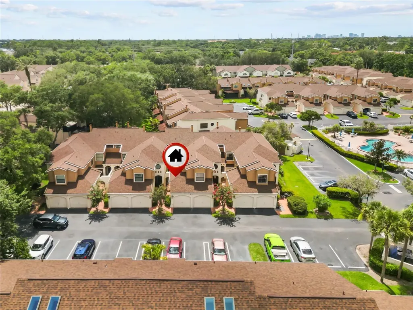
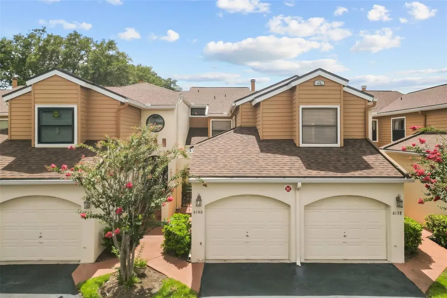
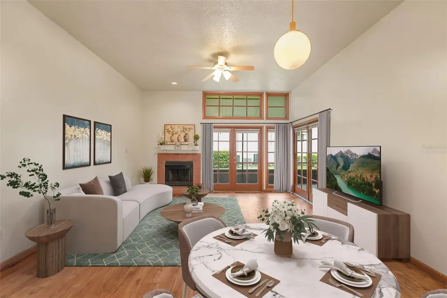
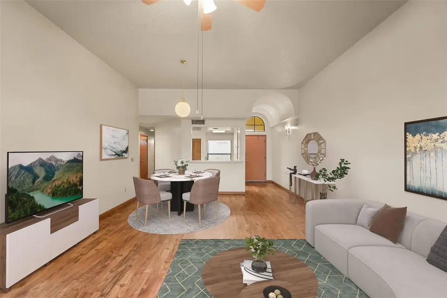
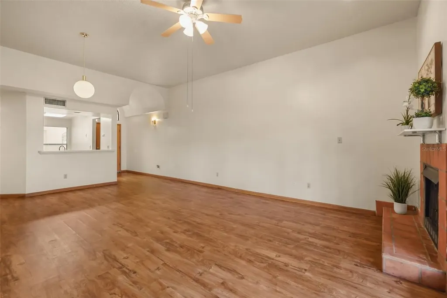
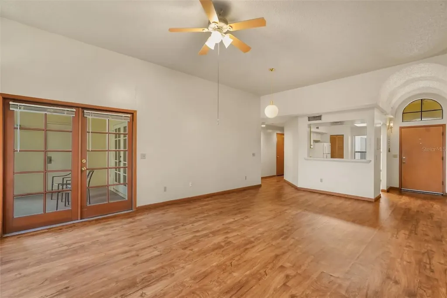
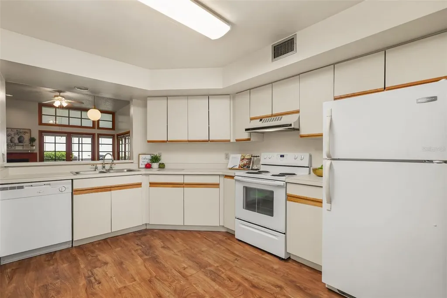
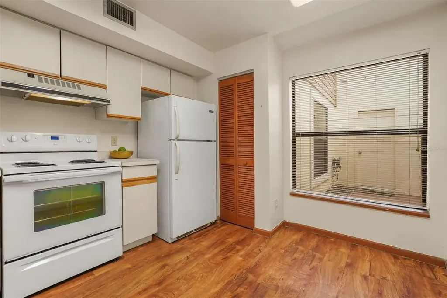
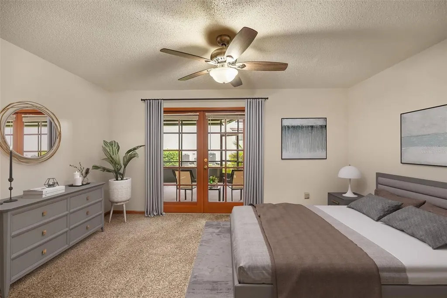
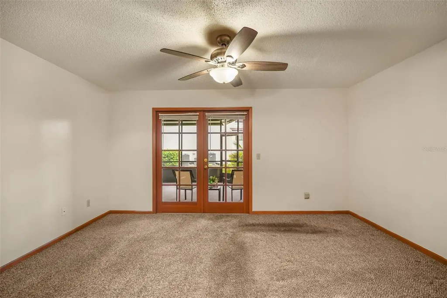
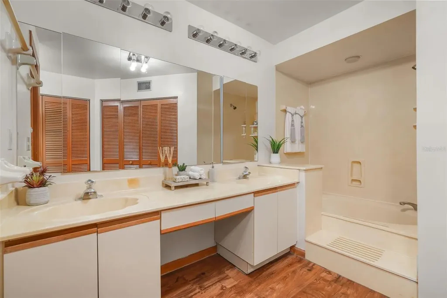
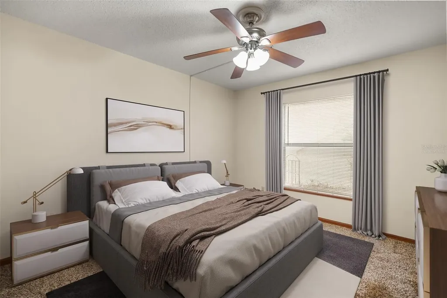
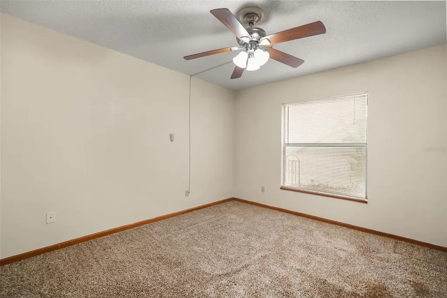
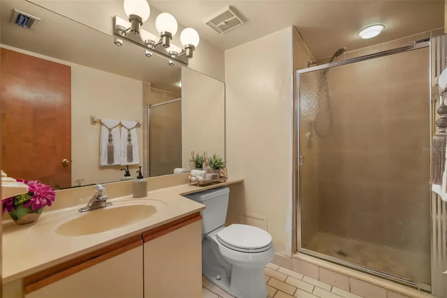
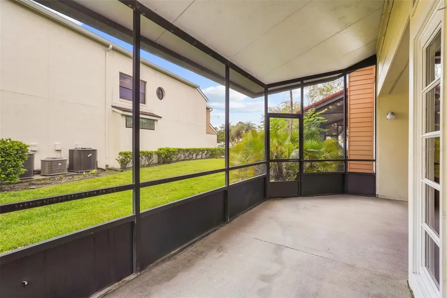
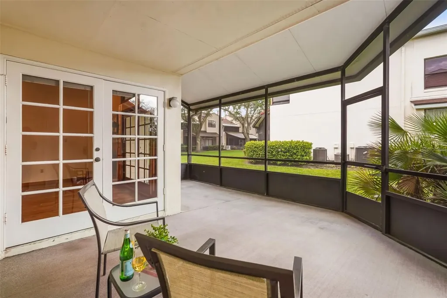
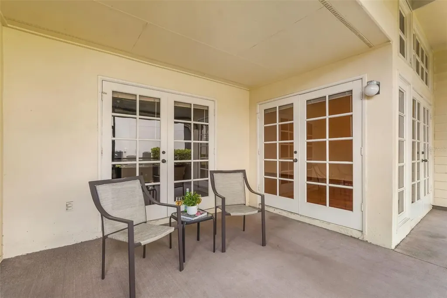
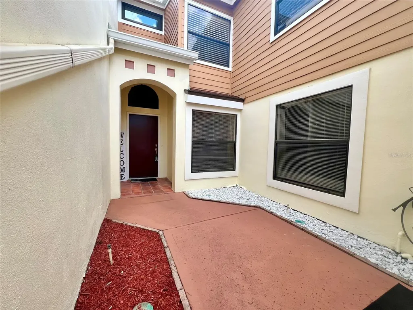
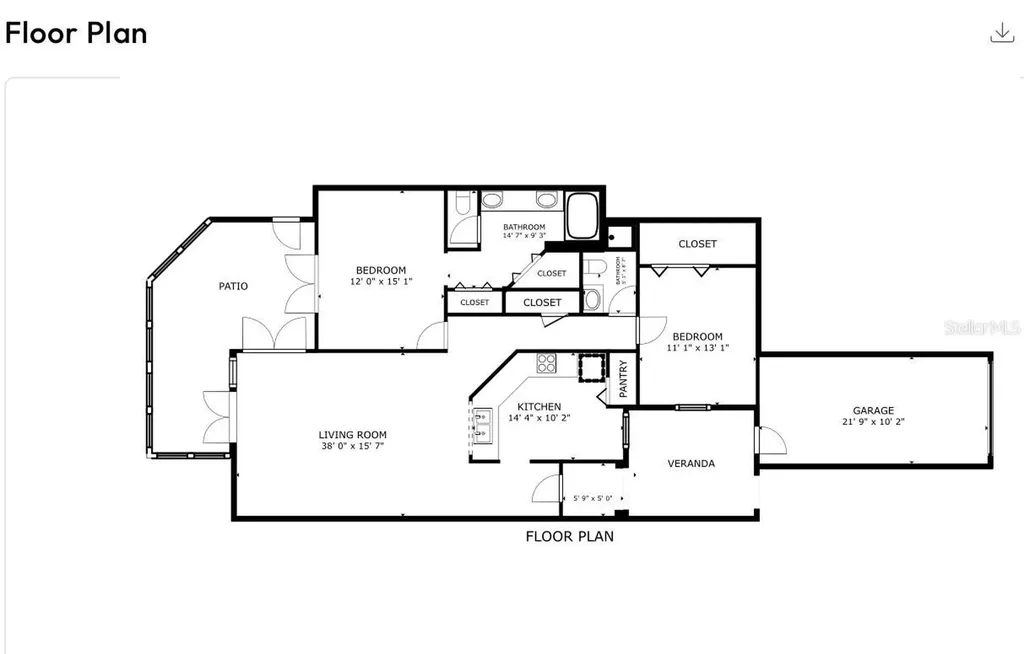
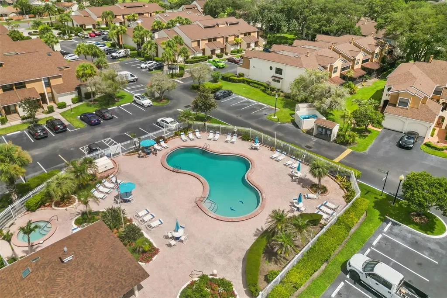
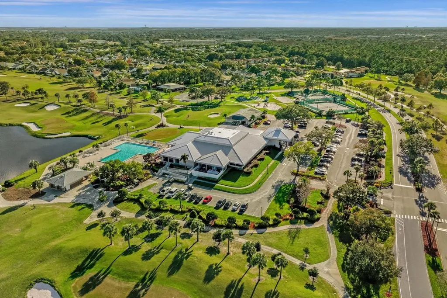
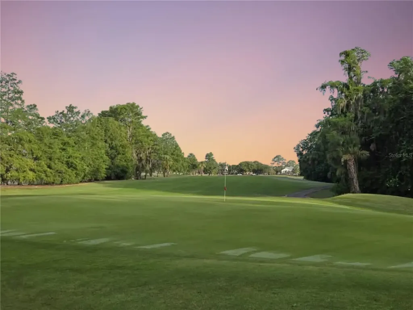
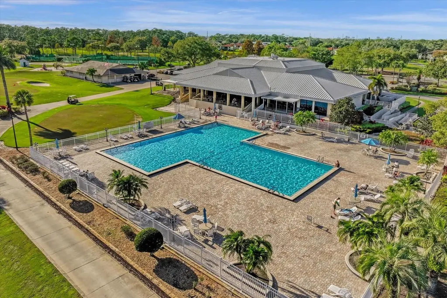
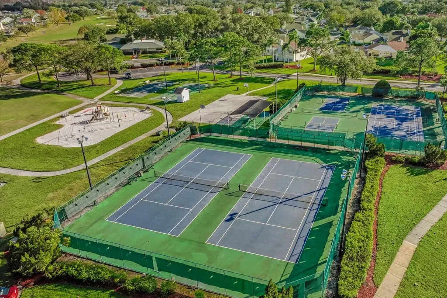
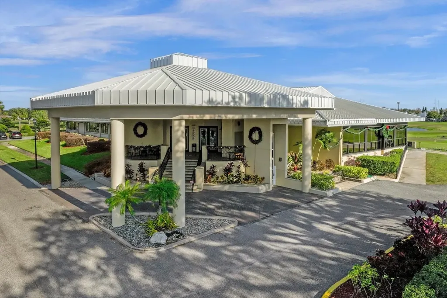
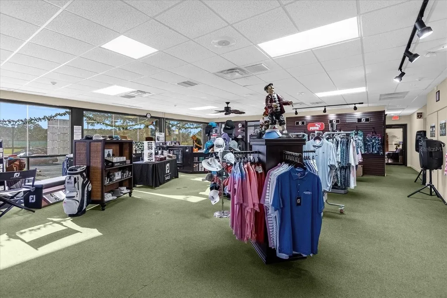
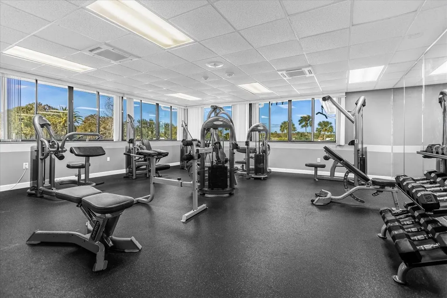
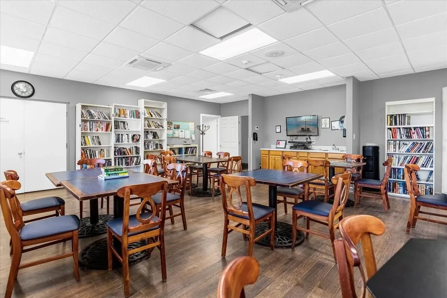
Virtually Staged. Welcome to this beautiful first-floor condo, complete with a private courtyard, nestled in the highly sought-after resort-style golf community of Ventura Country Club. This remarkable residence is bathed in natural light, featuring an expansive eat-in kitchen equipped with ample cabinet space, a pantry closet, and a convenient breakfast bar. The generous living and dining area presents a charming wood-burning fireplace, soaring ceilings, and elegant French doors that open to an oversized covered patio, perfect for hosting relaxed gatherings. The spacious primary bedroom offers a large en-suite bathroom, featuring dual sinks, expansive cultured marble countertops, and two closets to enhance the overall comfort and functionality of the space. This property also boasts a thoughtfully designed split floor plan, which includes a bright second bedroom overlooking the tranquil private courtyard and easy access to the secondary bathroom. The large covered patio offers flexibility for year-round enjoyment, all while showcasing beautiful views of the tree-lined community grounds. This exceptional abode is an ideal blend of comfort and elegance, making it a perfect place to call home! Indulge in a wide range of resort-style amenities provided by Ventura Country Club. These include a semi-private 18-hole golf course, expertly redesigned in 2022 by Carlton Marshall Golf Design. You can also make use of the golf pro shop, expansive putting and chipping areas, a golf driving range, and the delightful 19th-Hole restaurant. The elegant clubhouse boasts a stunning ballroom, while the fitness center, library, and activity rooms offer ample recreation opportunities. For those seeking outdoor enjoyment, there is an Olympic-sized pool, tennis, and basketball courts, pickleball and bocce ball areas, a playground, as well as scenic walking trails, and picnic area by Lake Fredrica. Conveniently situated near schools, shopping centers, major highways, restaurants, downtown Orlando, Orlando International Airport, Lake Nona Medical City, malls, and attractions, this condo is truly a must-see!

Open Houses

July 12th
Starts: 1:00am
Ends: 4:00pm
Listing Courtesy of ORLANDO ADVANTAGE REALTY INC

Ask A Question

Do not fill in this field:

I agree to receive marketing and customer service calls and text messages from Fusilier Realty Group. To opt out, you can reply 'stop' at any time or click the unsubscribe link in the emails. Consent is not a condition of purchase. Msg/data rates may apply. Msg frequency varies. Privacy Policy.

This site is protected by reCAPTCHA and the Google Privacy Policy and Terms of Service apply.

More Info

Location Information

  • Road Frontage DescriptionAsphalt

School Information

  • Junior HighRoberto Clemente Middle
  • Elementary SchoolVentura Elem
  • High SchoolColonial High

Basic Information

  • Unit NumberL3
  • Virtual TourView Tour
  • Property SubTypeCondominium
  • Property TypeResidential

Property

  • ZoningPD/AN

Interior

  • Flooring Linoleum, Tile, Wood
  • Furnished Unfurnished

Utilities

  • Utilities
    • BB/HS Internet Available
    • Electricity Connected
    • Public
    • Sewer Connected
    • Underground Utilities
    • Water Connected
  • Sewer Public Sewer
  • Cooling Central Air
  • Heating Central, Electric
  • Laundry Features In Garage

Amenities

  • MFR Pet Restrictions Please check pet restrictions with condo association.
  • MFR Pet Size Small (16-35 Lbs.)
  • Other AmenitiesFireplace, Pool, Golf, Tennis
  • PetsBreed Restrictions, Number Limit, Size Limit
  • Security Features Gated Community, Smoke Detector(s)
  • MFR Number Of Pets 1
  • Community Features
    • Association Recreation - Owned
    • Clubhouse
    • Deed Restrictions
    • Fitness Center
    • Gated Community - Guard
    • Golf
    • Golf Carts OK
    • Playground
    • Pool
    • Restaurant
    • Street Lights
    • Tennis Court(s)
  • Appliances IncludedDishwasher, Disposal, Dryer, Range, Range Hood, Refrigerator, Washer
  • Association Amenities
    • Basketball Court
    • Clubhouse
    • Fitness Center
    • Gated
    • Golf Course
    • Pickleball Court(s)
    • Playground
    • Pool
    • Recreation Facilities
    • Security
    • Tennis Court(s)
    • Trail(s)
  • Association Fee Includes
    • Guard - 24 Hour
    • Maintenance Grounds
    • Maintenance Structure
    • Pool
    • Recreational Facilities
    • Security
    • Sewer
    • Trash
    • Water
  • Association YN Yes

Basic Information

  • Mls Status Active
  • StatusACT
  • List Price$250,000
  • MLS NumberO6423229

Parking

  • Parking Features Garage Door Opener

Rooms

  • Full Bath2
  • Bedrooms2

Location

  • AreaOrlando/Ventura
  • SubdivisionRaintree Village Condo Ph 02
  • Township 23
  • Zip32822
  • StateFL
  • CountyOrange
  • Exterior Features Courtyard, French Doors, Lighting, Storage
  • Address6140 Raintree Drive
  • TownOrlando

Property Information

  • Attached Garage YN Yes
  • Building Area Total 1,210
  • MFR Living Area Meters 112
  • MFR Lot Size Square Meters 4807
  • Lot Size Square Feet 51,737
  • Square Feet1,210
  • Acreage1.19

Tax Information

  • Fees$6,360
  • Total Monthly Fees $530
  • Taxes$3,881
  • Tax Year 2025
  • MFR Monthly Condo Fee Amount $345
  • MFR Association Fee Requirement None
  • MFR Condo Fees $345
  • MFR Condo Fees Term Monthly

Building

  • Rooms5
  • Window Features Blinds
  • Year Built1987
  • Stories1
  • RoofShingle
  • Construction Materials Stucco
  • FireplaceWood Burning
  • Fireplace YN Yes
  • Foundation Details Slab
  • Property StyleContemporary
  • Bathroom2
  • Garage Spaces1
  • GarageYes
  • MFR Complex Community Name NCCB Ventura Countryclub
  • MFR Floor Number 1
  • Levels One

Water Body

  • Water ViewNo
  • MFR Water Access YN No

Other

  • Date Listed07/08/2026
  • View Trees/Woods
  • Building Area Source Public Records
  • MFR Exist Lse Tenant YN No
  • MFR Additional Lease Restrictions Condo is Zoned for Short Term Rental of minimum 2 Weeks, however different restrictions may apply with the City of Orlando. Please be sure to verify with condo association and City of Orlando.
  • MFR Flood Zone Code X
  • MFR Flood Zone Date 2009-09-25
  • MFR Minimum Lease 2 Weeks
  • Status Change Timestamp2026-07-08T04:48:11
Fusilier Realty Group
Office: 407-281-8455
10016 Wellness Way
Orlando, FL 32832

Listings courtesy of StellarMLS as distributed by MLS GRID. Based on information submitted to the MLS GRID as of July 8, 2026 8:33 AM UTC. All data is obtained from various sources and may not have been verified by broker or MLS GRID. Supplied Open House Information is subject to change without notice. All information should be independently reviewed and verified for accuracy. Properties may or may not be listed by the office/agent presenting the information. IDX information is provided exclusively for consumers’ personal noncommercial use and may not be used for any purpose other than to identify prospective properties consumers may be interested in purchasing. The data is deemed reliable but is not guaranteed by MLS GRID. The use of the MLS GRID Data may be subject to an end user license agreement.

Hi there! How can we help you?

Contact us using the form below or give us a call.

Send Us A Message:

I agree to receive marketing and customer service calls and text messages from Fusilier Realty Group. To opt out, you can reply 'stop' at any time or click the unsubscribe link in the emails. Consent is not a condition of purchase. Msg/data rates may apply. Msg frequency varies. Privacy Policy.

Do not fill in this field:

This site is protected by reCAPTCHA and the Google Privacy Policy and Terms of Service apply.

Hi there! How can we help you?

Contact us using the form below or give us a call.

Send Us A Message:

Do not fill in this field:

This site is protected by reCAPTCHA and the Google Privacy Policy and Terms of Service apply.

Hi there! How can we help you?

Contact us using the form below or give us a call.

Send Us A Message:

Do not fill in this field:

This site is protected by reCAPTCHA and the Google Privacy Policy and Terms of Service apply.

Do not fill in this field:

This site is protected by reCAPTCHA and the Google Privacy Policy and Terms of Service apply.

Do not fill in this field:

This site is protected by reCAPTCHA and the Google Privacy Policy and Terms of Service apply.

Do not fill in this field:

This site is protected by reCAPTCHA and the Google Privacy Policy and Terms of Service apply.

$

Do not fill in this field:

This site is protected by reCAPTCHA and the Google Privacy Policy and Terms of Service apply.