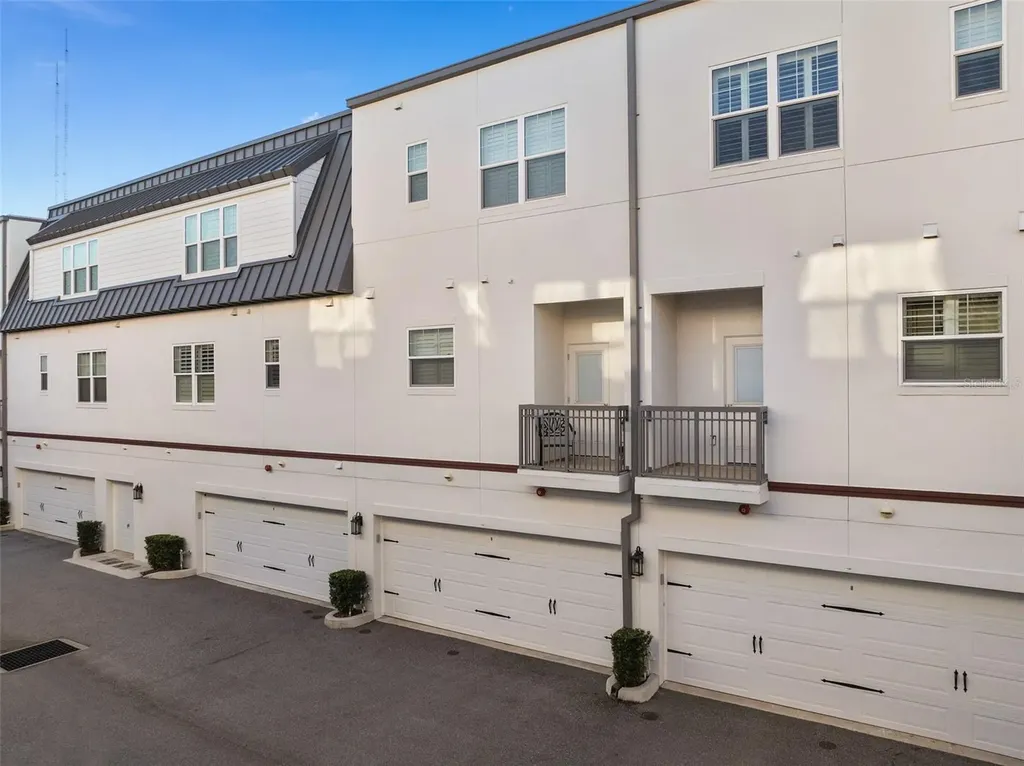

129 S Park AvenueWinter Garden, FL 34787Rental Price: $4,995

  • Rental Price: $4,995
$
$
%
$/month over payments
Federal 30-year interest rate: 6.43% last updated on Jul 2, 2026
* All Figures are estimates. Check with your bank or proposed mortgage company for actual interest rates.
This product uses the FRED® API but is not endorsed or certified by the Federal Reserve Bank of St. Louis.
For Rent
129 S Park Avenue Winter Garden FL 34787129 S Park Avenue Winter Garden FL 34787129 S Park Avenue Winter Garden FL 34787129 S Park Avenue Winter Garden FL 34787129 S Park Avenue Winter Garden FL 34787129 S Park Avenue Winter Garden FL 34787129 S Park Avenue Winter Garden FL 34787129 S Park Avenue Winter Garden FL 34787129 S Park Avenue Winter Garden FL 34787129 S Park Avenue Winter Garden FL 34787129 S Park Avenue Winter Garden FL 34787129 S Park Avenue Winter Garden FL 34787129 S Park Avenue Winter Garden FL 34787129 S Park Avenue Winter Garden FL 34787129 S Park Avenue Winter Garden FL 34787129 S Park Avenue Winter Garden FL 34787129 S Park Avenue Winter Garden FL 34787129 S Park Avenue Winter Garden FL 34787129 S Park Avenue Winter Garden FL 34787129 S Park Avenue Winter Garden FL 34787129 S Park Avenue Winter Garden FL 34787129 S Park Avenue Winter Garden FL 34787129 S Park Avenue Winter Garden FL 34787129 S Park Avenue Winter Garden FL 34787129 S Park Avenue Winter Garden FL 34787
QR Code

Driving Directions

  • 3Bedrooms
  • 0.02Acreage
  • 4Bathrooms
  • 2020Year Built
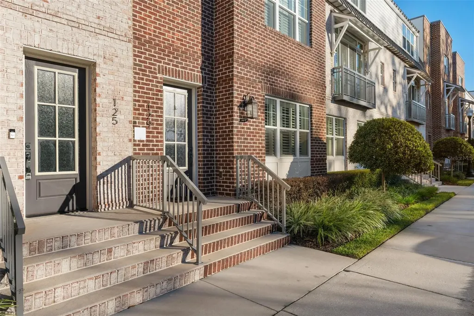
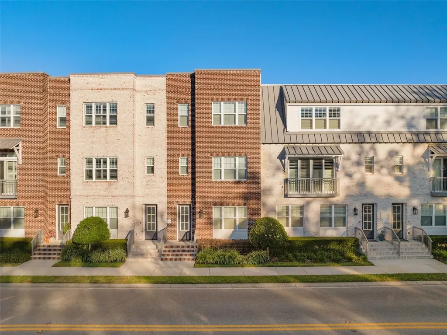
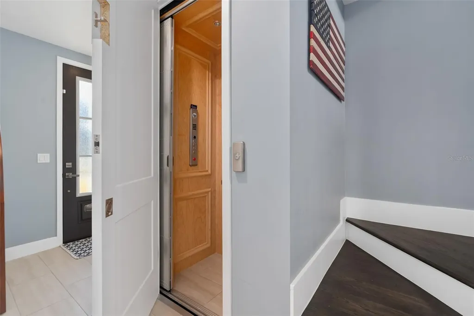
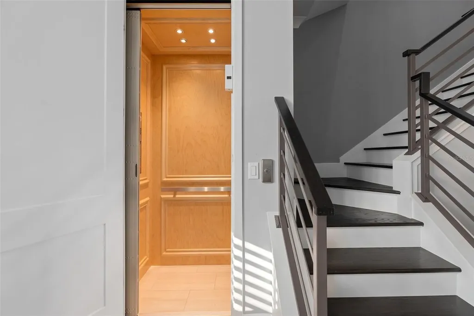
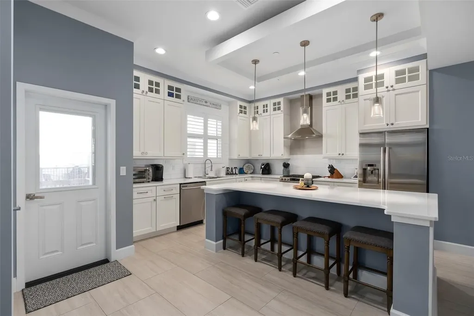
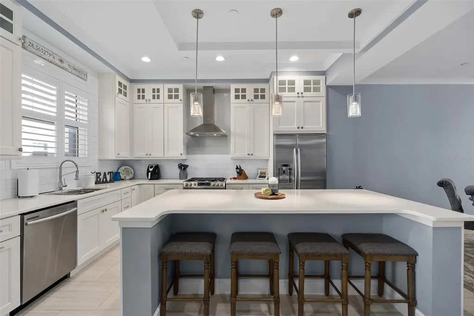
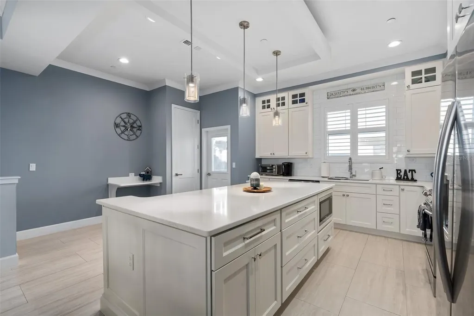
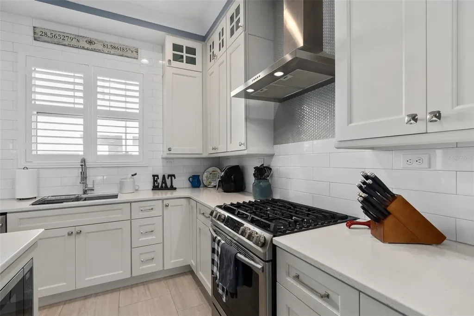
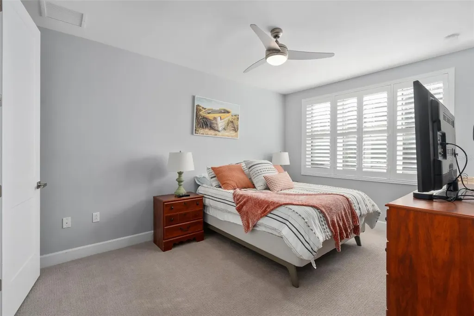
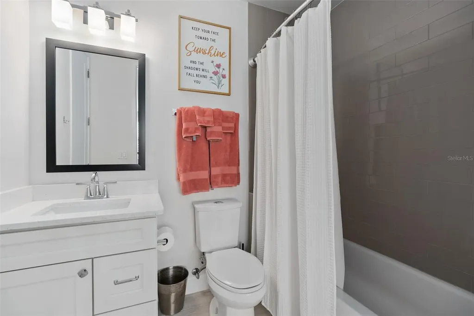
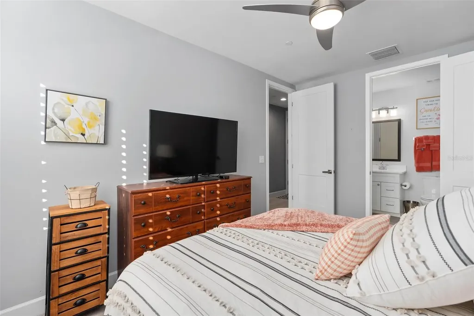
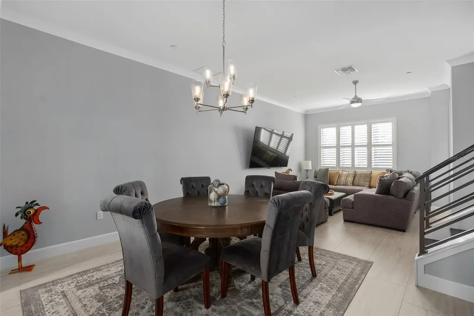
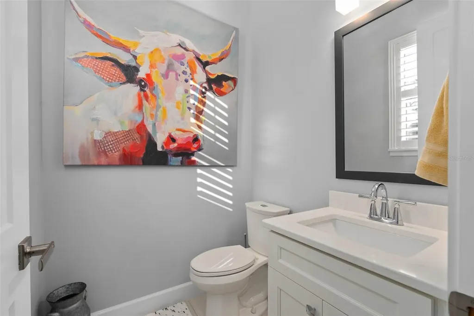
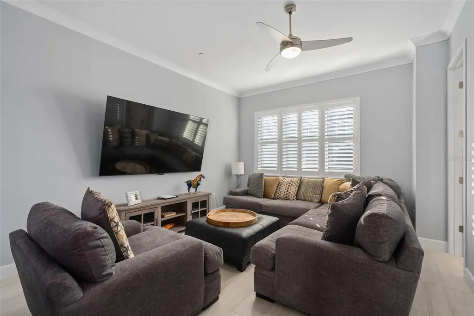
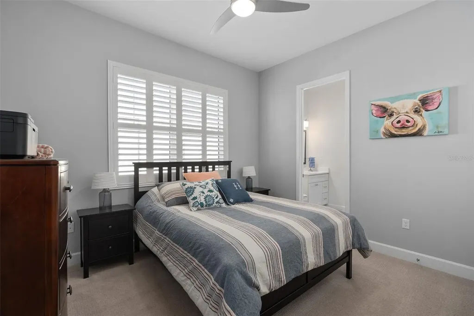
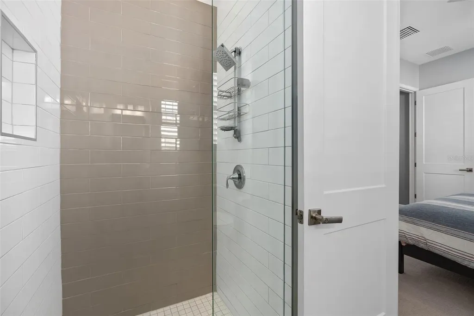
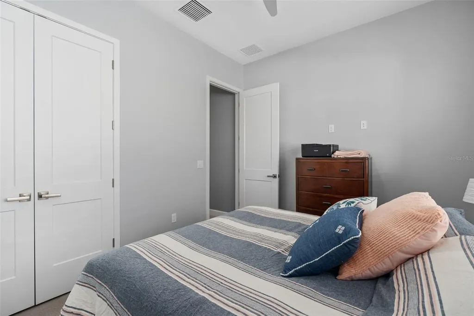
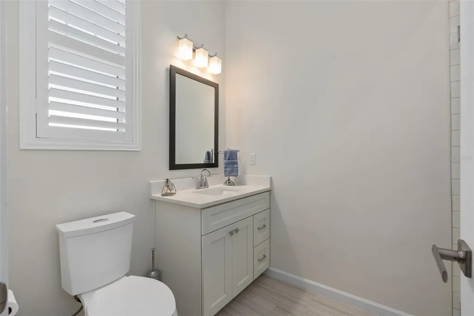
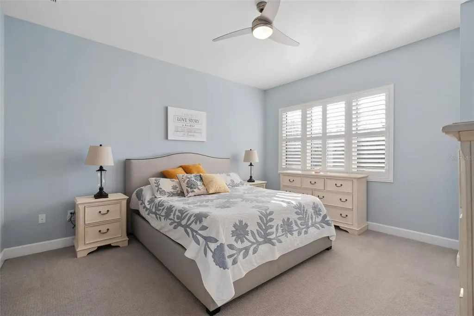
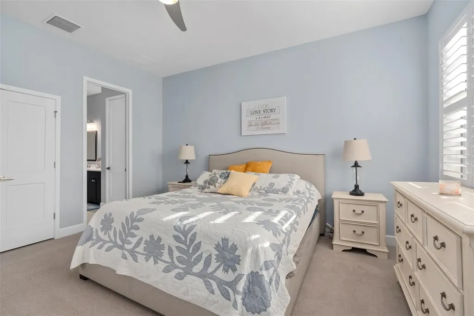
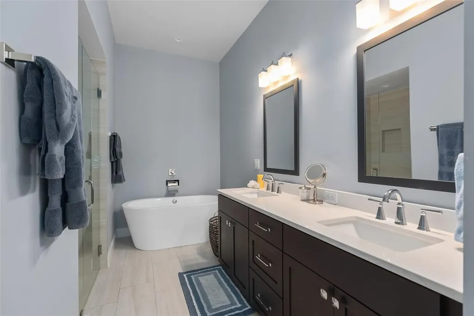
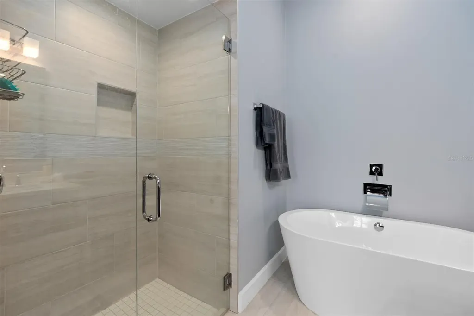
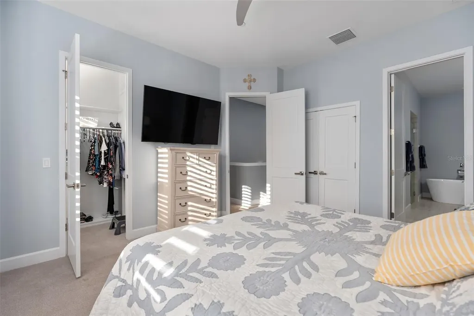
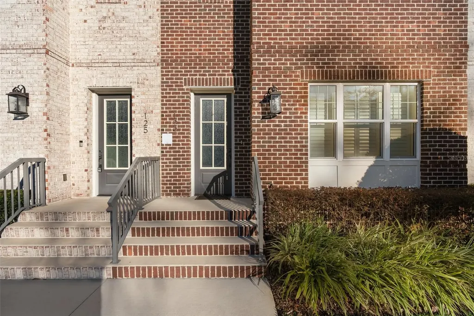
Fully furnished rental, turnkey Urban retreat in Downtown Winter Garden - perfect for snowbirds, recent life-changes, divorcees, or anyone craving an active, walkable Florida lifestyle. This immaculate three-story townhome at Park Place offers 2,030 sq ft of stylish is ready for quality living with 3 beds, 3.5 baths and a custom elevator for easy access to every level. Why you'll love it? Move-in ready: thoughtfully curated furnishings and decor - unpack, relax, entertain. Ideal for flexible living: private first-floor guest suite with full en-suite bath - perfect for in-laws, guests, or a live-work setup. Entertainer's kitchen: chef-inspired with oversized island, breakfast bar, stainless appliances and gas range. Private primary level: spa bath with dual vanities, soaking tub and large walk-in shower. Comfortable modern features: natural gas, ceramic floors, plantation shutters, tankless water heater and rear-entry 2-car garage. Accessibility: custom elevator makes all three levels effortless. Location: You can live steps away from Winter Garden's Plant Street scene - Plant Street Market, Crooked Can Brewing, Award winning Restaurants, Boutique shops, and the 22 mile long West Orange Trail. Enjoy yearly festivals, various superb dining, weekly farmers' markets and nightlife within easy walking distance, plus quick access to major highways and all Orlando's Theme Parks and Attractions. Perfect fit for: families/couples building a home and bridging the gap, tenants seeking low-maintenance seasonal living, those starting fresh after a divorce who want an elegant, turnkey sanctuary, or anyone who values design-forward, walkable downtown life. Schedule a tour and see how effortlessly this home fits your next chapter. Property is also For Sale.
Listing Courtesy of BOARDWALK REALTY,LLC

Ask A Question

Do not fill in this field:

I agree to receive marketing and customer service calls and text messages from Fusilier Realty Group. To opt out, you can reply 'stop' at any time or click the unsubscribe link in the emails. Consent is not a condition of purchase. Msg/data rates may apply. Msg frequency varies. Privacy Policy.

This site is protected by reCAPTCHA and the Google Privacy Policy and Terms of Service apply.

More Info

Location Information

  • Road Frontage DescriptionPaved

School Information

  • Elementary SchoolDillard Street Elem
  • High SchoolWest Orange High
  • Junior HighLakeview Middle

Location

  • Address129 S Park Avenue
  • AreaWinter Garden/Oakland
  • CountyOrange
  • StateFL
  • SubdivisionPark Place/winter Garden
  • TownWinter Garden
  • Zip34787

Utilities

  • Cooling Central Air
  • Heating Central
  • Laundry Features Laundry Closet, Upper Level

Water Body

  • MFR Water Access YN No
  • Water ViewNo

Basic Information

  • Lease Amount Frequency Monthly
  • List Price$4,995
  • MLS NumberO6423031
  • Mls Status Active
  • StatusACT

Basic Information

  • Property SubTypeTownhouse
  • Property TypeResidential Lease
  • Virtual TourView Tour

Interior

  • Flooring Carpet, Tile
  • Furnished Negotiable

Property Information

  • Acreage0.02
  • Attached Garage YN Yes
  • Building Area Total 2,485
  • Lot Size Square Feet 881
  • MFR Living Area Meters 188
  • MFR Lot Size Square Meters 82
  • Square Feet2,030

Other

  • Building Area Source Public Records
  • Date Listed07/07/2026
  • MFR Additional Applicant Fee $40
  • MFR Minimum Lease 7 Months
  • Status Change Timestamp2026-07-07T18:03:22
  • Tenant Pays ["Carpet Cleaning Fee", "Cleaning Fee"]
  • Usm Previous StatusComing Soon

Tax Information

  • MFR Association Fee Requirement None

Parking

  • Parking Features Garage Door Opener, Garage Faces Rear

Rooms

  • Bedrooms3
  • Full Bath3
  • Half Baths1

Building

  • Bathroom4
  • GarageYes
  • Garage Spaces2
  • Levels Three Or More
  • Rooms5
  • Stories3
  • Window Features Shutters
  • Year Built2020

Amenities

  • Appliances IncludedConvection Oven, Dishwasher, Dryer, Gas Water Heater, Microwave, Refrigerator, Tankless Water Heater, Washer
  • Community Features None, Sidewalks
  • Lease TermYear
  • MFR Max Pet Weight 50
  • MFR Number Of Pets 2
  • MFR Pet Restrictions Tenant and agent should check with HOA on any pet restrictions. The cumulative weight of all pets is 70 lbs in any unit. No more then 2 pets in household.
  • MFR Pet Size Medium (36-60 Lbs.)
  • Other AmenitiesGarden
  • PetsDogs OK, Number Limit, Pet Deposit, Size Limit, Yes
Fusilier Realty Group
Office: 407-281-8455
10016 Wellness Way
Orlando, FL 32832

Listings courtesy of StellarMLS as distributed by MLS GRID. Based on information submitted to the MLS GRID as of July 8, 2026 8:33 AM UTC. All data is obtained from various sources and may not have been verified by broker or MLS GRID. Supplied Open House Information is subject to change without notice. All information should be independently reviewed and verified for accuracy. Properties may or may not be listed by the office/agent presenting the information. IDX information is provided exclusively for consumers’ personal noncommercial use and may not be used for any purpose other than to identify prospective properties consumers may be interested in purchasing. The data is deemed reliable but is not guaranteed by MLS GRID. The use of the MLS GRID Data may be subject to an end user license agreement.

Hi there! How can we help you?

Contact us using the form below or give us a call.

Send Us A Message:

I agree to receive marketing and customer service calls and text messages from Fusilier Realty Group. To opt out, you can reply 'stop' at any time or click the unsubscribe link in the emails. Consent is not a condition of purchase. Msg/data rates may apply. Msg frequency varies. Privacy Policy.

Do not fill in this field:

This site is protected by reCAPTCHA and the Google Privacy Policy and Terms of Service apply.

Hi there! How can we help you?

Contact us using the form below or give us a call.

Send Us A Message:

Do not fill in this field:

This site is protected by reCAPTCHA and the Google Privacy Policy and Terms of Service apply.

Hi there! How can we help you?

Contact us using the form below or give us a call.

Send Us A Message:

Do not fill in this field:

This site is protected by reCAPTCHA and the Google Privacy Policy and Terms of Service apply.

Do not fill in this field:

This site is protected by reCAPTCHA and the Google Privacy Policy and Terms of Service apply.

Do not fill in this field:

This site is protected by reCAPTCHA and the Google Privacy Policy and Terms of Service apply.

Do not fill in this field:

This site is protected by reCAPTCHA and the Google Privacy Policy and Terms of Service apply.

$

Do not fill in this field:

This site is protected by reCAPTCHA and the Google Privacy Policy and Terms of Service apply.