
12810 Lexington Summit StreetOrlando, FL 32828Rental Price: $1,875

  • Rental Price: $1,875
$
$
%
$/month over payments
Federal 30-year interest rate: 6.49% last updated on Jul 9, 2026
* All Figures are estimates. Check with your bank or proposed mortgage company for actual interest rates.
This product uses the FRED® API but is not endorsed or certified by the Federal Reserve Bank of St. Louis.
For Rent
12810 Lexington Summit Street Orlando FL 3282812810 Lexington Summit Street Orlando FL 3282812810 Lexington Summit Street Orlando FL 3282812810 Lexington Summit Street Orlando FL 3282812810 Lexington Summit Street Orlando FL 3282812810 Lexington Summit Street Orlando FL 3282812810 Lexington Summit Street Orlando FL 3282812810 Lexington Summit Street Orlando FL 3282812810 Lexington Summit Street Orlando FL 3282812810 Lexington Summit Street Orlando FL 3282812810 Lexington Summit Street Orlando FL 3282812810 Lexington Summit Street Orlando FL 3282812810 Lexington Summit Street Orlando FL 3282812810 Lexington Summit Street Orlando FL 3282812810 Lexington Summit Street Orlando FL 3282812810 Lexington Summit Street Orlando FL 3282812810 Lexington Summit Street Orlando FL 3282812810 Lexington Summit Street Orlando FL 3282812810 Lexington Summit Street Orlando FL 3282812810 Lexington Summit Street Orlando FL 3282812810 Lexington Summit Street Orlando FL 3282812810 Lexington Summit Street Orlando FL 32828
QR Code

Driving Directions

  • 2Bedrooms
  • 0.04Acreage
  • 3Bathrooms
  • 2004Year Built
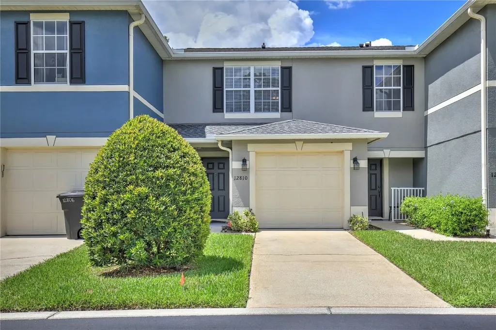
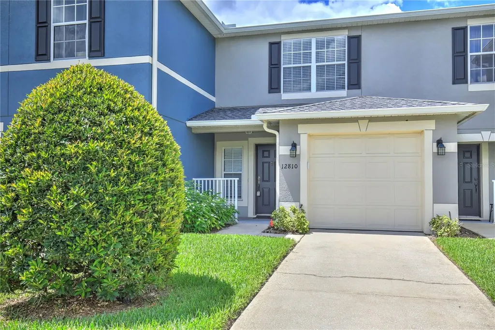
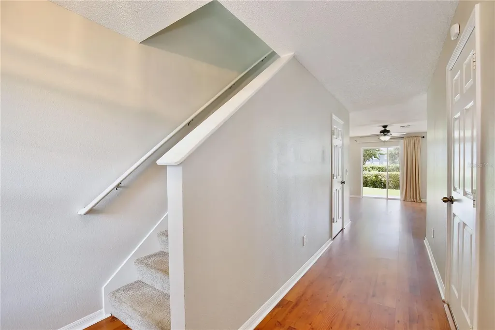
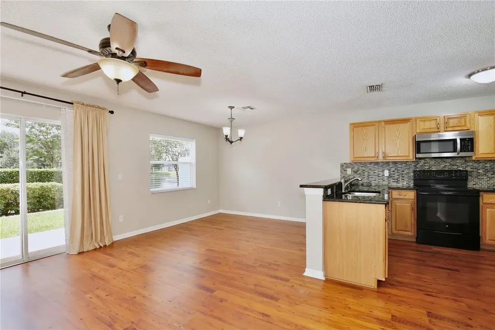
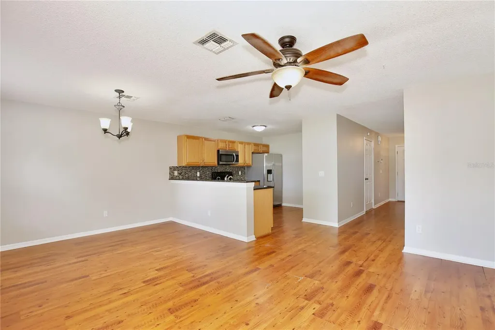
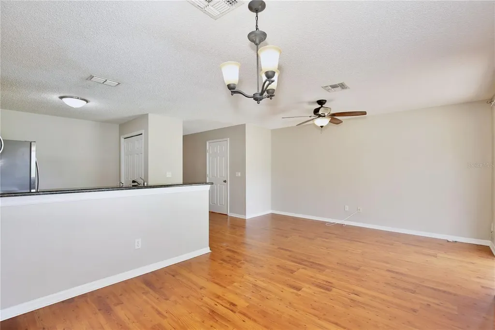
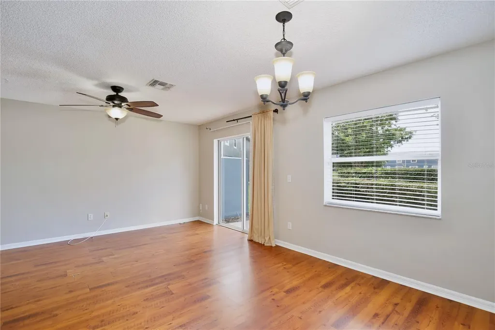
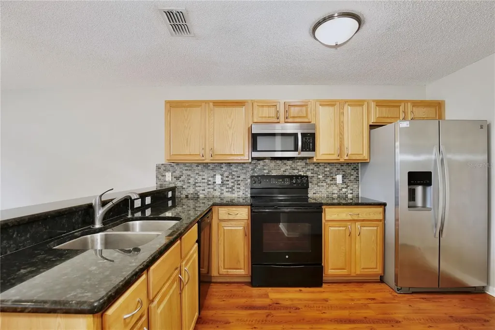
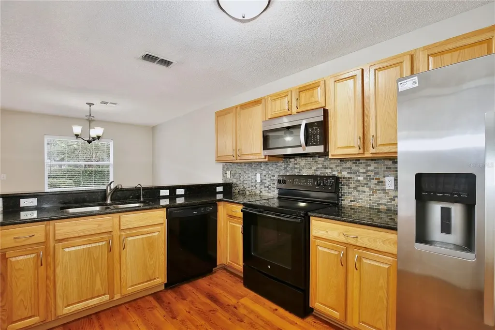
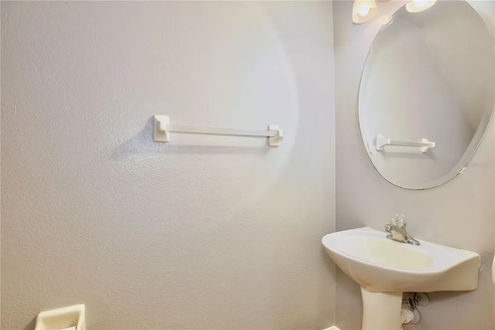
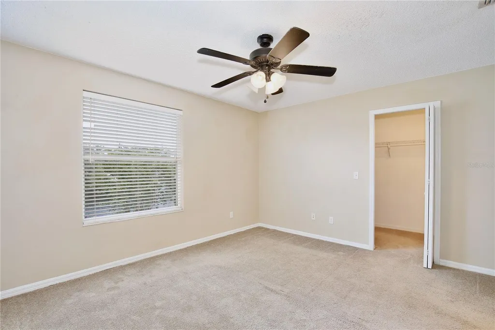
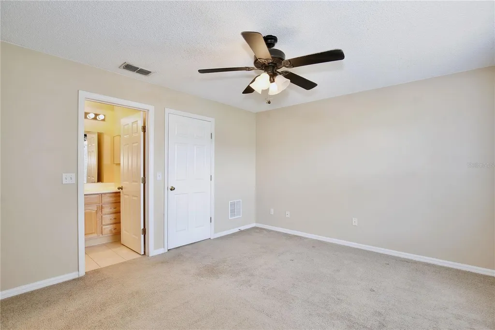
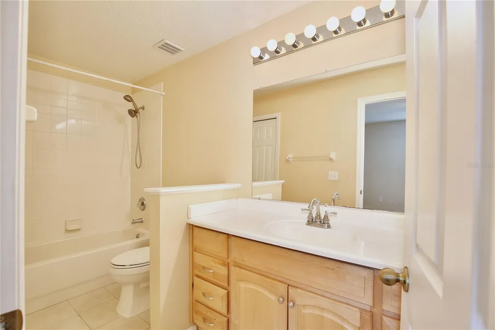
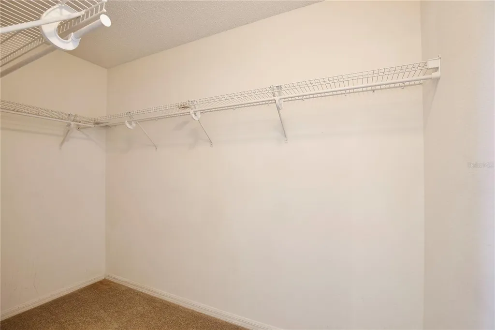
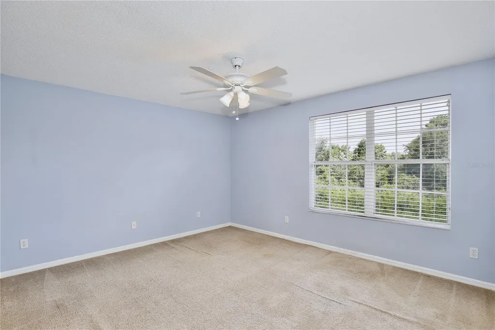
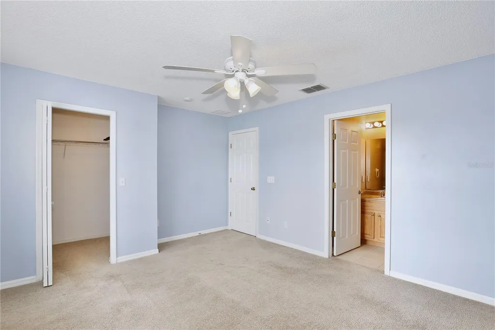
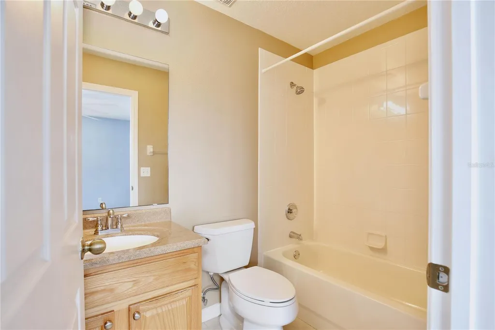
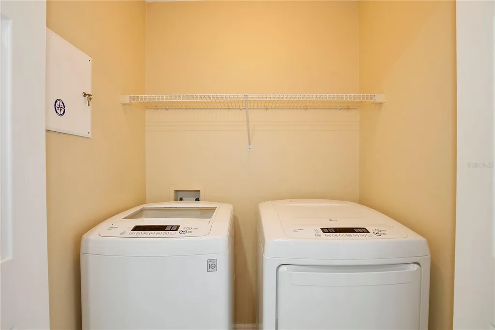
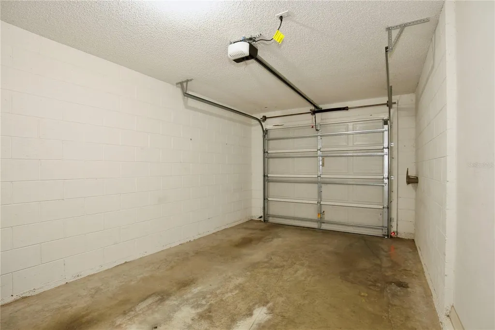
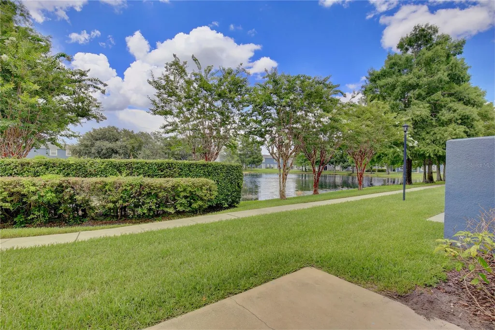
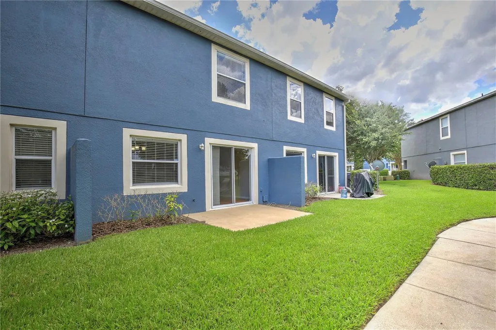
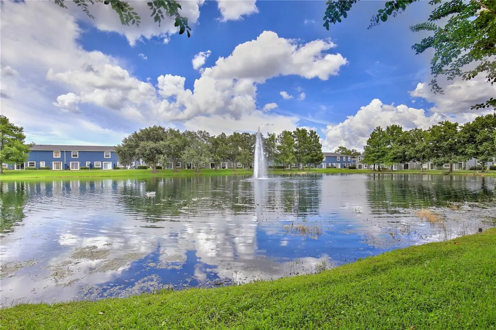
Beautiful 2/2.5 Townhome in the Gated Community of Waterford Villas - East Orlando! Available Now! Lawn care is included! Step into comfort and modern style with this beautifully maintained townhome located in the sought-after gated community of Waterford Villas in East Orlando. This spacious two-story residence combines convenience with thoughtful design and contemporary finishes throughout. The first floor showcases elegant engineered wood flooring that flows seamlessly into a generous open-concept living and dining area. A highlight of the home is the spacious, modern kitchen-offering abundant cabinetry, updated appliances, and plenty of counter space-perfect for both everyday cooking and entertaining. Upstairs, both bedrooms are designed with privacy and relaxation in mind, each featuring its own full bathroom and ceiling fans for added comfort. A convenient half-bath is located downstairs for guests. The included washer and dryer make laundry a breeze, and the 1-car garage offers secure parking and extra storage. Enjoy peaceful mornings or relaxing evenings on your private back patio with serene lake views. As a resident of Waterford Villas, you'll have access to a community pool, playground, and beautifully maintained common areas. Located just minutes from Waterford Lakes Town Center and major highways, this home is a perfect blend of function, style, and location-ideal for anyone seeking low-maintenance living with high-quality amenities. Pets will be considered. HOA allows maximum of 2 pets, exotic animals are not permitted. All residents are enrolled in the Resident Benefits Package which includes AC filter delivery, utility concierge, our best-in-class resident rewards program, and much more! More details in our Rental Selection Criteria or upon application.
Listing Courtesy of VERANDAH PROPERTIES INC

Ask A Question

Do not fill in this field:

I agree to receive marketing and customer service calls and text messages from Fusilier Realty Group. To opt out, you can reply 'stop' at any time or click the unsubscribe link in the emails. Consent is not a condition of purchase. Msg/data rates may apply. Msg frequency varies. Privacy Policy.

This site is protected by reCAPTCHA and the Google Privacy Policy and Terms of Service apply.

More Info

Location Information

  • Road Frontage DescriptionAsphalt, Concrete

Basic Information

  • Property SubTypeSingle Family Residence
  • Property TypeResidential Lease
  • Virtual TourView Tour

Interior

  • Flooring Carpet, Hardwood
  • Furnished Unfurnished

Utilities

  • Cooling Central Air
  • Heating Central
  • Laundry Features Inside, Laundry Closet

Water Body

  • MFR Water Access YN No
  • Water ViewNo

Other

  • Building Area Source Estimated
  • Date Listed07/10/2026
  • MFR Flood Zone Code X
  • MFR Flood Zone Date 2009-09-25
  • Status Change Timestamp2026-07-10T12:50:41

Basic Information

  • Lease Amount Frequency Annually
  • List Price$1,875
  • MFR Association Approval Required YN 1
  • MLS NumberO6422865
  • Mls Status Active
  • StatusACT

Building

  • Bathroom3
  • GarageYes
  • Garage Spaces1
  • Levels Two
  • Rooms1
  • Stories2
  • Year Built2004

Property Information

  • Acreage0.04
  • Attached Garage YN Yes
  • Building Area Total 1,278
  • Lot Size Square Feet 1,699
  • MFR Living Area Meters 118
  • MFR Lot Size Square Meters 158
  • Square Feet1,278

Tax Information

  • MFR Association Fee Requirement Required

Rooms

  • Bedrooms2
  • Full Bath2
  • Half Baths1
  • MFR Additional Rooms Inside Utility

Location

  • Address12810 Lexington Summit Street
  • AreaOrlando/Alafaya/Waterford Lakes
  • CountyOrange
  • StateFL
  • SubdivisionWaterford Villas 51 103
  • TownOrlando
  • Zip32828

Amenities

  • Appliances IncludedDishwasher, Disposal, Dryer, Microwave, Range, Refrigerator, Washer
  • Association Amenities Basketball Court, Pool
  • Association YN Yes
  • Community Features Gated Community - Guard, Playground, Pool, Sidewalks
  • MFR Pet Restrictions No uninsurable pets accepted (exception - medically necessary pet) Restrictions: Rottweiler, Pit Bull, American Bull Terrier, Siberian Husky, Chow, German Shepherd, St. Bernard, Great Dane, Doberman Pincher, Malamute, Akita, any other Aggressive Breeds.
  • Other AmenitiesPool
  • PetsBreed Restrictions
Fusilier Realty Group
Office: 407-281-8455
10016 Wellness Way
Orlando, FL 32832

Listings courtesy of StellarMLS as distributed by MLS GRID. Based on information submitted to the MLS GRID as of July 11, 2026 8:01 AM UTC. All data is obtained from various sources and may not have been verified by broker or MLS GRID. Supplied Open House Information is subject to change without notice. All information should be independently reviewed and verified for accuracy. Properties may or may not be listed by the office/agent presenting the information. IDX information is provided exclusively for consumers’ personal noncommercial use and may not be used for any purpose other than to identify prospective properties consumers may be interested in purchasing. The data is deemed reliable but is not guaranteed by MLS GRID. The use of the MLS GRID Data may be subject to an end user license agreement.

Hi there! How can we help you?

Contact us using the form below or give us a call.

Send Us A Message:

I agree to receive marketing and customer service calls and text messages from Fusilier Realty Group. To opt out, you can reply 'stop' at any time or click the unsubscribe link in the emails. Consent is not a condition of purchase. Msg/data rates may apply. Msg frequency varies. Privacy Policy.

Do not fill in this field:

This site is protected by reCAPTCHA and the Google Privacy Policy and Terms of Service apply.

Hi there! How can we help you?

Contact us using the form below or give us a call.

Send Us A Message:

Do not fill in this field:

This site is protected by reCAPTCHA and the Google Privacy Policy and Terms of Service apply.

Hi there! How can we help you?

Contact us using the form below or give us a call.

Send Us A Message:

Do not fill in this field:

This site is protected by reCAPTCHA and the Google Privacy Policy and Terms of Service apply.

Do not fill in this field:

This site is protected by reCAPTCHA and the Google Privacy Policy and Terms of Service apply.

Do not fill in this field:

This site is protected by reCAPTCHA and the Google Privacy Policy and Terms of Service apply.

Do not fill in this field:

This site is protected by reCAPTCHA and the Google Privacy Policy and Terms of Service apply.

$

Do not fill in this field:

This site is protected by reCAPTCHA and the Google Privacy Policy and Terms of Service apply.