
9042 Shawn Park PlaceOrlando, FL 32819Rental Price: $6,000

  • Rental Price: $6,000
$
$
%
$/month over payments
Federal 30-year interest rate: 6.43% last updated on Jul 2, 2026
* All Figures are estimates. Check with your bank or proposed mortgage company for actual interest rates.
This product uses the FRED® API but is not endorsed or certified by the Federal Reserve Bank of St. Louis.
For Rent
9042 Shawn Park Place Orlando FL 328199042 Shawn Park Place Orlando FL 328199042 Shawn Park Place Orlando FL 328199042 Shawn Park Place Orlando FL 328199042 Shawn Park Place Orlando FL 328199042 Shawn Park Place Orlando FL 328199042 Shawn Park Place Orlando FL 328199042 Shawn Park Place Orlando FL 328199042 Shawn Park Place Orlando FL 328199042 Shawn Park Place Orlando FL 328199042 Shawn Park Place Orlando FL 328199042 Shawn Park Place Orlando FL 328199042 Shawn Park Place Orlando FL 32819
QR Code

Driving Directions

  • 4Bedrooms
  • 0.26Acreage
  • 4Bathrooms
  • 2000Year Built
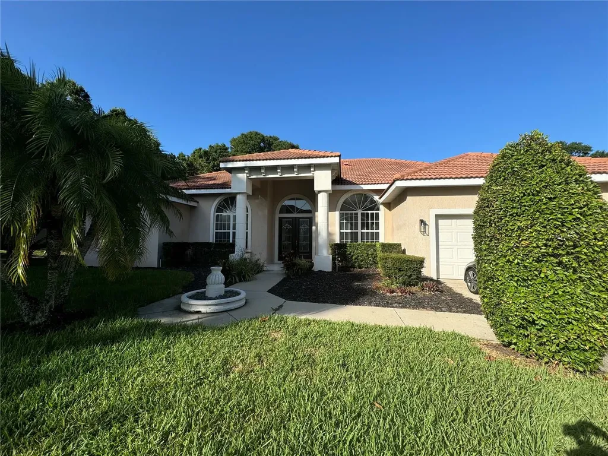
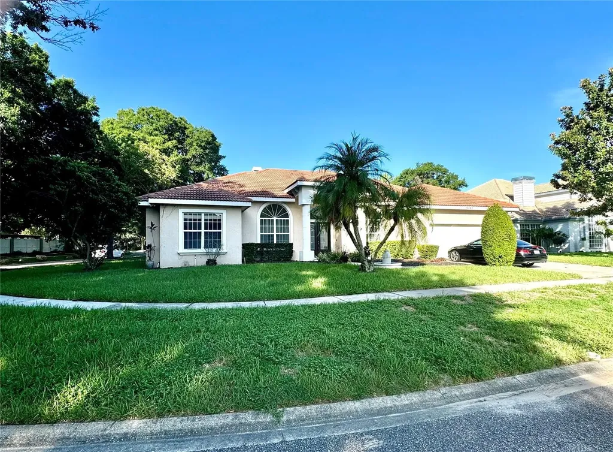
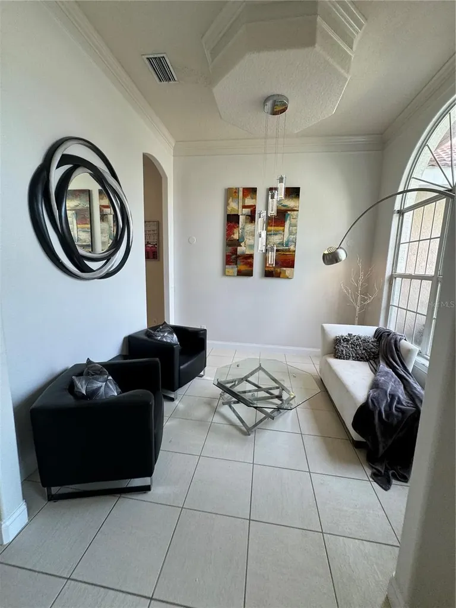
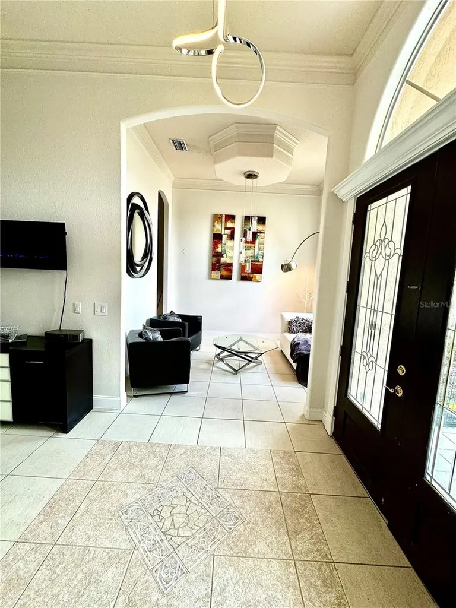
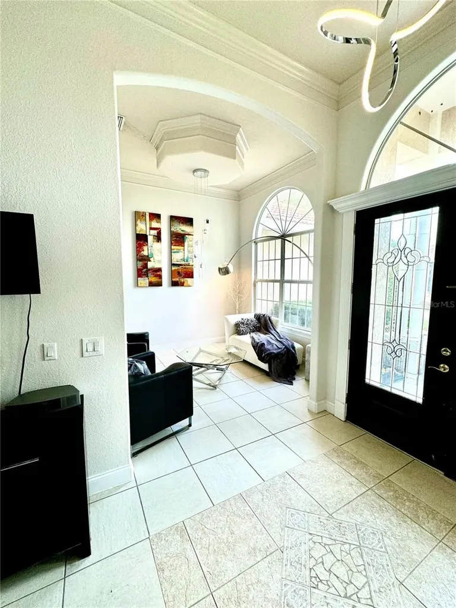
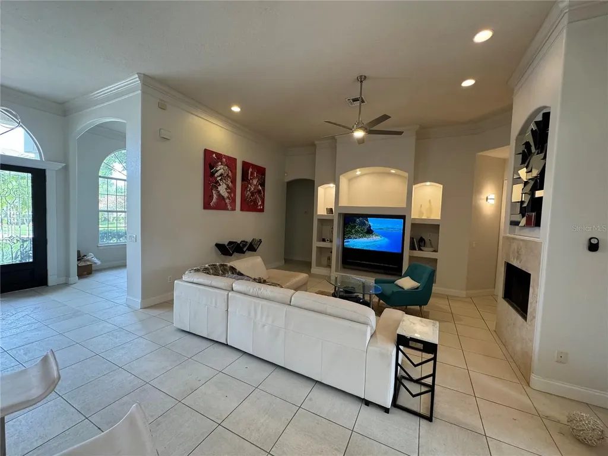
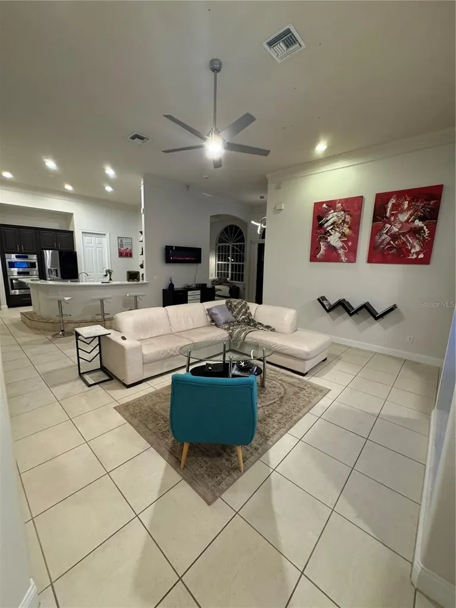
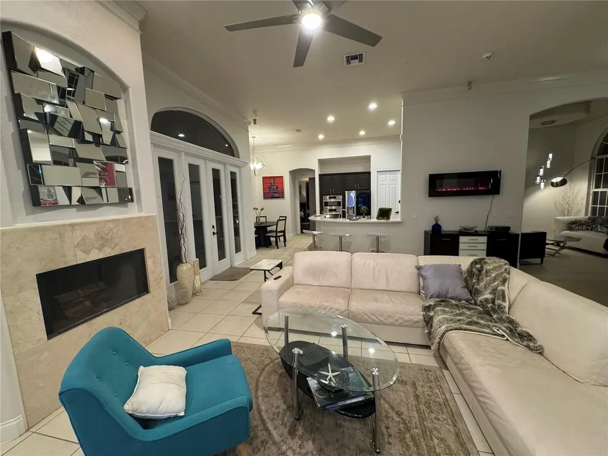
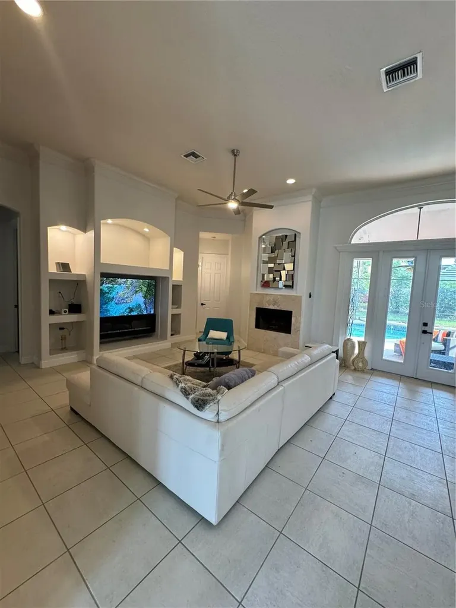
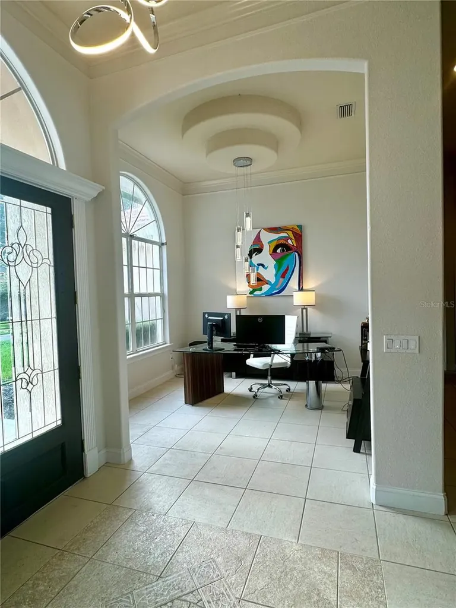
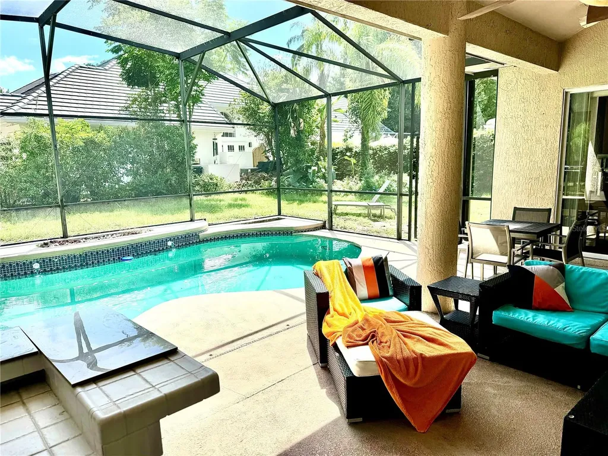
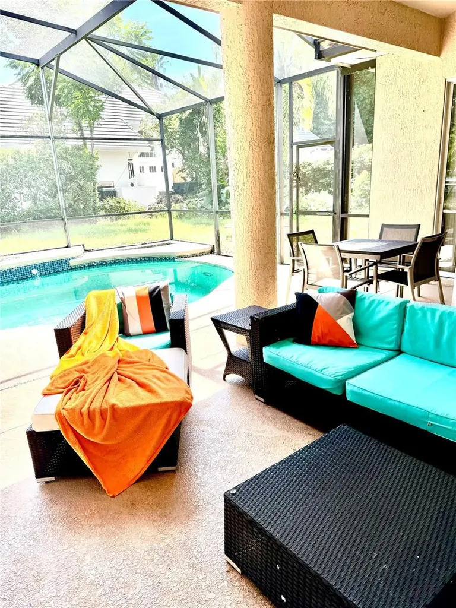
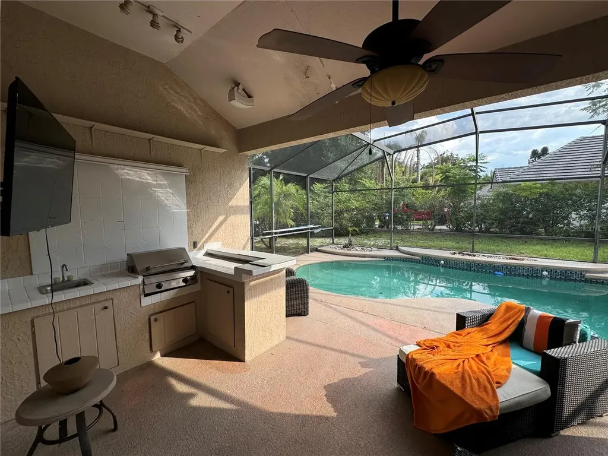
BAY HILL HOME for rent! LOCATION, LOCATION, LOCATION! Welcome to your dream home located in Arnold Palmer's Bay Hill Golf Club Community! Located in one of Orlando's hottest zip codes, with a 10 to 20-minute drive to all the theme parks, the airport, and downtown, and just over an hour from the beach, this home offers the perfect blend of luxury and unparalleled convenience. Walking distance to famous Restaurant Row, 10 minutes from Universal, Epic Universal, and Conference Centre, 15-20 minutes to Disney parks and Disney Springs, everything you need is right at your fingertips. Nestled on a tree-lined corner lot of a private cul-de-sac street, this renovated four individual Suite split floor plan home features four world-class luxury bathrooms individually connected to each bedroom. Modern kitchen featuring elegant quartz countertops, offering both style and functionality, perfect for cooking and entertaining. The master suite is a true retreat with a huge shower equipped with a luxurious rainhead. Open kitchen, family, living, formal dining, and other areas o/er cathedral 14' ceilings throughout with natural light. Additional features include upgraded Bosh appliances, fresh paint inside, modern ceiling fans, and more. Beyond the double French doors, an outdoor summer kitchen, large TV, and pool are an entertainer's paradise, ideal for gatherings and outdoor enjoyment. Don't miss this rare opportunity to enjoy a luxury home in one of the most desirable Orlando locations.
Listing Courtesy of PREMIUM PROPERTIES R.E SERVICE

Ask A Question

Do not fill in this field:

I agree to receive marketing and customer service calls and text messages from Fusilier Realty Group. To opt out, you can reply 'stop' at any time or click the unsubscribe link in the emails. Consent is not a condition of purchase. Msg/data rates may apply. Msg frequency varies. Privacy Policy.

This site is protected by reCAPTCHA and the Google Privacy Policy and Terms of Service apply.

More Info

Location Information

  • Road Frontage DescriptionAsphalt, Paved

School Information

  • Elementary SchoolDr. Phillips Elem
  • High SchoolDr. Phillips High
  • Junior HighSouthwest Middle

Location

  • Address9042 Shawn Park Place
  • AreaOrlando/Bay Hill/Sand Lake
  • CountyOrange
  • Exterior Features French Doors, Outdoor Shower, Sidewalk
  • StateFL
  • SubdivisionSouth Bay Villas
  • TownOrlando
  • Zip32819

Property Information

  • Acreage0.26
  • Attached Garage YN Yes
  • Building Area Total 3,372
  • Lot DescriptionCul-De-Sac, Irregular Lot, Sidewalk, Street Dead-End, Unincorporated
  • Lot Size Square Feet 11,178
  • MFR Living Area Meters 232
  • MFR Lot Size Square Meters 1038
  • MFR Property Description Corner Unit
  • Square Feet2,501

Basic Information

  • Lease Amount Frequency Monthly
  • List Price$6,000
  • MLS NumberO6422768
  • Mls Status Active
  • StatusACT

Basic Information

  • Property SubTypeSingle Family Residence
  • Property TypeResidential Lease

Building

  • Bathroom4
  • FireplaceLiving Room, Wood Burning
  • Fireplace YN Yes
  • GarageYes
  • Garage Spaces2
  • Levels One
  • Patio And Porch Features Covered, Deck, Patio, Screened
  • Rooms7
  • Window Features Blinds, Drapes
  • Year Built2000

Water Body

  • MFR Water Access YN No
  • Pool Private YN Yes
  • Water ViewNo

Other

  • Building Area Source Public Records
  • Date Listed07/06/2026
  • Status Change Timestamp2026-07-06T21:08:38
  • Tenant Pays ["Cleaning Fee"]
  • View Trees/Woods

Tax Information

  • MFR Association Fee Requirement Required

Parking

  • Parking Features Garage Door Opener

Rooms

  • Bedrooms4
  • Full Bath4
  • MFR Additional Rooms Attic, Breakfast Room Separate, Den/Library/Office, Formal Dining Room Separate, Inside Utility

Interior

  • Flooring Ceramic Tile, Laminate
  • Furnished Negotiable

Utilities

  • Cooling Central Air
  • Heating Central, Electric
  • Laundry Features Inside, Laundry Room
  • Utilities Cable Available, Fiber Optics, Public, Sewer Connected, Sprinkler Meter
  • Water Source Public

Amenities

  • Appliances IncludedBuilt-In Oven, Cooktop, Dishwasher, Disposal, Dryer, Microwave, Refrigerator, Washer
  • Association Amenities Clubhouse, Golf Course, Pickleball Court(s), Playground, Tennis Court(s)
  • Association YN Yes
  • Community Features
    • Association Recreation - Owned
    • Golf
    • Golf Carts OK
    • Playground
    • Sidewalks
    • Street Lights
    • Tennis Court(s)
  • Lease TermYear
  • MFR Green Landscaping Fl. Friendly/Native Landscape
  • MFR Number Of Pets 1
  • MFR Pet Restrictions Contact owner for more info
  • MFR Pet Size Medium (36-60 Lbs.)
  • Other AmenitiesFireplace, Pool, Golf, Tennis
  • Other Equipment Irrigation Equipment
  • PetsCats OK, Dogs OK, Number Limit, Pet Deposit
  • Pool Features Gunite, In Ground
  • Security Features Closed Circuit Camera(s), Smoke Detector(s)
Fusilier Realty Group
Office: 407-281-8455
10016 Wellness Way
Orlando, FL 32832

Listings courtesy of StellarMLS as distributed by MLS GRID. Based on information submitted to the MLS GRID as of July 7, 2026 8:33 AM UTC. All data is obtained from various sources and may not have been verified by broker or MLS GRID. Supplied Open House Information is subject to change without notice. All information should be independently reviewed and verified for accuracy. Properties may or may not be listed by the office/agent presenting the information. IDX information is provided exclusively for consumers’ personal noncommercial use and may not be used for any purpose other than to identify prospective properties consumers may be interested in purchasing. The data is deemed reliable but is not guaranteed by MLS GRID. The use of the MLS GRID Data may be subject to an end user license agreement.

Hi there! How can we help you?

Contact us using the form below or give us a call.

Send Us A Message:

I agree to receive marketing and customer service calls and text messages from Fusilier Realty Group. To opt out, you can reply 'stop' at any time or click the unsubscribe link in the emails. Consent is not a condition of purchase. Msg/data rates may apply. Msg frequency varies. Privacy Policy.

Do not fill in this field:

This site is protected by reCAPTCHA and the Google Privacy Policy and Terms of Service apply.

Hi there! How can we help you?

Contact us using the form below or give us a call.

Send Us A Message:

Do not fill in this field:

This site is protected by reCAPTCHA and the Google Privacy Policy and Terms of Service apply.

Hi there! How can we help you?

Contact us using the form below or give us a call.

Send Us A Message:

Do not fill in this field:

This site is protected by reCAPTCHA and the Google Privacy Policy and Terms of Service apply.

Do not fill in this field:

This site is protected by reCAPTCHA and the Google Privacy Policy and Terms of Service apply.

Do not fill in this field:

This site is protected by reCAPTCHA and the Google Privacy Policy and Terms of Service apply.

Do not fill in this field:

This site is protected by reCAPTCHA and the Google Privacy Policy and Terms of Service apply.

$

Do not fill in this field:

This site is protected by reCAPTCHA and the Google Privacy Policy and Terms of Service apply.