
1500 Gay Road, Unit 18DWinter Park, FL 32789Price: $275,000

  • Price: $275,000
  • Est. Mortgage of $/month
  • 2 Days on Market
$
$
%
$/month over payments
Federal 30-year interest rate: 6.43% last updated on Jul 2, 2026
* All Figures are estimates. Check with your bank or proposed mortgage company for actual interest rates.
This product uses the FRED® API but is not endorsed or certified by the Federal Reserve Bank of St. Louis.
Active
1500 Gay Road Winter Park FL 327891500 Gay Road Winter Park FL 327891500 Gay Road Winter Park FL 327891500 Gay Road Winter Park FL 327891500 Gay Road Winter Park FL 327891500 Gay Road Winter Park FL 327891500 Gay Road Winter Park FL 327891500 Gay Road Winter Park FL 327891500 Gay Road Winter Park FL 327891500 Gay Road Winter Park FL 327891500 Gay Road Winter Park FL 327891500 Gay Road Winter Park FL 327891500 Gay Road Winter Park FL 327891500 Gay Road Winter Park FL 327891500 Gay Road Winter Park FL 327891500 Gay Road Winter Park FL 327891500 Gay Road Winter Park FL 327891500 Gay Road Winter Park FL 327891500 Gay Road Winter Park FL 327891500 Gay Road Winter Park FL 327891500 Gay Road Winter Park FL 327891500 Gay Road Winter Park FL 327891500 Gay Road Winter Park FL 327891500 Gay Road Winter Park FL 327891500 Gay Road Winter Park FL 327891500 Gay Road Winter Park FL 327891500 Gay Road Winter Park FL 327891500 Gay Road Winter Park FL 327891500 Gay Road Winter Park FL 327891500 Gay Road Winter Park FL 32789
QR Code

Driving Directions

  • 2Bedrooms
  • 0.05Acreage
  • 2Bathrooms
  • 1972Year Built
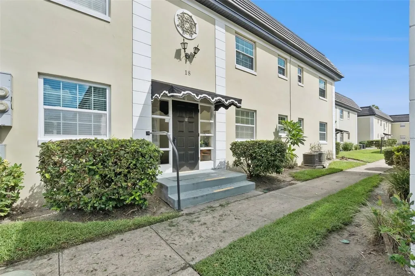
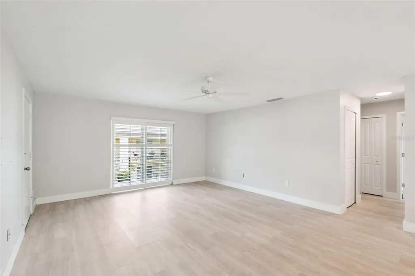
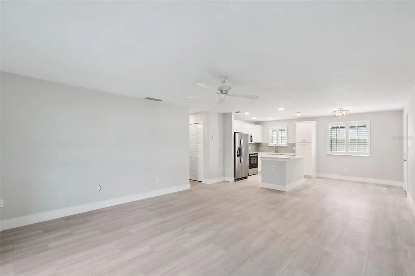
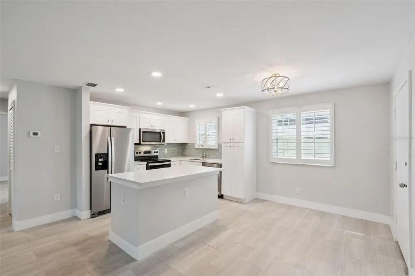
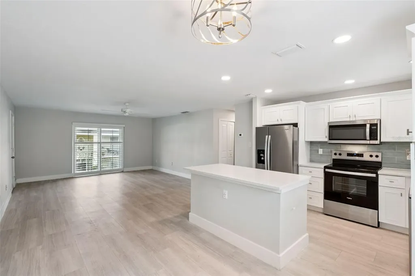
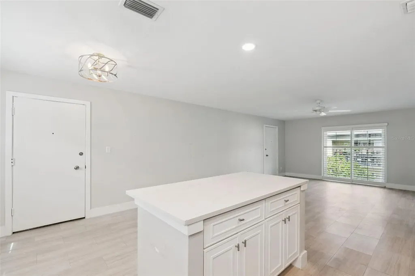
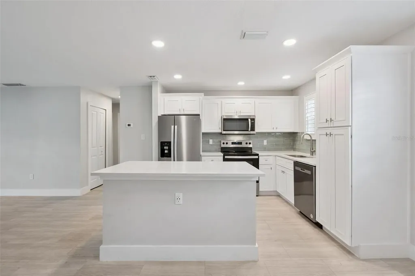
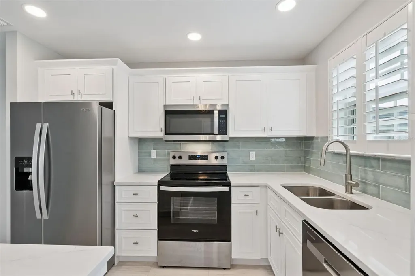
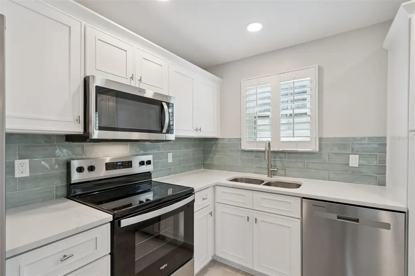
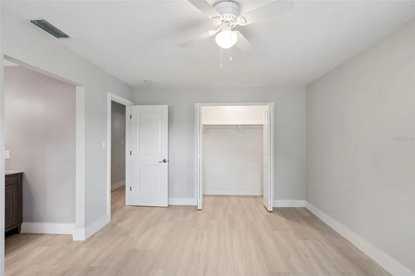
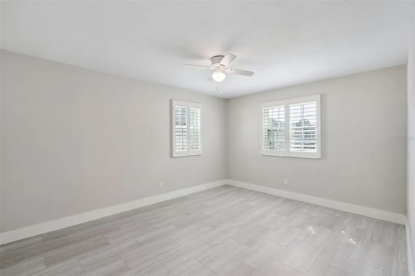
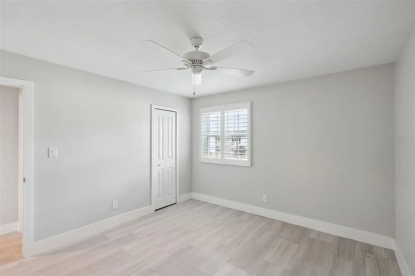
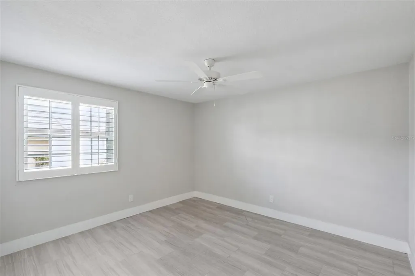
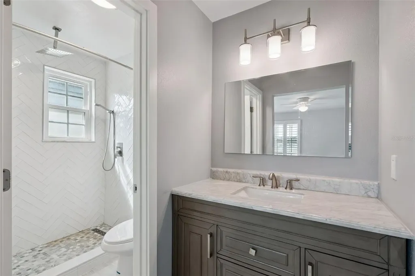
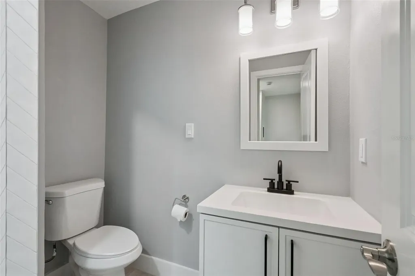
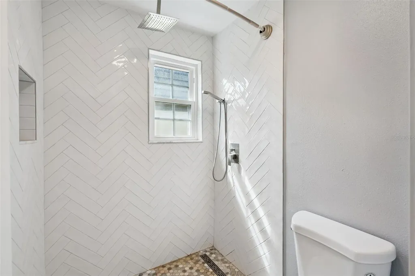
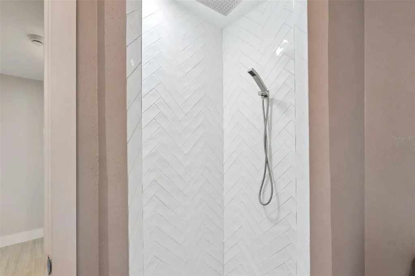
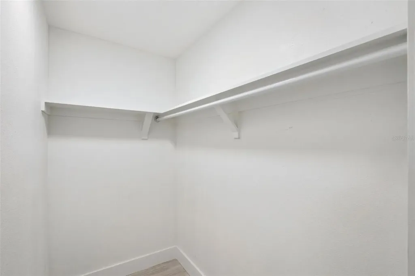
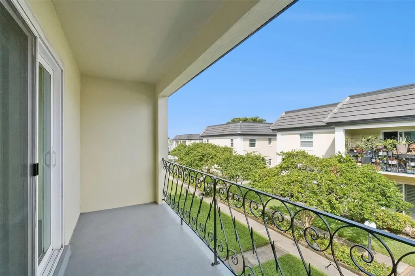
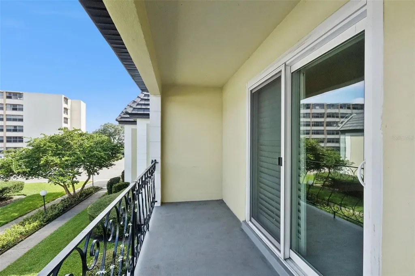
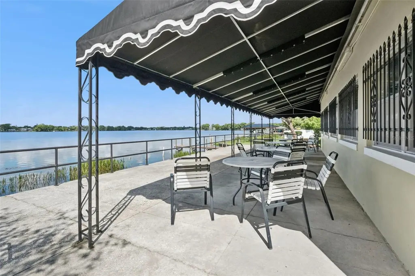
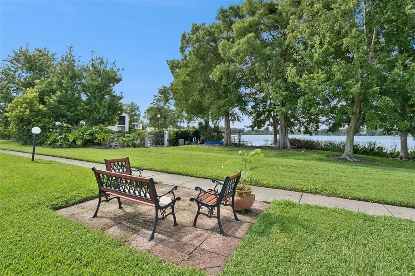
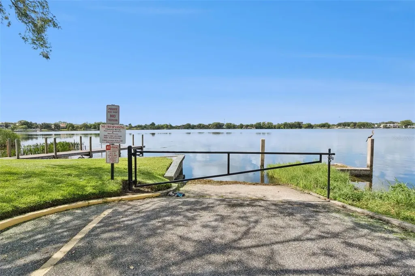
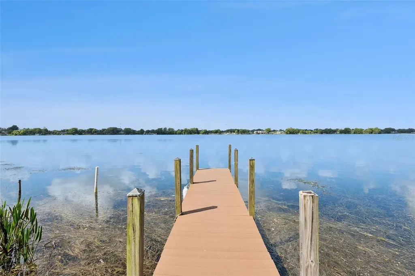
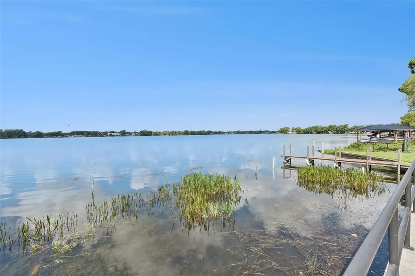
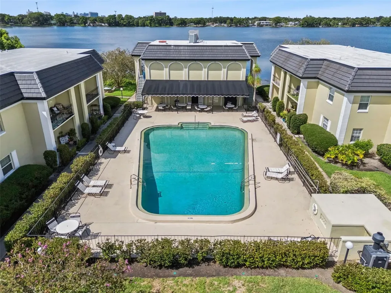
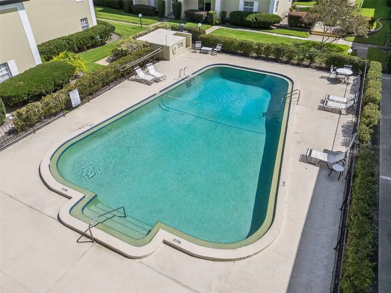
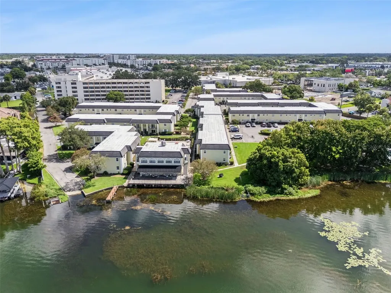
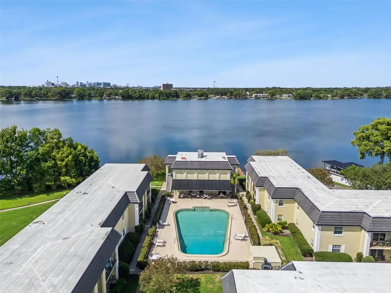
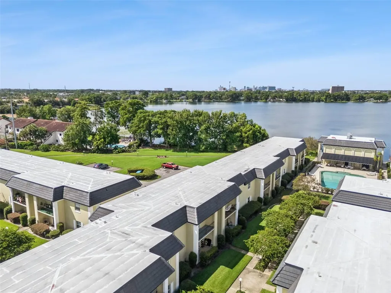
Welcome home to carefree lakefront living in the heart of Winter Park, where everyday life is complemented by breathtaking sunsets over beautiful Lake Killarney and one of Central Florida's most walkable locations. Nestled within the Chateaux Du Lac lakefront community, this beautifully updated second-floor condominium offers 2 bedrooms, 2 bathrooms, and an inviting open floor plan designed for comfortable everyday living. Stepping inside, plantation shutters throughout the home create a timeless look while allowing natural light to fill the space. The spacious living and dining areas flow seamlessly together, making entertaining both easy and enjoyable. The updated kitchen is sure to impress with quartz countertops, a center island, modern subway tile backsplash, stainless steel appliances, and recessed lighting that completes the contemporary design. The owner's suite provides a relaxing retreat complete with an updated ensuite bathroom featuring stunning floor-to-ceiling herringbone-style subway tile, an overhead rain showerhead, and modern finishes. The guest bedroom is generously sized and offers a large walk-in closet, while the second bathroom has been beautifully updated to match with the same designer tilework and rain showerhead. Sliding glass doors lead out to your private balcony, creating the perfect place to enjoy your morning coffee or unwind in the evening after a day on the lake. A brand-new water heater installed in 2026 provides added peace of mind. Residents of Chateaux Du Lac enjoy an exceptional lakefront lifestyle with access to a heated swimming pool, clubhouse, community deck overlooking Lake Killarney, private boat ramp, BBQ grilling area, saunas, kayak and paddleboard storage, and updated on-site laundry facilities. Whether you enjoy boating, skiing, paddleboarding, fishing, or simply taking in spectacular sunset views, this amenity-rich community offers everything you need to embrace the Florida lifestyle. Perfectly positioned just moments from Park Avenue, you'll enjoy easy access to locally owned restaurants, boutique shopping, cafs, Trader Joe's, the Winter Park Village, movie theater, farmers markets, and the nationally recognized Winter Park Sidewalk Art Festival. With convenient access to I-4, commuting throughout the Orlando area is effortless while still enjoying the charm and elegance that make Winter Park one of the area's most desirable communities. Schedule your showing today!
Listing Courtesy of MAVREALTY

Ask A Question

Do not fill in this field:

I agree to receive marketing and customer service calls and text messages from Fusilier Realty Group. To opt out, you can reply 'stop' at any time or click the unsubscribe link in the emails. Consent is not a condition of purchase. Msg/data rates may apply. Msg frequency varies. Privacy Policy.

This site is protected by reCAPTCHA and the Google Privacy Policy and Terms of Service apply.

More Info

Location Information

  • Road Frontage DescriptionPaved

School Information

  • Junior HighCollege Park Middle
  • Elementary SchoolKillarney Elem
  • High SchoolEdgewater High

Rooms

  • Full Bath2
  • Bedrooms2

Location

  • AreaWinter Park
  • SubdivisionChateaux Du Lac
  • Township 22
  • Zip32789
  • StateFL
  • CountyOrange
  • Exterior Features Balcony, Sliding Doors
  • Address1500 Gay Road
  • TownWinter Park

Utilities

  • Utilities BB/HS Internet Available, Cable Available, Public
  • Water Source Public
  • Sewer Public Sewer
  • Cooling Central Air
  • Heating Central
  • Laundry Features Common Area

Water Body

  • Water ViewNo
  • Water AccessLake
  • MFR Water Access YN Yes
  • Water Body Name LAKE KILLARNEY

Other

  • Date Listed07/06/2026
  • Building Area Source Public Records
  • MFR Exist Lse Tenant YN No
  • MFR Additional Lease Restrictions Review all attachments and contact management company.
  • MFR Flood Zone Code X
  • MFR Flood Zone Date 2009-09-25
  • MFR Minimum Lease 8-12 Months
  • Status Change Timestamp2026-07-07T00:00:42

Basic Information

  • Mls Status Active
  • StatusACT
  • List Price$275,000
  • MLS NumberO6422691

Parking

  • Num Assigned Parking Spaces1
  • Parking Features Assigned

Basic Information

  • Unit Number18D
  • Virtual TourView Tour
  • Property SubTypeCondominium
  • Property TypeResidential

Property

  • ZoningR-3

Interior

  • Flooring Tile
  • Furnished Unfurnished

Property Information

  • MFR Water Extras Boat Ramp - Private, Fishing Pier, Skiing Allowed
  • Building Area Total 1,026
  • MFR Living Area Meters 95
  • MFR Lot Size Square Meters 216
  • Lot Size Square Feet 2,325
  • Square Feet1,026
  • Acreage0.05

Tax Information

  • Fees$5,100
  • Total Monthly Fees $425
  • Taxes$3,244
  • Tax Year 2025
  • MFR Monthly Condo Fee Amount $425
  • Association Fee Frequency Monthly
  • MFR Association Fee Requirement Required
  • MFR Condo Fees $425
  • MFR Condo Fees Term Monthly

Building

  • Rooms4
  • Window Features Shutters
  • Year Built1972
  • Stories1
  • RoofBuilt-Up, Membrane
  • Construction Materials Block, Stucco
  • Foundation Details Slab
  • Bathroom2
  • MFR Building Elevator YN No
  • MFR Floor Number 2
  • Levels One

Amenities

  • MFR Pet Restrictions 1 pet allowed up to 25 lbs.
  • MFR Pet Size Small (16-35 Lbs.)
  • Other AmenitiesPool, Lakefront
  • PetsNumber Limit, Yes
  • MFR Number Of Pets 1
  • Community Features Buyer Approval Required, Clubhouse, Deed Restrictions, Pool, Sidewalks
  • Appliances IncludedDishwasher, Microwave, Range, Refrigerator
  • Association Fee Includes
    • Common Area Taxes
    • Escrow Reserves Fund
    • Insurance
    • Maintenance
    • Maintenance Grounds
    • Maintenance Structure
    • Management
    • Pool
    • Private Road
    • Sewer
    • Trash
    • Water
  • Association YN Yes
  • MFR Max Pet Weight 25
Fusilier Realty Group
Office: 407-281-8455
10016 Wellness Way
Orlando, FL 32832

Listings courtesy of StellarMLS as distributed by MLS GRID. Based on information submitted to the MLS GRID as of July 7, 2026 8:33 AM UTC. All data is obtained from various sources and may not have been verified by broker or MLS GRID. Supplied Open House Information is subject to change without notice. All information should be independently reviewed and verified for accuracy. Properties may or may not be listed by the office/agent presenting the information. IDX information is provided exclusively for consumers’ personal noncommercial use and may not be used for any purpose other than to identify prospective properties consumers may be interested in purchasing. The data is deemed reliable but is not guaranteed by MLS GRID. The use of the MLS GRID Data may be subject to an end user license agreement.

Hi there! How can we help you?

Contact us using the form below or give us a call.

Send Us A Message:

I agree to receive marketing and customer service calls and text messages from Fusilier Realty Group. To opt out, you can reply 'stop' at any time or click the unsubscribe link in the emails. Consent is not a condition of purchase. Msg/data rates may apply. Msg frequency varies. Privacy Policy.

Do not fill in this field:

This site is protected by reCAPTCHA and the Google Privacy Policy and Terms of Service apply.

Hi there! How can we help you?

Contact us using the form below or give us a call.

Send Us A Message:

Do not fill in this field:

This site is protected by reCAPTCHA and the Google Privacy Policy and Terms of Service apply.

Hi there! How can we help you?

Contact us using the form below or give us a call.

Send Us A Message:

Do not fill in this field:

This site is protected by reCAPTCHA and the Google Privacy Policy and Terms of Service apply.

Do not fill in this field:

This site is protected by reCAPTCHA and the Google Privacy Policy and Terms of Service apply.

Do not fill in this field:

This site is protected by reCAPTCHA and the Google Privacy Policy and Terms of Service apply.

Do not fill in this field:

This site is protected by reCAPTCHA and the Google Privacy Policy and Terms of Service apply.

$

Do not fill in this field:

This site is protected by reCAPTCHA and the Google Privacy Policy and Terms of Service apply.