
208 Heatherwood CourtWinter Springs, FL 32708Rental Price: $3,395

  • Rental Price: $3,395
$
$
%
$/month over payments
Federal 30-year interest rate: 6.43% last updated on Jul 2, 2026
* All Figures are estimates. Check with your bank or proposed mortgage company for actual interest rates.
This product uses the FRED® API but is not endorsed or certified by the Federal Reserve Bank of St. Louis.
For Rent
208 Heatherwood Court Winter Springs FL 32708208 Heatherwood Court Winter Springs FL 32708208 Heatherwood Court Winter Springs FL 32708208 Heatherwood Court Winter Springs FL 32708208 Heatherwood Court Winter Springs FL 32708208 Heatherwood Court Winter Springs FL 32708208 Heatherwood Court Winter Springs FL 32708208 Heatherwood Court Winter Springs FL 32708208 Heatherwood Court Winter Springs FL 32708208 Heatherwood Court Winter Springs FL 32708208 Heatherwood Court Winter Springs FL 32708208 Heatherwood Court Winter Springs FL 32708208 Heatherwood Court Winter Springs FL 32708208 Heatherwood Court Winter Springs FL 32708208 Heatherwood Court Winter Springs FL 32708208 Heatherwood Court Winter Springs FL 32708208 Heatherwood Court Winter Springs FL 32708208 Heatherwood Court Winter Springs FL 32708208 Heatherwood Court Winter Springs FL 32708208 Heatherwood Court Winter Springs FL 32708208 Heatherwood Court Winter Springs FL 32708208 Heatherwood Court Winter Springs FL 32708208 Heatherwood Court Winter Springs FL 32708208 Heatherwood Court Winter Springs FL 32708208 Heatherwood Court Winter Springs FL 32708208 Heatherwood Court Winter Springs FL 32708208 Heatherwood Court Winter Springs FL 32708
QR Code

Driving Directions

  • 4Bedrooms
  • 0.36Acreage
  • 3Bathrooms
  • 2000Year Built
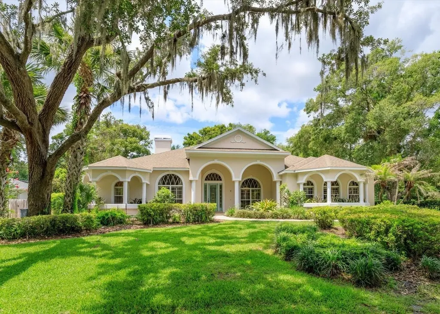
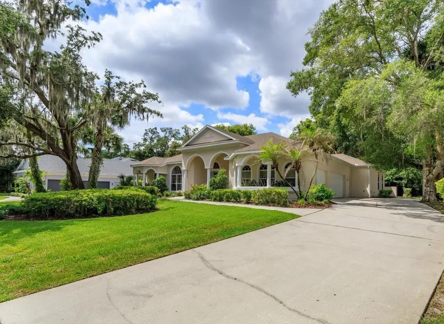
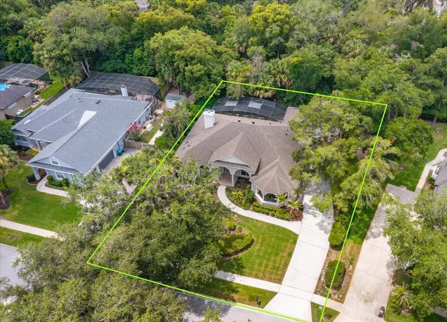
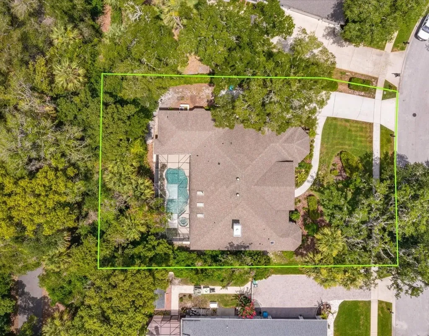
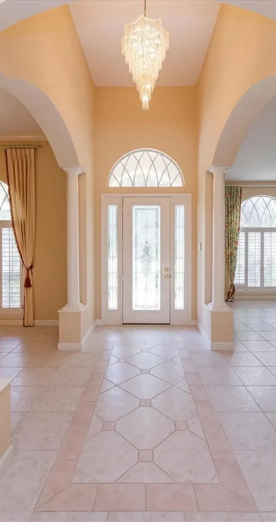
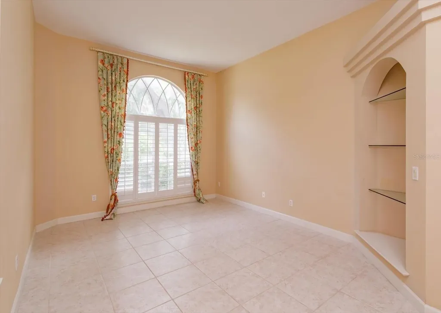
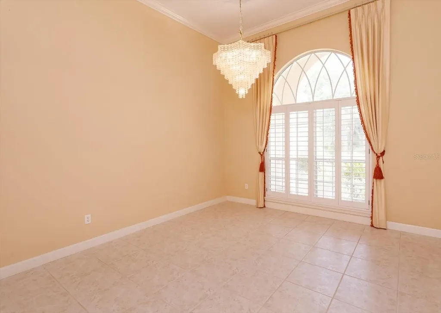
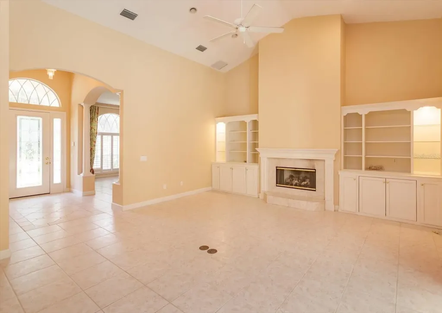
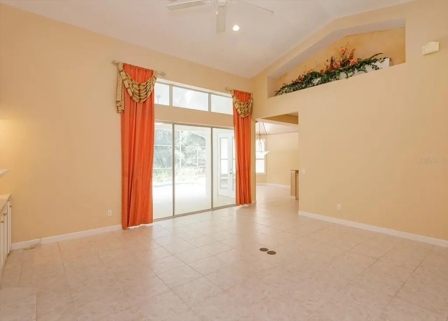
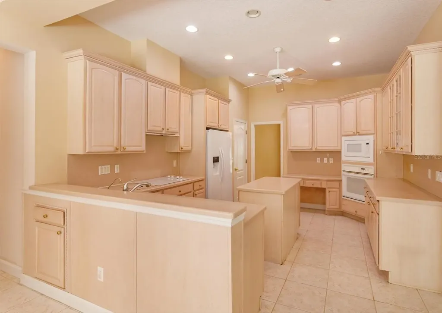
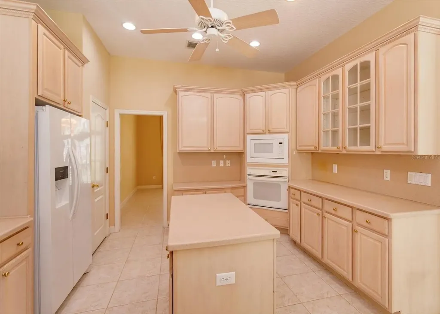
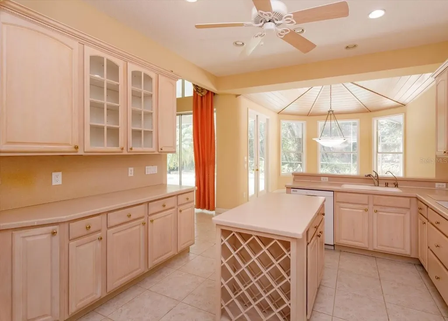
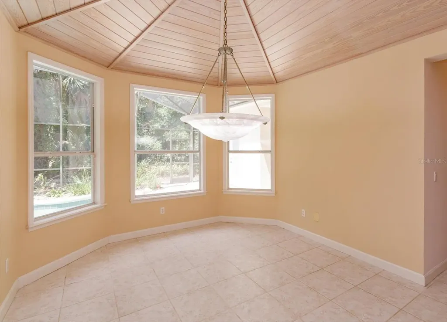
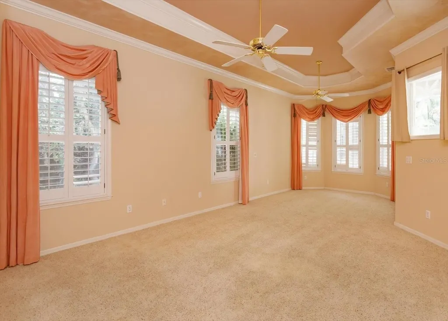
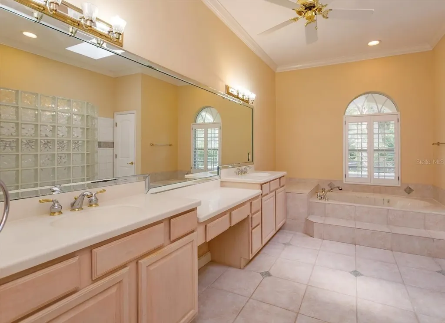
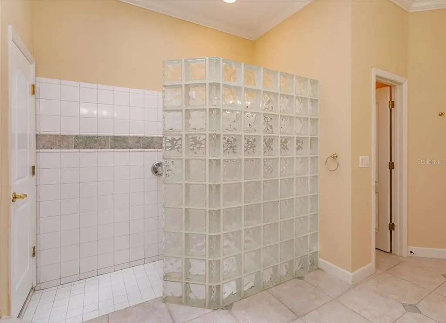
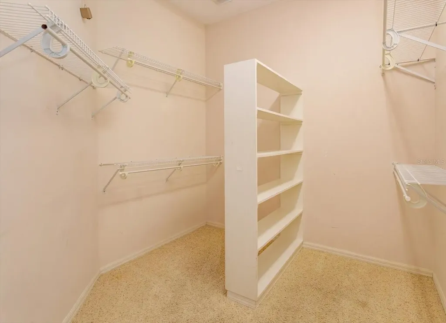
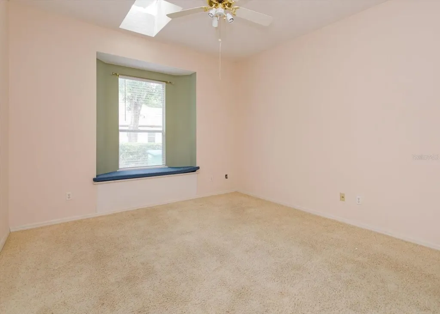
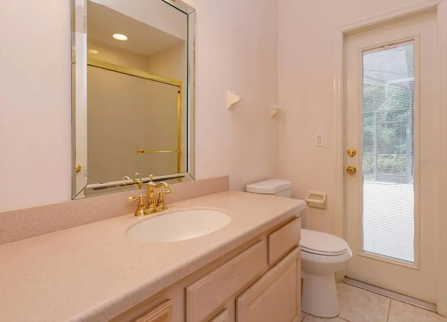
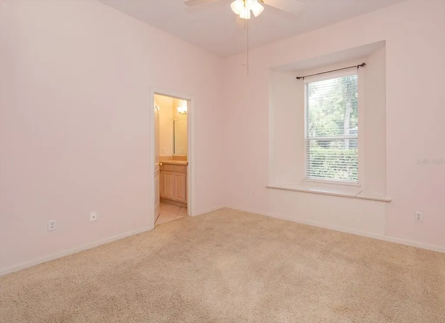
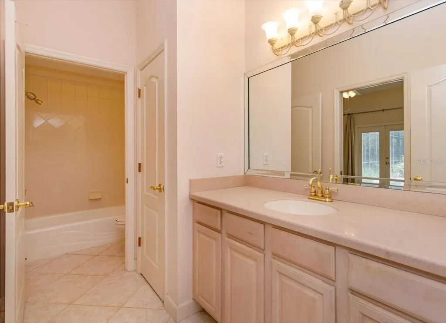
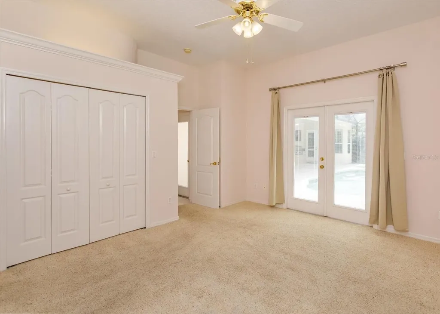
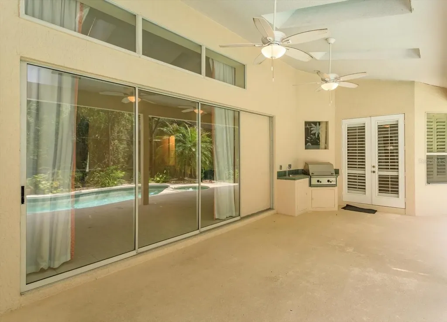
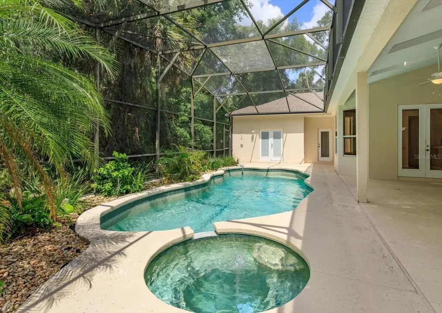
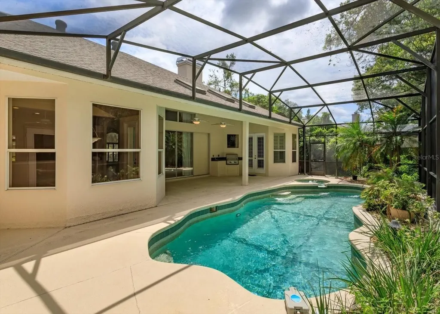
Gorgeous 4 bedroom 3 bath custom-built executive home overlooking conservation in Tuscawilla's premier gated community. Exquisite designer features in an impeccably maintained & elegant home with tropical screened-in porch. You'll be captivated by the architectural detail: crown molding, trey ceilings, arched doorways, 12' volume ceilings, plantation shutters, transom/palladium windows, custom architectural niches/built-in's,skylights & more. Once inside, you'll appreciate the raised trey ceiling in the dining room & lovely custom built-in alcove & built in shelves in the living room. Master bedroom features a crown-molded trey ceiling, sitting area with bay windows, luxurious bath with glass block shower & separate garden tub. Solid surface sablestone corian kitchen counters with island, built-in desk & 42' cabinetry. Stunning breakfast nook with wooden gazebo ceiling. The huge family room is highlighted by a fireplace and custom built-in entertainment center/cabinets. Enjoy the built-in grill, and pool and spa. Pool and lawn care included. *Bonus Amenity Included* - All residents are enrolled in the Resident Benefits Package (RBP) for $49.95/month which includes liability insurance, credit building to help boost the resident's credit score with timely rent payments, up to $1M Identity Theft Protection, HVAC air filter delivery (for applicable properties), move-in concierge service making utility connection and home service setup a breeze during your move-in, our best-in-class resident rewards program, on-demand pest control, and much more! More details upon application. Pet friendly home (w/approval and non-refundable pet fee).
Listing Courtesy of RE/MAX 200 REALTY

Ask A Question

Do not fill in this field:

I agree to receive marketing and customer service calls and text messages from Fusilier Realty Group. To opt out, you can reply 'stop' at any time or click the unsubscribe link in the emails. Consent is not a condition of purchase. Msg/data rates may apply. Msg frequency varies. Privacy Policy.

This site is protected by reCAPTCHA and the Google Privacy Policy and Terms of Service apply.

More Info

Location Information

  • Road Frontage DescriptionAsphalt, Concrete

Basic Information

  • Property SubTypeSingle Family Residence
  • Property TypeResidential Lease
  • Virtual TourView Tour

Interior

  • Furnished Unfurnished

Utilities

  • Cooling Central Air
  • Heating Central
  • Laundry Features Inside

Water Body

  • MFR Water Access YN No
  • Pool Private YN Yes
  • Water ViewNo

Other

  • Building Area Source Public Records
  • Date Listed07/06/2026
  • MFR Flood Zone Code X
  • MFR Flood Zone Date 2007-09-28
  • Status Change Timestamp2026-07-06T17:36:27

Basic Information

  • Lease Amount Frequency Annually
  • List Price$3,395
  • MLS NumberO6422664
  • Mls Status Active
  • StatusACT

Building

  • Bathroom3
  • GarageYes
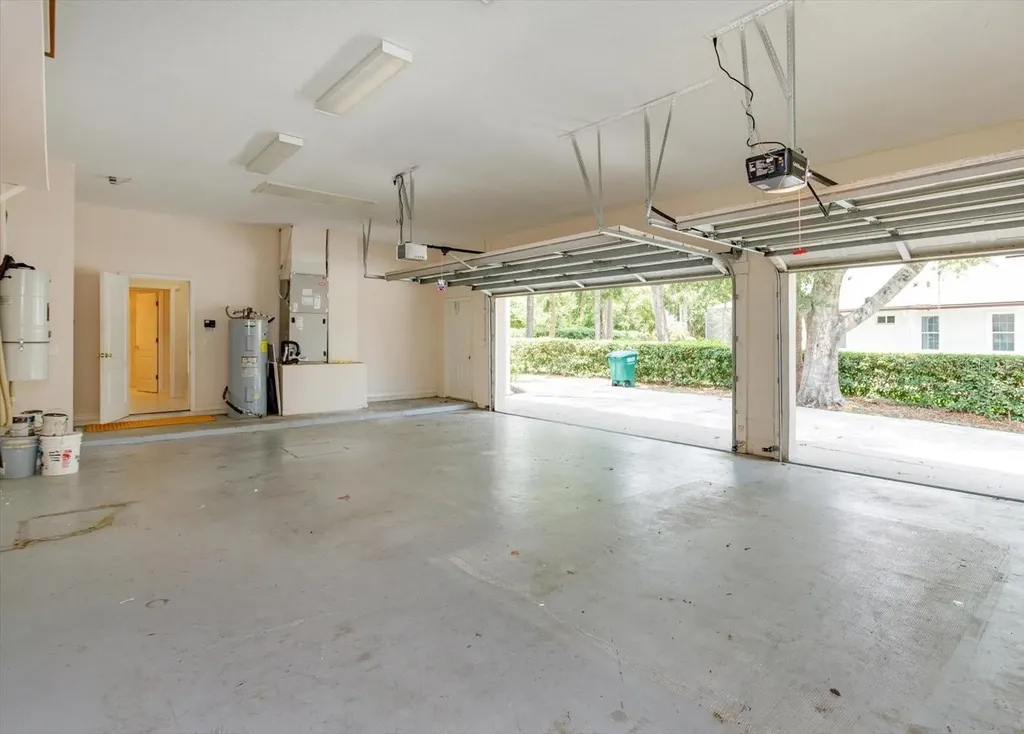
  • Garage Spaces4
  • Levels One
  • Stories1
  • Year Built2000

Property Information

  • Acreage0.36
  • Attached Garage YN Yes
  • Building Area Total 2,901
  • Lot Size Square Feet 15,515
  • MFR Living Area Meters 269
  • MFR Lot Size Square Meters 1441
  • Square Feet2,901

Tax Information

  • MFR Association Fee Requirement None

Rooms

  • Bedrooms4
  • Full Bath3

Location

  • Address208 Heatherwood Court
  • AreaCasselberrry/Winter Springs / Tuscawilla
  • CountySeminole
  • StateFL
  • SubdivisionReserve At Tuscawilla Ph 2
  • TownWinter Springs
  • Zip32708

Amenities

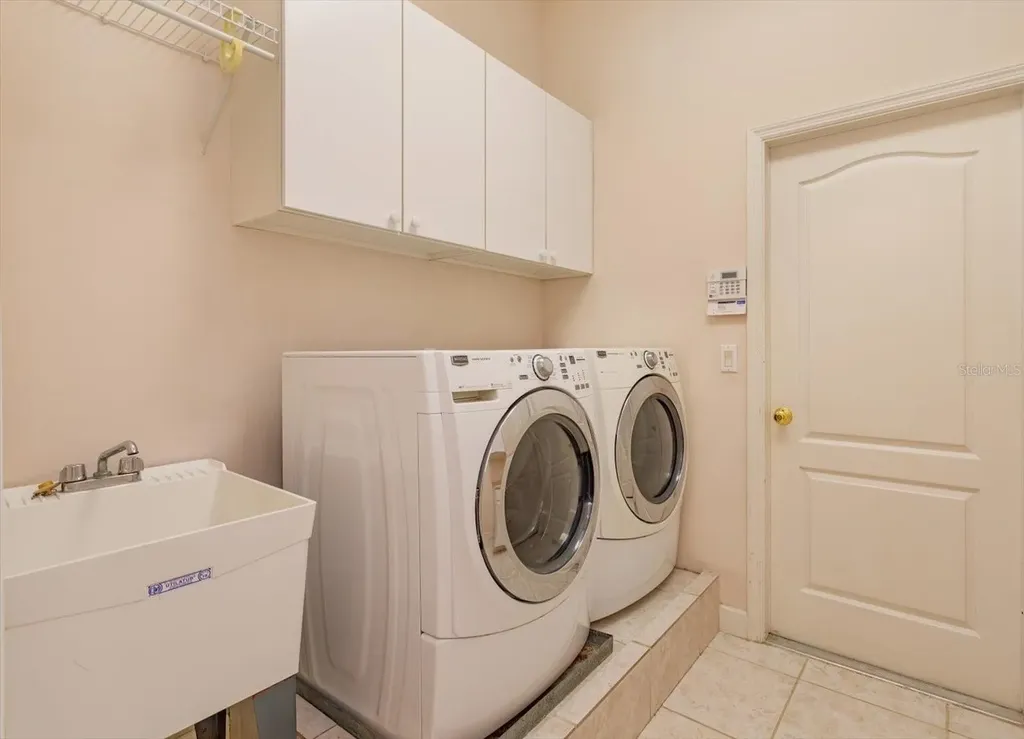
  • Appliances IncludedConvection Oven, Dryer, Microwave, Refrigerator, Washer
  • Association YN Yes
  • Lease TermYear
  • MFR Max Pet Weight 60
  • MFR Number Of Pets 2
  • MFR Pet Restrictions Farm animals, snakes, other reptiles, exotic animals, and any large or aggressive animal will not be approved. No dogs on the dangerous breed list (refer to our Resident Criteria). A non-refundable pet fee is required per pet.
  • MFR Pet Size Medium (36-60 Lbs.)
  • Other AmenitiesPool
  • PetsCats OK, Dogs OK, Number Limit, Size Limit, Yes
  • Pool Features In Ground
Fusilier Realty Group
Office: 407-281-8455
10016 Wellness Way
Orlando, FL 32832

Listings courtesy of StellarMLS as distributed by MLS GRID. Based on information submitted to the MLS GRID as of July 7, 2026 8:33 AM UTC. All data is obtained from various sources and may not have been verified by broker or MLS GRID. Supplied Open House Information is subject to change without notice. All information should be independently reviewed and verified for accuracy. Properties may or may not be listed by the office/agent presenting the information. IDX information is provided exclusively for consumers’ personal noncommercial use and may not be used for any purpose other than to identify prospective properties consumers may be interested in purchasing. The data is deemed reliable but is not guaranteed by MLS GRID. The use of the MLS GRID Data may be subject to an end user license agreement.

Hi there! How can we help you?

Contact us using the form below or give us a call.

Send Us A Message:

I agree to receive marketing and customer service calls and text messages from Fusilier Realty Group. To opt out, you can reply 'stop' at any time or click the unsubscribe link in the emails. Consent is not a condition of purchase. Msg/data rates may apply. Msg frequency varies. Privacy Policy.

Do not fill in this field:

This site is protected by reCAPTCHA and the Google Privacy Policy and Terms of Service apply.

Hi there! How can we help you?

Contact us using the form below or give us a call.

Send Us A Message:

Do not fill in this field:

This site is protected by reCAPTCHA and the Google Privacy Policy and Terms of Service apply.

Hi there! How can we help you?

Contact us using the form below or give us a call.

Send Us A Message:

Do not fill in this field:

This site is protected by reCAPTCHA and the Google Privacy Policy and Terms of Service apply.

Do not fill in this field:

This site is protected by reCAPTCHA and the Google Privacy Policy and Terms of Service apply.

Do not fill in this field:

This site is protected by reCAPTCHA and the Google Privacy Policy and Terms of Service apply.

Do not fill in this field:

This site is protected by reCAPTCHA and the Google Privacy Policy and Terms of Service apply.

$

Do not fill in this field:

This site is protected by reCAPTCHA and the Google Privacy Policy and Terms of Service apply.