
2025 Wintermere Pointe DriveWinter Garden, FL 34787Price: $715,000

  • Price: $715,000
  • Est. Mortgage of $/month
  • 0 Day on Market
$
$
%
$/month over payments
Federal 30-year interest rate: 6.49% last updated on Jul 9, 2026
* All Figures are estimates. Check with your bank or proposed mortgage company for actual interest rates.
This product uses the FRED® API but is not endorsed or certified by the Federal Reserve Bank of St. Louis.
Active
2025 Wintermere Pointe Drive Winter Garden FL 347872025 Wintermere Pointe Drive Winter Garden FL 347872025 Wintermere Pointe Drive Winter Garden FL 347872025 Wintermere Pointe Drive Winter Garden FL 347872025 Wintermere Pointe Drive Winter Garden FL 347872025 Wintermere Pointe Drive Winter Garden FL 347872025 Wintermere Pointe Drive Winter Garden FL 347872025 Wintermere Pointe Drive Winter Garden FL 347872025 Wintermere Pointe Drive Winter Garden FL 347872025 Wintermere Pointe Drive Winter Garden FL 347872025 Wintermere Pointe Drive Winter Garden FL 347872025 Wintermere Pointe Drive Winter Garden FL 347872025 Wintermere Pointe Drive Winter Garden FL 347872025 Wintermere Pointe Drive Winter Garden FL 347872025 Wintermere Pointe Drive Winter Garden FL 347872025 Wintermere Pointe Drive Winter Garden FL 347872025 Wintermere Pointe Drive Winter Garden FL 347872025 Wintermere Pointe Drive Winter Garden FL 347872025 Wintermere Pointe Drive Winter Garden FL 347872025 Wintermere Pointe Drive Winter Garden FL 347872025 Wintermere Pointe Drive Winter Garden FL 347872025 Wintermere Pointe Drive Winter Garden FL 347872025 Wintermere Pointe Drive Winter Garden FL 347872025 Wintermere Pointe Drive Winter Garden FL 347872025 Wintermere Pointe Drive Winter Garden FL 347872025 Wintermere Pointe Drive Winter Garden FL 347872025 Wintermere Pointe Drive Winter Garden FL 347872025 Wintermere Pointe Drive Winter Garden FL 347872025 Wintermere Pointe Drive Winter Garden FL 347872025 Wintermere Pointe Drive Winter Garden FL 347872025 Wintermere Pointe Drive Winter Garden FL 347872025 Wintermere Pointe Drive Winter Garden FL 347872025 Wintermere Pointe Drive Winter Garden FL 347872025 Wintermere Pointe Drive Winter Garden FL 347872025 Wintermere Pointe Drive Winter Garden FL 347872025 Wintermere Pointe Drive Winter Garden FL 347872025 Wintermere Pointe Drive Winter Garden FL 347872025 Wintermere Pointe Drive Winter Garden FL 347872025 Wintermere Pointe Drive Winter Garden FL 347872025 Wintermere Pointe Drive Winter Garden FL 347872025 Wintermere Pointe Drive Winter Garden FL 347872025 Wintermere Pointe Drive Winter Garden FL 347872025 Wintermere Pointe Drive Winter Garden FL 347872025 Wintermere Pointe Drive Winter Garden FL 347872025 Wintermere Pointe Drive Winter Garden FL 347872025 Wintermere Pointe Drive Winter Garden FL 347872025 Wintermere Pointe Drive Winter Garden FL 347872025 Wintermere Pointe Drive Winter Garden FL 347872025 Wintermere Pointe Drive Winter Garden FL 347872025 Wintermere Pointe Drive Winter Garden FL 347872025 Wintermere Pointe Drive Winter Garden FL 347872025 Wintermere Pointe Drive Winter Garden FL 347872025 Wintermere Pointe Drive Winter Garden FL 347872025 Wintermere Pointe Drive Winter Garden FL 347872025 Wintermere Pointe Drive Winter Garden FL 347872025 Wintermere Pointe Drive Winter Garden FL 347872025 Wintermere Pointe Drive Winter Garden FL 347872025 Wintermere Pointe Drive Winter Garden FL 347872025 Wintermere Pointe Drive Winter Garden FL 347872025 Wintermere Pointe Drive Winter Garden FL 34787
QR Code

Driving Directions

  • 5Bedrooms
  • 0.42Acreage
  • 4Bathrooms
  • 1999Year Built
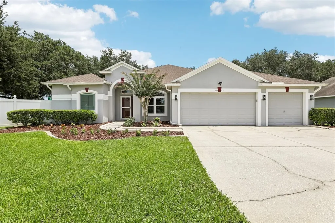
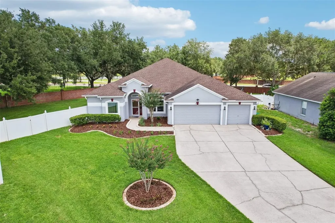
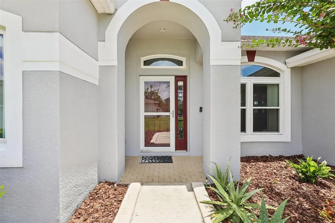
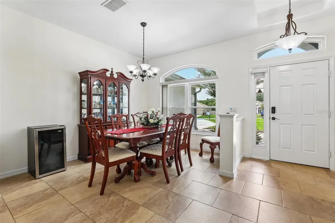
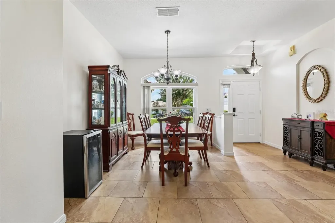
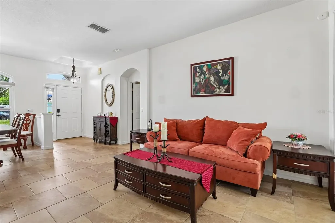
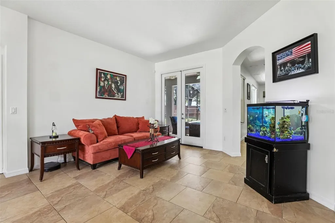
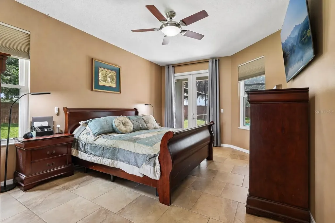
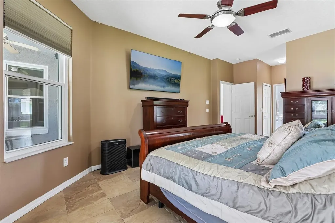
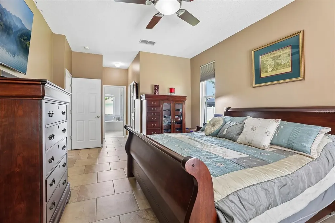
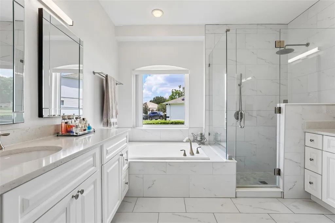
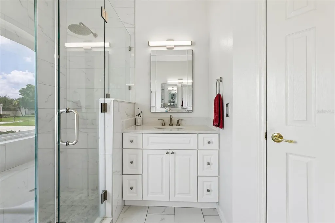
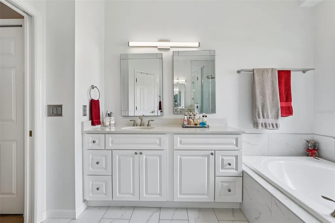
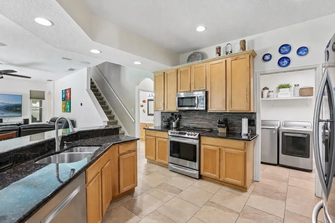
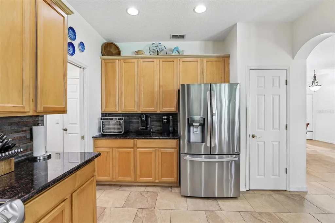
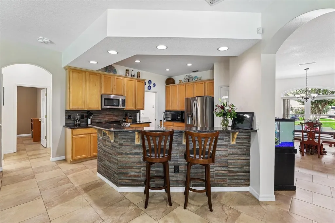
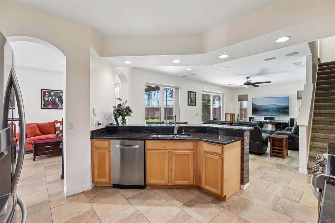
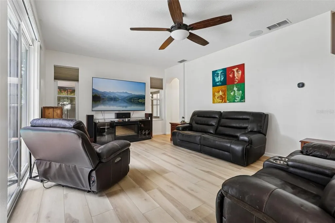
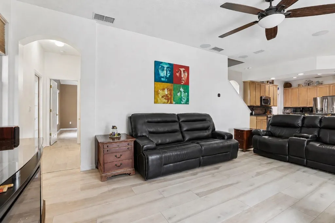
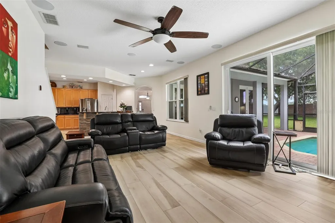
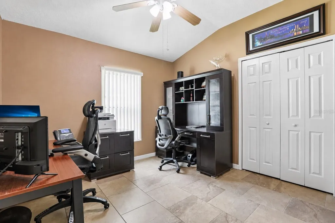
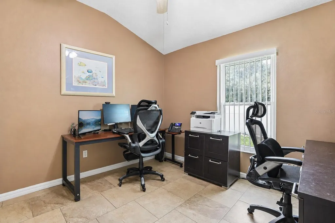
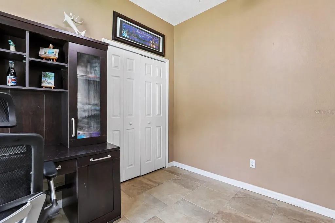
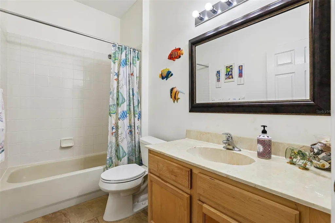
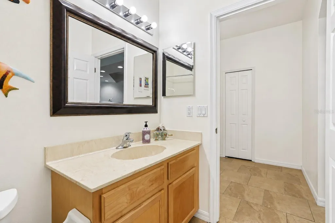
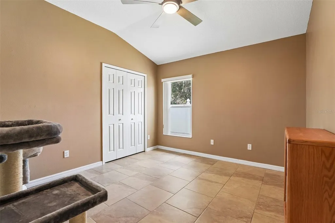
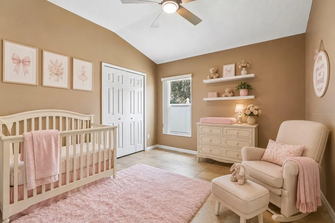
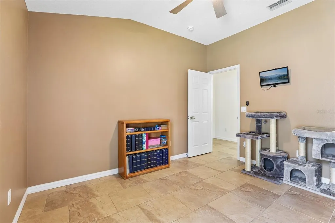
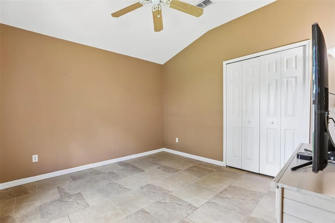
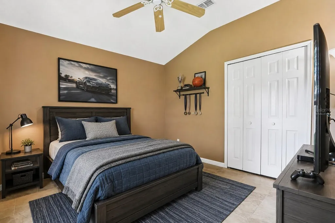
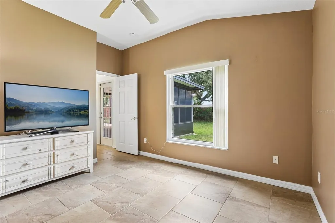
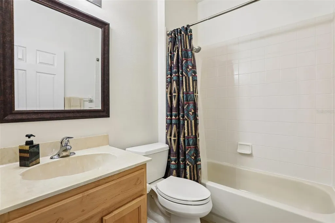
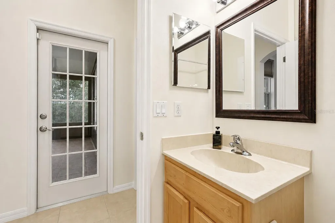
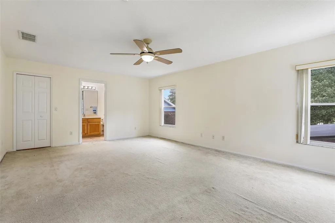
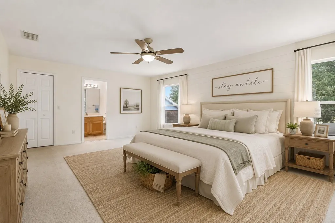
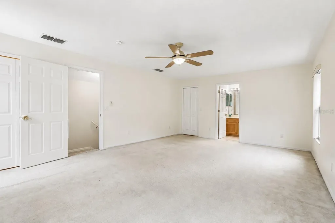
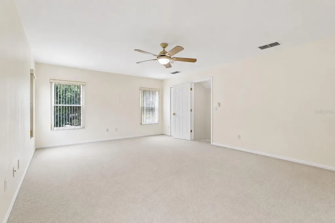
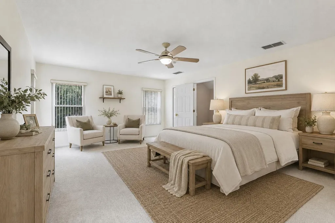
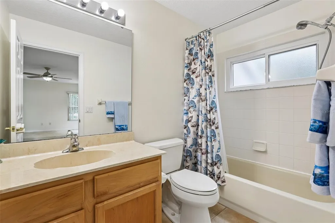
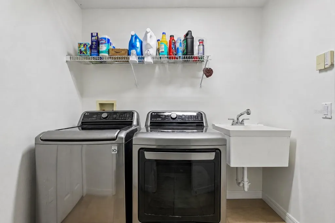
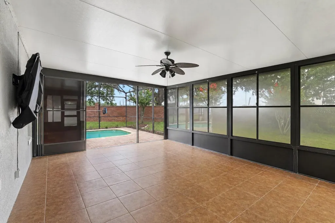
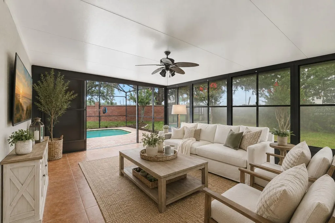
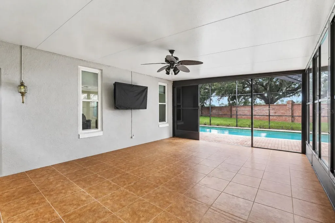
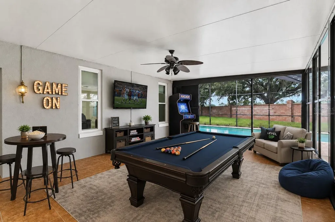
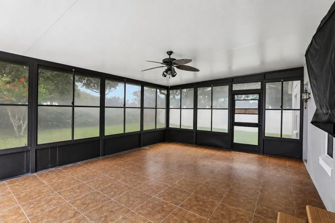
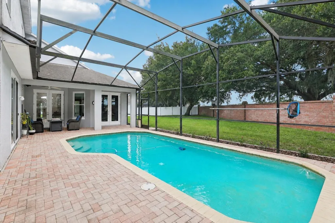
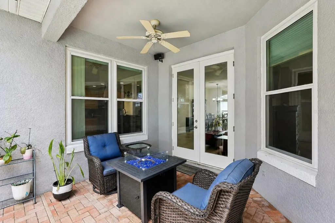
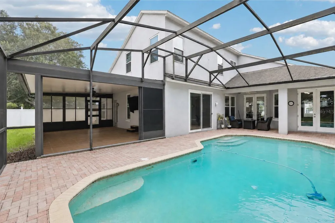
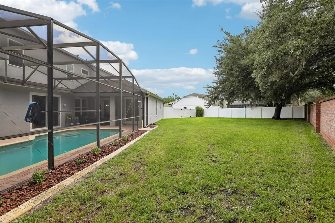
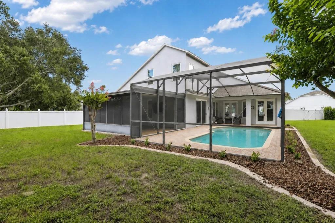
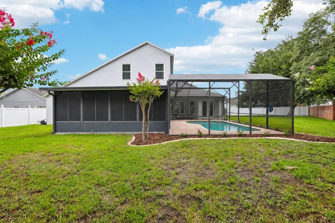
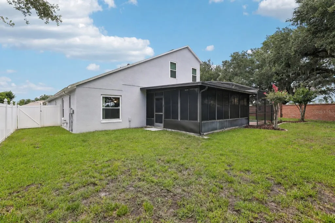
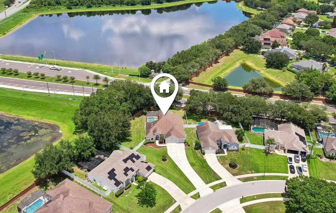
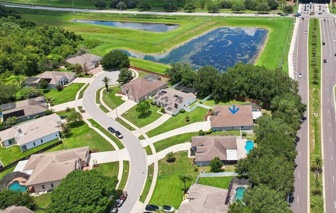
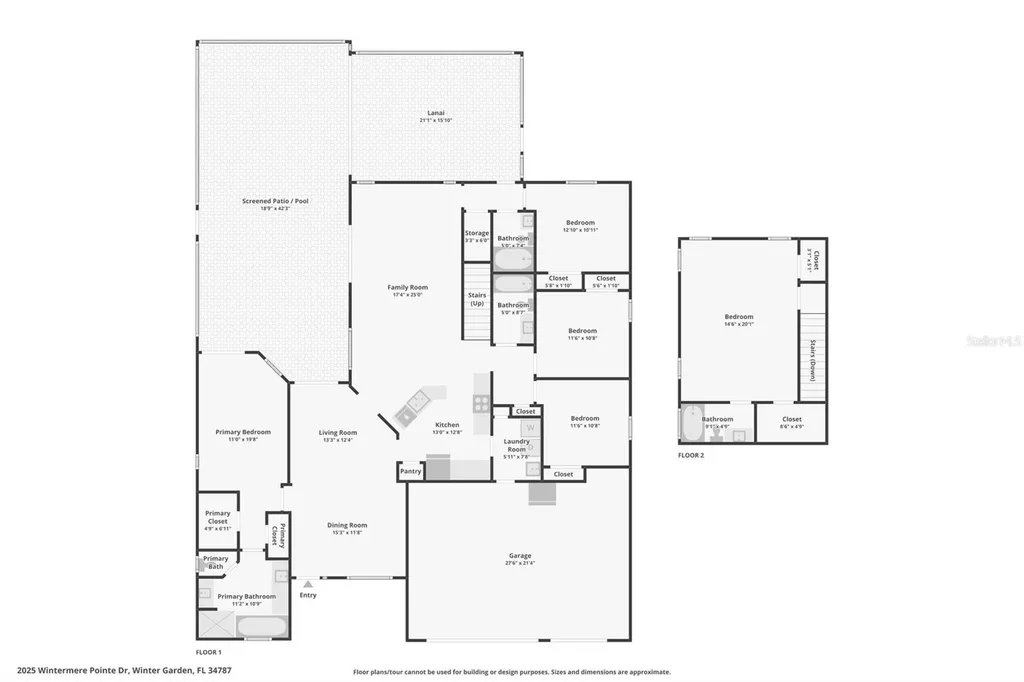
Virtually Staged. Fabulous 5 bedroom, 4 bath pool home lovingly cared for by the original owners. Situated near the end of a cul-de-sac on an almost ½-acre lot with a fully fenced backyard in the gated community of Wintermere Pointe! A long driveway provides ample parking and leads to the OVERSIZED 3-CAR GARAGE, which was extended an additional 4 feet during construction to provide exceptional storage space. Inside, this spacious and thoughtfully designed home features tile flooring throughout the main living areas downstairs, wood laminate flooring in the family room, and new carpet coming soon for the staircase and upstairs 5th bedroom. The desirable 3-way split bedroom floor plan provides wonderful privacy for family and guests. Featuring loads of storage throughout, including an oversized under-stair storage closet in the back hall, a generously sized linen closet in the alcove between Bedrooms 2 and 3, and an additional storage closet in the laundry room. The primary suite is privately located on one side of the home and features French doors opening to the lanai and pool, two walk in closets and a beautifully UPDATED primary bath with new flooring, separate vanities that offer plenty of storage, quartz countertops, a renovated shower with glass surround and updated showerhead plus a private water closet with a new commode. All commodes throughout home have been replaced with "comfort height" commodes. At the heart of the home is the spacious kitchen offering abundant cabinetry, granite countertops and LG stainless appliances (Bosch dishwasher) replaced in 2022. The kitchen opens to the family room, creating a comfortable and inviting space for everyday living and entertaining. Upstairs, the huge 5th bedroom offers incredible flexibility with two walk in closets and a private bathroom - perfect for guests, multigenerational living, a bonus room or private retreat. Outdoor living is exceptional! A huge Florida room was added across the back of the home, providing additional all-season living and entertaining space beyond the screened pool and lanai. The expansive, fully fenced backyard and almost ½-acre homesite provide plenty of room to enjoy the Florida lifestyle. MAJOR UPDATES INCLUDE: ALL NEW energy-efficient windows (June 2023) and doors (2024), Water softener (February 2024), Water heater (September 2023), garage door opener (2021), Roof (May 2017) and HVAC (September 2015) with annual maintenance service. AC ducts were inspected with boots resealed to drywall and collars in June 2019, then professionally cleaned and inspected in March 2024. Annual septic service, including draining and filter cleaning, was completed in January 2026, and the dryer vent was cleaned in April 2026. The transferable termite bond renews in November 2026. Additional improvements include replacement of the sprinkler meter including the majority of electrical sprinkler valves, gutter cleaning and sealing and installation of Gutter Guards in March 2025, along with replacement of two electrical valves at the pool pump. THE LOCATION IS FANTASTIC! Just 5 minutes to Winter Garden Village for abundant shopping and dining, including the new Seasons 52 coming soon. Approximately 10 minutes to charming Downtown Winter Garden with its popular restaurants, shops and Saturday Farmers Market and approximately 16 minutes to Disney! Zoned for highly rated Lake Whitney Elementary, SunRidge Middle, and West Orange High School. This home is truly a special opportunity!
Listing Courtesy of EXP REALTY LLC

Ask A Question

Do not fill in this field:

I agree to receive marketing and customer service calls and text messages from Fusilier Realty Group. To opt out, you can reply 'stop' at any time or click the unsubscribe link in the emails. Consent is not a condition of purchase. Msg/data rates may apply. Msg frequency varies. Privacy Policy.

This site is protected by reCAPTCHA and the Google Privacy Policy and Terms of Service apply.

More Info

Location Information

  • Road Frontage DescriptionAsphalt, Paved

School Information

  • Elementary SchoolLake Whitney Elem
  • High SchoolWest Orange High
  • Junior HighSunRidge Middle

Parking

  • Parking Features Driveway, Garage Door Opener, Oversized

Basic Information

  • Property SubTypeSingle Family Residence
  • Property TypeResidential

Building

  • Bathroom4
  • Construction Materials Block, Stucco
  • Foundation Details Slab
  • GarageYes
  • Garage Spaces3
  • Levels Two
  • Patio And Porch Features Covered, Patio, Rear Porch, Screened
  • RoofShingle
  • Rooms12
  • Stories2
  • Window Features
    • Blinds
    • Double Pane Windows
    • Insulated Windows
    • Low-Emissivity Windows
    • Shades
    • Thermal Windows
  • Year Built1999

Amenities

  • Appliances IncludedDishwasher, Disposal, Electric Water Heater, Microwave, Range, Refrigerator, Water Softener
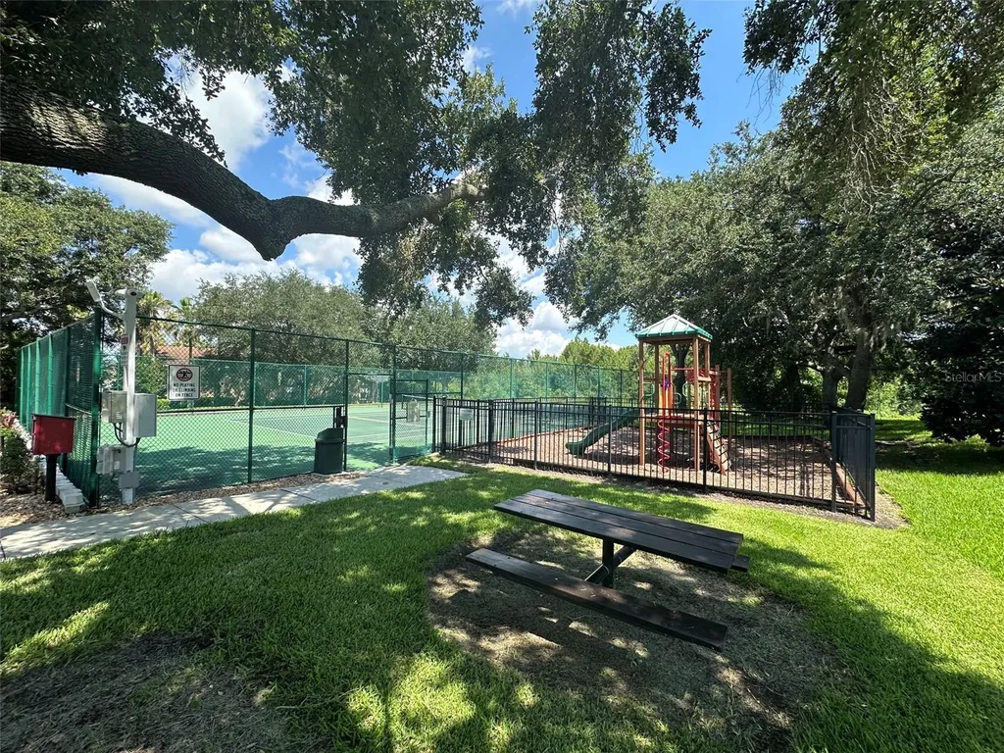
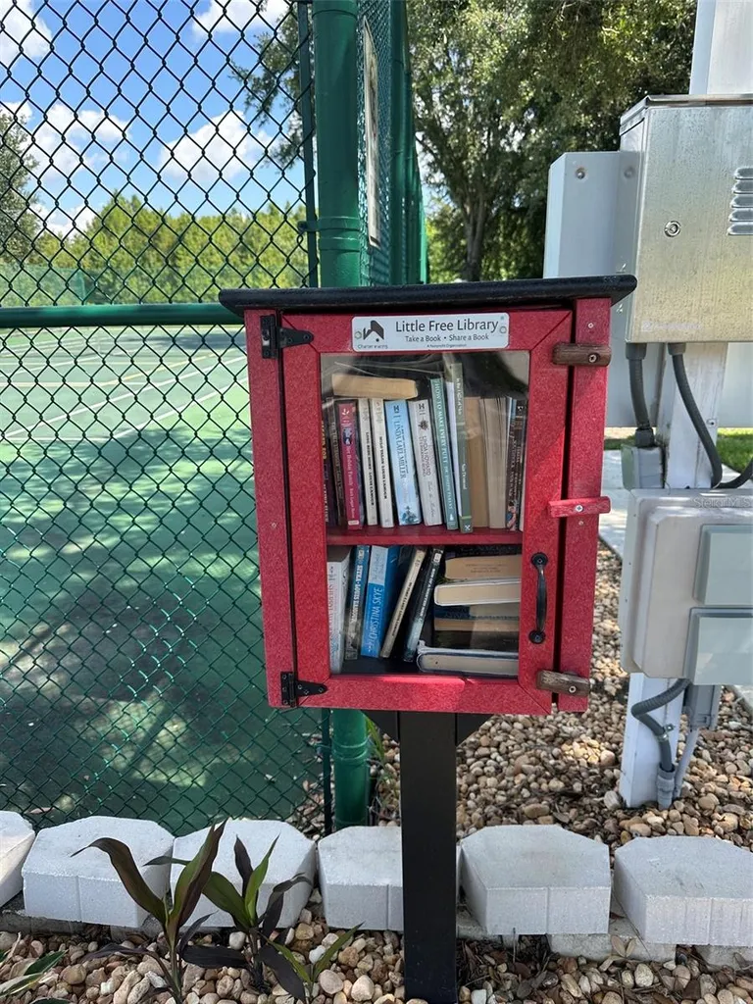
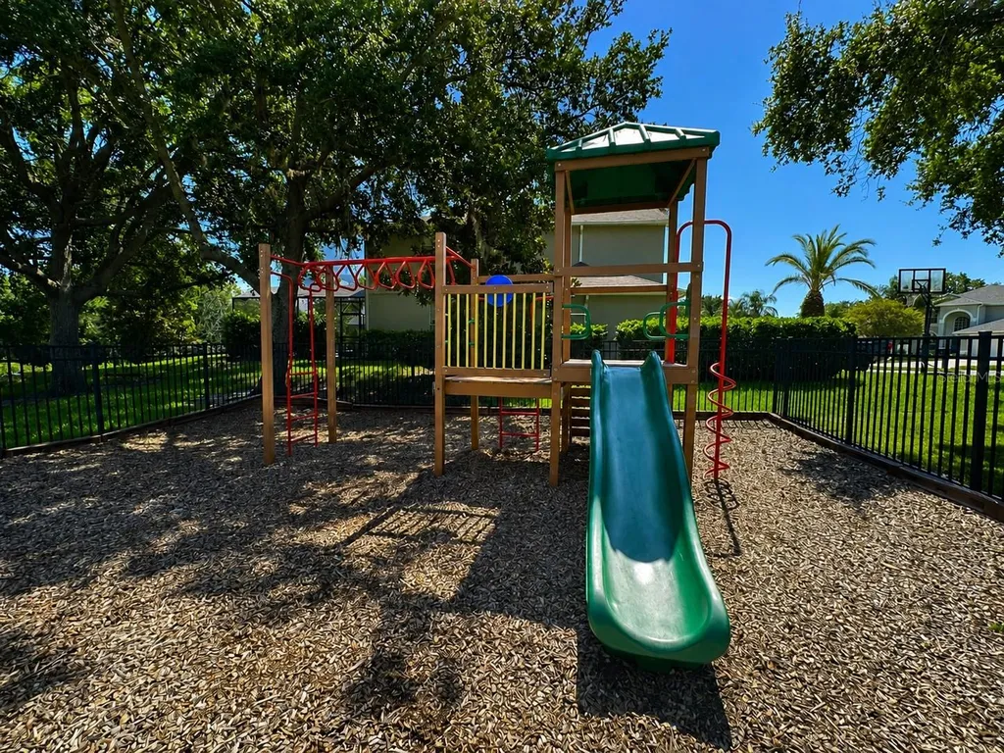
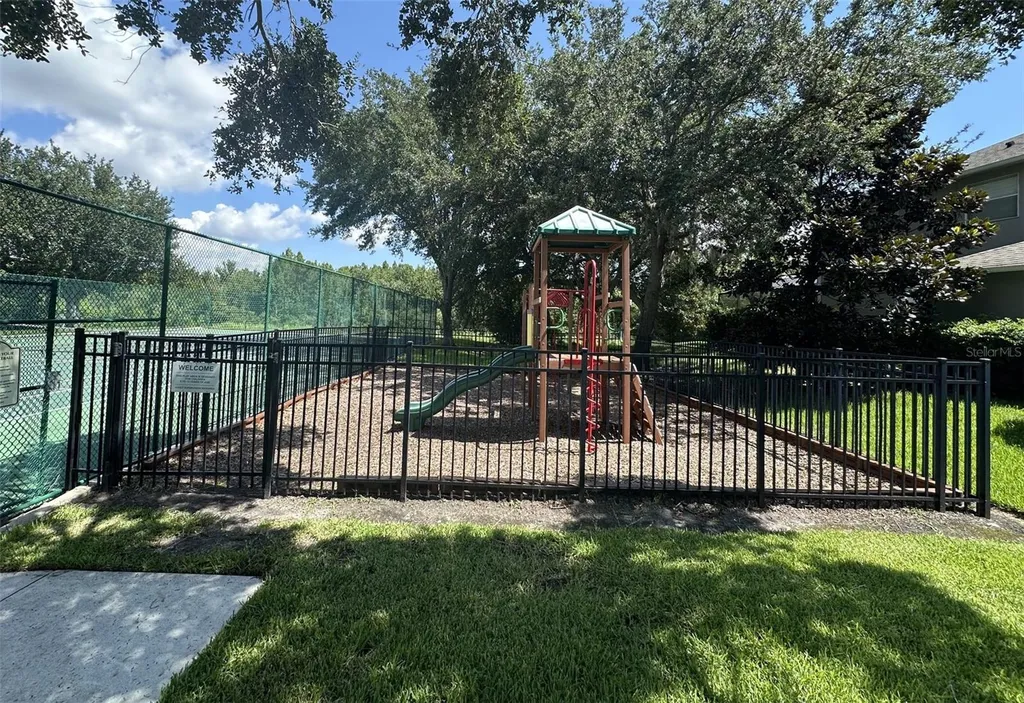
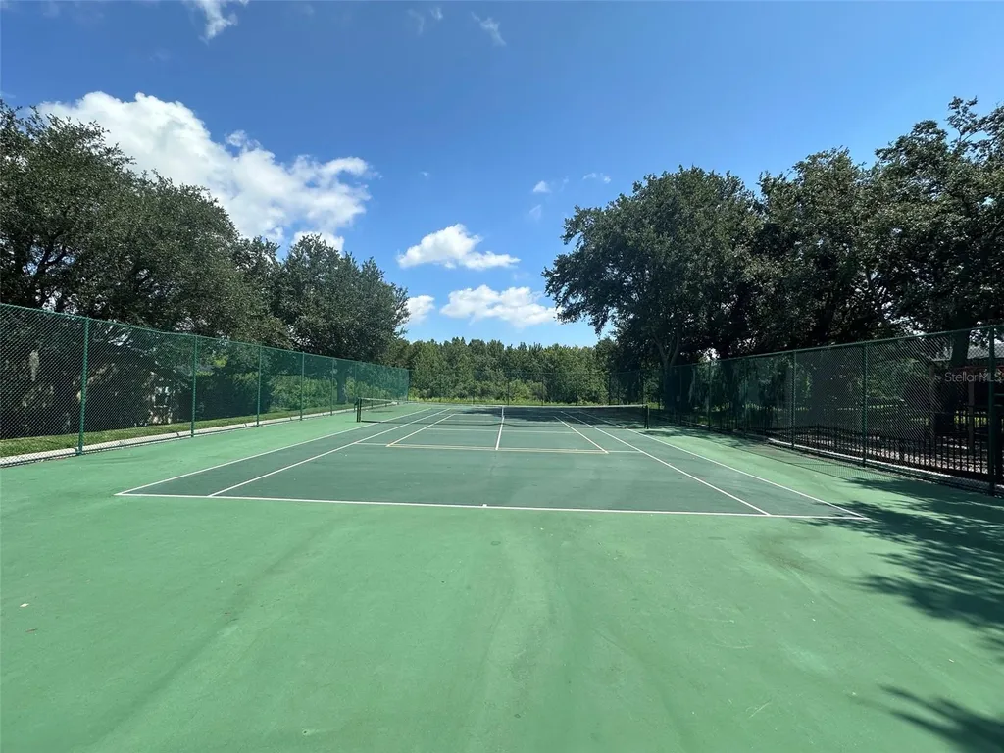
  • Association Amenities Gated, Playground, Tennis Court(s)
  • Association Fee Includes Private Road, Recreational Facilities
  • Association YN Yes
  • Community Features
    • Association Recreation - Owned
    • Deed Restrictions
    • Gated Community - No Guard
    • Playground
    • Sidewalks
    • Street Lights
    • Tennis Court(s)
  • MFR Pet Restrictions Buyer to confirm all pet restrictions with HOA and City.
  • Other AmenitiesGarden, Pool, Tennis
  • Other Equipment Irrigation Equipment, Private Yard
  • PetsYes
  • Pool Features Gunite, In Ground, Screen Enclosure, Tile
  • Security Features Gated Community, Security Lights, Smoke Detector(s)

Basic Information

  • List Price$715,000
  • ListingContractDate2026-07-07
  • MLS NumberO6422627
  • Mls Status Active
  • OriginalListPrice715000
  • PostalCodePlus45436
  • PublicSurveyRange27
  • StatusACT

Rooms

  • Bedrooms5
  • Full Bath4
  • MFR Additional Rooms Breakfast Room Separate, Family Room, Formal Dining Room Separate, Formal Living Room Separate, Inside Utility

Property

  • ZoningR-1

Interior

  • Flooring Carpet, Laminate, Tile
  • Furnished Unfurnished

Utilities

  • Cooling Central Air, Zoned
  • Heating Central, Electric, Heat Pump, Zoned
  • Laundry Features Electric Dryer Hookup, Inside, Laundry Room, Washer Hookup
  • MFR Number Of Septics 1
  • Sewer Septic Tank
  • Utilities
    • BB/HS Internet Available
    • Cable Connected
    • Electricity Connected
    • Fire Hydrant
    • Sprinkler Meter
    • Underground Utilities
    • Water Connected
  • Water Source Public

Water Body

  • MFR Water Access YN No
  • Pool Private YN Yes
  • Water ViewNo

Other

  • Building Area Source Public Records
  • Date Listed07/10/2026
  • MFR Additional Lease Restrictions No short term lease allowed. Buyer to confirm all lease restrictions with HOA and City
  • MFR Exist Lse Tenant YN No
  • MFR Flood Zone Code X
  • MFR Flood Zone Date 2021-09-24
  • MFR Minimum Lease 1-2 Years
  • Status Change Timestamp2026-07-10T04:08:36
  • Usm Previous StatusComing Soon
  • Vegetation Mature Landscaping, Oak Trees, Trees/Landscaped

Tax Information

  • Association Fee $550
  • Association Fee Frequency Semi-Annually
  • Fees$1,100
  • MFR Association Fee Requirement Required
  • Monthly HOA Amount $91
  • Tax Year 2025
  • Taxes$2,506
  • Total Monthly Fees $91

Location

  • Address2025 Wintermere Pointe Drive
  • AreaWinter Garden/Oakland
  • CountyOrange
  • Exterior Features
    • French Doors
    • Private Mailbox
    • Private Yard
    • Rain Gutters
    • Sidewalk
    • Sliding Doors
    • Sprinkler Metered
  • StateFL
  • SubdivisionWintermere Pointe
  • TownWinter Garden
  • Township 23
  • Zip34787

Property Information

  • Acreage0.42
  • Attached Garage YN Yes
  • Building Area Total 3,550
  • BuildingAreaUnitsSquare Feet
  • Fencing Masonry, Vinyl
  • LivingAreaUnitsSquare Feet
  • Lot Description
    • Cul-De-Sac
    • Irregular Lot
    • Landscaped
    • Oversized Lot
    • Paved
    • Private
    • Sidewalk
  • Lot Size Dimensions Irregular
  • Lot Size Square Feet 18,095
  • MFR Garage Dimensions 28x24
  • MFR Living Area Meters 246
  • MFR Lot Size Square Meters 1681
  • MFR Total Acreage 1/4 to less than 1/2
  • Square Feet2,655
Fusilier Realty Group
Office: 407-281-8455
10016 Wellness Way
Orlando, FL 32832

Listings courtesy of StellarMLS as distributed by MLS GRID. Based on information submitted to the MLS GRID as of July 10, 2026 7:03 AM UTC. All data is obtained from various sources and may not have been verified by broker or MLS GRID. Supplied Open House Information is subject to change without notice. All information should be independently reviewed and verified for accuracy. Properties may or may not be listed by the office/agent presenting the information. IDX information is provided exclusively for consumers’ personal noncommercial use and may not be used for any purpose other than to identify prospective properties consumers may be interested in purchasing. The data is deemed reliable but is not guaranteed by MLS GRID. The use of the MLS GRID Data may be subject to an end user license agreement.

Hi there! How can we help you?

Contact us using the form below or give us a call.

Send Us A Message:

I agree to receive marketing and customer service calls and text messages from Fusilier Realty Group. To opt out, you can reply 'stop' at any time or click the unsubscribe link in the emails. Consent is not a condition of purchase. Msg/data rates may apply. Msg frequency varies. Privacy Policy.

Do not fill in this field:

This site is protected by reCAPTCHA and the Google Privacy Policy and Terms of Service apply.

Hi there! How can we help you?

Contact us using the form below or give us a call.

Send Us A Message:

Do not fill in this field:

This site is protected by reCAPTCHA and the Google Privacy Policy and Terms of Service apply.

Hi there! How can we help you?

Contact us using the form below or give us a call.

Send Us A Message:

Do not fill in this field:

This site is protected by reCAPTCHA and the Google Privacy Policy and Terms of Service apply.

Do not fill in this field:

This site is protected by reCAPTCHA and the Google Privacy Policy and Terms of Service apply.

Do not fill in this field:

This site is protected by reCAPTCHA and the Google Privacy Policy and Terms of Service apply.

Do not fill in this field:

This site is protected by reCAPTCHA and the Google Privacy Policy and Terms of Service apply.

$

Do not fill in this field:

This site is protected by reCAPTCHA and the Google Privacy Policy and Terms of Service apply.