4714 Terrasonesta DriveDavenport, FL 33837Price: $365,000

  • Price: $365,000
  • Est. Mortgage of $/month
  • 2 Days on Market
$
$
%
$/month over payments
Federal 30-year interest rate: 6.49% last updated on Jul 9, 2026
* All Figures are estimates. Check with your bank or proposed mortgage company for actual interest rates.
This product uses the FRED® API but is not endorsed or certified by the Federal Reserve Bank of St. Louis.
Active
4714 Terrasonesta Drive Davenport FL 338374714 Terrasonesta Drive Davenport FL 338374714 Terrasonesta Drive Davenport FL 338374714 Terrasonesta Drive Davenport FL 338374714 Terrasonesta Drive Davenport FL 338374714 Terrasonesta Drive Davenport FL 338374714 Terrasonesta Drive Davenport FL 338374714 Terrasonesta Drive Davenport FL 338374714 Terrasonesta Drive Davenport FL 338374714 Terrasonesta Drive Davenport FL 338374714 Terrasonesta Drive Davenport FL 338374714 Terrasonesta Drive Davenport FL 338374714 Terrasonesta Drive Davenport FL 338374714 Terrasonesta Drive Davenport FL 338374714 Terrasonesta Drive Davenport FL 338374714 Terrasonesta Drive Davenport FL 338374714 Terrasonesta Drive Davenport FL 338374714 Terrasonesta Drive Davenport FL 338374714 Terrasonesta Drive Davenport FL 338374714 Terrasonesta Drive Davenport FL 338374714 Terrasonesta Drive Davenport FL 338374714 Terrasonesta Drive Davenport FL 338374714 Terrasonesta Drive Davenport FL 338374714 Terrasonesta Drive Davenport FL 338374714 Terrasonesta Drive Davenport FL 338374714 Terrasonesta Drive Davenport FL 338374714 Terrasonesta Drive Davenport FL 338374714 Terrasonesta Drive Davenport FL 338374714 Terrasonesta Drive Davenport FL 338374714 Terrasonesta Drive Davenport FL 338374714 Terrasonesta Drive Davenport FL 338374714 Terrasonesta Drive Davenport FL 338374714 Terrasonesta Drive Davenport FL 338374714 Terrasonesta Drive Davenport FL 338374714 Terrasonesta Drive Davenport FL 338374714 Terrasonesta Drive Davenport FL 338374714 Terrasonesta Drive Davenport FL 338374714 Terrasonesta Drive Davenport FL 338374714 Terrasonesta Drive Davenport FL 338374714 Terrasonesta Drive Davenport FL 338374714 Terrasonesta Drive Davenport FL 338374714 Terrasonesta Drive Davenport FL 338374714 Terrasonesta Drive Davenport FL 338374714 Terrasonesta Drive Davenport FL 338374714 Terrasonesta Drive Davenport FL 338374714 Terrasonesta Drive Davenport FL 338374714 Terrasonesta Drive Davenport FL 338374714 Terrasonesta Drive Davenport FL 338374714 Terrasonesta Drive Davenport FL 338374714 Terrasonesta Drive Davenport FL 338374714 Terrasonesta Drive Davenport FL 338374714 Terrasonesta Drive Davenport FL 338374714 Terrasonesta Drive Davenport FL 338374714 Terrasonesta Drive Davenport FL 338374714 Terrasonesta Drive Davenport FL 33837
QR Code

Driving Directions

  • 4Bedrooms
  • 0.07Acreage
  • 4Bathrooms
  • 2017Year Built
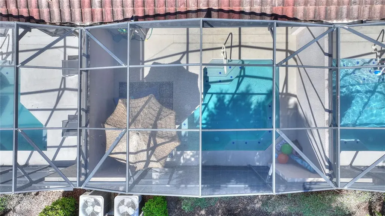
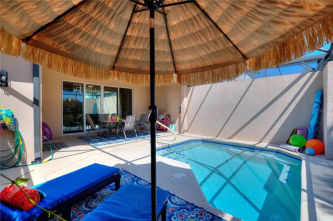
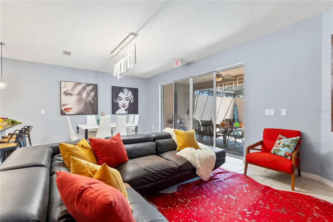
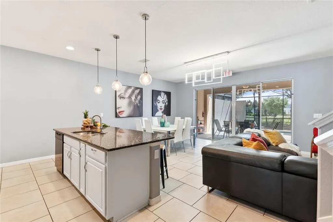
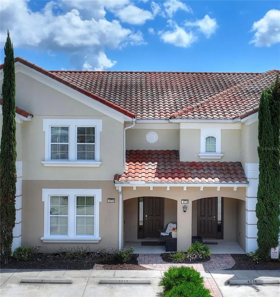
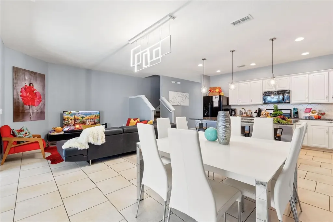
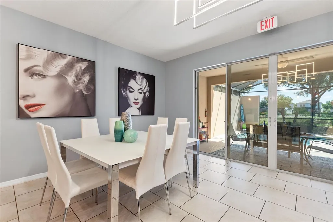
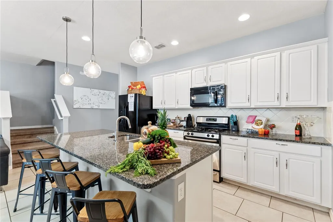
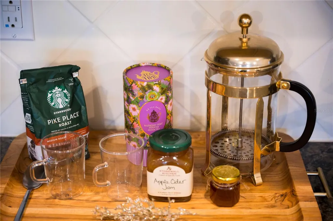
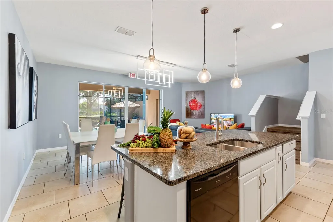
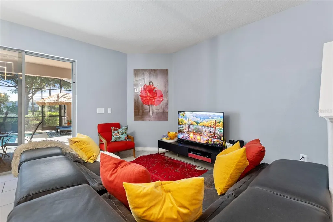
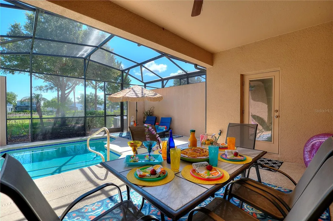
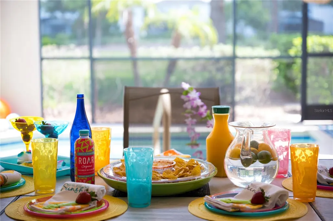
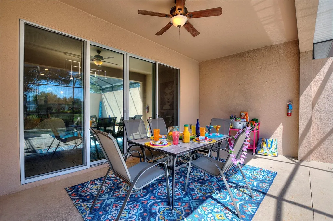
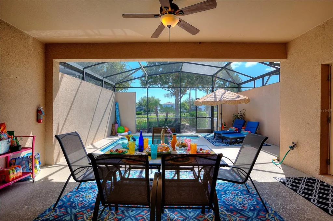
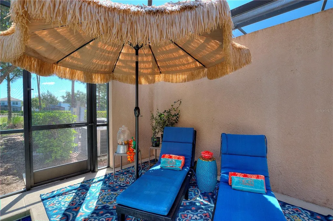
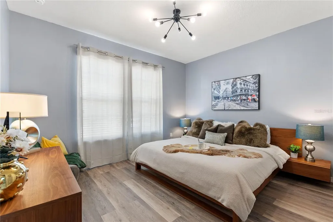
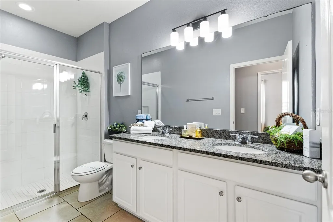
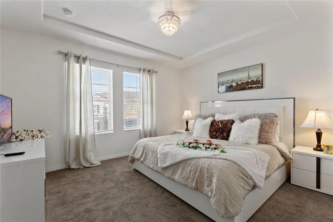
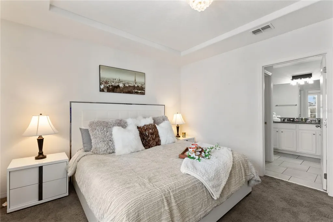
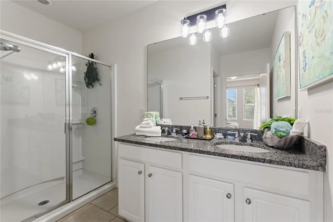
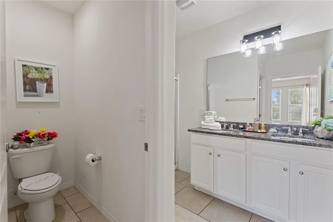
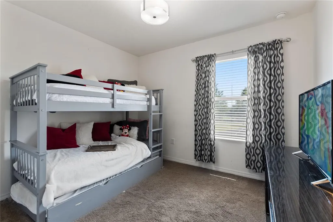
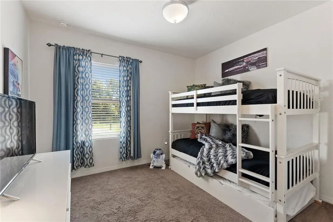
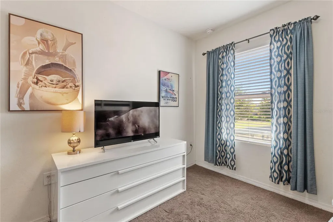
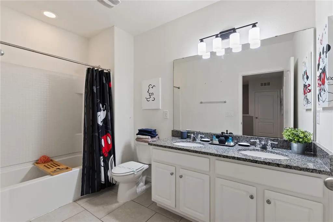
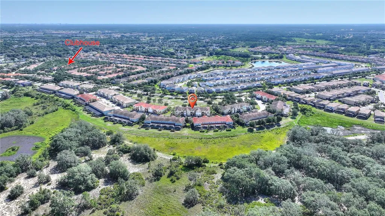
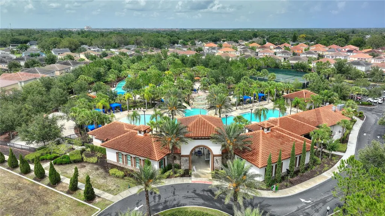
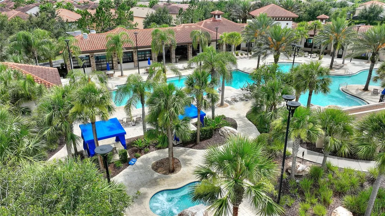
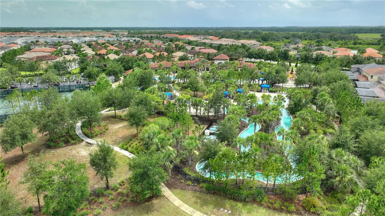
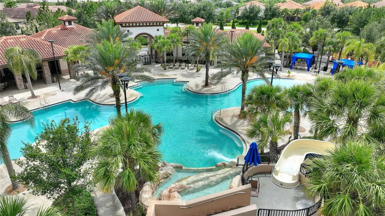
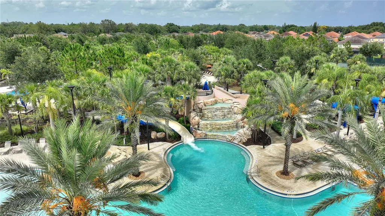
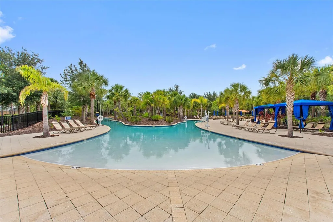
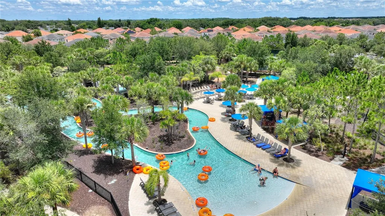
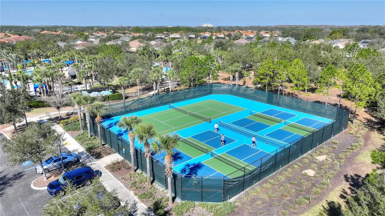
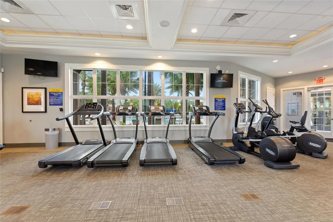
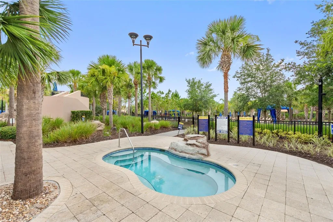
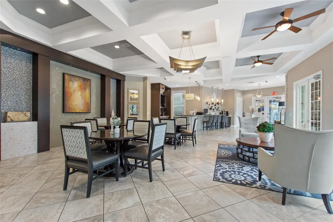
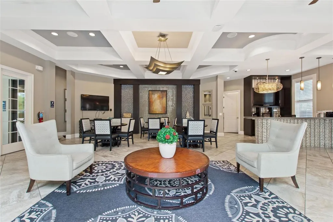
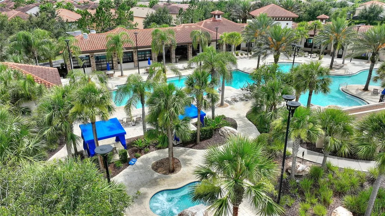
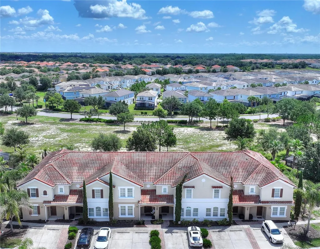
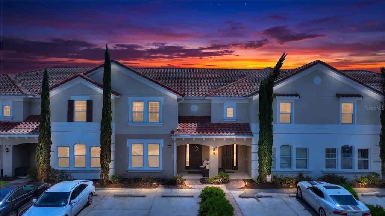
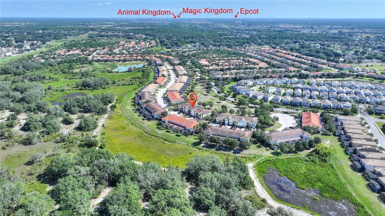
La Dolce Vita | The Sweet Life Starts Here. Simply arrive, unpack your suitcase & start living. Morning arrives a little differently here. Before the rest of the house awakens, step onto your private screened lanai where your favorite latte, the gentle fragrance of blooming jasmine, and the peaceful rhythm of Florida mornings invite you to slow down. Stretch into the day with a quiet moment of yoga, enjoy a refreshing plunge in your private splash pool, and watch the resident sandhill cranes make their familiar morning stroll across the open green space beyond. Here, ordinary mornings become cherished rituals, reminding you that sometimes the sweetest moments are the ones you never planned. Thoughtfully designed to balance togetherness with privacy, the heart of the home invites everyone back together after a day of adventure. The spacious kitchen, oversized island, dining area and welcoming great room create a natural gathering place where conversations linger long after dessert. The island becomes the morning coffee bar, the dining table hosts everything from leisurely breakfasts and holiday feasts to late-night card games, while the comfortable living room is made for family movie marathons, laughter, & planning tomorrow's adventures. When the day is done, everyone retreats to their own private sanctuary, including a highly desirable first-floor king suite that offers comfort, convenience for owners, guests, multigenerational living. When you're ready to explore, Solterra's exceptional resort amenities are just a leisurely 5-7 minute stroll away. Spend the day floating the lazy river, lounging beside the resort-style pool, enjoying pickleball, tennis, sand volleyball, miniature golf, fitness facilities, and community eventsor simply let the on-site caf deliver lunch while another carefree Florida afternoon unfolds beneath blue skies & swaying palms. Some days are filled with Disney magic just minutes from your front door. Others become the kind you'll remember most simply because nothing special was planned at all. Return home for an afternoon swim, gather around the table for dinner, fire up the grill beneath the covered lanai, or simply relax under the evening sky while imagining the possibilities of expanding your outdoor retreat with a future paver terrace and summer kitchen. This is a home that welcomes celebration just as naturally as it embraces peaceful solitude.Beautifully maintained, offered fully furnished, this versatile 4 bedroom, 3 bath townhome + a convenient pool bath is ready for your next chapter. Whether you're seeking a proven short-term rental, a lock-&-leave winter retreat where you can simply arrive, unpack your suitcase, and start living, or a primary residence where every day feels a little more like a getaway, this home offers the rare combination of flexibility, comfort, and resort-inspired living in one of Central Florida's most sought-after vacation communities. Because La Dolce Vita isn't measured by square footage or extravagance. It's found in coffee shared on the lanai...y'ungins racing toward another day of adventure...the familiar call of sandhill cranes...laughter around the dining table...sunsets reflected across the water...and the quiet satisfaction of knowing you've found a place where memories are made as naturally as sunshine fills the day. Some homes are simply a place to stay. Others become the place everyone can't wait to return to. Welcome to La Dolce Vita. The Sweet Life Starts Here.
Listing Courtesy of COLDWELL BANKER REALTY

Ask A Question

Do not fill in this field:

I agree to receive marketing and customer service calls and text messages from Fusilier Realty Group. To opt out, you can reply 'stop' at any time or click the unsubscribe link in the emails. Consent is not a condition of purchase. Msg/data rates may apply. Msg frequency varies. Privacy Policy.
This site is protected by reCAPTCHA and the Google Privacy Policy and Terms of Service apply.

More Info

Location Information

  • Road Frontage DescriptionAsphalt

Parking

  • Parking Features Assigned

Rooms

  • Full Bath3
  • Half Baths1
  • Bedrooms4
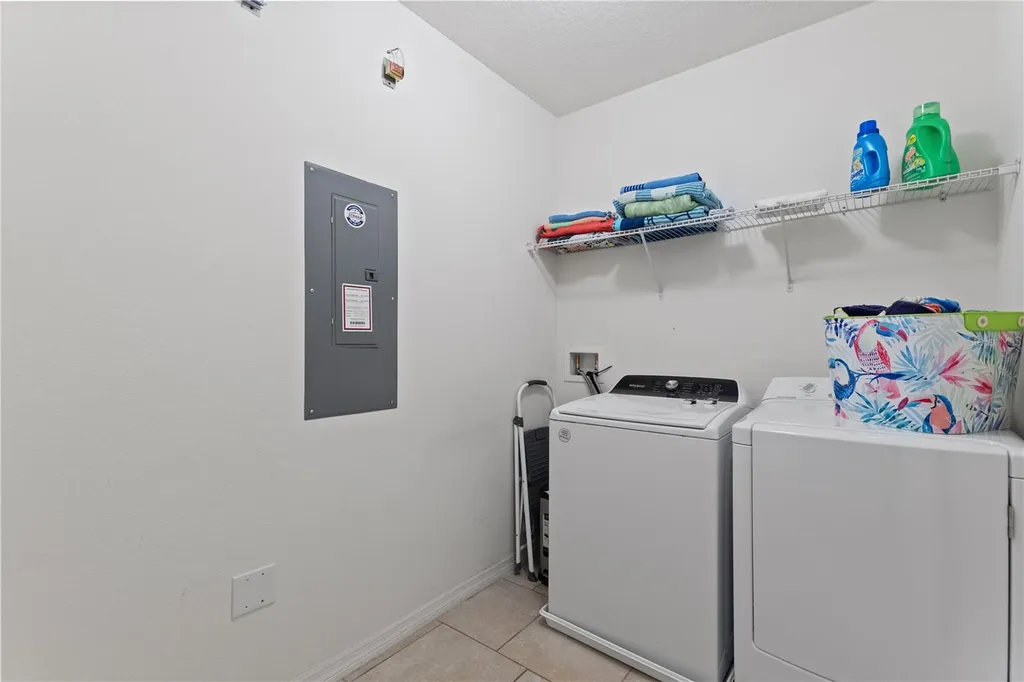
  • MFR Additional Rooms Inside Utility

Location

  • AreaDavenport
  • SubdivisionOakmont Twnhms Ph 1
  • Township 26
  • Zip33837
  • StateFL
  • CountyPolk
  • Exterior Features Rain Gutters, Sidewalk, Sliding Doors, Sprinkler Metered
  • Address4714 Terrasonesta Drive
  • TownDavenport

Property Information

  • Building Area Total 2,440
  • MFR Living Area Meters 202
  • MFR Lot Size Square Meters 268
  • Lot Size Square Feet 2,884
  • Green Indoor Air Quality No Smoking-Interior Buildg
  • Square Feet2,184
  • Lot Description
    • Cul-De-Sac
    • Greenbelt
    • In County
    • Landscaped
    • Level
    • Paved
  • Acreage0.07

Other

  • Date Listed07/12/2026
  • Vegetation Trees/Landscaped
  • View Park/Greenbelt, Trees/Woods
  • Building Area Source Public Records
  • MFR Exist Lse Tenant YN No
  • MFR Flood Zone Code X
  • MFR Flood Zone Date 2016-12-22
  • MFR Minimum Lease 1-7 Days
  • Status Change Timestamp2026-07-12T21:07:47

Basic Information

  • Mls Status Active
  • StatusACT
  • MFR Disaster Mitigation Above Flood Plain
  • List Price$365,000
  • MLS NumberO6422510

Basic Information

  • Virtual TourView Tour
  • Property SubTypeTownhouse
  • Property TypeResidential

Building

  • Rooms12
  • Window Features
    • Aluminum Frames
    • Blinds
    • Double Pane Windows
    • ENERGY STAR Qualified Windows
    • Rods
    • Shades
    • Window Treatments
  • Year Built2017
  • Stories2
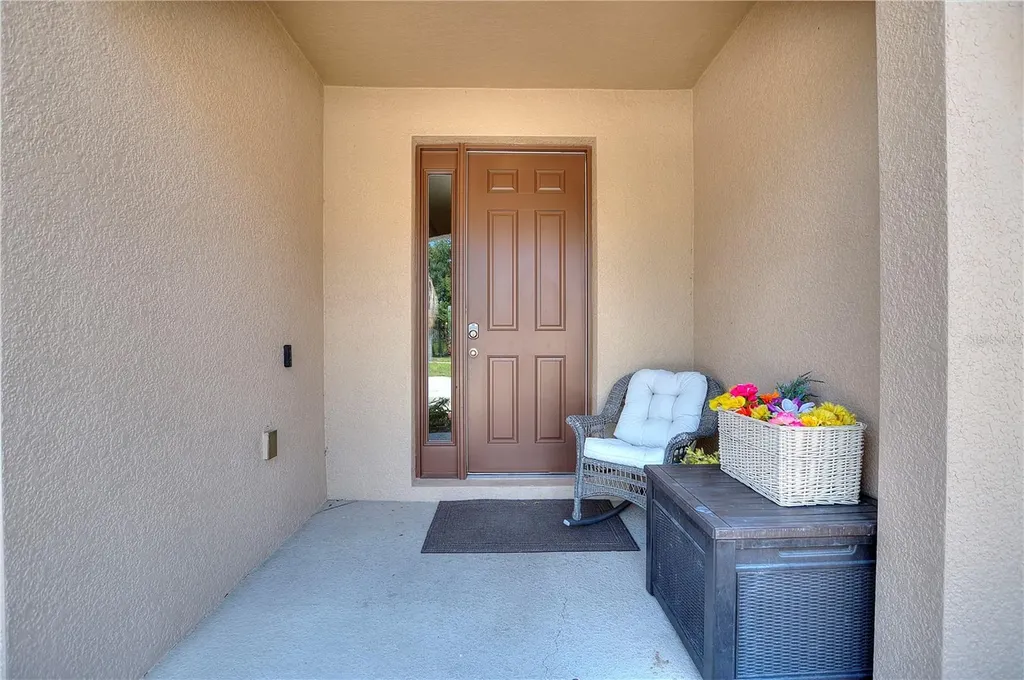
  • Patio And Porch Features Covered, Enclosed, Front Porch, Rear Porch, Screened
  • RoofTile
  • Construction Materials Block, Stucco
  • Foundation Details Slab
  • Bathroom4
  • Levels Two

Amenities

  • MFR Pet Restrictions Buyer to verify all pet restrictions with HOA
  • Other Equipment Irrigation Equipment
  • Other AmenitiesPool, Golf, Tennis
  • PetsYes
  • Pool Features Gunite, Heated, In Ground, Screen Enclosure, Tile
  • Security Features Closed Circuit Camera(s), Gated Community, Smoke Detector(s)
  • Community Features
    • Association Recreation - Owned
    • Clubhouse
    • Deed Restrictions
    • Fitness Center
    • Gated Community - Guard
    • Irrigation-Reclaimed Water
    • No Truck/RV/Motorcycle Parking
    • Park
    • Playground
    • Pool
    • Restaurant
    • Sidewalks
    • Special Community Restrictions
    • Street Lig
    • Tennis Court(s)
  • Appliances IncludedDishwasher, Disposal, Dryer, Gas Water Heater, Microwave, Range, Refrigerator, Washer
  • Association Amenities
    • Cable TV
    • Clubhouse
    • Fence Restrictions
    • Fitness Center
    • Gated
    • Park
    • Pickleball Court(s)
    • Playground
    • Pool
    • Recreation Facilities
    • Security
    • Spa/Hot Tub
    • Tennis Court(s)
    • Trail(s)
    • Vehicle Restrictions
  • Association Fee Includes
    • Cable TV
    • Guard - 24 Hour
    • Internet
    • Maintenance Grounds
    • Maintenance Structure
    • Pool
    • Recreational Facilities
    • Security
    • Trash
  • Association YN Yes
  • Green Energy Efficient Appliances, Doors, Insulation, Thermostat, Windows

Tax Information

  • Fees$6,248
  • Total Monthly Fees $520
  • Taxes$4,796
  • Tax Other Annual Assessment Amount $3,697
  • Tax Year 2025
  • Monthly HOA Amount $520
  • Association Fee $1,562
  • Association Fee Frequency Quarterly
  • MFR Association Fee Requirement Required

Interior

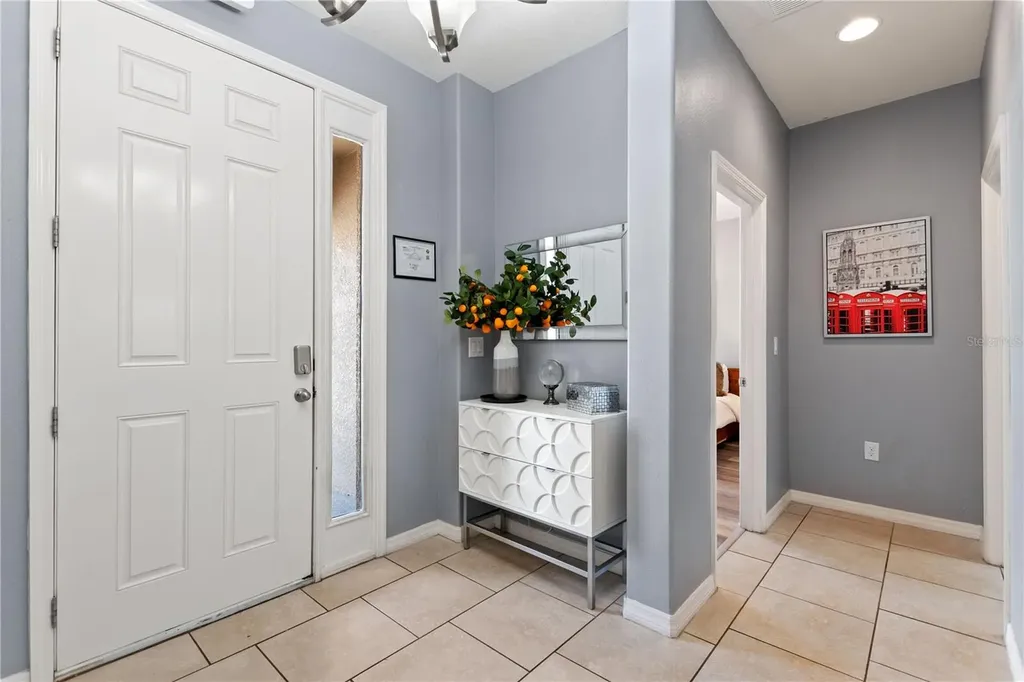
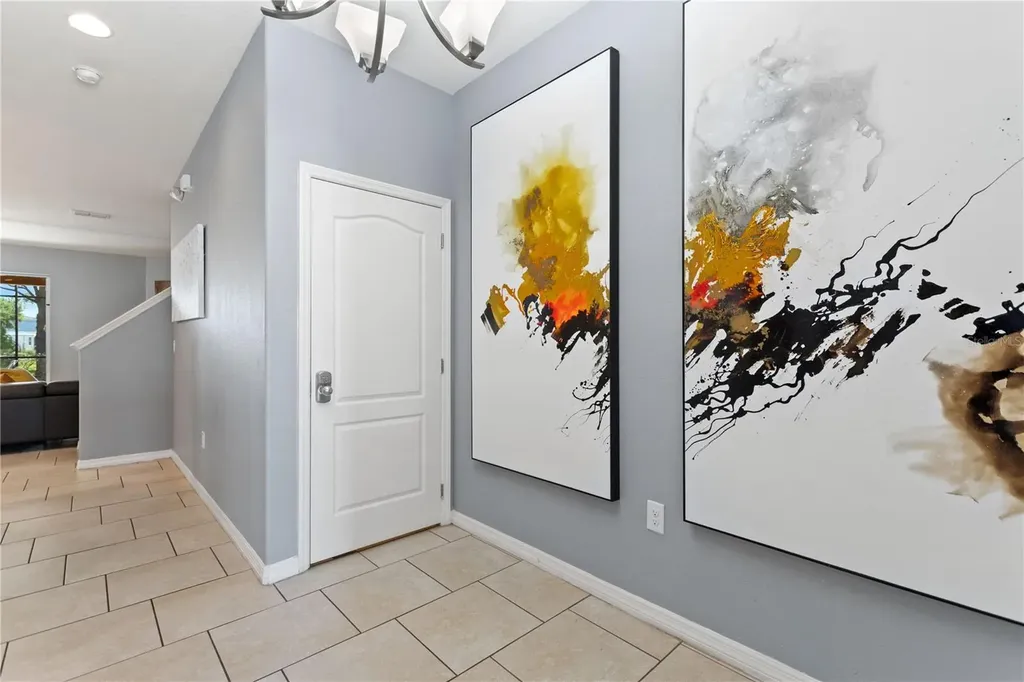
  • Flooring Carpet, Ceramic Tile, Luxury Vinyl
  • Furnished Furnished

Utilities

  • Utilities
    • BB/HS Internet Available
    • Cable Connected
    • Electricity Connected
    • Natural Gas Connected
    • Public
    • Sewer Connected
    • Sprinkler Meter
    • Sprinkler Recycled
    • Underground Utilities
    • Water Connected
  • Water Source Public
  • Sewer Public Sewer
  • Cooling Central Air
  • Green Water Conservation Drip Irrigation, Irrigation-Reclaimed Water
  • Heating Central, Electric, Heat Pump
  • Laundry Features Inside, Laundry Room

Water Body

  • Water ViewNo
  • MFR Water Access YN No
  • Pool Private YN Yes
Fusilier Realty Group
Office: 407-281-8455
10016 Wellness Way
Orlando, FL 32832

Listings courtesy of StellarMLS as distributed by MLS GRID. Based on information submitted to the MLS GRID as of July 13, 2026 8:33 AM UTC. All data is obtained from various sources and may not have been verified by broker or MLS GRID. Supplied Open House Information is subject to change without notice. All information should be independently reviewed and verified for accuracy. Properties may or may not be listed by the office/agent presenting the information. IDX information is provided exclusively for consumers’ personal noncommercial use and may not be used for any purpose other than to identify prospective properties consumers may be interested in purchasing. The data is deemed reliable but is not guaranteed by MLS GRID. The use of the MLS GRID Data may be subject to an end user license agreement.

Hi there! How can we help you?

Contact us using the form below or give us a call.

Send Us A Message:

I agree to receive marketing and customer service calls and text messages from Fusilier Realty Group. To opt out, you can reply 'stop' at any time or click the unsubscribe link in the emails. Consent is not a condition of purchase. Msg/data rates may apply. Msg frequency varies. Privacy Policy.

Do not fill in this field:

This site is protected by reCAPTCHA and the Google Privacy Policy and Terms of Service apply.

Hi there! How can we help you?

Contact us using the form below or give us a call.

Send Us A Message:

Do not fill in this field:

This site is protected by reCAPTCHA and the Google Privacy Policy and Terms of Service apply.

Hi there! How can we help you?

Contact us using the form below or give us a call.

Send Us A Message:

Do not fill in this field:

This site is protected by reCAPTCHA and the Google Privacy Policy and Terms of Service apply.

Do not fill in this field:

This site is protected by reCAPTCHA and the Google Privacy Policy and Terms of Service apply.

Do not fill in this field:

This site is protected by reCAPTCHA and the Google Privacy Policy and Terms of Service apply.

Do not fill in this field:

This site is protected by reCAPTCHA and the Google Privacy Policy and Terms of Service apply.

$

Do not fill in this field:

This site is protected by reCAPTCHA and the Google Privacy Policy and Terms of Service apply.