
230 E Panama RoadWinter Springs, FL 32708Price: $899,000

  • Price: $899,000
  • Est. Mortgage of $/month
  • 2 Days on Market
$
$
%
$/month over payments
Federal 30-year interest rate: 6.49% last updated on Jul 9, 2026
* All Figures are estimates. Check with your bank or proposed mortgage company for actual interest rates.
This product uses the FRED® API but is not endorsed or certified by the Federal Reserve Bank of St. Louis.
Active
230 E Panama Road Winter Springs FL 32708230 E Panama Road Winter Springs FL 32708230 E Panama Road Winter Springs FL 32708230 E Panama Road Winter Springs FL 32708230 E Panama Road Winter Springs FL 32708230 E Panama Road Winter Springs FL 32708230 E Panama Road Winter Springs FL 32708230 E Panama Road Winter Springs FL 32708230 E Panama Road Winter Springs FL 32708230 E Panama Road Winter Springs FL 32708230 E Panama Road Winter Springs FL 32708230 E Panama Road Winter Springs FL 32708230 E Panama Road Winter Springs FL 32708230 E Panama Road Winter Springs FL 32708230 E Panama Road Winter Springs FL 32708230 E Panama Road Winter Springs FL 32708230 E Panama Road Winter Springs FL 32708230 E Panama Road Winter Springs FL 32708230 E Panama Road Winter Springs FL 32708230 E Panama Road Winter Springs FL 32708230 E Panama Road Winter Springs FL 32708230 E Panama Road Winter Springs FL 32708230 E Panama Road Winter Springs FL 32708230 E Panama Road Winter Springs FL 32708230 E Panama Road Winter Springs FL 32708230 E Panama Road Winter Springs FL 32708230 E Panama Road Winter Springs FL 32708230 E Panama Road Winter Springs FL 32708230 E Panama Road Winter Springs FL 32708230 E Panama Road Winter Springs FL 32708230 E Panama Road Winter Springs FL 32708
QR Code

Driving Directions

  • 4Bedrooms
  • 2.6Acreage
  • 3Bathrooms
  • 1979Year Built
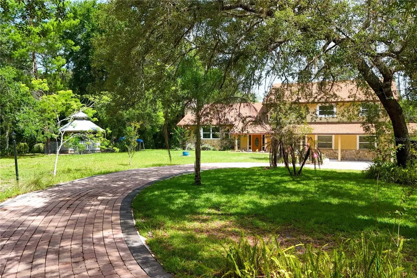
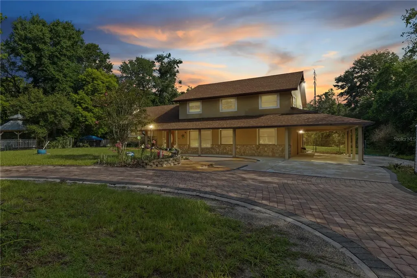
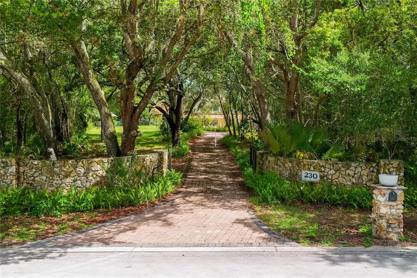
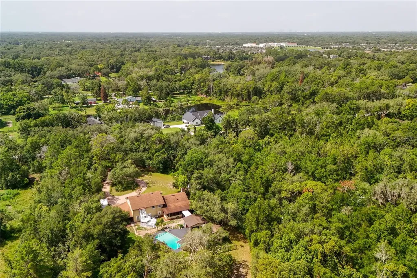
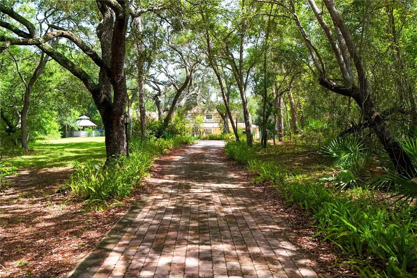
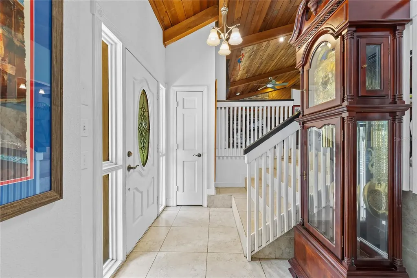
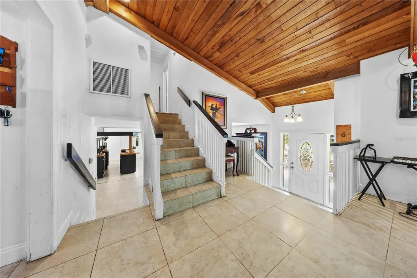
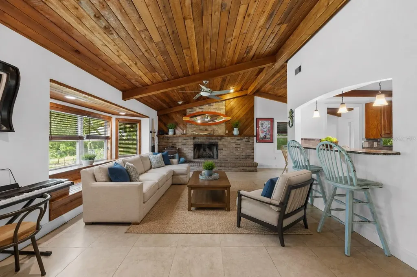
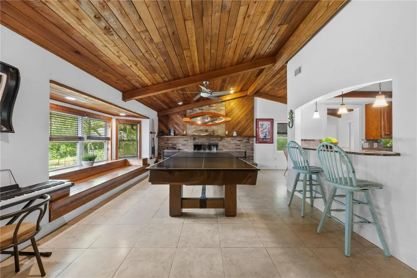
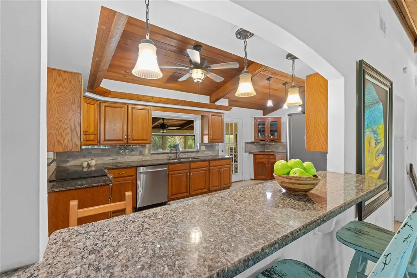
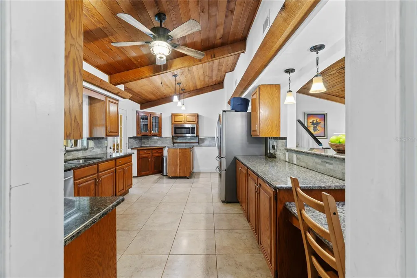
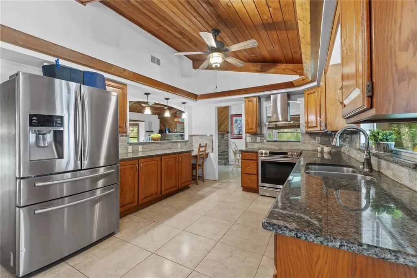
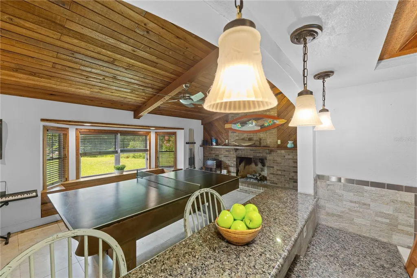
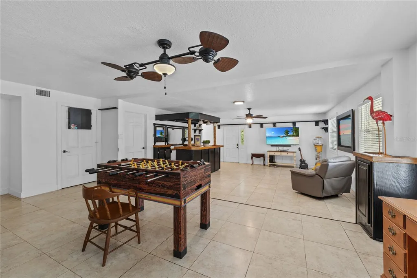
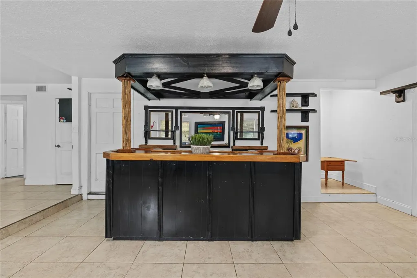
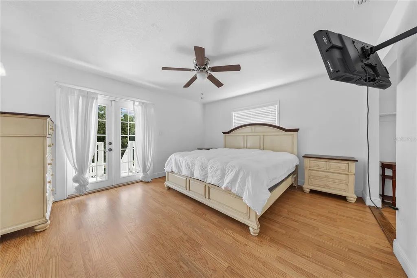
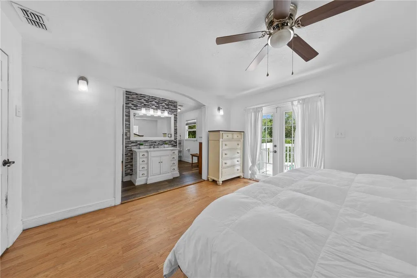
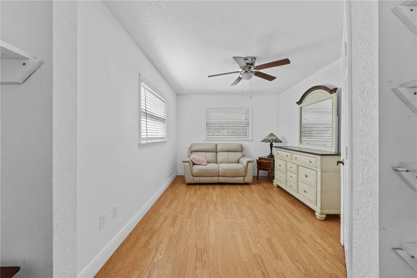
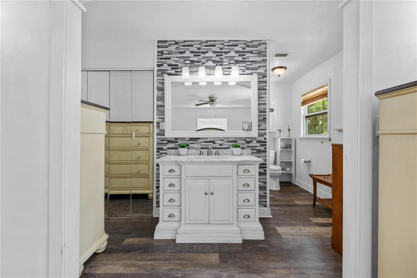
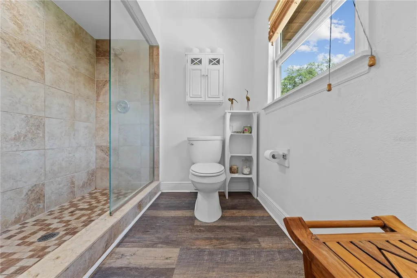
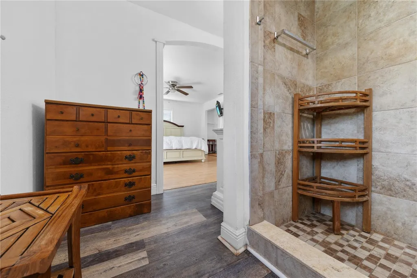
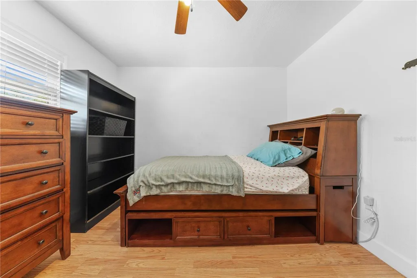
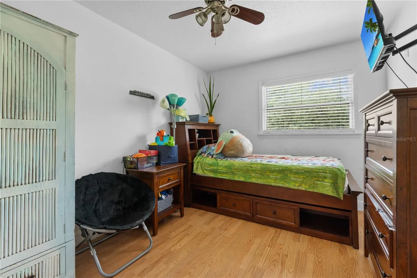
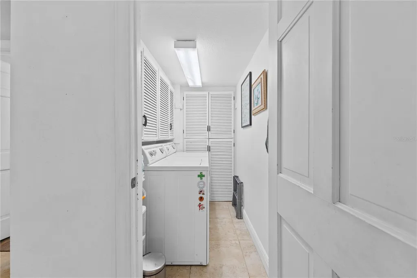
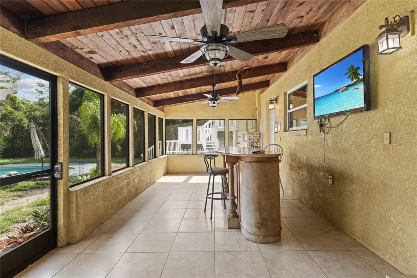
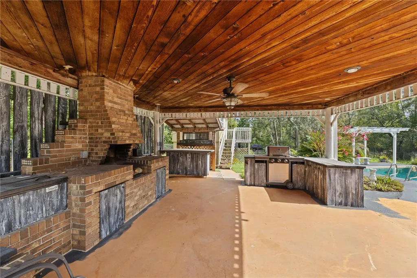
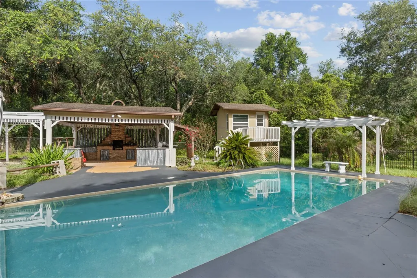
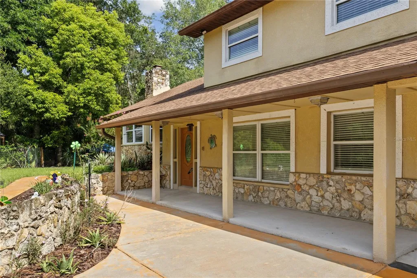
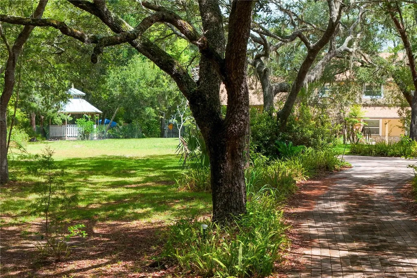
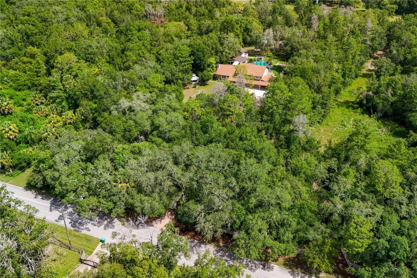
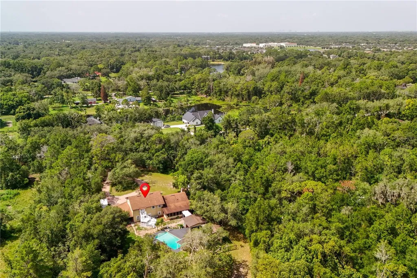
This custom 4 bedroom, 2.5 bathroom pool home nestled on a gated 2.6 acres in the sought-after Ranchlands Community is a must see! The 40ft long front porch overlooks the nature's paradise with views you must see to appreciate. Oak trees and mature landscaping line the private entrance and make up the bulk of this serene property. An entertainer's paradise features pool with custom waterfall, poolside cabana with fireplace, bar and grill, pergola leading to cabana, romantic gazebo with power, nature trails, tri-level balcony, covered back porch (29x12) overlooking pool and 2 story playhouse/gym. You'll notice the craftmanship and attention to detail throughout the property with custom carpentry and designer touches both inside and out. Kitchen (19x12) with lots of granite counter space boasts solid wood cabinets, modern hardware, stainless steel appliances with range hood, flat top range, stone backsplash, rolling island, and pendant lighting over bar seating while overlooking the beautiful pool oasis. The owner's suite (14x13) offers laminate flooring, walk-in closet, pool views, French doors leading to private balcony and a private study (14x10) perfect for relaxing with a good book. Master bathroom features gorgeous standup shower, waterproof vinyl flooring and lovely tile work. Home features massive family room (39x32) with tile flooring and separate living room (20x13) with wood-exposed cathedral ceilings and gas fireplace. Upstairs you'll find two bedrooms with a shared bathroom in addition to the master bedroom retreat. Laundry room, half bath and fourth bedroom are located on first floor. Upgrades include extending trusses and roof line to add carport, gutters, entire paver driveway, automatic wrought iron gate, sprinklers in front yard, gazebo with power, and a wrought iron fence. Two single car detached garages (20x10) plus additional workshop (20x10) with power, water and exhaust fan, two covered sheds and additional storage space (10x10) located below playhouse/gym provide ample storage to go along with oversized attached carport (33x14). No HOA
Listing Courtesy of WATSON REALTY CORP

Ask A Question

Do not fill in this field:

I agree to receive marketing and customer service calls and text messages from Fusilier Realty Group. To opt out, you can reply 'stop' at any time or click the unsubscribe link in the emails. Consent is not a condition of purchase. Msg/data rates may apply. Msg frequency varies. Privacy Policy.

This site is protected by reCAPTCHA and the Google Privacy Policy and Terms of Service apply.

More Info

Location Information

  • Road Frontage DescriptionPaved

Parking

  • Carport Spaces 2
  • Carport YN Yes

Basic Information

  • Property SubTypeSingle Family Residence
  • Property TypeResidential
  • Virtual TourView Tour

Property

  • ZoningR-C1

Interior

  • Flooring Ceramic Tile, Laminate
  • Furnished Unfurnished

Utilities

  • Cooling Central Air
  • Heating Central
  • Laundry Features Inside, Laundry Room
  • Sewer Septic Tank
  • Utilities Cable Connected, Electricity Connected, Water Connected
  • Water Source Public

Water Body

  • MFR Water Access YN No
  • Pool Private YN Yes
  • Water ViewNo

Other

  • Building Area Source Public Records
  • Date Listed07/10/2026
  • MFR Exist Lse Tenant YN No
  • MFR Flood Zone Code x
  • MFR Minimum Lease 1-2 Years
  • Status Change Timestamp2026-07-10T18:08:55
  • Vegetation Mature Landscaping, Wooded
  • View Trees/Woods

Basic Information

  • List Price$899,000
  • ListingContractDate2026-07-10
  • MLS NumberO6422435
  • Mls Status Active
  • OriginalListPrice899000
  • PublicSurveyRange30
  • StatusACT

Building

  • Bathroom3
  • Construction Materials Block, Stucco
  • FireplaceGas, Living Room
  • Fireplace YN Yes
  • Foundation Details Slab
  • GarageYes
  • Garage Spaces2
  • Levels Three Or More
  • Patio And Porch Features Covered, Enclosed
  • RoofShingle
  • Rooms10
  • Year Built1979

Amenities

  • Appliances IncludedDishwasher, Microwave, Range, Refrigerator
  • Other AmenitiesFireplace, Pool
  • Other Equipment Irrigation Equipment
  • Pool Features Gunite

Tax Information

  • Tax Year 2025
  • Taxes$8,451

Rooms

  • Bedrooms4
  • Full Bath2
  • Half Baths1
  • MFR Additional Rooms Great Room

Location

  • Address230 E Panama Road
  • AreaCasselberrry/Winter Springs / Tuscawilla
  • CountySeminole
  • Exterior Features
    • Balcony
    • French Doors
    • Outdoor Grill
    • Outdoor Shower
    • Rain Gutters
    • Storage
  • StateFL
  • SubdivisionNorth Orlando Ranches Sec 01
  • TownWinter Springs
  • Township 21
  • Zip32708

Property Information

  • Acreage2.6
  • Building Area Total 3,950
  • BuildingAreaUnitsSquare Feet
  • Fencing Fenced
  • LivingAreaUnitsSquare Feet
  • Lot Size Square Feet 113,256
  • MFR Garage Dimensions 20x20
  • MFR Living Area Meters 266
  • MFR Lot Size Square Meters 10522
  • MFR Total Acreage 2 to less than 5
  • Other Structures Other, Storage, Workshop
  • Property Condition Completed
  • Square Feet2,868
Fusilier Realty Group
Office: 407-281-8455
10016 Wellness Way
Orlando, FL 32832

Listings courtesy of StellarMLS as distributed by MLS GRID. Based on information submitted to the MLS GRID as of July 11, 2026 8:01 AM UTC. All data is obtained from various sources and may not have been verified by broker or MLS GRID. Supplied Open House Information is subject to change without notice. All information should be independently reviewed and verified for accuracy. Properties may or may not be listed by the office/agent presenting the information. IDX information is provided exclusively for consumers’ personal noncommercial use and may not be used for any purpose other than to identify prospective properties consumers may be interested in purchasing. The data is deemed reliable but is not guaranteed by MLS GRID. The use of the MLS GRID Data may be subject to an end user license agreement.

Hi there! How can we help you?

Contact us using the form below or give us a call.

Send Us A Message:

I agree to receive marketing and customer service calls and text messages from Fusilier Realty Group. To opt out, you can reply 'stop' at any time or click the unsubscribe link in the emails. Consent is not a condition of purchase. Msg/data rates may apply. Msg frequency varies. Privacy Policy.

Do not fill in this field:

This site is protected by reCAPTCHA and the Google Privacy Policy and Terms of Service apply.

Hi there! How can we help you?

Contact us using the form below or give us a call.

Send Us A Message:

Do not fill in this field:

This site is protected by reCAPTCHA and the Google Privacy Policy and Terms of Service apply.

Hi there! How can we help you?

Contact us using the form below or give us a call.

Send Us A Message:

Do not fill in this field:

This site is protected by reCAPTCHA and the Google Privacy Policy and Terms of Service apply.

Do not fill in this field:

This site is protected by reCAPTCHA and the Google Privacy Policy and Terms of Service apply.

Do not fill in this field:

This site is protected by reCAPTCHA and the Google Privacy Policy and Terms of Service apply.

Do not fill in this field:

This site is protected by reCAPTCHA and the Google Privacy Policy and Terms of Service apply.

$

Do not fill in this field:

This site is protected by reCAPTCHA and the Google Privacy Policy and Terms of Service apply.