
201 E Muriel StreetOrlando, FL 32806Price: $535,000

  • Price: $535,000
  • Est. Mortgage of $/month
  • 1 Day on Market
$
$
%
$/month over payments
Federal 30-year interest rate: 6.49% last updated on Jul 9, 2026
* All Figures are estimates. Check with your bank or proposed mortgage company for actual interest rates.
This product uses the FRED® API but is not endorsed or certified by the Federal Reserve Bank of St. Louis.
Active
201 E Muriel Street Orlando FL 32806201 E Muriel Street Orlando FL 32806201 E Muriel Street Orlando FL 32806201 E Muriel Street Orlando FL 32806201 E Muriel Street Orlando FL 32806201 E Muriel Street Orlando FL 32806201 E Muriel Street Orlando FL 32806201 E Muriel Street Orlando FL 32806201 E Muriel Street Orlando FL 32806201 E Muriel Street Orlando FL 32806201 E Muriel Street Orlando FL 32806201 E Muriel Street Orlando FL 32806201 E Muriel Street Orlando FL 32806201 E Muriel Street Orlando FL 32806201 E Muriel Street Orlando FL 32806201 E Muriel Street Orlando FL 32806201 E Muriel Street Orlando FL 32806201 E Muriel Street Orlando FL 32806201 E Muriel Street Orlando FL 32806201 E Muriel Street Orlando FL 32806201 E Muriel Street Orlando FL 32806201 E Muriel Street Orlando FL 32806201 E Muriel Street Orlando FL 32806201 E Muriel Street Orlando FL 32806201 E Muriel Street Orlando FL 32806201 E Muriel Street Orlando FL 32806201 E Muriel Street Orlando FL 32806201 E Muriel Street Orlando FL 32806
QR Code

Driving Directions

  • 4Bedrooms
  • 0.17Acreage
  • 2Bathrooms
  • 1947Year Built
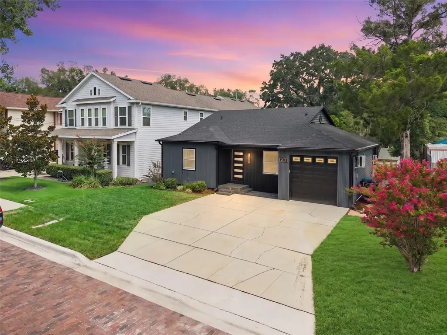
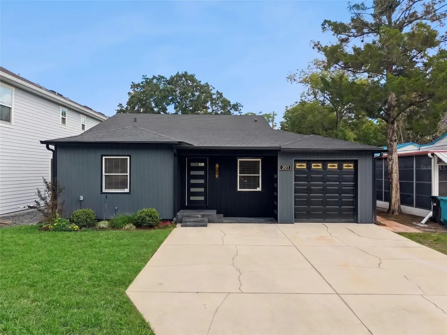
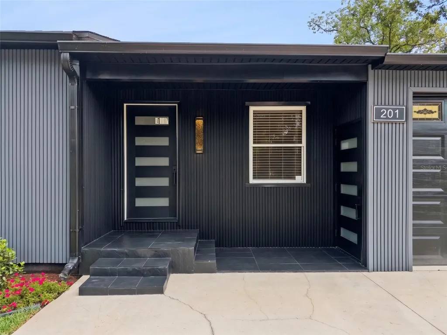
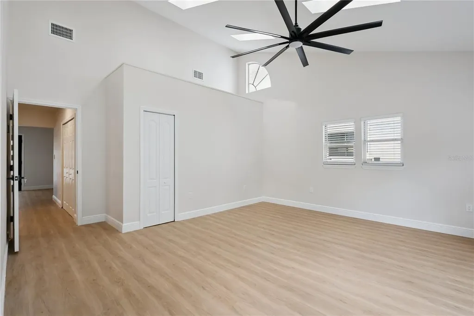
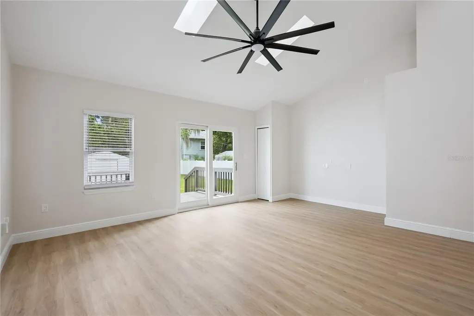
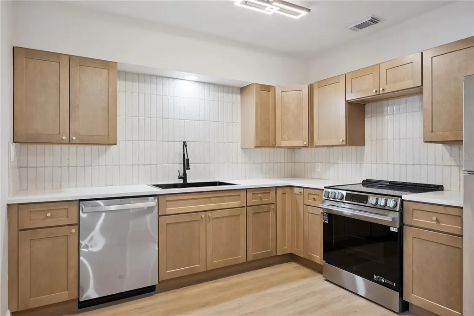
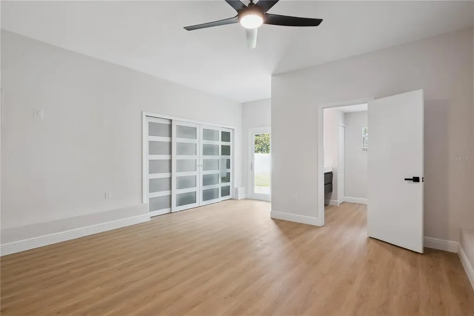
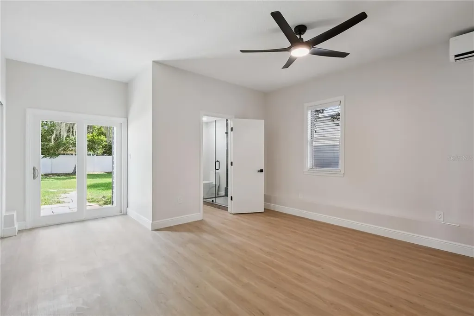
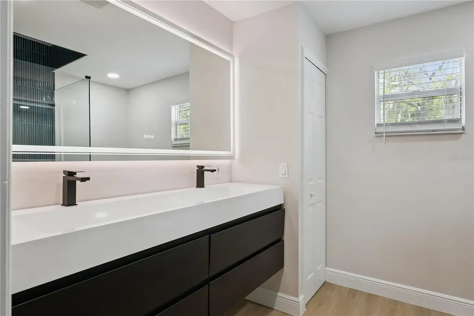
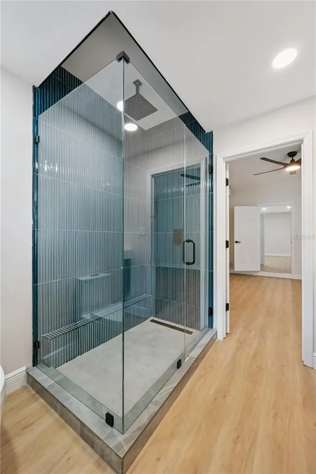
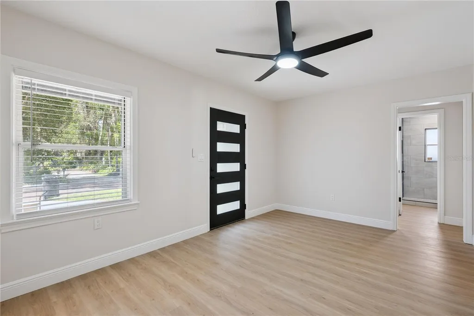
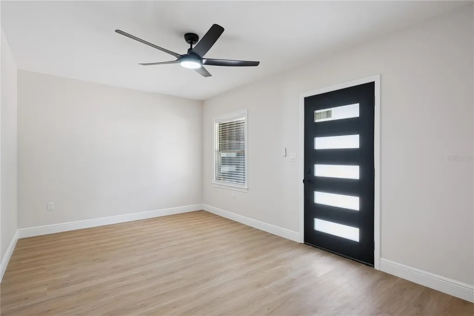
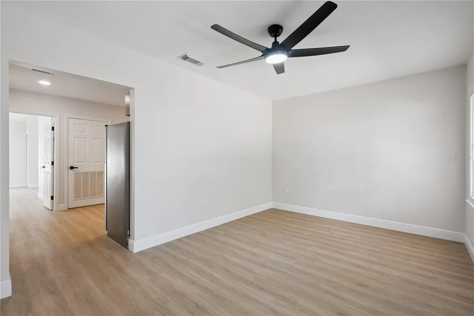
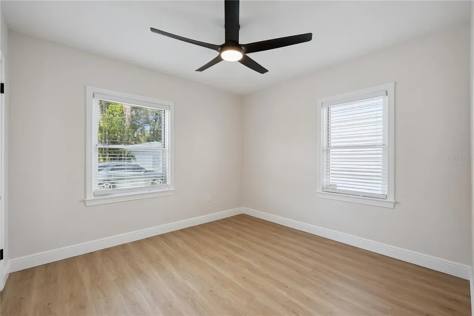
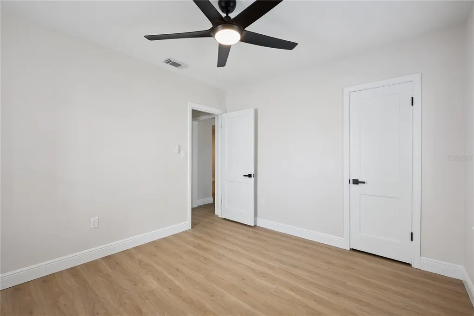
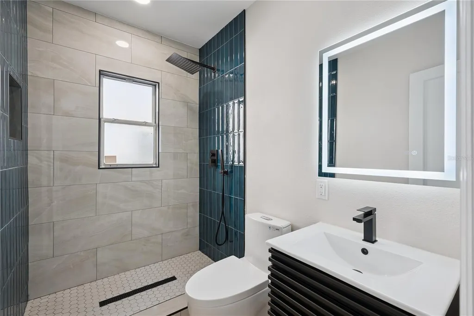
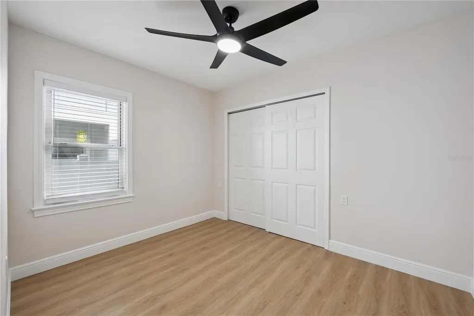
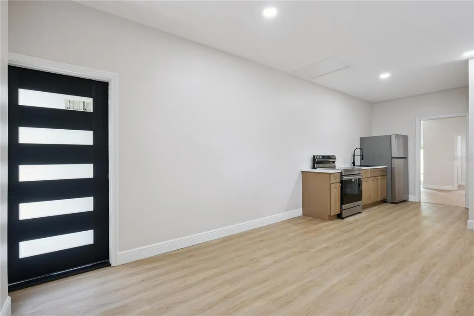
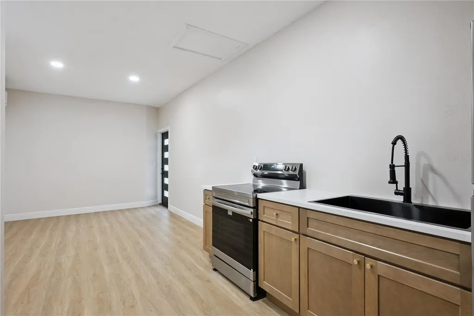
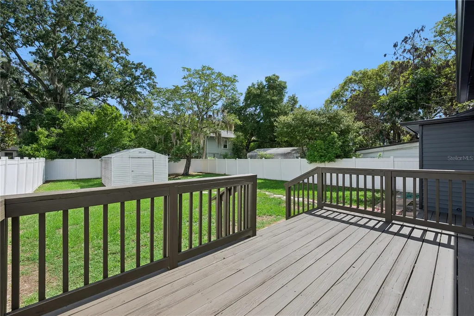
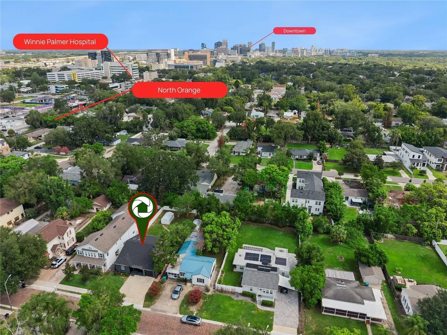
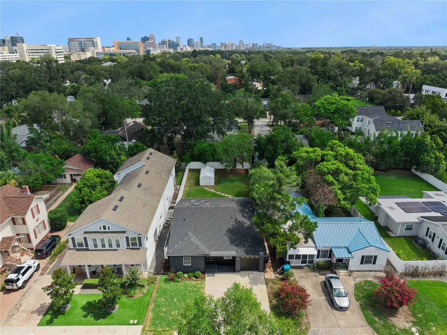
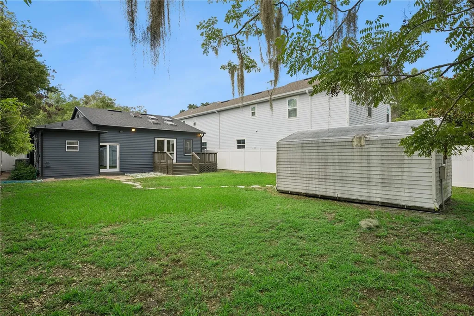
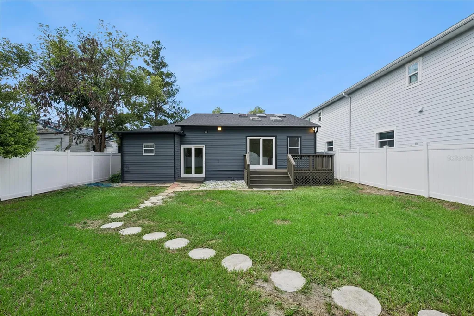
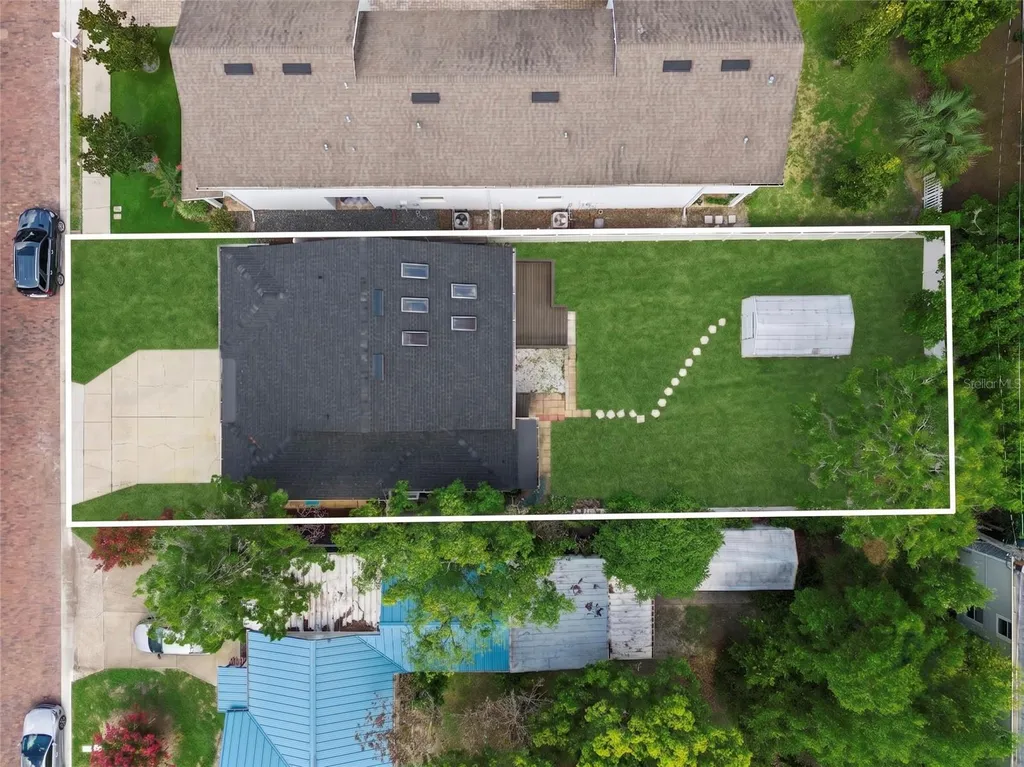
Welcome to 201 E Muriel, a beautifully reimagined 4-bedroom, 2-bath home tucked into the booming Delaney Park. From the moment you pull up, the FRESH LANDSCAPING and crisp curb appeal set the tone for what's inside. Step through the front door and you're greeted by a modern Living space with BRAND NEW FLOORING, LIGHT FIXTURES and FRESH INTERIOR PAINT throughout, giving the entire 1,804 SqFt an open, airy, move-in-ready feel. The main living area offers TALL VAULTED CEILINGS that flow effortlessly into a FULLY RENOVATED KITCHEN, perfect for entertaining or quiet weeknight dinners at home. Down the hall you'll find 2 bedrooms and REMODELED BATHROOM with modern finishes. What truly sets this home apart is the IN-LAW SUITE with its own living space - ideal for rent hacking-offsetting your mortgage while still being in one of the most highly desired areas of Orlando. Out back, the OVERSIZED LOT is a rare find in this pocket of Orlando - offering space to garden, play, entertain, or expand down the road, making this an incredibly WISE LONG-TERM INVESTMENT. Peace of mind comes standard with a BRAND NEW ROOF already in place. Location doesn't get much better than this. You're WALKING DISTANCE to Delaney Park, where morning strolls, weekend picnics, and pickup ball games are part of the lifestyle. You're zoned for the highly sought-after BOONE HIGH SCHOOL district - one of the best in Orlando - and just minutes from Winnie Palmer Hospital, ORMC, N Orange Ave, major highways, and everything Downtown Orlando has to offer. Homes like this in Delaney Park don't last. Schedule your private showing today before it's gone!
Listing Courtesy of EXP REALTY LLC

Ask A Question

Do not fill in this field:

I agree to receive marketing and customer service calls and text messages from Fusilier Realty Group. To opt out, you can reply 'stop' at any time or click the unsubscribe link in the emails. Consent is not a condition of purchase. Msg/data rates may apply. Msg frequency varies. Privacy Policy.

This site is protected by reCAPTCHA and the Google Privacy Policy and Terms of Service apply.

More Info

Location Information

  • Road Frontage DescriptionBrick

School Information

  • High SchoolBoone High
  • Junior HighBlankner School (K-8)

Location

  • Address201 E Muriel Street
  • AreaOrlando/Delaney Park/Crystal Lake
  • CountyOrange
  • Exterior Features Private Mailbox, Private Yard, Sidewalk
  • StateFL
  • SubdivisionPennsylvania Heights
  • TownOrlando
  • Township 23
  • Zip32806

Utilities

  • Cooling Central Air
  • Heating Central
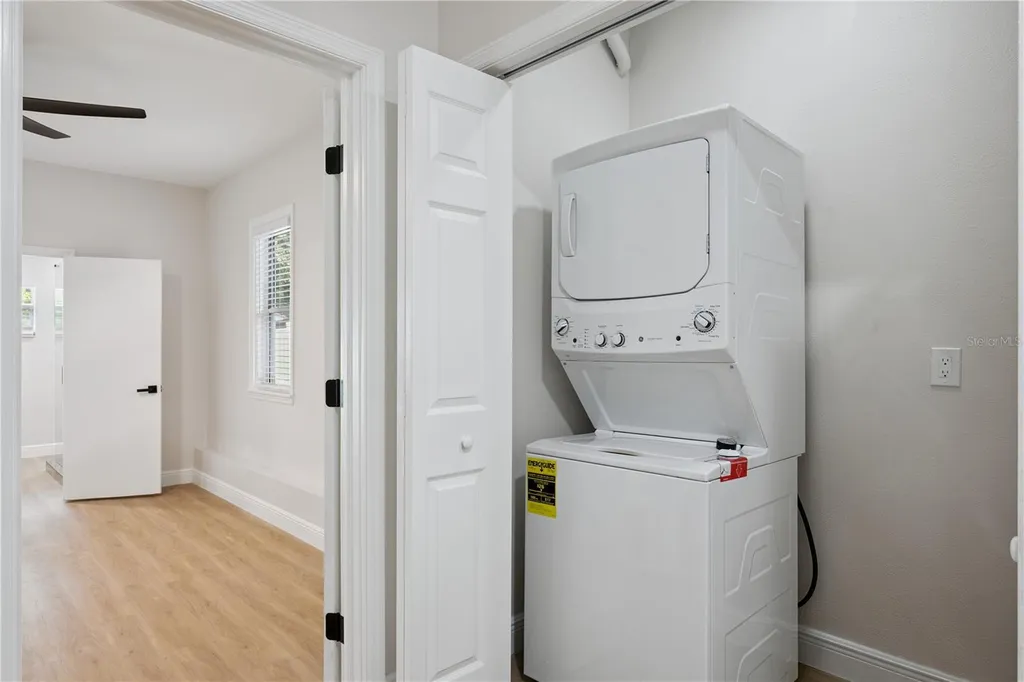
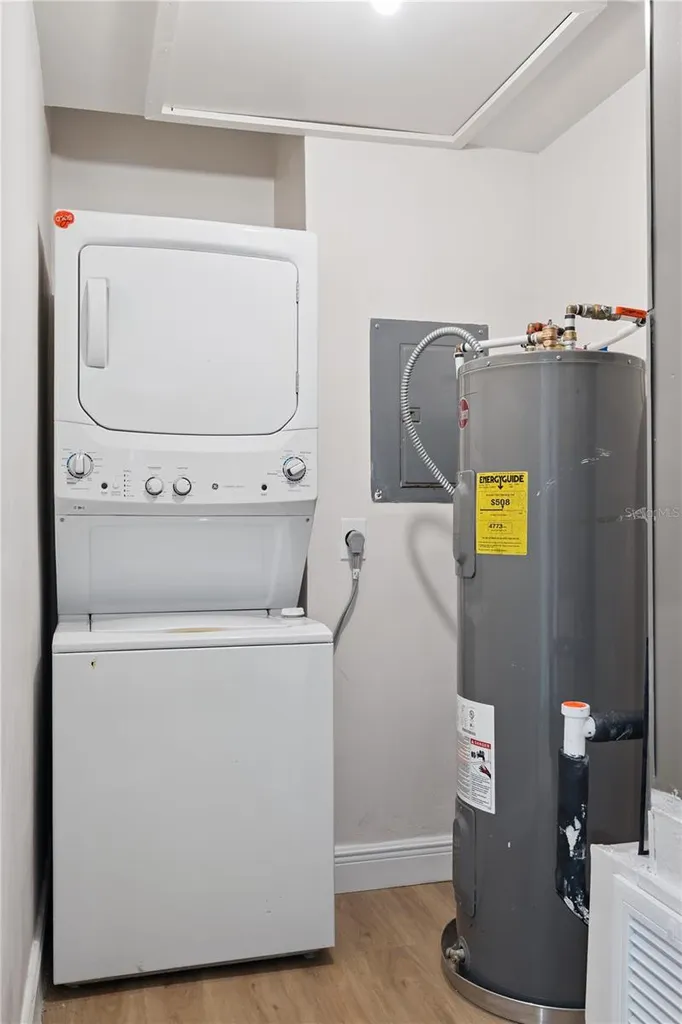
  • Laundry Features Laundry Closet
  • Sewer Public Sewer
  • Utilities Public
  • Water Source Public

Water Body

  • MFR Water Access YN No
  • Water ViewNo

Other

  • Building Area Source Public Records
  • Date Listed07/09/2026
  • MFR Exist Lse Tenant YN No
  • MFR Flood Zone Code X
  • MFR Flood Zone Date 2009-09-25
  • MFR Minimum Lease 1 Month
  • Status Change Timestamp2026-07-09T20:26:05
  • Vegetation Trees/Landscaped

Basic Information

  • List Price$535,000
  • ListingContractDate2026-07-07
  • MLS NumberO6422222
  • Mls Status Active
  • OriginalListPrice535000
  • PostalCodePlus43031
  • PublicSurveyRange29
  • StatusACT

Building

  • Bathroom2
  • Construction Materials Block, Frame
  • Foundation Details Block, Crawlspace, Slab
  • Levels One
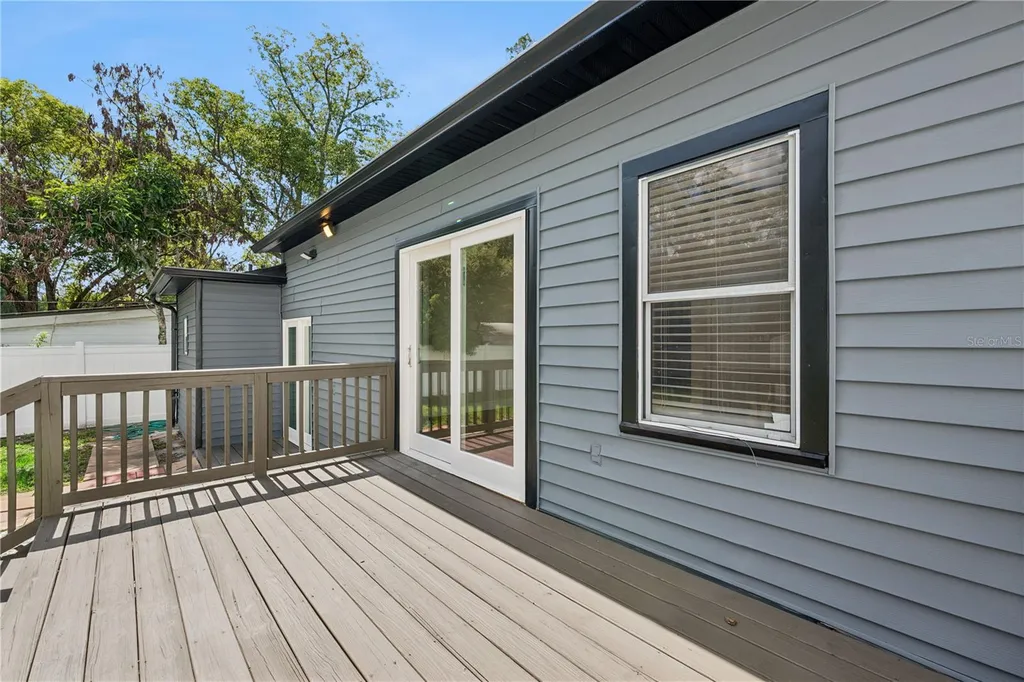
  • Patio And Porch Features Deck, Porch
  • RoofShingle
  • Rooms3
  • Year Built1947

Amenities

  • Appliances IncludedCooktop, Dryer, Refrigerator, Washer
  • Other AmenitiesGarden
  • Other Equipment Private Yard

Tax Information

  • Tax Year 2025
  • Taxes$1,959

Rooms

  • Bedrooms4
  • Full Bath2

Basic Information

  • Property SubTypeSingle Family Residence
  • Property TypeResidential
  • Virtual TourView Tour

Property

  • ZoningR-2A/T

Interior

  • Flooring Luxury Vinyl
  • Furnished Unfurnished

Property Information

  • Acreage0.17
  • Building Area Total 1,968
  • BuildingAreaUnitsSquare Feet
  • Fencing Vinyl
  • LivingAreaUnitsSquare Feet
  • Lot DescriptionOversized Lot
  • Lot Size Square Feet 7,248
  • MFR Living Area Meters 167
  • MFR Lot Size Square Meters 673
  • MFR Total Acreage 0 to less than 1/4
  • Other Structures Shed(s), Storage
  • Square Feet1,804
Fusilier Realty Group
Office: 407-281-8455
10016 Wellness Way
Orlando, FL 32832

Listings courtesy of StellarMLS as distributed by MLS GRID. Based on information submitted to the MLS GRID as of July 10, 2026 7:03 AM UTC. All data is obtained from various sources and may not have been verified by broker or MLS GRID. Supplied Open House Information is subject to change without notice. All information should be independently reviewed and verified for accuracy. Properties may or may not be listed by the office/agent presenting the information. IDX information is provided exclusively for consumers’ personal noncommercial use and may not be used for any purpose other than to identify prospective properties consumers may be interested in purchasing. The data is deemed reliable but is not guaranteed by MLS GRID. The use of the MLS GRID Data may be subject to an end user license agreement.

Hi there! How can we help you?

Contact us using the form below or give us a call.

Send Us A Message:

I agree to receive marketing and customer service calls and text messages from Fusilier Realty Group. To opt out, you can reply 'stop' at any time or click the unsubscribe link in the emails. Consent is not a condition of purchase. Msg/data rates may apply. Msg frequency varies. Privacy Policy.

Do not fill in this field:

This site is protected by reCAPTCHA and the Google Privacy Policy and Terms of Service apply.

Hi there! How can we help you?

Contact us using the form below or give us a call.

Send Us A Message:

Do not fill in this field:

This site is protected by reCAPTCHA and the Google Privacy Policy and Terms of Service apply.

Hi there! How can we help you?

Contact us using the form below or give us a call.

Send Us A Message:

Do not fill in this field:

This site is protected by reCAPTCHA and the Google Privacy Policy and Terms of Service apply.

Do not fill in this field:

This site is protected by reCAPTCHA and the Google Privacy Policy and Terms of Service apply.

Do not fill in this field:

This site is protected by reCAPTCHA and the Google Privacy Policy and Terms of Service apply.

Do not fill in this field:

This site is protected by reCAPTCHA and the Google Privacy Policy and Terms of Service apply.

$

Do not fill in this field:

This site is protected by reCAPTCHA and the Google Privacy Policy and Terms of Service apply.