
4305 Mutter RoadSt Cloud, FL 34769Price: $279,000

  • Price: $279,000
  • Est. Mortgage of $/month
  • 2 Days on Market
$
$
%
$/month over payments
Federal 30-year interest rate: 6.43% last updated on Jul 2, 2026
* All Figures are estimates. Check with your bank or proposed mortgage company for actual interest rates.
This product uses the FRED® API but is not endorsed or certified by the Federal Reserve Bank of St. Louis.
Active
4305 Mutter Road St Cloud FL 347694305 Mutter Road St Cloud FL 347694305 Mutter Road St Cloud FL 347694305 Mutter Road St Cloud FL 347694305 Mutter Road St Cloud FL 347694305 Mutter Road St Cloud FL 347694305 Mutter Road St Cloud FL 347694305 Mutter Road St Cloud FL 347694305 Mutter Road St Cloud FL 347694305 Mutter Road St Cloud FL 347694305 Mutter Road St Cloud FL 347694305 Mutter Road St Cloud FL 347694305 Mutter Road St Cloud FL 347694305 Mutter Road St Cloud FL 347694305 Mutter Road St Cloud FL 347694305 Mutter Road St Cloud FL 347694305 Mutter Road St Cloud FL 347694305 Mutter Road St Cloud FL 347694305 Mutter Road St Cloud FL 347694305 Mutter Road St Cloud FL 347694305 Mutter Road St Cloud FL 347694305 Mutter Road St Cloud FL 347694305 Mutter Road St Cloud FL 34769
QR Code

Driving Directions

  • 3Bedrooms
  • 0.18Acreage
  • 2Bathrooms
  • 2001Year Built
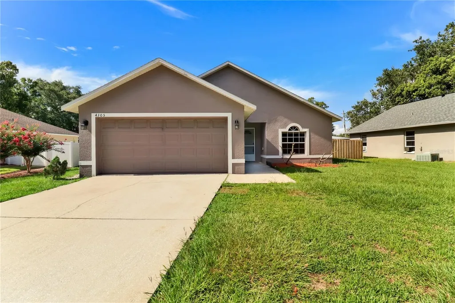
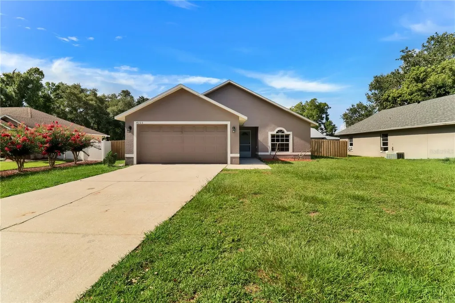
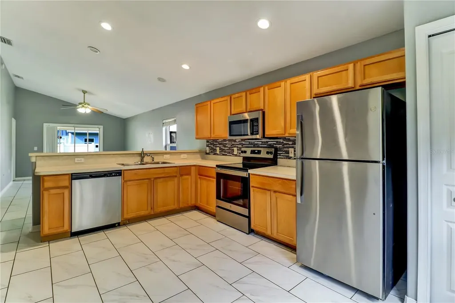
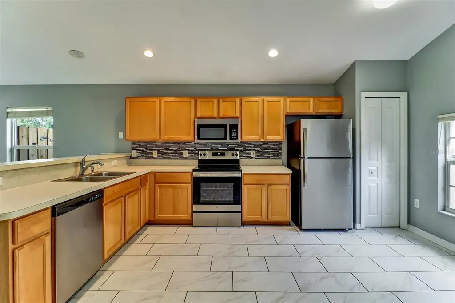
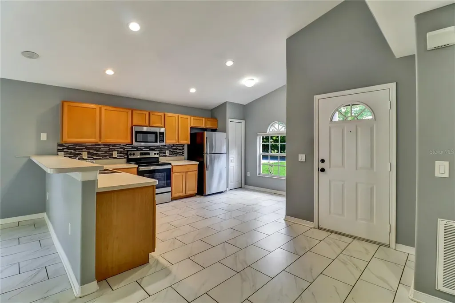
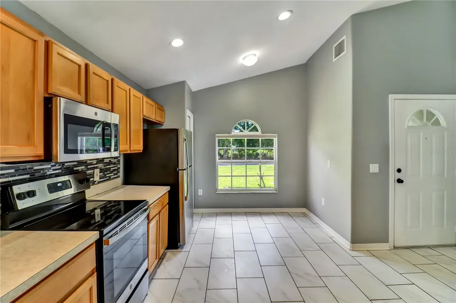
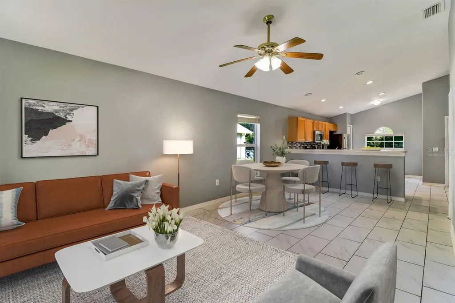
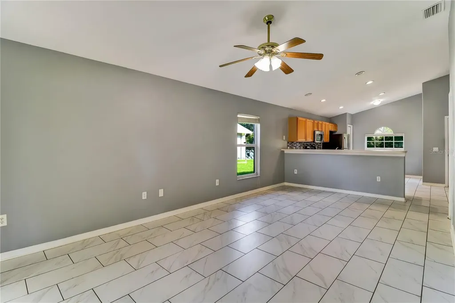
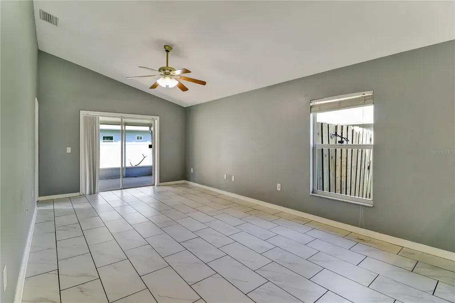
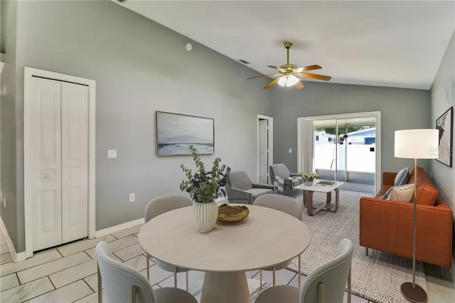
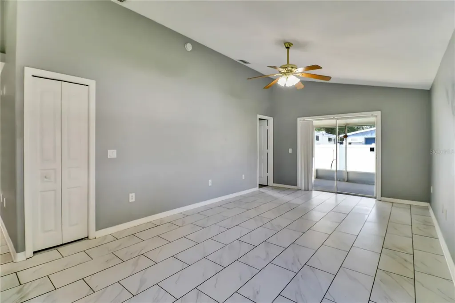
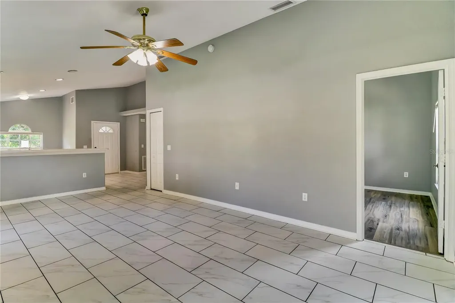
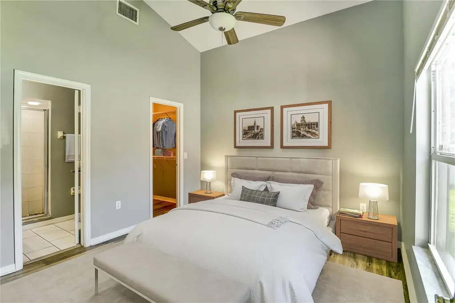
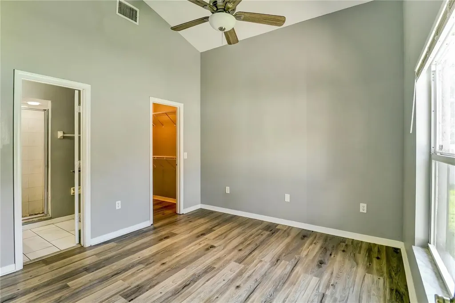
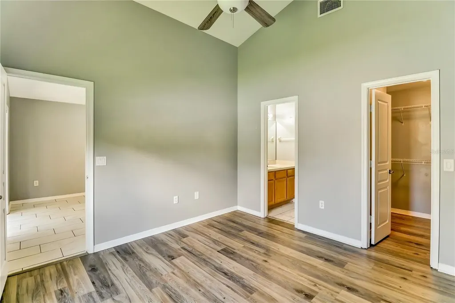
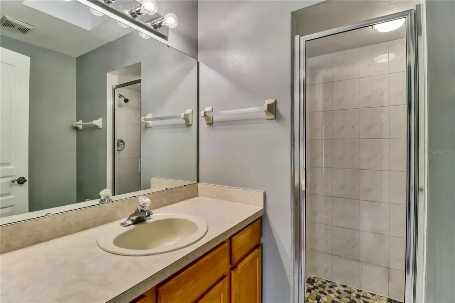
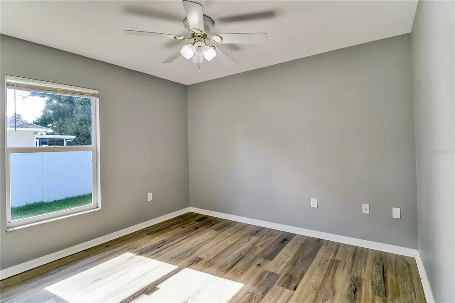
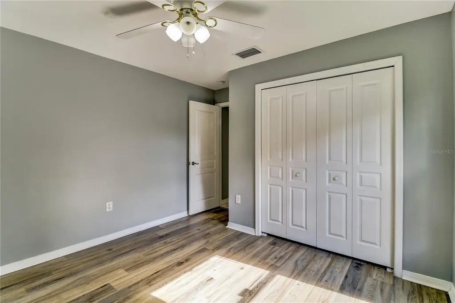
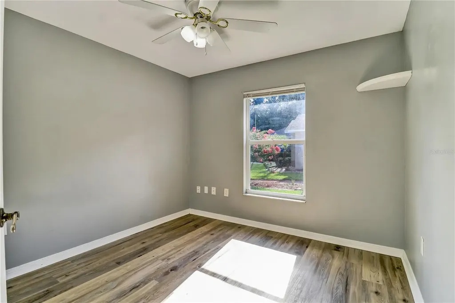
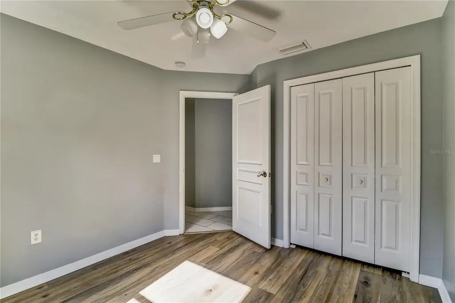
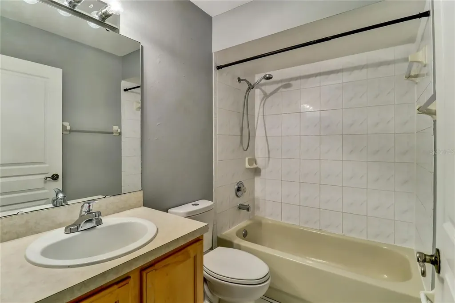
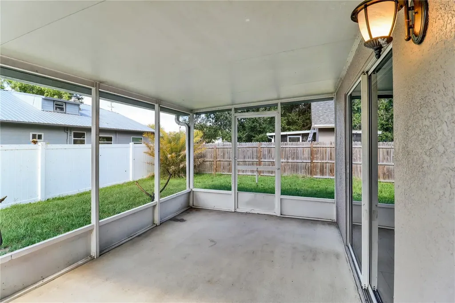
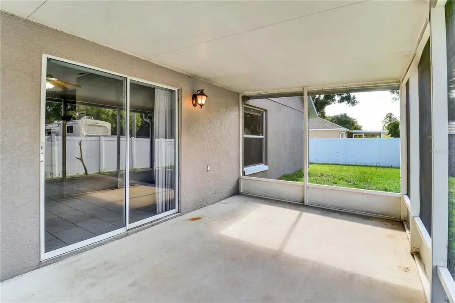
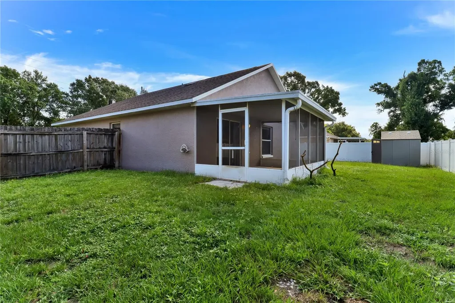
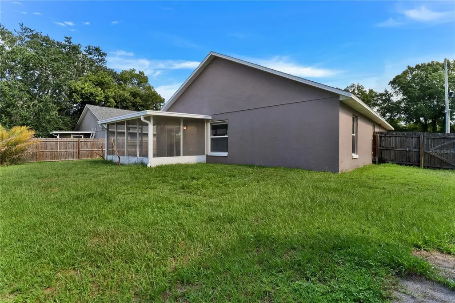
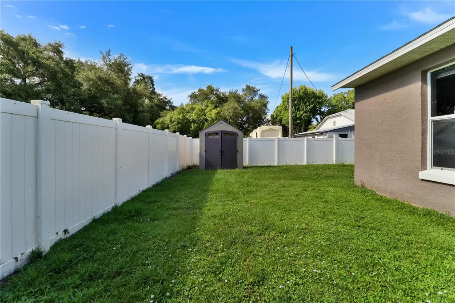
Welcome! This 3-bedroom, 2-bathroom home sits in a central location with direct connectivity to shopping, dining, recreation, and healthcare. The property combines practical interior finishes with outdoor living and a two-car garage, all positioned minutes from the Florida Turnpike, major roadways, and local amenities. Inside, easy-to-clean tile flooring runs through the kitchen, dining room, living room, hallways, and both bathrooms, while warm, luxury vinyl plank flooring covers the bedrooms. A vaulted ceiling in the main living area and a cathedral ceiling in the primary suite add to the home, offering a light and airy feeling. The screened lanai extends the living space outdoors, creating an additional area for relaxation and entertaining no matter the weather. Its fenced backyard provides privacy and even more space for outdoor activities, whether for pets, gardening, or get-togethers. Location is a major strength here. The home sits near Florida Turnpike entry points for easy commuting and travel throughout Central Florida. Lakefront Park is nearby for recreation and community events, while multiple shopping centers provide immediate access to retail options and services. A Walmart Supercenter is minutes away for comprehensive shopping needs, along with Publix Super Market for everyday groceries and pharmacy services. Golf enthusiasts will appreciate proximity to both Royal Links and Remington Golf Club, offering different course styles. For outdoor exploration, Twin Oaks Conservation Area is close by with hiking trails and nature observation opportunities, and Whaleys Landing Public Boat Ramp provides convenient lake access. Healthcare needs are well-served with Orlando Health Hospital nearby. The local Parks and Recreation facilities round out the neighborhood's appeal with sports courts, athletic fields, a pool, splash pad, playground, and community programming. Schedule your private showing today and experience this well-positioned home firsthand.
Listing Courtesy of BERKSHIRE HATHAWAY HOMESERVICES RESULTS REALTY

Ask A Question

Do not fill in this field:

I agree to receive marketing and customer service calls and text messages from Fusilier Realty Group. To opt out, you can reply 'stop' at any time or click the unsubscribe link in the emails. Consent is not a condition of purchase. Msg/data rates may apply. Msg frequency varies. Privacy Policy.

This site is protected by reCAPTCHA and the Google Privacy Policy and Terms of Service apply.

More Info

Location Information

  • Road Frontage DescriptionPaved

School Information

  • Elementary SchoolNeptune Elementary
  • High SchoolSt. Cloud High School
  • Junior HighSt. Cloud Middle (6-8)

Basic Information

  • Property SubTypeSingle Family Residence
  • Property TypeResidential

Property

  • ZoningSR1B

Interior

  • Flooring Tile, Vinyl
  • Furnished Unfurnished

Utilities

  • Cooling Central Air
  • Heating Central, Electric
  • Laundry Features Electric Dryer Hookup, In Garage, Washer Hookup
  • Sewer Public Sewer
  • Utilities Electricity Connected, Water Connected
  • Water Source Public

Water Body

  • MFR Water Access YN No
  • Water ViewNo

Basic Information

  • List Price$279,000
  • ListingContractDate2026-07-01
  • MLS NumberO6421937
  • Mls Status Active
  • OriginalListPrice279000
  • PostalCodePlus46839
  • PublicSurveyRange30
  • StatusACT

Building

  • Bathroom2
  • Construction Materials Block, Stucco
  • Foundation Details Slab
  • GarageYes
  • Garage Spaces2
  • Levels One
  • Patio And Porch Features Covered, Rear Porch, Screened
  • Property StyleRanch
  • RoofShingle
  • Rooms6
  • Stories1
  • Year Built2001

Amenities

  • MFR Pet Restrictions Please verify with the City and County.
  • Other AmenitiesGarden, Pool, Golf, Lakefront, Lake Access
  • PetsYes

Other

  • Building Area Source Public Records
  • Date Listed07/06/2026
  • MFR Additional Lease Restrictions Please verify with the City and County.
  • MFR Exist Lse Tenant YN No
  • MFR Flood Zone Code X
  • MFR Flood Zone Date 2013-06-18
  • MFR Minimum Lease No Minimum
  • Status Change Timestamp2026-07-06T18:16:39

Tax Information

  • Tax Year 2025
  • Taxes$4,613

Parking

  • Parking Features Driveway

Rooms

  • Bedrooms3
  • Full Bath2

Location

  • Address4305 Mutter Road
  • AreaSt Cloud (City of St Cloud)
  • CountyOsceola
  • Exterior Features Sliding Doors
  • StateFL
  • SubdivisionPine Isle
  • TownSt Cloud
  • Township 26
  • Zip34769

Property Information

  • Acreage0.18
  • Attached Garage YN Yes
  • Building Area Total 1,764
  • BuildingAreaUnitsSquare Feet
  • Fencing Fenced, Vinyl, Wood
  • LivingAreaUnitsSquare Feet
  • Lot DescriptionPaved
  • Lot Size Square Feet 7,667
  • MFR Living Area Meters 107
  • MFR Lot Size Square Meters 712
  • MFR Total Acreage 0 to less than 1/4
  • Other Structures Shed(s)
  • Square Feet1,154
Fusilier Realty Group
Office: 407-281-8455
10016 Wellness Way
Orlando, FL 32832

Listings courtesy of StellarMLS as distributed by MLS GRID. Based on information submitted to the MLS GRID as of July 7, 2026 8:33 AM UTC. All data is obtained from various sources and may not have been verified by broker or MLS GRID. Supplied Open House Information is subject to change without notice. All information should be independently reviewed and verified for accuracy. Properties may or may not be listed by the office/agent presenting the information. IDX information is provided exclusively for consumers’ personal noncommercial use and may not be used for any purpose other than to identify prospective properties consumers may be interested in purchasing. The data is deemed reliable but is not guaranteed by MLS GRID. The use of the MLS GRID Data may be subject to an end user license agreement.

Hi there! How can we help you?

Contact us using the form below or give us a call.

Send Us A Message:

I agree to receive marketing and customer service calls and text messages from Fusilier Realty Group. To opt out, you can reply 'stop' at any time or click the unsubscribe link in the emails. Consent is not a condition of purchase. Msg/data rates may apply. Msg frequency varies. Privacy Policy.

Do not fill in this field:

This site is protected by reCAPTCHA and the Google Privacy Policy and Terms of Service apply.

Hi there! How can we help you?

Contact us using the form below or give us a call.

Send Us A Message:

Do not fill in this field:

This site is protected by reCAPTCHA and the Google Privacy Policy and Terms of Service apply.

Hi there! How can we help you?

Contact us using the form below or give us a call.

Send Us A Message:

Do not fill in this field:

This site is protected by reCAPTCHA and the Google Privacy Policy and Terms of Service apply.

Do not fill in this field:

This site is protected by reCAPTCHA and the Google Privacy Policy and Terms of Service apply.

Do not fill in this field:

This site is protected by reCAPTCHA and the Google Privacy Policy and Terms of Service apply.

Do not fill in this field:

This site is protected by reCAPTCHA and the Google Privacy Policy and Terms of Service apply.

$

Do not fill in this field:

This site is protected by reCAPTCHA and the Google Privacy Policy and Terms of Service apply.