
13438 Leggett AlleyOrlando, FL 32827Rental Price: $6,000

  • Rental Price: $6,000
$
$
%
$/month over payments
Federal 30-year interest rate: 6.49% last updated on Jul 9, 2026
* All Figures are estimates. Check with your bank or proposed mortgage company for actual interest rates.
This product uses the FRED® API but is not endorsed or certified by the Federal Reserve Bank of St. Louis.
For Rent
13438 Leggett Alley Orlando FL 3282713438 Leggett Alley Orlando FL 3282713438 Leggett Alley Orlando FL 3282713438 Leggett Alley Orlando FL 3282713438 Leggett Alley Orlando FL 3282713438 Leggett Alley Orlando FL 3282713438 Leggett Alley Orlando FL 3282713438 Leggett Alley Orlando FL 3282713438 Leggett Alley Orlando FL 3282713438 Leggett Alley Orlando FL 3282713438 Leggett Alley Orlando FL 3282713438 Leggett Alley Orlando FL 3282713438 Leggett Alley Orlando FL 3282713438 Leggett Alley Orlando FL 3282713438 Leggett Alley Orlando FL 3282713438 Leggett Alley Orlando FL 3282713438 Leggett Alley Orlando FL 3282713438 Leggett Alley Orlando FL 3282713438 Leggett Alley Orlando FL 3282713438 Leggett Alley Orlando FL 3282713438 Leggett Alley Orlando FL 3282713438 Leggett Alley Orlando FL 3282713438 Leggett Alley Orlando FL 3282713438 Leggett Alley Orlando FL 3282713438 Leggett Alley Orlando FL 3282713438 Leggett Alley Orlando FL 3282713438 Leggett Alley Orlando FL 3282713438 Leggett Alley Orlando FL 3282713438 Leggett Alley Orlando FL 3282713438 Leggett Alley Orlando FL 3282713438 Leggett Alley Orlando FL 3282713438 Leggett Alley Orlando FL 3282713438 Leggett Alley Orlando FL 3282713438 Leggett Alley Orlando FL 3282713438 Leggett Alley Orlando FL 3282713438 Leggett Alley Orlando FL 3282713438 Leggett Alley Orlando FL 3282713438 Leggett Alley Orlando FL 3282713438 Leggett Alley Orlando FL 3282713438 Leggett Alley Orlando FL 3282713438 Leggett Alley Orlando FL 3282713438 Leggett Alley Orlando FL 3282713438 Leggett Alley Orlando FL 3282713438 Leggett Alley Orlando FL 3282713438 Leggett Alley Orlando FL 3282713438 Leggett Alley Orlando FL 3282713438 Leggett Alley Orlando FL 3282713438 Leggett Alley Orlando FL 3282713438 Leggett Alley Orlando FL 3282713438 Leggett Alley Orlando FL 3282713438 Leggett Alley Orlando FL 3282713438 Leggett Alley Orlando FL 3282713438 Leggett Alley Orlando FL 3282713438 Leggett Alley Orlando FL 3282713438 Leggett Alley Orlando FL 3282713438 Leggett Alley Orlando FL 3282713438 Leggett Alley Orlando FL 3282713438 Leggett Alley Orlando FL 3282713438 Leggett Alley Orlando FL 3282713438 Leggett Alley Orlando FL 3282713438 Leggett Alley Orlando FL 3282713438 Leggett Alley Orlando FL 3282713438 Leggett Alley Orlando FL 3282713438 Leggett Alley Orlando FL 3282713438 Leggett Alley Orlando FL 3282713438 Leggett Alley Orlando FL 3282713438 Leggett Alley Orlando FL 3282713438 Leggett Alley Orlando FL 3282713438 Leggett Alley Orlando FL 3282713438 Leggett Alley Orlando FL 3282713438 Leggett Alley Orlando FL 3282713438 Leggett Alley Orlando FL 3282713438 Leggett Alley Orlando FL 3282713438 Leggett Alley Orlando FL 3282713438 Leggett Alley Orlando FL 32827
QR Code

Driving Directions

  • 4Bedrooms
  • 0.12Acreage
  • 4Bathrooms
  • 2025Year Built
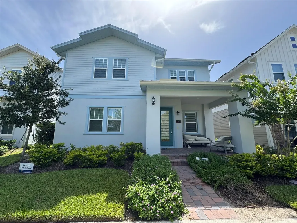
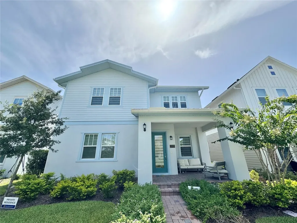
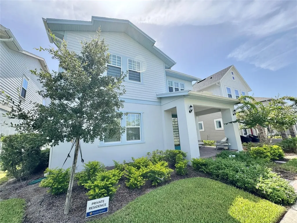
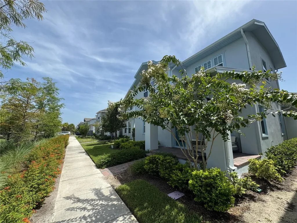
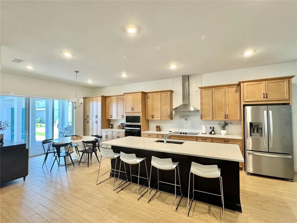
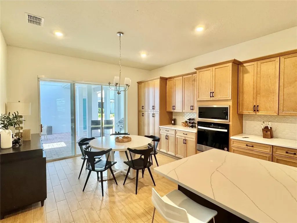
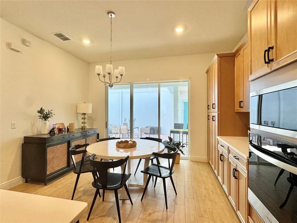
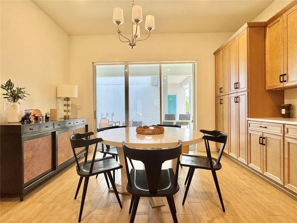
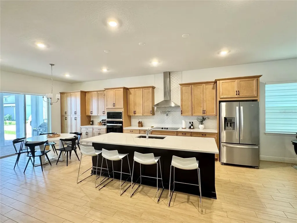
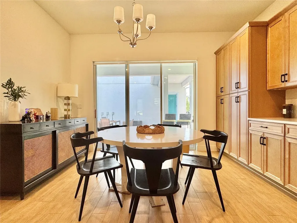
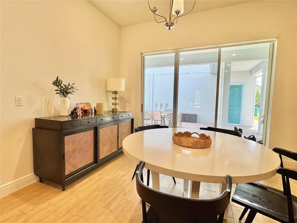
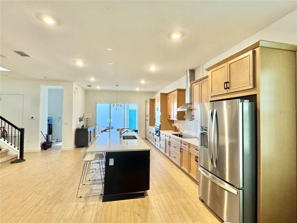
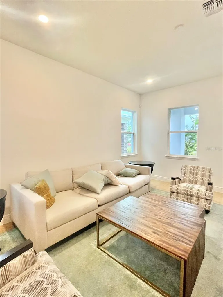
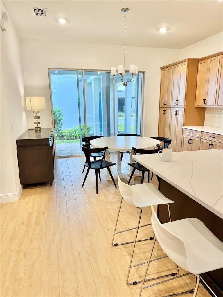
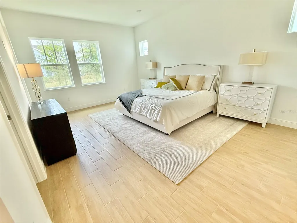
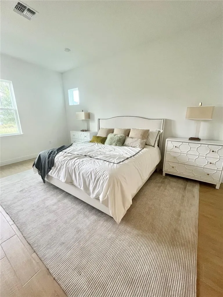
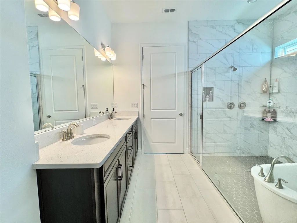
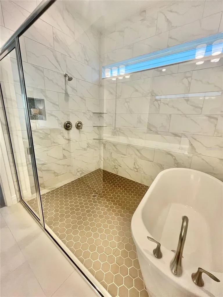
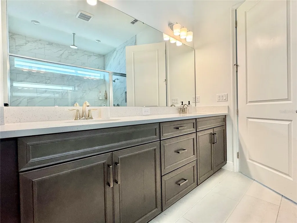
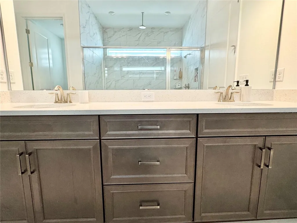
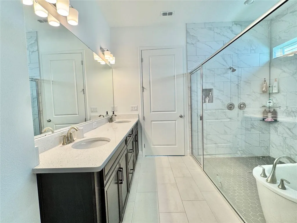
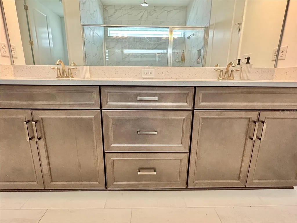
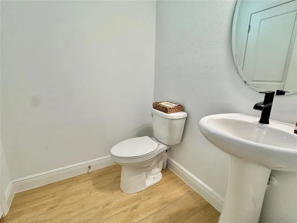
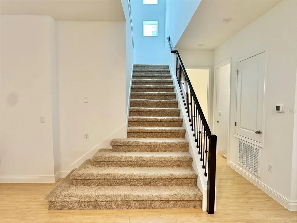
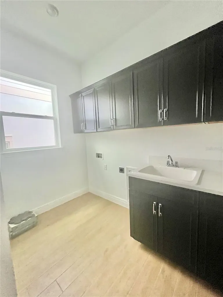
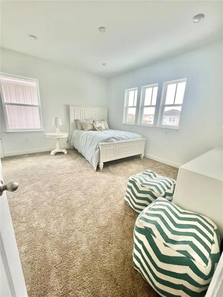
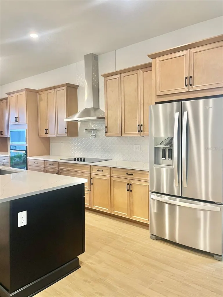
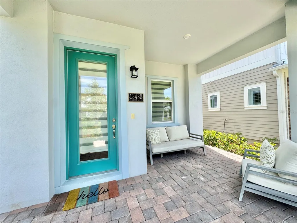
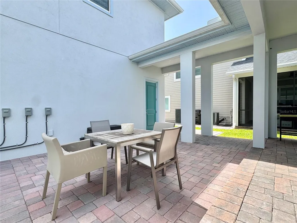
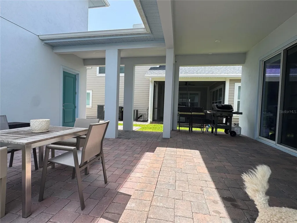
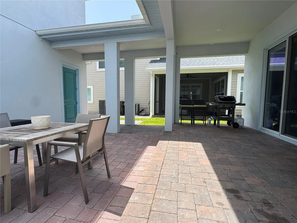
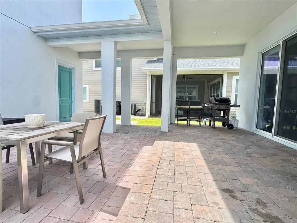
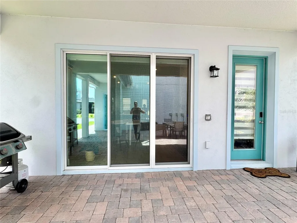
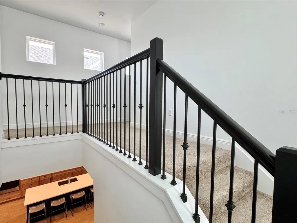
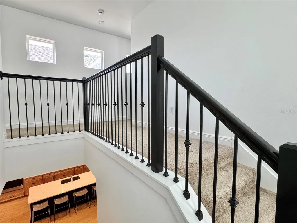
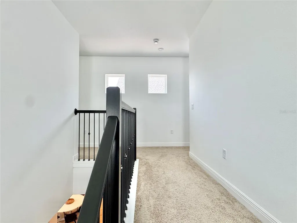
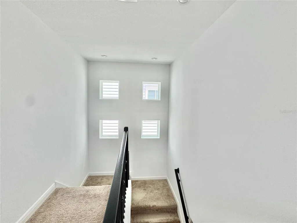
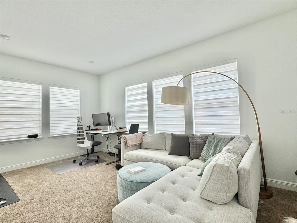
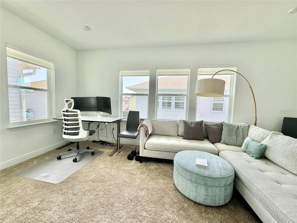
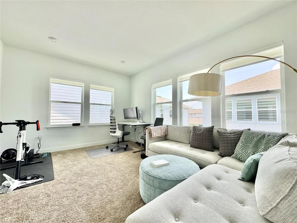
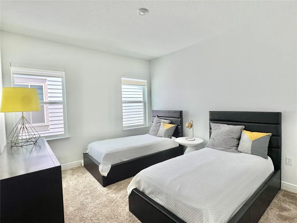
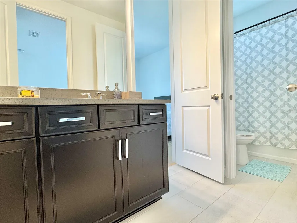
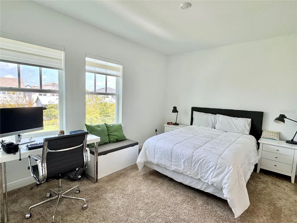
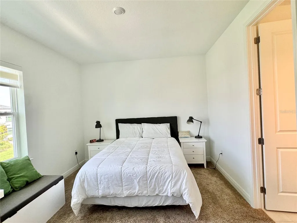
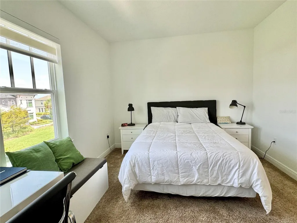
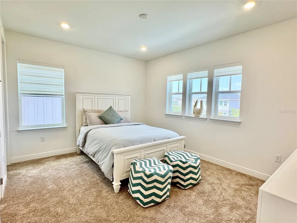
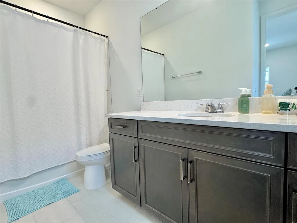
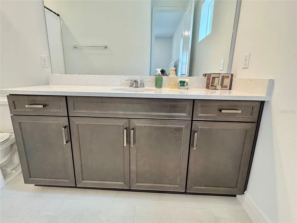
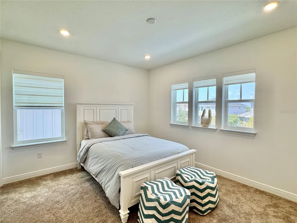
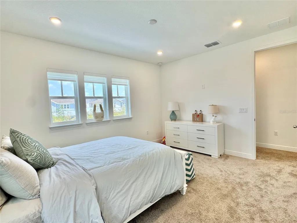
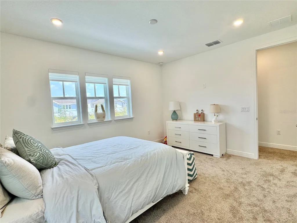
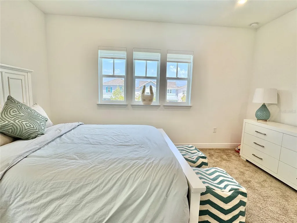
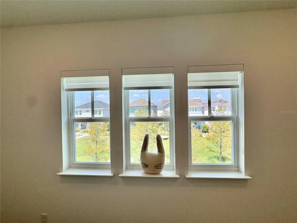
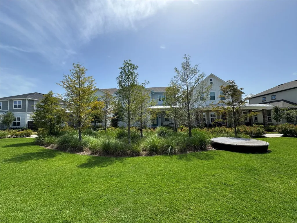
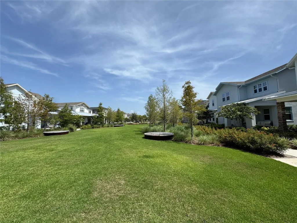
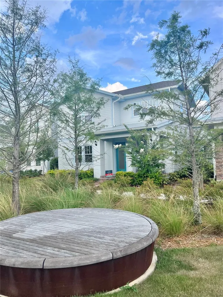
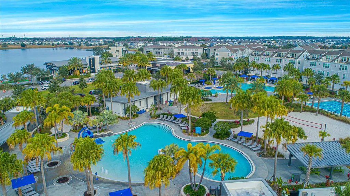
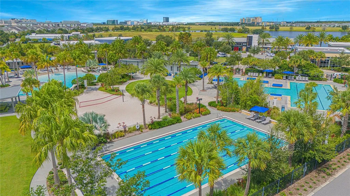
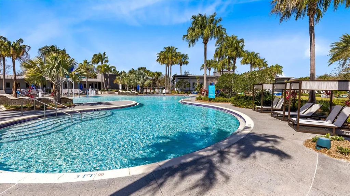
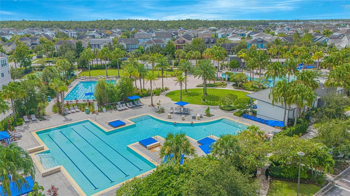
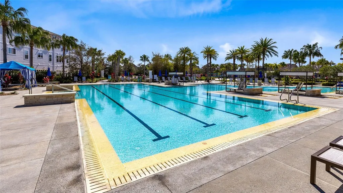
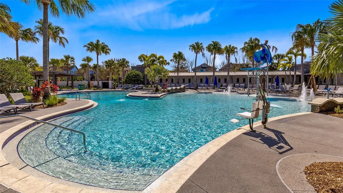
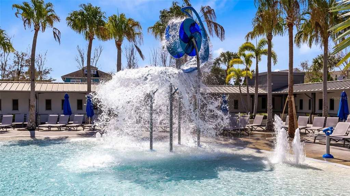
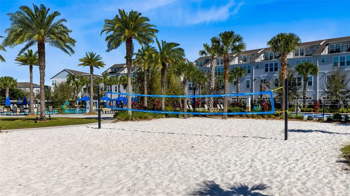
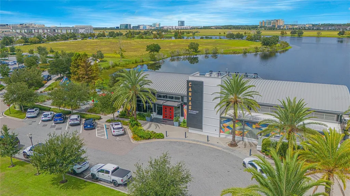
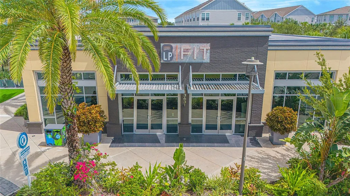
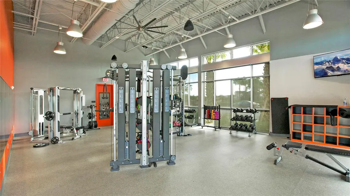
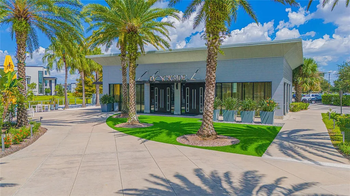
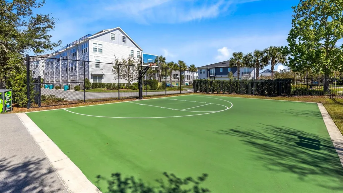
Stunning Modern Mercer Floor Plan | Bonus Room or 5th Bedroom | Over 3,000 SF | Prime Lake Nona Location on a "Mew"(Beautiful park) Home could be rented as an optionally Fully Furnished home Welcome to this beautifully upgraded Mercer floor plan in the highly desirable Laureate Park at Lake Nona! Offering over 3,000 square feet of thoughtfully designed living space, this contemporary home features 4 bedrooms, a large bonus room (optional 5th bedroom), 3.5 bathrooms, and luxury finishes throughout. The bright, open-concept layout is perfect for everyday living and entertaining, with soaring ceilings, abundant natural light, and seamless indoor-outdoor flow. The chef's kitchen is the centerpiece of the home, featuring premium Bosch stainless steel appliances, 42" upper cabinets, an oversized granite island, transom glass tile backsplash, and generous storage-ideal for cooking, gathering, and entertaining. The spacious first-floor primary suite offers a private retreat with a spa-inspired bathroom complete with a freestanding soaking tub, oversized walk-in shower, dual vanities, and a large walk-in closet. Upstairs you'll find three spacious bedrooms, two full bathrooms (including a private ensuite and a Jack-and-Jill bath), plus a large bonus room that can easily function as a 5th bedroom, media room, game room, home office, or fitness room. Situated on one of the highest-elevation modern streets in Laureate Park, this home offers exceptional curb appeal and contemporary architecture in one of Orlando's most sought-after neighborhoods. Enjoy Resort-Style Laureate Park Amenities: Three resort-style pools, including one with food and beverage service from Canvas Restaurant State-of-the-art fitness center Tennis, pickleball, basketball & sand volleyball courts Miles of walking, biking & running trails Community gardens, playgrounds & dog parks Year-round community events, food trucks & live entertainment Prime Lake Nona Location! Minutes from: VA Medical Center Nemours Children's Hospital UCF Lake Nona Hospital KPMG Disney Campus Lake Nona Town Center Boxi Park Medical City Orlando International Airport (MCO) Major highways including SR-417 and SR-528 This exceptional home offers the perfect combination of modern design, luxury finishes, flexible living space, and an unbeatable location in one of Central Florida's most desirable master-planned communities. **Additional monthy fee for fully Furnished Schedule your private showing today and experience the Lake Nona lifestyle for yourself!
Listing Courtesy of LPT REALTY,LLC

Ask A Question

Do not fill in this field:

I agree to receive marketing and customer service calls and text messages from Fusilier Realty Group. To opt out, you can reply 'stop' at any time or click the unsubscribe link in the emails. Consent is not a condition of purchase. Msg/data rates may apply. Msg frequency varies. Privacy Policy.

This site is protected by reCAPTCHA and the Google Privacy Policy and Terms of Service apply.

More Info

Location Information

  • Road Frontage DescriptionAsphalt, Paved

School Information

  • Elementary SchoolLaureate Park Elementary
  • High SchoolLake Nona High
  • Junior HighLake Nona Middle School

Location

  • Address13438 Leggett Alley
  • AreaOrlando/Airport/Alafaya/Lake Nona
  • CountyOrange
  • Exterior Features Lighting, Permeable Paving, Rain Gutters, Sidewalk, Sprinkler Metered
  • StateFL
  • SubdivisionLaureate Park At Lake Nona
  • TownOrlando
  • Zip32827

Utilities

  • Cooling Central Air, Humidity Control, Zoned
  • Green Water Conservation Drip Irrigation, Irrigation-Reclaimed Water
  • Heating Central, Electric
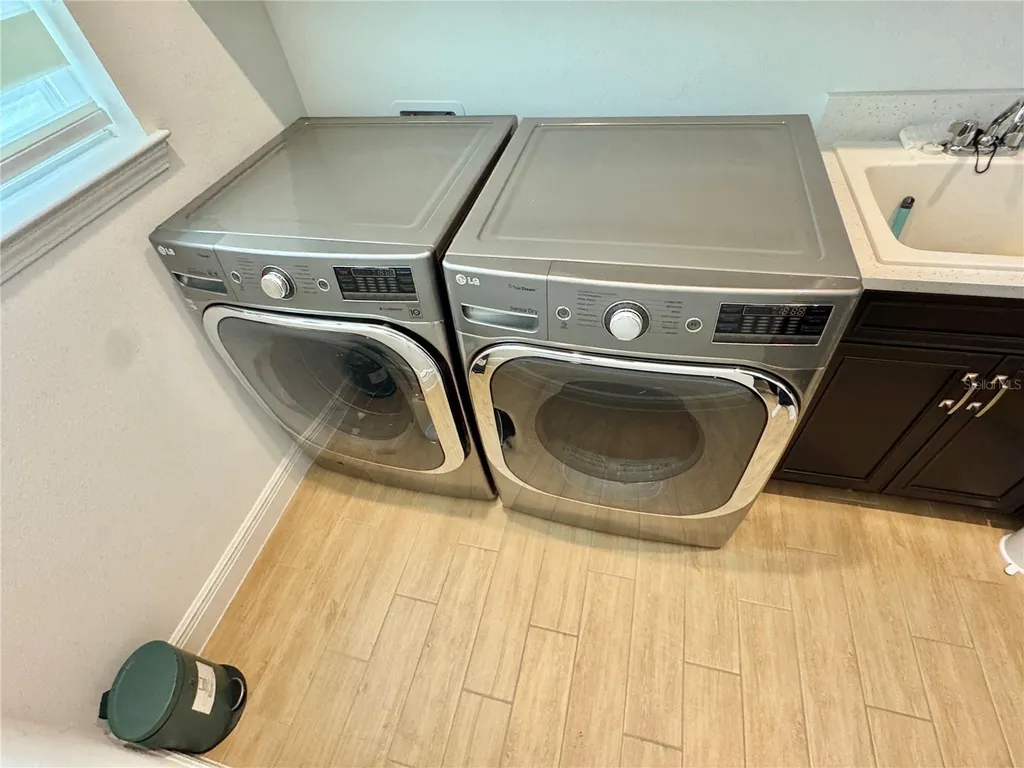
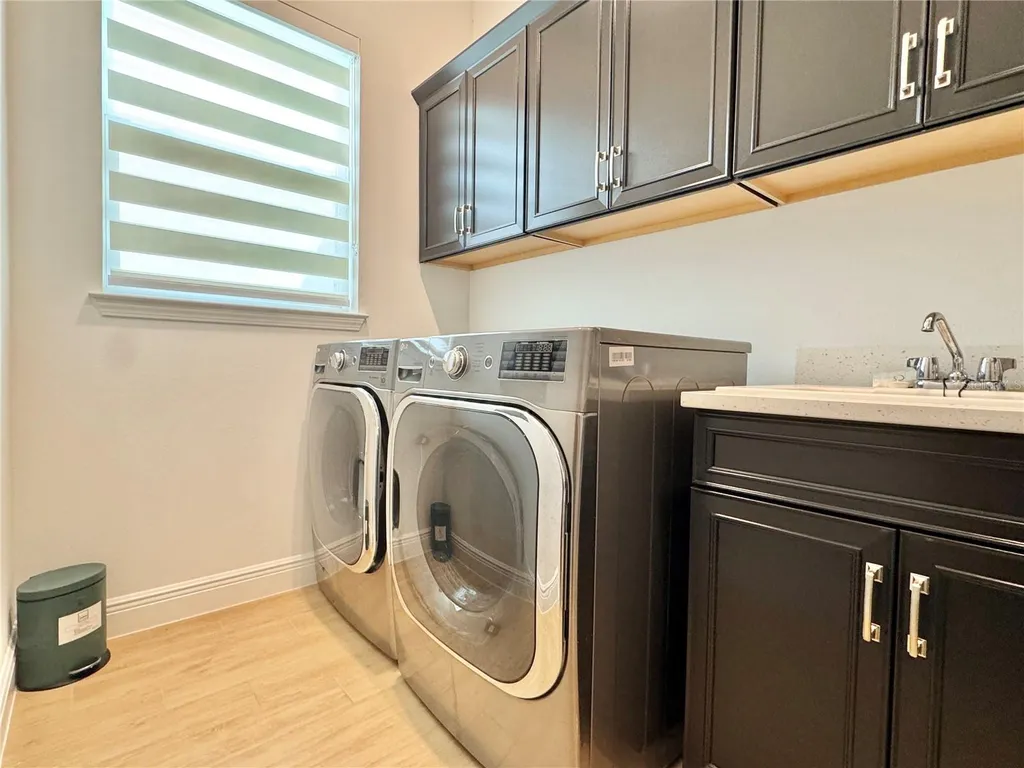
  • Laundry Features Inside, Laundry Room
  • Sewer Public Sewer
  • Utilities
    • BB/HS Internet Available
    • Cable Available
    • Electricity Available
    • Fiber Optics
    • Phone Available
    • Public
    • Sewer Available
    • Underground Utilities
    • Water Available
  • Water Source Public

Water Body

  • MFR Water Access YN No
  • Water ViewNo

Basic Information

  • Lease Amount Frequency Monthly
  • List Price$6,000
  • MLS NumberO6421719
  • Mls Status Active
  • StatusACT

Rooms

  • Bedrooms4
  • Full Bath3
  • Half Baths1
  • MFR Additional Rooms Bonus Room, Great Room, Inside Utility, Storage Rooms

Building

  • Bathroom4
  • Builder Model Mercer PalmA/APT
  • GarageYes
  • Garage Spaces3
  • Levels Two
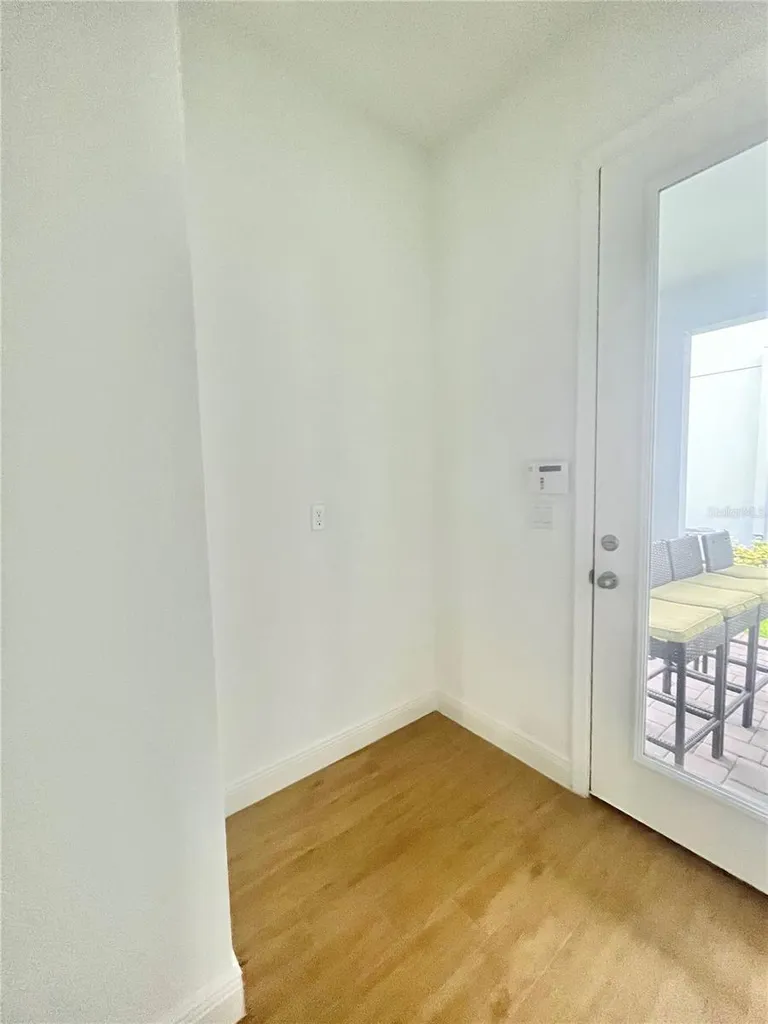
  • Patio And Porch Features Covered, Front Porch, Patio, Porch, Rear Porch
  • Rooms9
  • Window Features
    • Blinds
    • Double Pane Windows
    • ENERGY STAR Qualified Windows
    • Insulated Windows
    • Low-Emissivity Windows
    • Window Treatments
  • Year Built2025

Amenities

  • Appliances IncludedConvection Oven, Cooktop, Dishwasher, Disposal, Dryer, Electric Water Heater, Exhaust Fan, Ice Maker, Microwave, Range, Range Hood, Refrigerator, Washer
  • Association Amenities
    • Cable TV
    • Fence Restrictions
    • Fitness Center
    • Maintenance
    • Park
    • Pickleball Court(s)
    • Playground
    • Pool
    • Shuffleboard Court
    • Tennis Court(s)
    • Trail(s)
  • Association YN Yes
  • Community Features
    • Clubhouse
    • Dog Park
    • Fitness Center
    • Golf Carts OK
    • Irrigation-Reclaimed Water
    • Park
    • Playground
    • Pool
    • Sidewalks
    • Street Lights
    • Tennis Court(s)
  • Green Energy Efficient
    • Appliances
    • Construction
    • Doors
    • HVAC
    • Insulation
    • Lighting
    • Roof
    • Thermostat
    • Windows
  • Lease TermYear
  • MFR Additional Pet Fees No Aggressive Breeds...subject to landlords approval
  • MFR Number Of Pets 2
  • MFR Pet Restrictions Per County ordinance and HOA rules. Please verify.
  • MFR Pet Size Medium (36-60 Lbs.)
  • Other AmenitiesGarden, Pool, Tennis
  • Other Equipment Irrigation Equipment, Permeable Paving
  • PetsDogs OK, Yes
  • Security Features Security System Owned, Smoke Detector(s)

Tax Information

  • MFR Association Fee Requirement Required

Parking

  • Parking Features
    • Electric Vehicle Charging Station(s)
    • Garage Door Opener
    • Garage Faces Rear
    • Guest
    • Oversized
    • Parking Pad

Basic Information

  • Property SubTypeSingle Family Residence
  • Property TypeResidential Lease
  • Virtual TourView Tour

Property

  • Builder Name Craft Homes

Interior

  • Flooring Carpet, Tile
  • Furnished Furnished

Property Information

  • Acreage0.12
  • Attached Garage YN Yes
  • Building Area Total 5,100
  • Lot Description
    • City Limits
    • Greenbelt
    • In County
    • Landscaped
    • Level
    • Near Golf Course
    • Near Public Transit
    • Oversized Lot
    • Paved
    • Sidewalk
  • Lot Size Dimensions 45x120
  • Lot Size Square Feet 5,399
  • MFR Garage Dimensions 22x27
  • MFR Living Area Meters 276
  • MFR Lot Size Square Meters 502
  • Property Condition Completed
  • Square Feet2,980

Other

  • Building Area Source Builder
  • Date Listed07/10/2026
  • MFR Additional Applicant Fee $31
  • MFR Flood Zone Code x
  • MFR Minimum Lease 1-2 Years
  • Status Change Timestamp2026-07-10T19:37:52
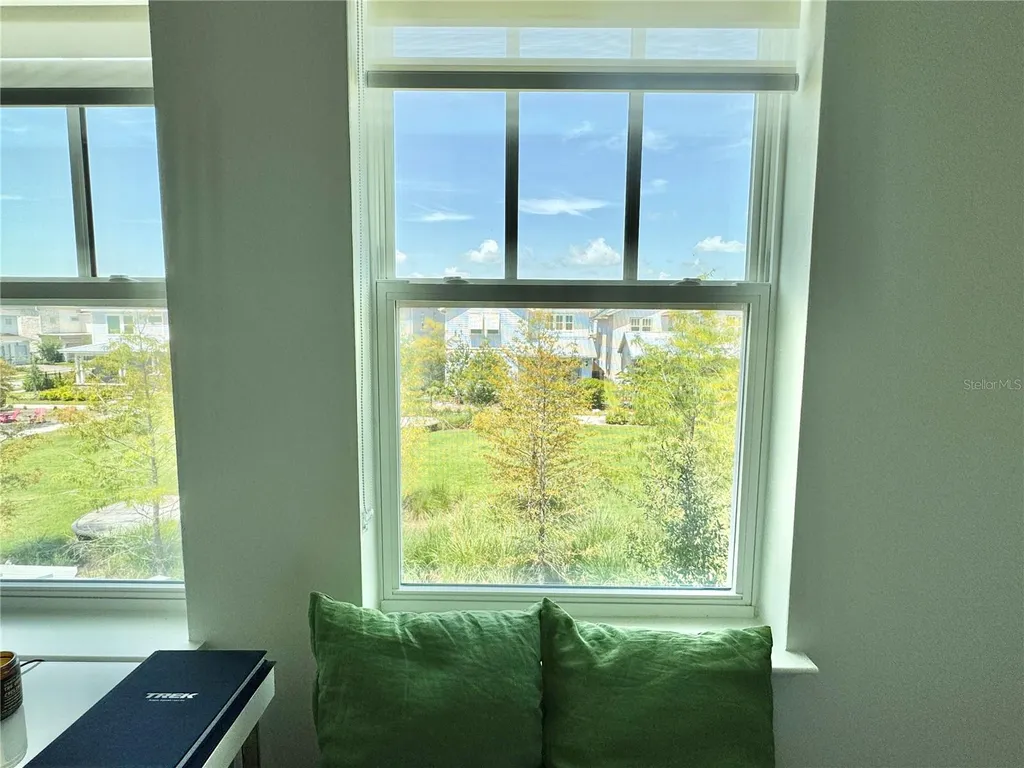
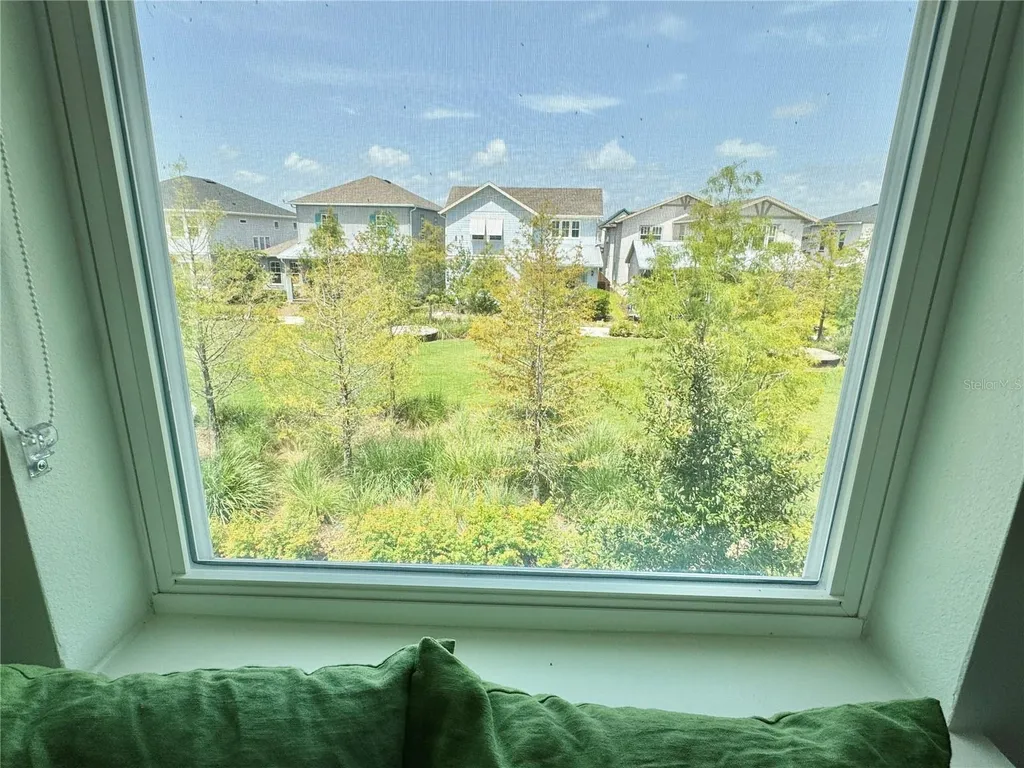
  • View Park/Greenbelt
Fusilier Realty Group
Office: 407-281-8455
10016 Wellness Way
Orlando, FL 32832

Listings courtesy of StellarMLS as distributed by MLS GRID. Based on information submitted to the MLS GRID as of July 11, 2026 8:01 AM UTC. All data is obtained from various sources and may not have been verified by broker or MLS GRID. Supplied Open House Information is subject to change without notice. All information should be independently reviewed and verified for accuracy. Properties may or may not be listed by the office/agent presenting the information. IDX information is provided exclusively for consumers’ personal noncommercial use and may not be used for any purpose other than to identify prospective properties consumers may be interested in purchasing. The data is deemed reliable but is not guaranteed by MLS GRID. The use of the MLS GRID Data may be subject to an end user license agreement.

Hi there! How can we help you?

Contact us using the form below or give us a call.

Send Us A Message:

I agree to receive marketing and customer service calls and text messages from Fusilier Realty Group. To opt out, you can reply 'stop' at any time or click the unsubscribe link in the emails. Consent is not a condition of purchase. Msg/data rates may apply. Msg frequency varies. Privacy Policy.

Do not fill in this field:

This site is protected by reCAPTCHA and the Google Privacy Policy and Terms of Service apply.

Hi there! How can we help you?

Contact us using the form below or give us a call.

Send Us A Message:

Do not fill in this field:

This site is protected by reCAPTCHA and the Google Privacy Policy and Terms of Service apply.

Hi there! How can we help you?

Contact us using the form below or give us a call.

Send Us A Message:

Do not fill in this field:

This site is protected by reCAPTCHA and the Google Privacy Policy and Terms of Service apply.

Do not fill in this field:

This site is protected by reCAPTCHA and the Google Privacy Policy and Terms of Service apply.

Do not fill in this field:

This site is protected by reCAPTCHA and the Google Privacy Policy and Terms of Service apply.

Do not fill in this field:

This site is protected by reCAPTCHA and the Google Privacy Policy and Terms of Service apply.

$

Do not fill in this field:

This site is protected by reCAPTCHA and the Google Privacy Policy and Terms of Service apply.