
1402 Cumbie StreetOrlando, FL 32804Price: $769,000

  • Price: $769,000
  • Est. Mortgage of $/month
  • 0 Day on Market
$
$
%
$/month over payments
Federal 30-year interest rate: 6.43% last updated on Jul 2, 2026
* All Figures are estimates. Check with your bank or proposed mortgage company for actual interest rates.
This product uses the FRED® API but is not endorsed or certified by the Federal Reserve Bank of St. Louis.
Active
1402 Cumbie Street Orlando FL 328041402 Cumbie Street Orlando FL 328041402 Cumbie Street Orlando FL 328041402 Cumbie Street Orlando FL 328041402 Cumbie Street Orlando FL 32804
QR Code

Driving Directions

  • 3Bedrooms
  • 0.21Acreage
  • 2Bathrooms
  • 1953Year Built
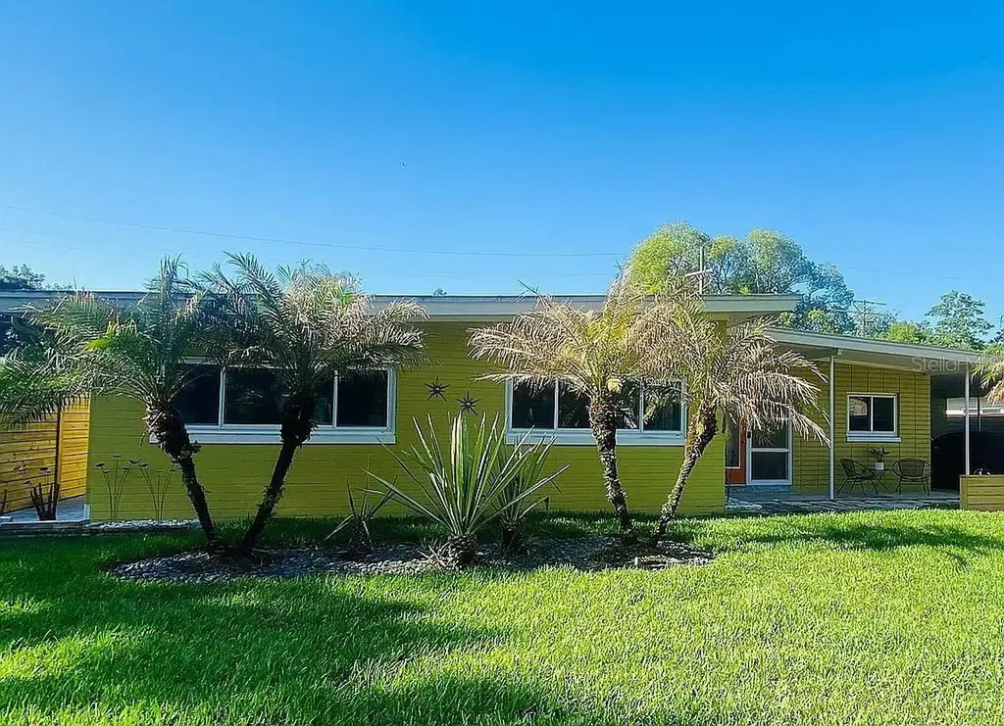
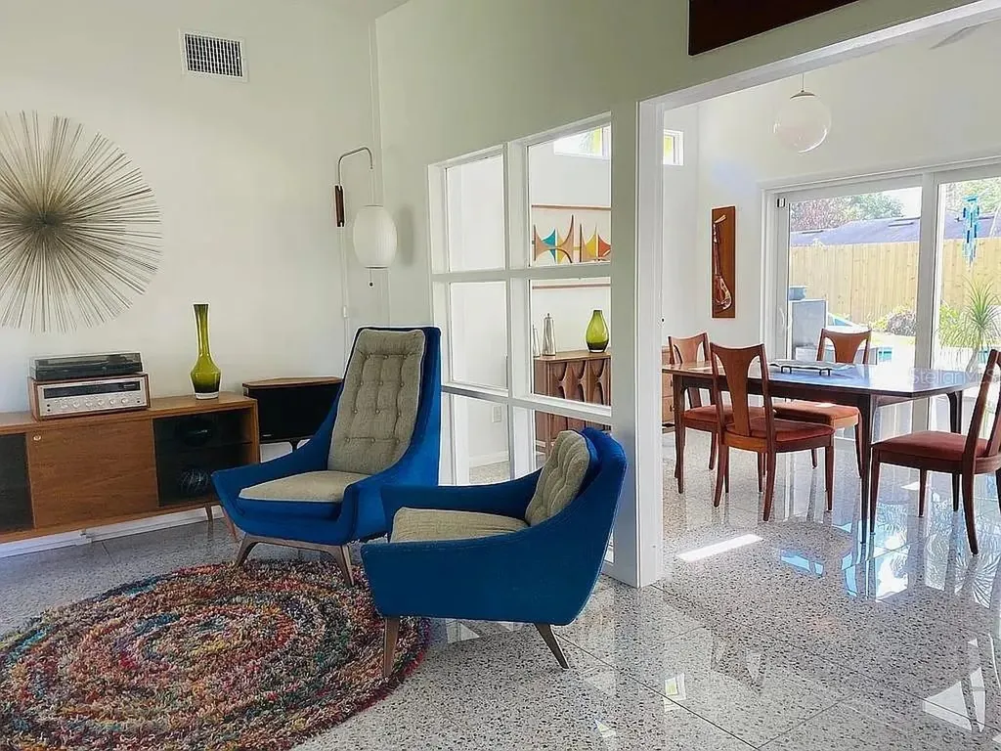
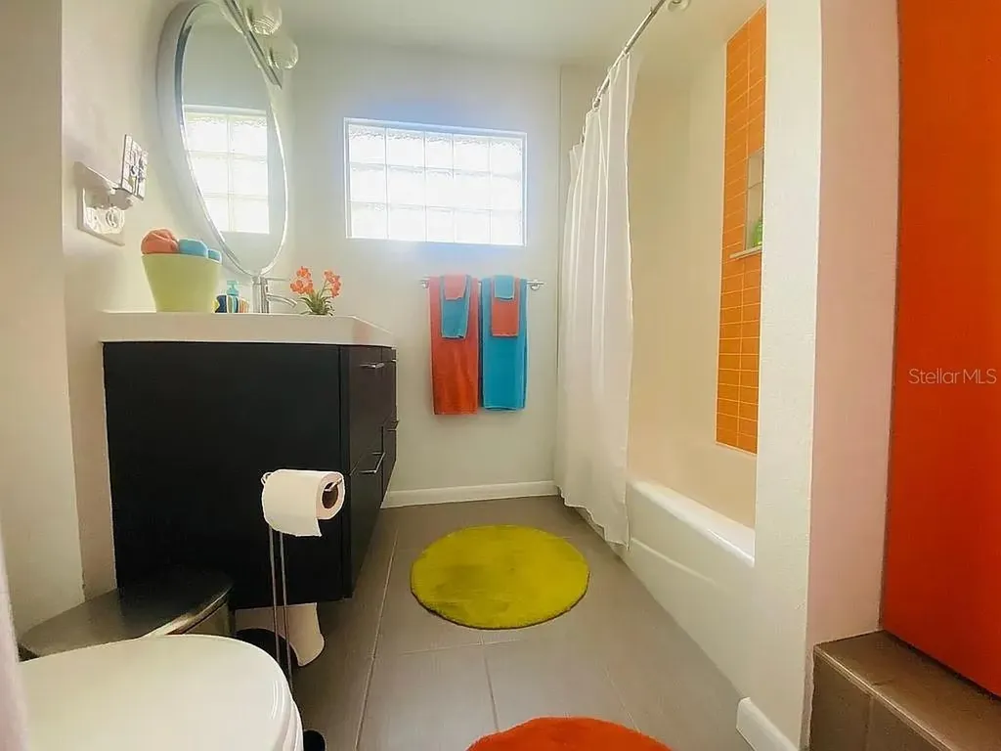
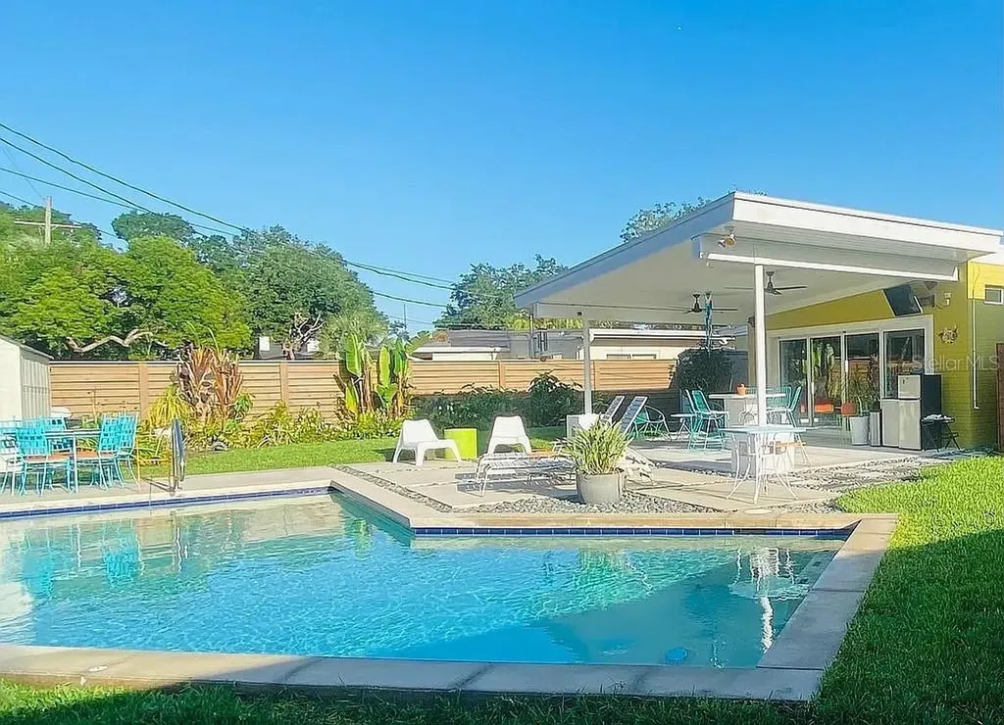
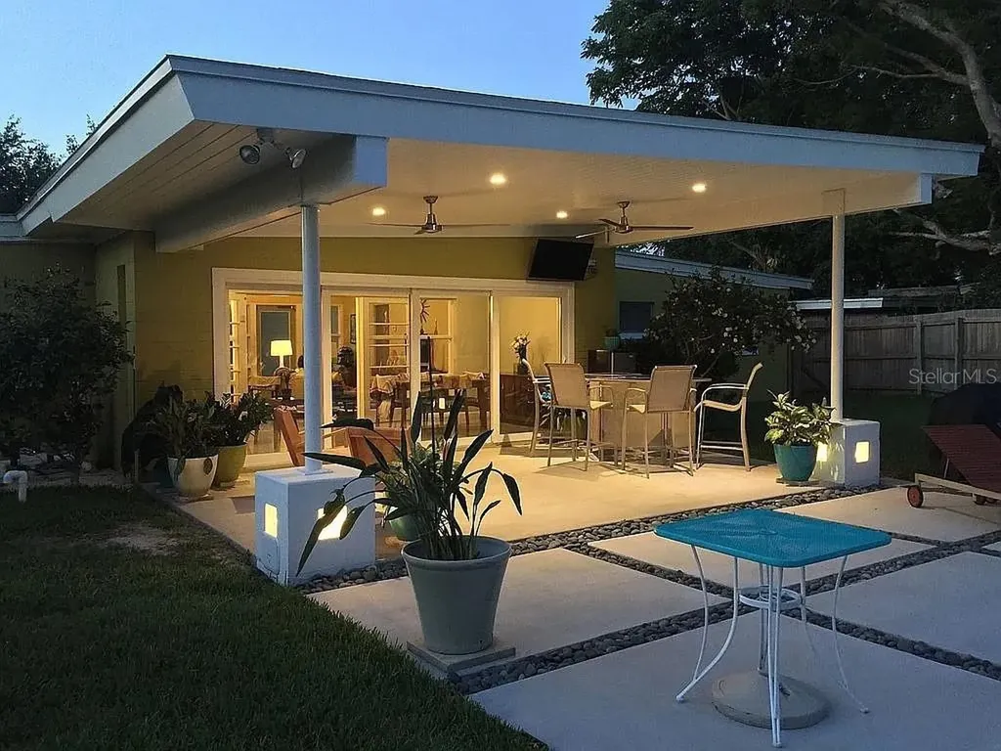
Experience the timeless appeal of this exceptional mid-century modern residence in the heart of College Park, where the owners have taken great pride in preserving the home's iconic architectural character while thoughtfully blending it with modern comforts. Defined by its clean horizontal lines, distinctive Roman brick exterior, expansive sliding glass doors, and deep roof overhangs, this home embodies the timeless design principles that have made mid-century modern architecture so endearing. Every detail has been carefully considered to honor the home's original character while enhancing everyday living. Inside, porcelain tile flooring with the classic look of terrazzo flows throughout the main living areas, while original parquet flooring in all three bedrooms preserves the warmth and authenticity that mid-century enthusiasts appreciate. The functional layout embraces natural light and creates a seamless connection between indoor and outdoor living. The expanded primary suite serves as a private retreat, offering generous space, a spacious walk-in closet, and the comfort and functionality today's buyers desire while remaining true to the home's architectural integrity. An enclosed porch extends the living space and features expansive sliding glass doors that fully open to the backyard, blurring the line between indoors and outone of the defining characteristics of mid-century modern design. Step outside to your own private backyard oasis featuring a sparkling saltwater pool, an outdoor shower, lush tropical landscaping, two sheds for additional storage and inviting outdoor living spaces designed for relaxing, entertaining, and embracing the Florida lifestyle. The covered patio is equipped with an outdoor misting system, providing a refreshing way to stay cool while dining al fresco, hosting guests, or simply unwinding poolside on warm Florida days. This home was also featured in the movie " A CHRISTMAS KAREN" Enjoy the walkable lifestyle that makes College Park one of Orlando's most desirable neighborhoods. Just moments from the boutiques, restaurants, cafs, and entertainment along the vibrant Edgewater Drive corridorincluding The Great Southern Box Companyyou'll love having local favorites just minutes from your doorstep. With convenient access to I-4, Downtown Orlando, Winter Park, Advent Health, and Orlando Health, this exceptional residence offers the perfect combination of timeless architecture, thoughtful updates, and an unbeatable location.
Listing Courtesy of KELLER WILLIAMS ADVANTAGE 2 REALTY

Ask A Question

Do not fill in this field:

I agree to receive marketing and customer service calls and text messages from Fusilier Realty Group. To opt out, you can reply 'stop' at any time or click the unsubscribe link in the emails. Consent is not a condition of purchase. Msg/data rates may apply. Msg frequency varies. Privacy Policy.

This site is protected by reCAPTCHA and the Google Privacy Policy and Terms of Service apply.

More Info

Location Information

  • Road Frontage DescriptionAsphalt

School Information

  • Elementary SchoolLake Silver Elem
  • High SchoolEdgewater High
  • Junior HighCollege Park Middle

Basic Information

  • Property SubTypeSingle Family Residence
  • Property TypeResidential
  • Virtual TourView Tour
  • Virtual Tour URL Branded Click Here

Property

  • ZoningR-1AA/W

Interior

  • Flooring Parquet, Tile
  • Furnished Negotiable

Property Information

  • Acreage0.21
  • Building Area Total 1,615
  • BuildingAreaUnitsSquare Feet
  • Fencing Wood
  • LivingAreaUnitsSquare Feet
  • Lot Size Square Feet 9,020
  • MFR Living Area Meters 150
  • MFR Lot Size Square Meters 838
  • MFR Total Acreage 0 to less than 1/4
  • Square Feet1,615

Basic Information

  • List Price$769,000
  • ListingContractDate2026-07-02
  • MLS NumberO6421656
  • Mls Status Active
  • OriginalListPrice769000
  • PostalCodePlus44322
  • PublicSurveyRange29
  • StatusACT

Building

  • Bathroom2
  • Construction Materials Brick
  • Foundation Details Block
  • Levels One
  • MFR Floor Number 1
  • Patio And Porch Features Covered
  • Property StyleMid-Century Modern
  • RoofOther
  • Rooms6
  • Stories1
  • Window Features ENERGY STAR Qualified Windows
  • Year Built1953

Amenities

  • Appliances IncludedDishwasher, Dryer, Range, Refrigerator, Washer
  • Other AmenitiesPool
  • Other Equipment Misting System
  • Pool Features Salt Water
  • Spa Features In Ground

Tax Information

  • Tax Year 2025
  • Taxes$4,571

Parking

  • Carport Spaces 1
  • Carport YN Yes

Rooms

  • Bedrooms3
  • Full Bath2

Location

  • Address1402 Cumbie Street
  • AreaOrlando/College Park
  • CountyOrange
  • Exterior Features Misting System
  • StateFL
  • SubdivisionArdsley Manor Sub
  • TownOrlando
  • Township 22
  • Zip32804

Utilities

  • Cooling Central Air
  • Heating Central
  • Laundry Features Laundry Room
  • Sewer Public Sewer
  • Utilities BB/HS Internet Available, Cable Available, Electricity Available, Electricity Connected, Public
  • Water Source Public

Water Body

  • MFR Water Access YN No
  • Pool Private YN Yes
  • Water ViewNo

Other

  • Building Area Source Owner
  • Date Listed07/06/2026
  • MFR Exist Lse Tenant YN No
  • MFR Flood Zone Code X
  • MFR Flood Zone Date 2009-09-25
  • MFR Minimum Lease No Minimum
  • Status Change Timestamp2026-07-06T04:10:35
  • Vegetation Mature Landscaping
Fusilier Realty Group
Office: 407-281-8455
10016 Wellness Way
Orlando, FL 32832

Listings courtesy of StellarMLS as distributed by MLS GRID. Based on information submitted to the MLS GRID as of July 6, 2026 7:32 AM UTC. All data is obtained from various sources and may not have been verified by broker or MLS GRID. Supplied Open House Information is subject to change without notice. All information should be independently reviewed and verified for accuracy. Properties may or may not be listed by the office/agent presenting the information. IDX information is provided exclusively for consumers’ personal noncommercial use and may not be used for any purpose other than to identify prospective properties consumers may be interested in purchasing. The data is deemed reliable but is not guaranteed by MLS GRID. The use of the MLS GRID Data may be subject to an end user license agreement.

Hi there! How can we help you?

Contact us using the form below or give us a call.

Send Us A Message:

I agree to receive marketing and customer service calls and text messages from Fusilier Realty Group. To opt out, you can reply 'stop' at any time or click the unsubscribe link in the emails. Consent is not a condition of purchase. Msg/data rates may apply. Msg frequency varies. Privacy Policy.

Do not fill in this field:

This site is protected by reCAPTCHA and the Google Privacy Policy and Terms of Service apply.

Hi there! How can we help you?

Contact us using the form below or give us a call.

Send Us A Message:

Do not fill in this field:

This site is protected by reCAPTCHA and the Google Privacy Policy and Terms of Service apply.

Hi there! How can we help you?

Contact us using the form below or give us a call.

Send Us A Message:

Do not fill in this field:

This site is protected by reCAPTCHA and the Google Privacy Policy and Terms of Service apply.

Do not fill in this field:

This site is protected by reCAPTCHA and the Google Privacy Policy and Terms of Service apply.

Do not fill in this field:

This site is protected by reCAPTCHA and the Google Privacy Policy and Terms of Service apply.

Do not fill in this field:

This site is protected by reCAPTCHA and the Google Privacy Policy and Terms of Service apply.

$

Do not fill in this field:

This site is protected by reCAPTCHA and the Google Privacy Policy and Terms of Service apply.