7961 Esta LaneOrlando, FL 32827Rental Price: $4,650

  • Rental Price: $4,650
$
$
%
$/month over payments
Federal 30-year interest rate: 6.43% last updated on Jul 2, 2026
* All Figures are estimates. Check with your bank or proposed mortgage company for actual interest rates.
This product uses the FRED® API but is not endorsed or certified by the Federal Reserve Bank of St. Louis.
For Rent
7961 Esta Lane Orlando FL 328277961 Esta Lane Orlando FL 328277961 Esta Lane Orlando FL 328277961 Esta Lane Orlando FL 328277961 Esta Lane Orlando FL 328277961 Esta Lane Orlando FL 328277961 Esta Lane Orlando FL 328277961 Esta Lane Orlando FL 328277961 Esta Lane Orlando FL 328277961 Esta Lane Orlando FL 328277961 Esta Lane Orlando FL 328277961 Esta Lane Orlando FL 328277961 Esta Lane Orlando FL 328277961 Esta Lane Orlando FL 328277961 Esta Lane Orlando FL 328277961 Esta Lane Orlando FL 328277961 Esta Lane Orlando FL 328277961 Esta Lane Orlando FL 328277961 Esta Lane Orlando FL 328277961 Esta Lane Orlando FL 328277961 Esta Lane Orlando FL 328277961 Esta Lane Orlando FL 328277961 Esta Lane Orlando FL 328277961 Esta Lane Orlando FL 328277961 Esta Lane Orlando FL 328277961 Esta Lane Orlando FL 328277961 Esta Lane Orlando FL 328277961 Esta Lane Orlando FL 328277961 Esta Lane Orlando FL 328277961 Esta Lane Orlando FL 328277961 Esta Lane Orlando FL 328277961 Esta Lane Orlando FL 328277961 Esta Lane Orlando FL 328277961 Esta Lane Orlando FL 328277961 Esta Lane Orlando FL 328277961 Esta Lane Orlando FL 328277961 Esta Lane Orlando FL 328277961 Esta Lane Orlando FL 328277961 Esta Lane Orlando FL 328277961 Esta Lane Orlando FL 328277961 Esta Lane Orlando FL 328277961 Esta Lane Orlando FL 328277961 Esta Lane Orlando FL 328277961 Esta Lane Orlando FL 328277961 Esta Lane Orlando FL 32827
QR Code

Driving Directions

  • 4Bedrooms
  • 0.24Acreage
  • 4Bathrooms
  • 2010Year Built
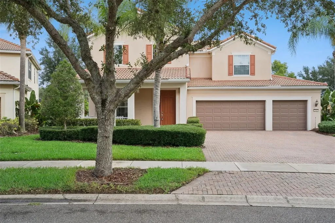
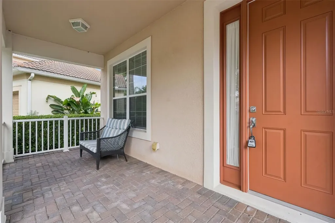
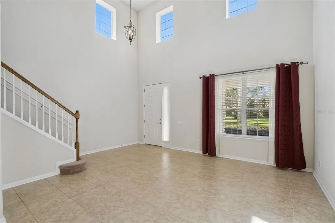
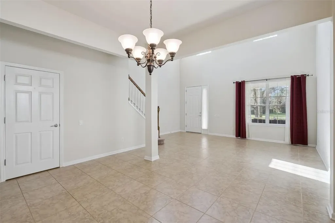
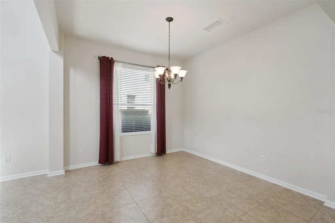
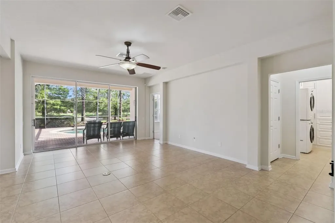
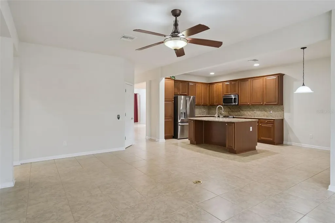
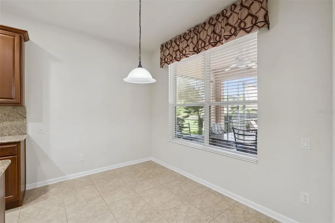
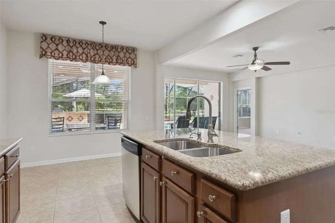
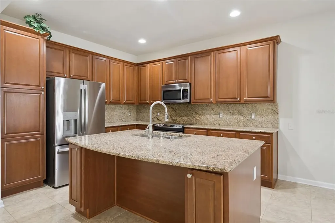
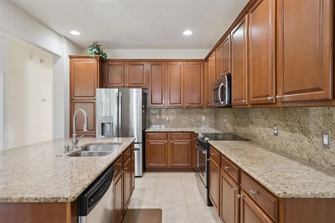
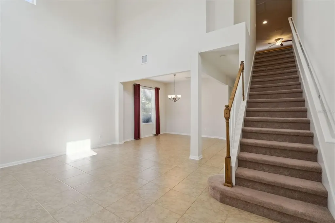
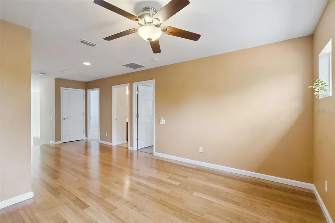
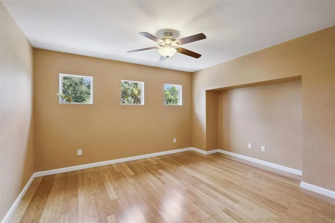
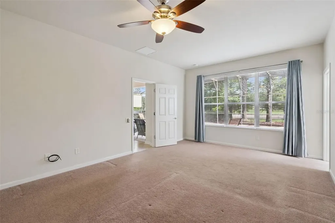
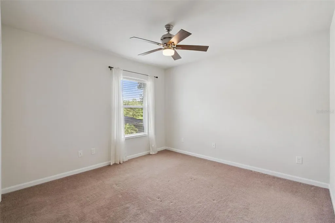
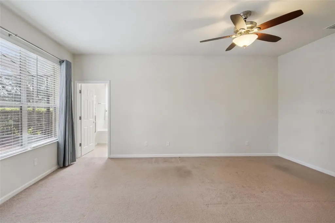
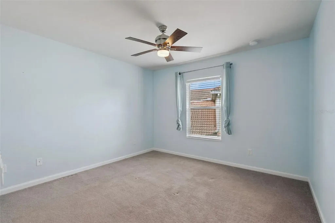
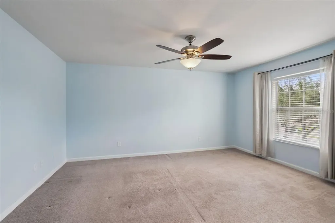
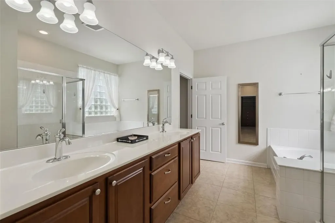
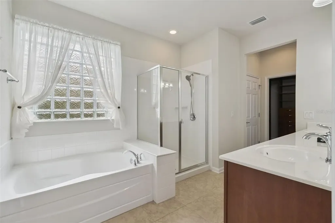
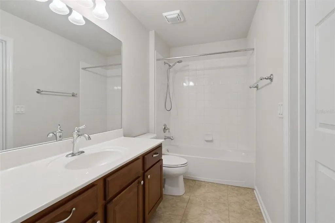
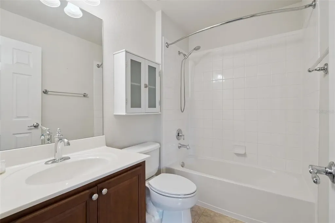
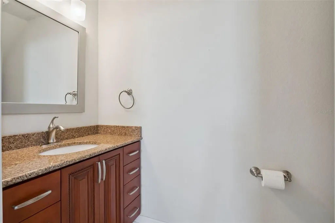
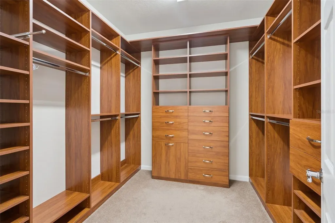
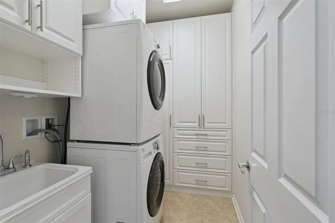
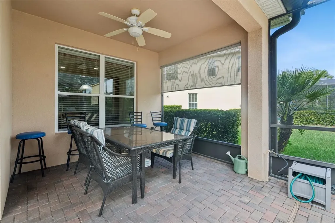
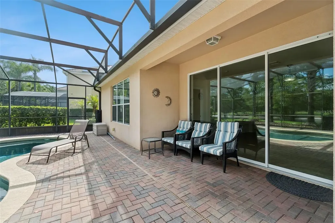
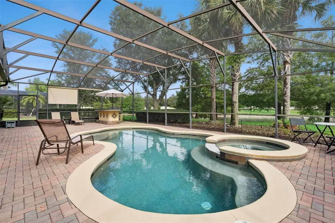
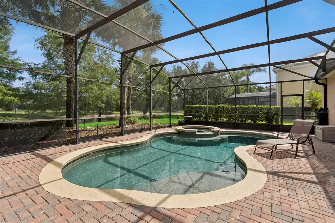
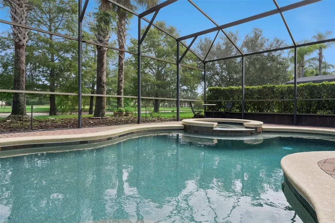
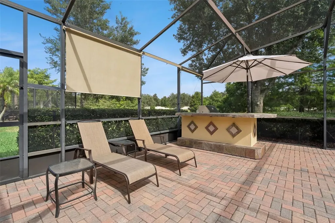
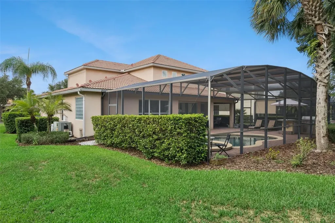
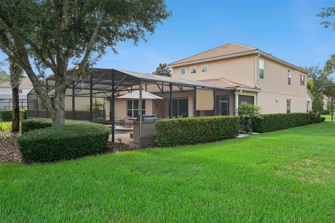
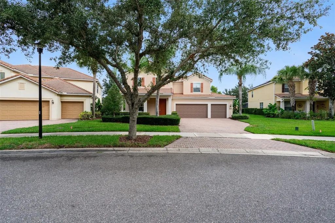
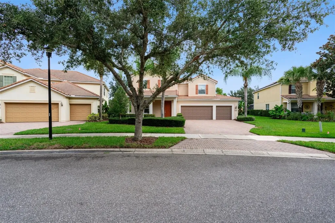
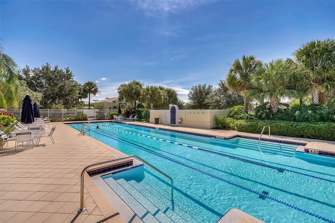
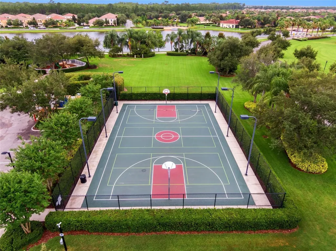
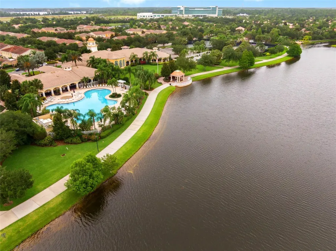
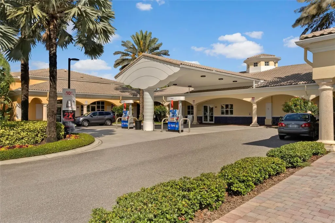
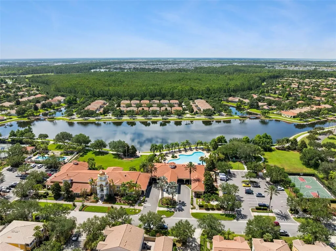
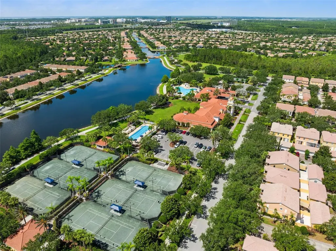
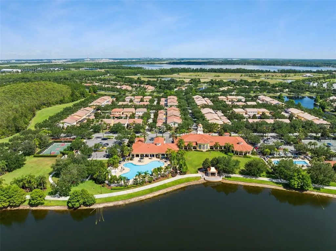
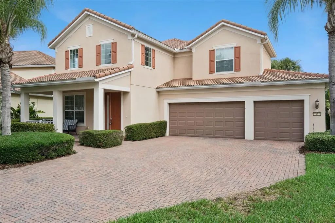
FOR RENT - LUXURY WATERFRONT POOL HOME IN VILLAGEWALK AT LAKE NONA! Perfectly situated on an oversized waterfront homesite, this beautifully maintained DiVosta Princeton floor plan offers the ideal combination of luxury, comfort, and Florida indoor-outdoor living. The thoughtfully designed layout features formal living and dining rooms, a spacious open-concept family room, and a beautifully appointed kitchen with granite countertops, a stylish tile backsplash, an updated pantry, pull-out cabinet shelving, and a cozy breakfast nook. A first-floor laundry room and convenient half bath add everyday functionality. The first-floor Primary bedroom featuring a custom Smart Closet and a luxurious en-suite bath with dual vanities, a soaking tub, walk-in shower, and private water closet. Upstairs offers a versatile bonus room with bamboo flooring, three additional bedrooms, including one with a private en-suite bath, plus a shared full bathroom .Outstanding curb appeal includes mature landscaping, a barrel tile roof, an oversized brick paver driveway, and a spacious three-car garage. Relax or entertain on the screened lanai overlooking tranquil water views, complete with a sparkling pool and spa, plus a fully equipped outdoor kitchen featuring a built-in grill, refrigerator, and multiple electrical outlets. Additional upgrades include a new A/C system with UV light (2021), water heater (2023), gutters, remote-controlled ceiling fans, and active Massey pest and termite protection. Rent includes: High-speed internet, cable TV, complete lawn maintenance, and irrigation. VillageWalk at Lake Nona is a premier 24-hour guard-gated community offering exceptional resort-style amenities, including a 26,000-square-foot Town Center, state-of-the-art fitness center, resort-style pool, heated lap pool, six lighted clay tennis courts, basketball courts, miles of scenic walking and biking trails with pedestrian bridges, lakeside gazebo, library, business center, card room, ballroom, community event spaces, on-site lifestyle director, gas station, post office, salon, spa, and much more. Ideally located just minutes from Lake Nona Medical City, Lake Nona Town Center, Orlando International Airport, the USTA National Campus, KPMG Lakehouse, Boxi Park, premier shopping, dining, entertainment, top-rated schools, and major highways. Available Now! Schedule your private showing today!
Listing Courtesy of CHARLES RUTENBERG REALTY ORLANDO

Ask A Question

Do not fill in this field:

I agree to receive marketing and customer service calls and text messages from Fusilier Realty Group. To opt out, you can reply 'stop' at any time or click the unsubscribe link in the emails. Consent is not a condition of purchase. Msg/data rates may apply. Msg frequency varies. Privacy Policy.

This site is protected by reCAPTCHA and the Google Privacy Policy and Terms of Service apply.

More Info

Location Information

  • Road Frontage DescriptionAsphalt, Paved

School Information

  • Elementary SchoolVillage Park Elementary
  • High SchoolLake Nona High
  • Junior HighLake Nona Middle School

Basic Information

  • Property SubTypeSingle Family Residence
  • Property TypeResidential Lease
  • Virtual TourView Tour

Property

  • Builder Name Divosta Homes

Interior

  • Flooring Bamboo, Carpet, Tile
  • Furnished Unfurnished

Property Information

  • Acreage0.24
  • Attached Garage YN Yes
  • Building Area Total 3,769
  • Lot Description
    • City Limits
    • In County
    • Landscaped
    • Level
    • Oversized Lot
    • Paved
    • Sidewalk
  • Lot Size Square Feet 10,352
  • MFR Living Area Meters 259
  • MFR Lot Size Square Meters 962
  • Square Feet2,794

Basic Information

  • Lease Amount Frequency Monthly
  • List Price$4,650
  • MFR Association Approval Required YN 1
  • MLS NumberO6421615
  • Mls Status Active
  • StatusACT

Location

  • Address7961 Esta Lane
  • AreaOrlando/Airport/Alafaya/Lake Nona
  • CountyOrange
  • Exterior Features Outdoor Grill, Outdoor Kitchen, Rain Gutters, Sidewalk, Sliding Doors
  • MFR Water View Pond
  • StateFL
  • SubdivisionVillagewalk/lk Nonab
  • TownOrlando
  • Zip32827

Utilities

  • Cooling Central Air
  • Heating Central, Electric
  • Laundry Features Inside, Laundry Room
  • Sewer Public Sewer
  • Utilities
    • Cable Available
    • Electricity Connected
    • Fiber Optics
    • Fire Hydrant
    • Public
    • Sewer Connected
    • Underground Utilities
    • Water Connected
  • Water Source Public

Water Body

  • MFR Water Access YN No
  • Pool Private YN Yes
  • Water ViewYes

Other

  • Building Area Source Builder
  • Date Listed07/06/2026
  • MFR Flood Zone Code X
  • MFR Flood Zone Date 2018-06-20
  • MFR Minimum Lease 1-2 Years
  • Status Change Timestamp2026-07-06T23:35:15
  • View Pool, Water

Tax Information

  • MFR Association Approval Fee $100
  • MFR Association Fee Requirement Required

Parking

  • Parking Features Driveway, Garage Door Opener

Rooms

  • Bedrooms4
  • Full Bath3
  • Half Baths1
  • MFR Additional Rooms Bonus Room, Family Room, Formal Dining Room Separate, Formal Living Room Separate, Inside Utility

Building

  • Bathroom4
  • Builder Model PrinceTown
  • GarageYes
  • Garage Spaces3
  • Levels Two
  • Patio And Porch Features Covered, Front Porch, Rear Porch, Screened
  • Rooms9
  • Stories2
  • Window Features Blinds, Rods
  • Year Built2010

Amenities

  • Appliances IncludedDishwasher, Disposal, Dryer, Electric Water Heater, Exhaust Fan, Microwave, Refrigerator
  • Association Amenities
    • Basketball Court
    • Cable TV
    • Clubhouse
    • Fitness Center
    • Gated
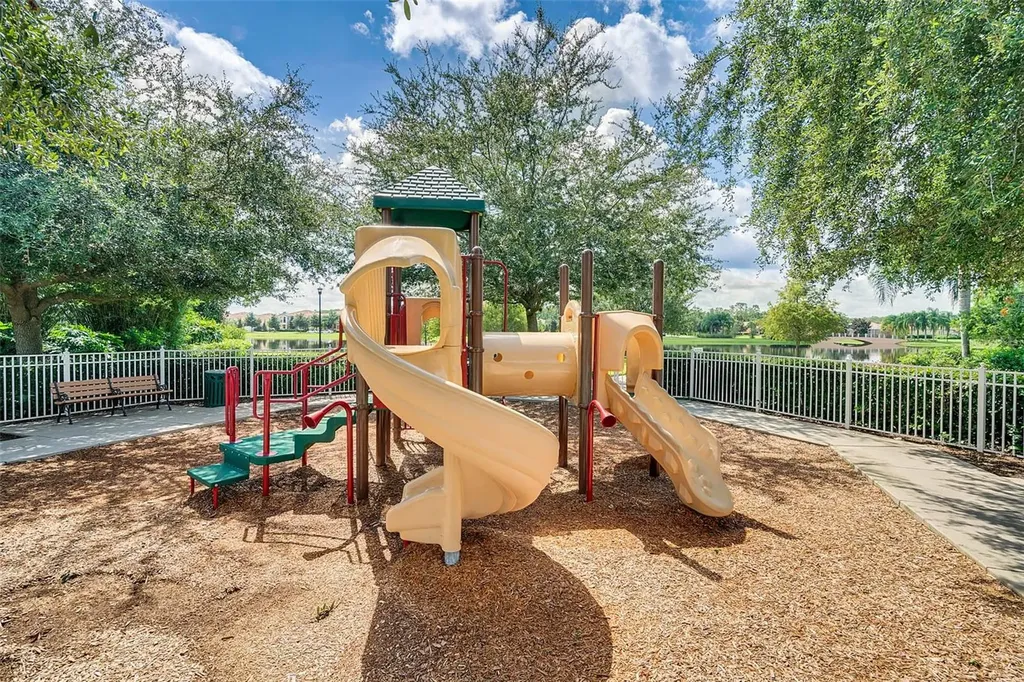
    • Playground
    • Pool
    • Recreation Facilities
    • Security
    • Tennis Court(s)
    • Trail(s)
  • Association YN Yes
  • Community Features
    • Association Recreation - Owned
    • Clubhouse
    • Fitness Center
    • Gated Community - Guard
    • Golf Carts OK
    • Park
    • Playground
    • Pool
    • Restaurant
    • Sidewalks
    • Street Lights
    • Tennis Court(s)
  • Lease TermYear
  • Other AmenitiesPool, Tennis, Waterfront, Water View
  • Other Equipment Irrigation Equipment
  • PetsNo
  • Pool Features Child Safety Fence, Heated, In Ground, Salt Water
  • Security Features Gated Community, Security System, Security System Owned, Smoke Detector(s)
Fusilier Realty Group
Office: 407-281-8455
10016 Wellness Way
Orlando, FL 32832

Listings courtesy of StellarMLS as distributed by MLS GRID. Based on information submitted to the MLS GRID as of July 7, 2026 8:33 AM UTC. All data is obtained from various sources and may not have been verified by broker or MLS GRID. Supplied Open House Information is subject to change without notice. All information should be independently reviewed and verified for accuracy. Properties may or may not be listed by the office/agent presenting the information. IDX information is provided exclusively for consumers’ personal noncommercial use and may not be used for any purpose other than to identify prospective properties consumers may be interested in purchasing. The data is deemed reliable but is not guaranteed by MLS GRID. The use of the MLS GRID Data may be subject to an end user license agreement.

Hi there! How can we help you?
Contact us using the form below or give us a call.

Send Us A Message:

I agree to receive marketing and customer service calls and text messages from Fusilier Realty Group. To opt out, you can reply 'stop' at any time or click the unsubscribe link in the emails. Consent is not a condition of purchase. Msg/data rates may apply. Msg frequency varies. Privacy Policy.

Do not fill in this field:

This site is protected by reCAPTCHA and the Google Privacy Policy and Terms of Service apply.

Hi there! How can we help you?

Contact us using the form below or give us a call.

Send Us A Message:

Do not fill in this field:

This site is protected by reCAPTCHA and the Google Privacy Policy and Terms of Service apply.

Hi there! How can we help you?

Contact us using the form below or give us a call.

Send Us A Message:

Do not fill in this field:

This site is protected by reCAPTCHA and the Google Privacy Policy and Terms of Service apply.

Do not fill in this field:

This site is protected by reCAPTCHA and the Google Privacy Policy and Terms of Service apply.

Do not fill in this field:

This site is protected by reCAPTCHA and the Google Privacy Policy and Terms of Service apply.

Do not fill in this field:

This site is protected by reCAPTCHA and the Google Privacy Policy and Terms of Service apply.

$

Do not fill in this field:

This site is protected by reCAPTCHA and the Google Privacy Policy and Terms of Service apply.