
1691 3rd StreetClermont, FL 34711Price: $499,900

  • Price: $499,900
  • Est. Mortgage of $/month
  • 1 Day on Market
$
$
%
$/month over payments
Federal 30-year interest rate: 6.49% last updated on Jul 9, 2026
* All Figures are estimates. Check with your bank or proposed mortgage company for actual interest rates.
This product uses the FRED® API but is not endorsed or certified by the Federal Reserve Bank of St. Louis.
Pending
1691 3rd Street Clermont FL 347111691 3rd Street Clermont FL 347111691 3rd Street Clermont FL 347111691 3rd Street Clermont FL 347111691 3rd Street Clermont FL 347111691 3rd Street Clermont FL 347111691 3rd Street Clermont FL 347111691 3rd Street Clermont FL 347111691 3rd Street Clermont FL 347111691 3rd Street Clermont FL 347111691 3rd Street Clermont FL 347111691 3rd Street Clermont FL 347111691 3rd Street Clermont FL 347111691 3rd Street Clermont FL 347111691 3rd Street Clermont FL 347111691 3rd Street Clermont FL 34711
QR Code

Driving Directions

  • 3Bedrooms
  • 0.34Acreage
  • 3Bathrooms
  • 1979Year Built
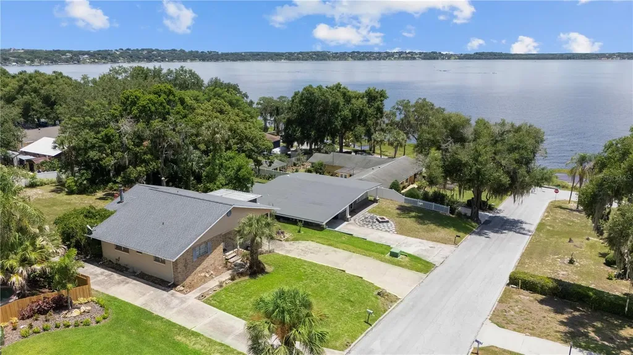
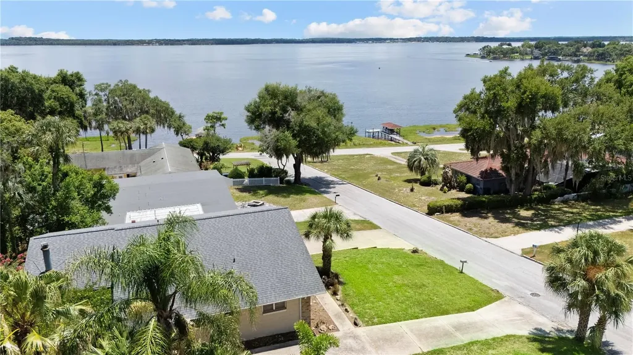
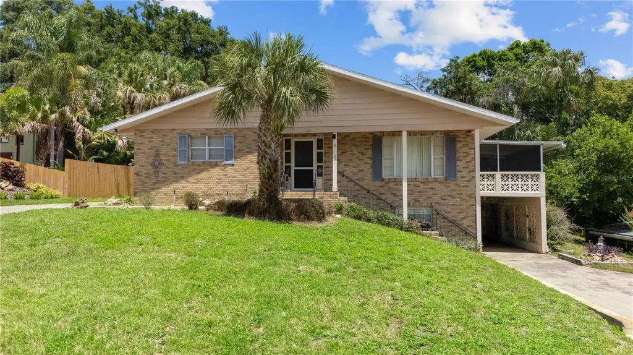
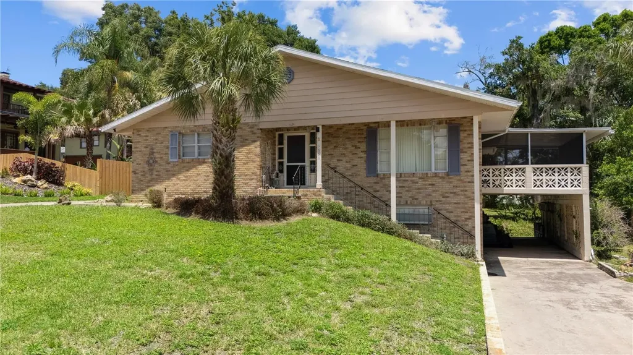
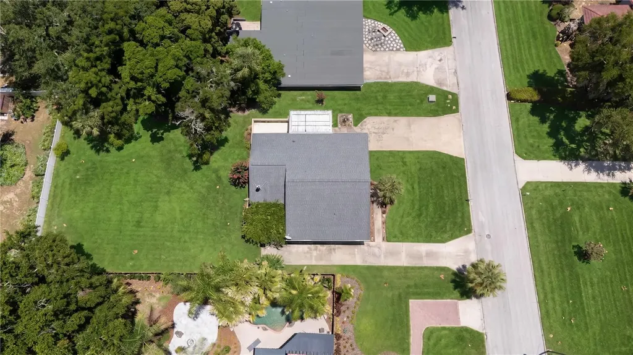
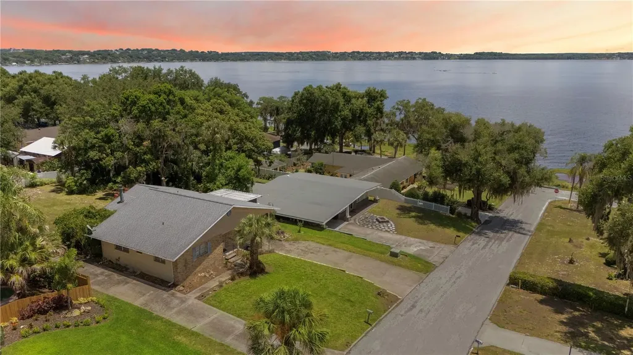
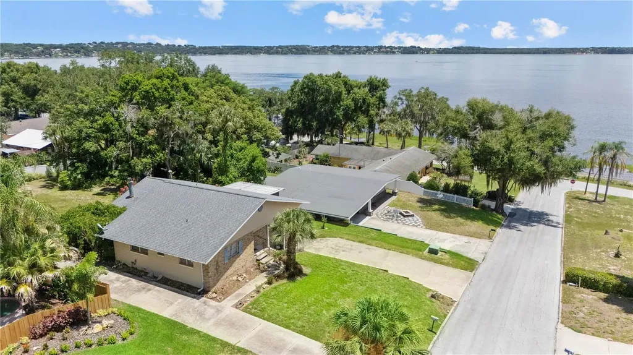
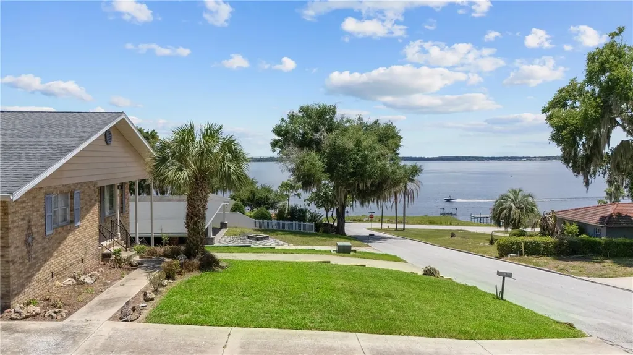
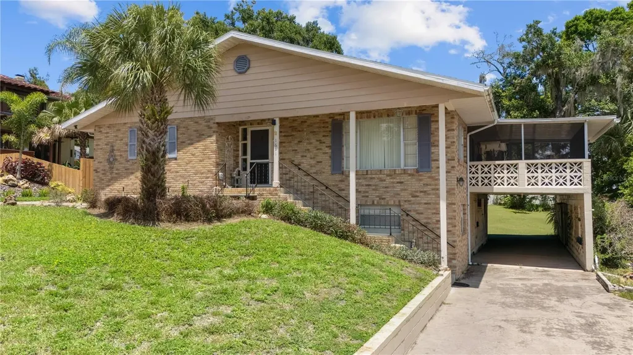
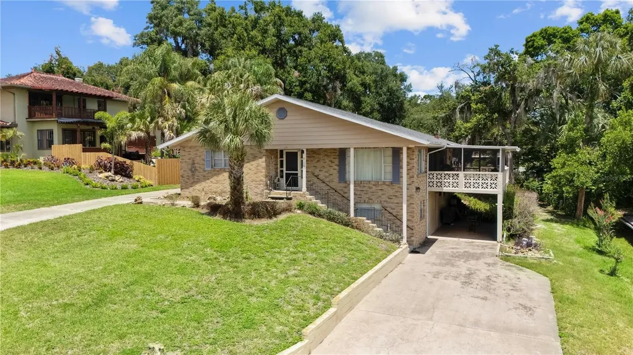
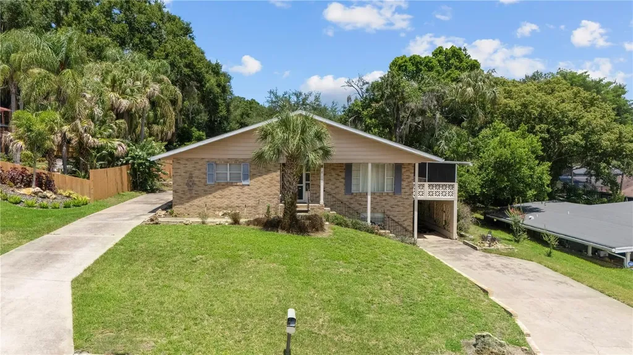
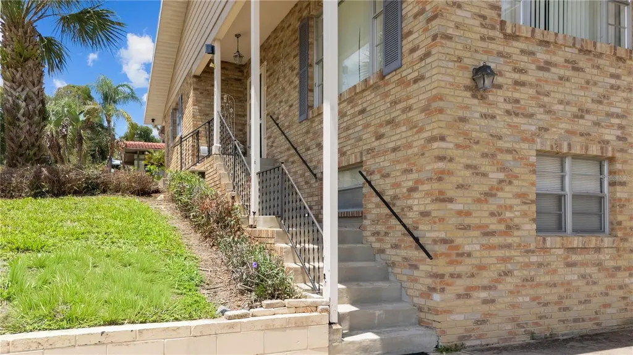
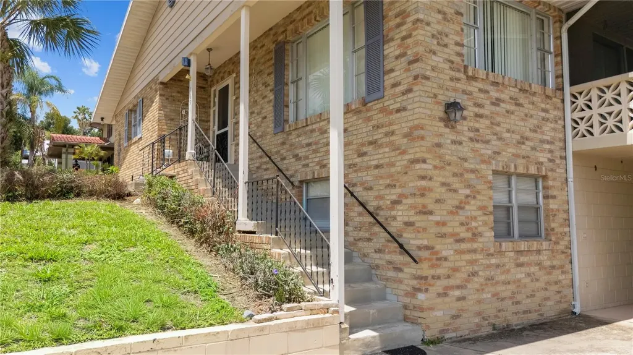
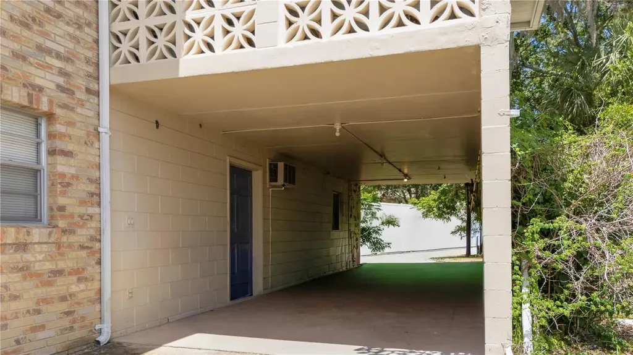
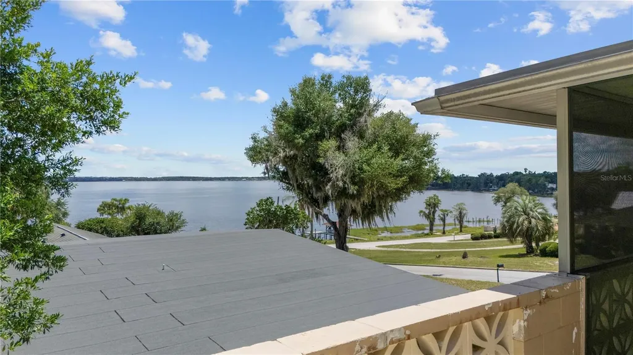
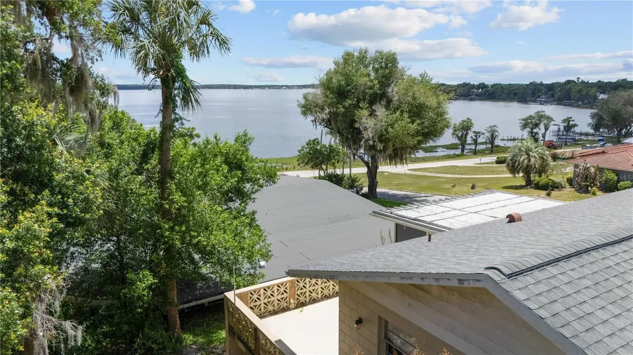
Under contract-accepting backup offers. PERFECT LOCATION--SOLID CONSTRUCTION--MILLION DOLLAR VIEW!! Estate Sale just finished...Interior pictures coming soon, but here is a sneak peek at this unique home overlooking beautiful Lake Minnehaha, part of Clermont's Chain of Lakes! Situated on a massive lot with NO HOA, zoning allows for accessory dwellings, a detached garage or even future rental income. I personally grew up on this very street and can vouch for the unwavering beauty, privacy and calm living on 3rd Street brings. I call it the quiet side of 50! The home features a classic brick exterior with a driveway flanking each side of the home. The majority of the current primary living space is located on the upper level. The "main" upper floor includes two bedrooms, two bathrooms, a den, family room, dining area, kitchen and indoor laundry. The panoramic water view is spectacular, better than most direct lakefront homesites! This view is also enjoyed from the nostalgic screened porch and open terrace located just over the carport! Decorative vintage block adds to the charm of this one of a kind home. Stairs from the kitchen lead to the walk out basement that currently includes one bedroom with sitting area, one bathroom and direct access the lakeside driveway and covered parking. This expansive area is built like a bunker with concrete ceilings, keeping it extremely temperate. With close to 1,000 square feet unimproved, this space offers incredible potential to create what could essentially feel like another home, almost doubling usable square footage! Ideal as an attached guest suite/multigenerational living space, possible rental or simply an expanded footprint for the existing residence. Storage is amazing on both levels with built in cabinetry, open shelving and walk in closets throughout! This home has a quaint livable floor plan with great natural light, but the potential for what it could be speaks even louder! Most definitely an excellent investment in your financial future! Roof is approximately 5 years old. The
Listing Courtesy of LAKEFIELD REALTY GROUP LLC

Ask A Question

Do not fill in this field:

I agree to receive marketing and customer service calls and text messages from Fusilier Realty Group. To opt out, you can reply 'stop' at any time or click the unsubscribe link in the emails. Consent is not a condition of purchase. Msg/data rates may apply. Msg frequency varies. Privacy Policy.

This site is protected by reCAPTCHA and the Google Privacy Policy and Terms of Service apply.

More Info

Location Information

  • Road Frontage DescriptionPaved

Parking

  • Carport Spaces 1
  • Carport YN Yes
  • Parking Features
    • Boat
    • Covered
    • Driveway
    • Ground Level
    • Guest
    • Other
    • Tandem

Basic Information

  • Property SubTypeSingle Family Residence
  • Property TypeResidential

Property

  • ZoningR-1-A

Interior

  • Flooring Ceramic Tile, Concrete
  • Furnished Unfurnished

Utilities

  • Cooling Central Air
  • Heating Central
  • Laundry Features Inside, Laundry Room
  • Sewer Public Sewer
  • Utilities Electricity Connected, Public
  • Water Source Public

Amenities

  • Appliances IncludedDishwasher, Range, Refrigerator
  • MFR Pet Restrictions verify with City
  • Other AmenitiesBasement, Lakefront, Water View
  • Other Equipment Irrigation Equipment, Private Yard
  • PetsYes

Other

  • Building Area Source Public Records
  • Date Listed07/13/2026
  • MFR Exist Lse Tenant YN No
  • MFR Flood Zone Code x
  • MFR Minimum Lease No Minimum
  • Status Change Timestamp2026-07-13T19:21:18
  • Usm Previous StatusActive
  • Vegetation Mature Landscaping, Oak Trees, Trees/Landscaped
  • View Water

Basic Information

  • List Price$499,900
  • ListingContractDate2026-07-06
  • MLS NumberO6420980
  • Mls Status Pending
  • OriginalListPrice499900
  • PostalCodePlus43309
  • PublicSurveyRange26E
  • StatusPEN

Building

  • Bathroom3
  • Basement
    • Bath/Stubbed
    • Daylight
    • Exterior Entry
    • Interior Entry
    • Other
    • Partial
    • Unfinished
  • Construction Materials Brick
  • Foundation Details Basement, Block, Slab
  • Levels Two
  • Patio And Porch Features
    • Covered
    • Deck
    • Other
    • Patio
    • Porch
    • Rear Porch
    • Screened
    • Side Porch
  • Property StyleElevated, Mid-Century Modern, Other
  • RoofShingle
  • Rooms3
  • Stories2
  • Year Built1979

Water Body

  • MFR Water Access YN No
  • Water Body Name LAKE MINNEHAHA
  • Water ViewYes

Tax Information

  • Tax Year 2025
  • Taxes$1,383

Rooms

  • Bedrooms3
  • Full Bath3
  • MFR Additional Rooms Den/Library/Office, Family Room, Inside Utility, Interior In-Law Suite w/Private Entry, Storage Rooms

Location

  • Address1691 3rd Street
  • AreaClermont
  • CountyLake
  • Exterior Features Private Mailbox, Private Yard, Rain Gutters
  • MFR Water View Lake, Lake - Chain of Lakes
  • StateFL
  • SubdivisionClermont Clermont Heights
  • TownClermont
  • Township 22S
  • Zip34711

Property Information

  • Acreage0.34
  • Building Area Total 5,181
  • BuildingAreaUnitsSquare Feet
  • LivingAreaUnitsSquare Feet
  • Lot DescriptionCity Limits, Oversized Lot, Sloped, Paved
  • Lot Size Dimensions 87x176
  • Lot Size Square Feet 14,790
  • MFR Living Area Meters 146
  • MFR Lot Size Square Meters 1374
  • MFR Property Description Elevated
  • MFR Total Acreage 1/4 to less than 1/2
  • Property Condition Fixer
  • Square Feet1,575
Fusilier Realty Group
Office: 407-281-8455
10016 Wellness Way
Orlando, FL 32832

Listings courtesy of StellarMLS as distributed by MLS GRID. Based on information submitted to the MLS GRID as of July 14, 2026 7:32 AM UTC. All data is obtained from various sources and may not have been verified by broker or MLS GRID. Supplied Open House Information is subject to change without notice. All information should be independently reviewed and verified for accuracy. Properties may or may not be listed by the office/agent presenting the information. IDX information is provided exclusively for consumers’ personal noncommercial use and may not be used for any purpose other than to identify prospective properties consumers may be interested in purchasing. The data is deemed reliable but is not guaranteed by MLS GRID. The use of the MLS GRID Data may be subject to an end user license agreement.

Hi there! How can we help you?

Contact us using the form below or give us a call.

Send Us A Message:

I agree to receive marketing and customer service calls and text messages from Fusilier Realty Group. To opt out, you can reply 'stop' at any time or click the unsubscribe link in the emails. Consent is not a condition of purchase. Msg/data rates may apply. Msg frequency varies. Privacy Policy.

Do not fill in this field:

This site is protected by reCAPTCHA and the Google Privacy Policy and Terms of Service apply.

Hi there! How can we help you?

Contact us using the form below or give us a call.

Send Us A Message:

Do not fill in this field:

This site is protected by reCAPTCHA and the Google Privacy Policy and Terms of Service apply.

Hi there! How can we help you?

Contact us using the form below or give us a call.

Send Us A Message:

Do not fill in this field:

This site is protected by reCAPTCHA and the Google Privacy Policy and Terms of Service apply.

Do not fill in this field:

This site is protected by reCAPTCHA and the Google Privacy Policy and Terms of Service apply.

Do not fill in this field:

This site is protected by reCAPTCHA and the Google Privacy Policy and Terms of Service apply.

Do not fill in this field:

This site is protected by reCAPTCHA and the Google Privacy Policy and Terms of Service apply.

$

Do not fill in this field:

This site is protected by reCAPTCHA and the Google Privacy Policy and Terms of Service apply.