2412 Ainsworth AvenueDeltona, FL 32738Price: $359,999

  • Price: $359,999
  • Est. Mortgage of $/month
  • 2 Days on Market
$
$
%
$/month over payments
Federal 30-year interest rate: 6.55% last updated on Jul 16, 2026
* All Figures are estimates. Check with your bank or proposed mortgage company for actual interest rates.
This product uses the FRED® API but is not endorsed or certified by the Federal Reserve Bank of St. Louis.
Active
2412 Ainsworth Avenue Deltona FL 327382412 Ainsworth Avenue Deltona FL 327382412 Ainsworth Avenue Deltona FL 327382412 Ainsworth Avenue Deltona FL 327382412 Ainsworth Avenue Deltona FL 327382412 Ainsworth Avenue Deltona FL 327382412 Ainsworth Avenue Deltona FL 327382412 Ainsworth Avenue Deltona FL 327382412 Ainsworth Avenue Deltona FL 327382412 Ainsworth Avenue Deltona FL 327382412 Ainsworth Avenue Deltona FL 327382412 Ainsworth Avenue Deltona FL 327382412 Ainsworth Avenue Deltona FL 327382412 Ainsworth Avenue Deltona FL 327382412 Ainsworth Avenue Deltona FL 327382412 Ainsworth Avenue Deltona FL 327382412 Ainsworth Avenue Deltona FL 327382412 Ainsworth Avenue Deltona FL 327382412 Ainsworth Avenue Deltona FL 327382412 Ainsworth Avenue Deltona FL 327382412 Ainsworth Avenue Deltona FL 327382412 Ainsworth Avenue Deltona FL 327382412 Ainsworth Avenue Deltona FL 327382412 Ainsworth Avenue Deltona FL 327382412 Ainsworth Avenue Deltona FL 327382412 Ainsworth Avenue Deltona FL 327382412 Ainsworth Avenue Deltona FL 327382412 Ainsworth Avenue Deltona FL 327382412 Ainsworth Avenue Deltona FL 327382412 Ainsworth Avenue Deltona FL 327382412 Ainsworth Avenue Deltona FL 327382412 Ainsworth Avenue Deltona FL 327382412 Ainsworth Avenue Deltona FL 32738
QR Code

Driving Directions

  • 3Bedrooms
  • 0.23Acreage
  • 2Bathrooms
  • 2021Year Built
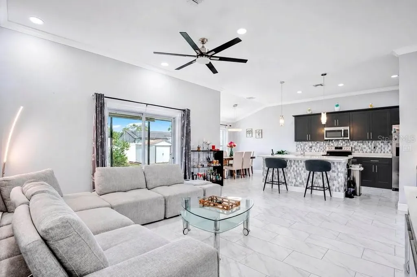
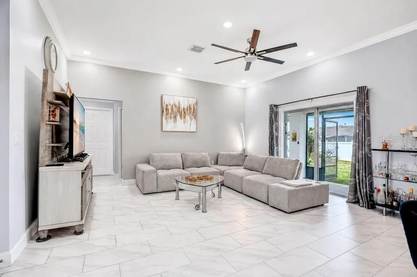
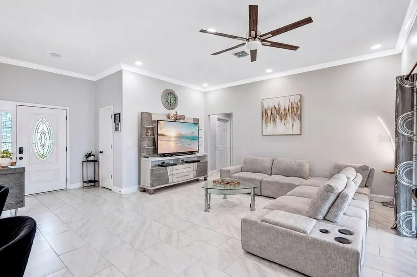
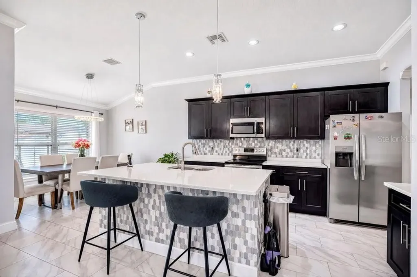
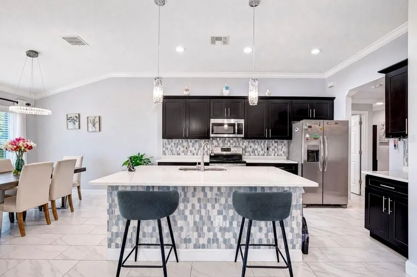
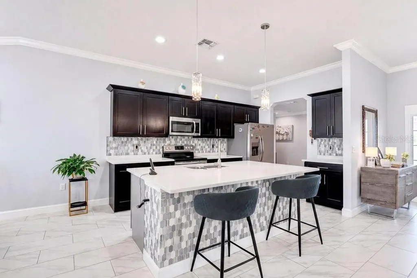
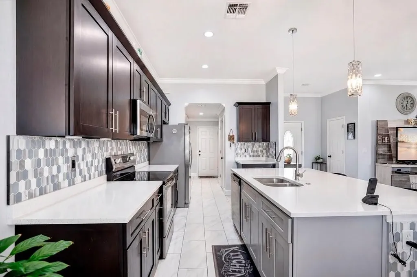
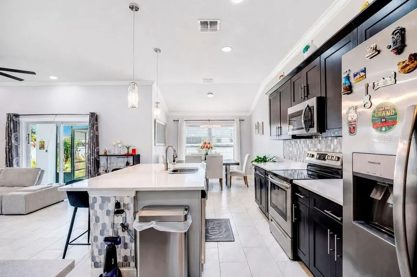
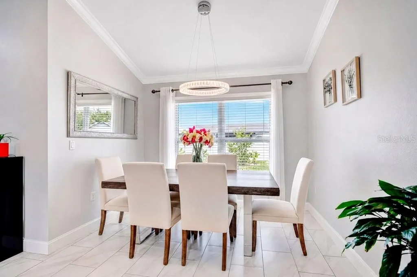
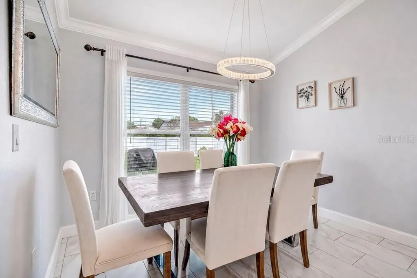
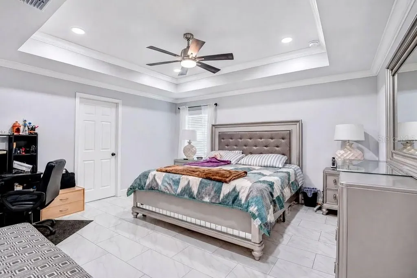
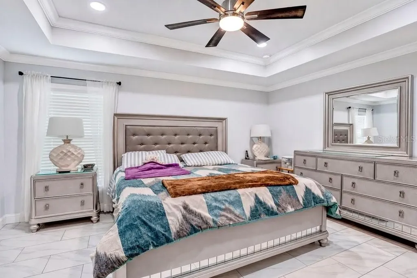
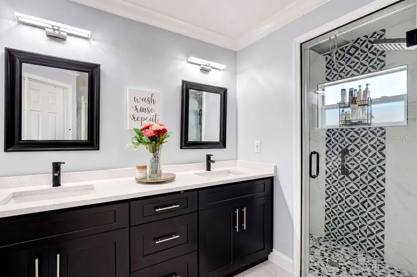
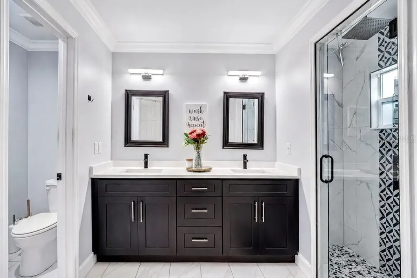
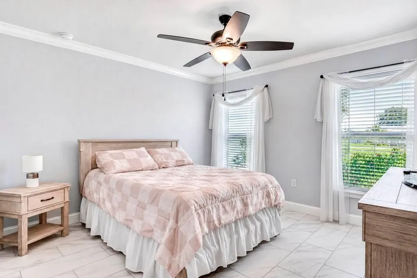
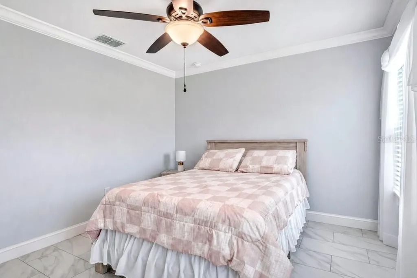
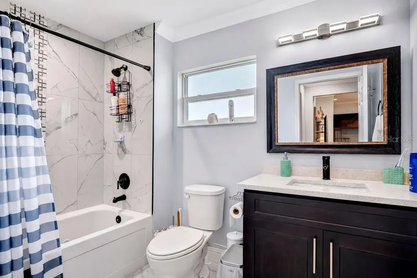
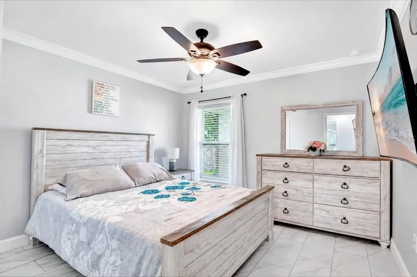
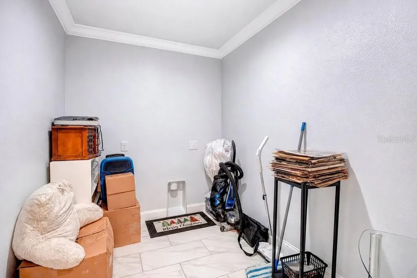
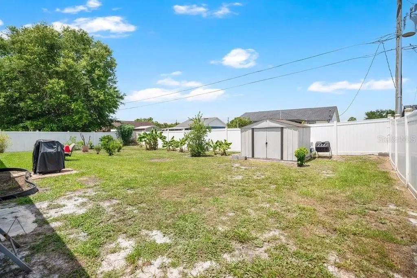
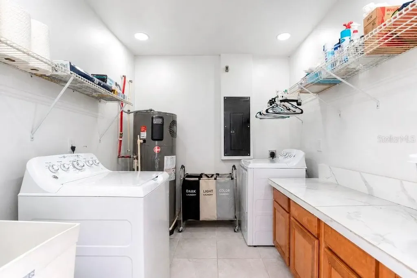
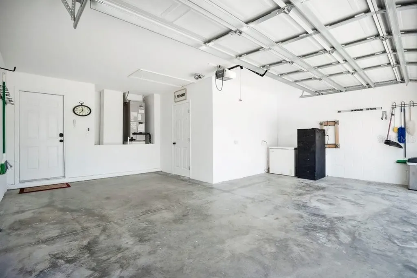
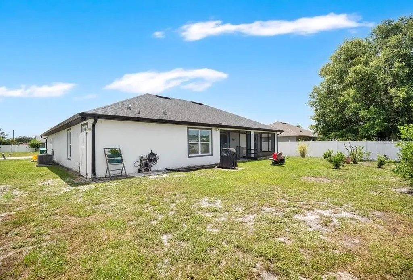
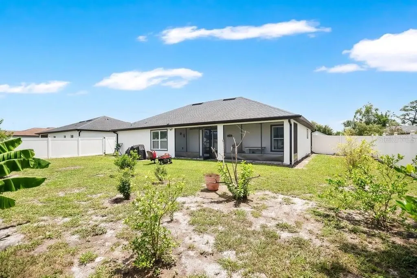
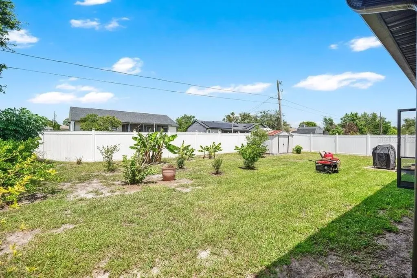
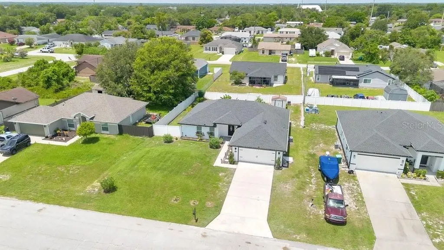
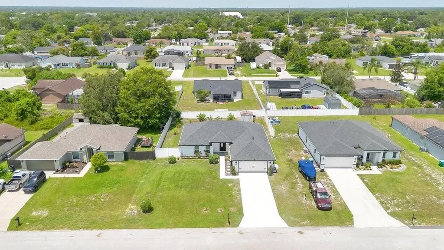
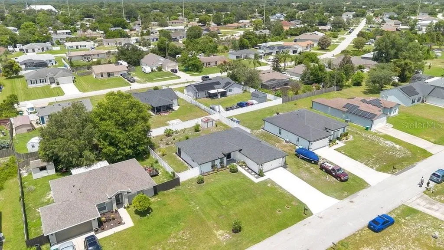
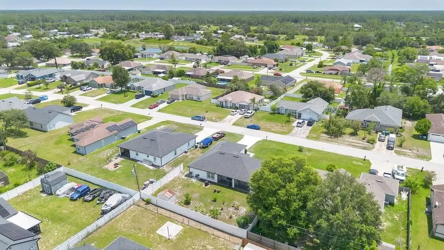
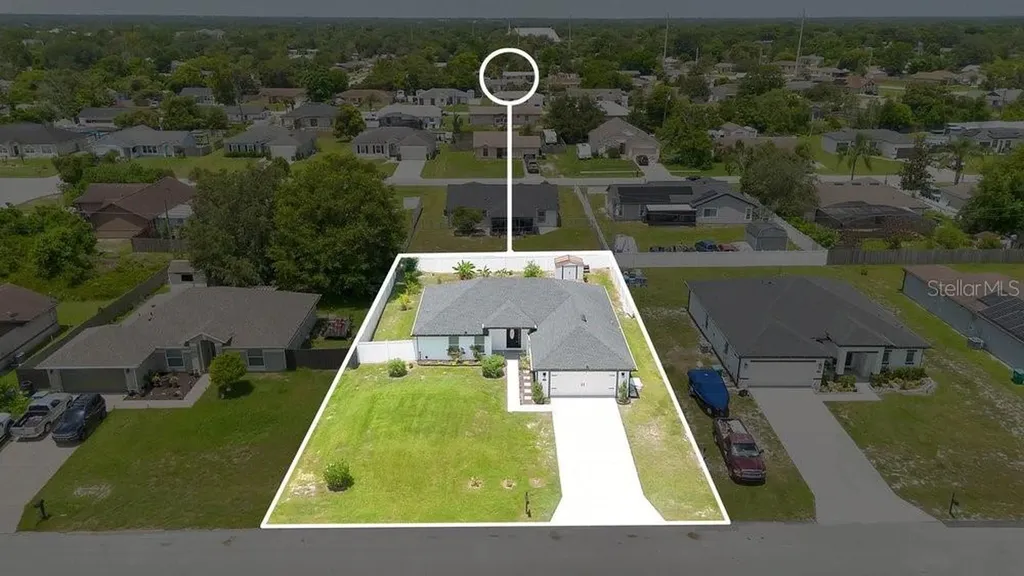
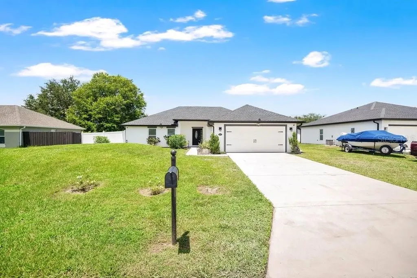
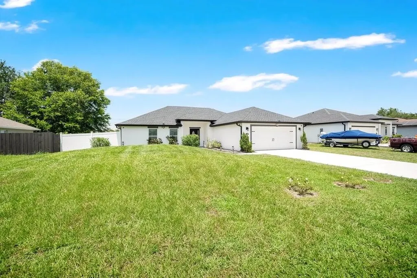
Welcome to 2412 Ainsworth Avenue, where modern elegance, thoughtful design, and exceptional value come together in one beautifully appointed residence. Built in 2021 and nestled on a generous homesite in a quiet Deltona neighborhood, this meticulously maintained 3-bedroom, 2-bath home offers the perfect blend of contemporary style, everyday comfort, and effortless living. With no HOA, you'll enjoy the freedom to truly make this property your own. From the moment you step inside, you're greeted by an inviting open-concept floor plan filled with natural light, soaring ceilings, and upscale finishes that create a warm yet sophisticated atmosphere. The spacious living area is designed for both relaxing evenings and memorable gatherings, seamlessly flowing into a stunning gourmet kitchen that serves as the heart of the home. The kitchen is beautifully equipped with a large quartz island with breakfast bar seating, soft-close cabinetry, designer pendant lighting, a stylish backsplash, and a dedicated coffee and wine bar that makes entertaining a delight. Whether preparing everyday meals or hosting family and friends, this space offers both beauty and functionality. Retreat to the luxurious primary suite featuring dual walk-in closets, elegant lighting, and a spa-inspired en-suite bath complete with granite countertops and an oversized walk-in shower. Two additional bedrooms are thoughtfully positioned on the opposite side of the home, providing privacy and flexibility for family, guests, or a home office. Additional upgrades throughout include crown molding, abundant storage, paneled windows, an air-conditioned laundry area, and a dedicated climate-controlled safe/storage room, providing the perfect place to securely store valuables, collectibles, important documents, or hobby equipment. Every detail has been thoughtfully designed to enhance both comfort and convenience. Step outside to enjoy the expansive screened lanai with dual ceiling fans-an ideal setting for morning coffee, outdoor dining, or relaxing after a long day. A convenient gas stove on the rear porch creates the perfect setup for outdoor cooking and entertaining. The fully vinyl-fenced backyard offers exceptional privacy while showcasing a variety of mature fruit trees, creating your own backyard oasis where you can enjoy fresh seasonal harvests. There's plenty of room for pets, play, gardening, or future outdoor enhancements, while the storage shed and rain gutters add even more practicality. Perfectly located just minutes from shopping, restaurants, parks, nature trails, and convenient access to I-4, this home provides an easy commute while keeping Florida's beautiful beaches and outdoor recreation within reach. Combining modern construction, quality upgrades, and move-in-ready condition, 2412 Ainsworth Avenue delivers an exceptional opportunity to enjoy the very best of Florida living. As an added bonus, the seller is offering a one-year home warranty with a full price offer and the home is available fully furnished, making this an outstanding turnkey opportunity for its next owner.
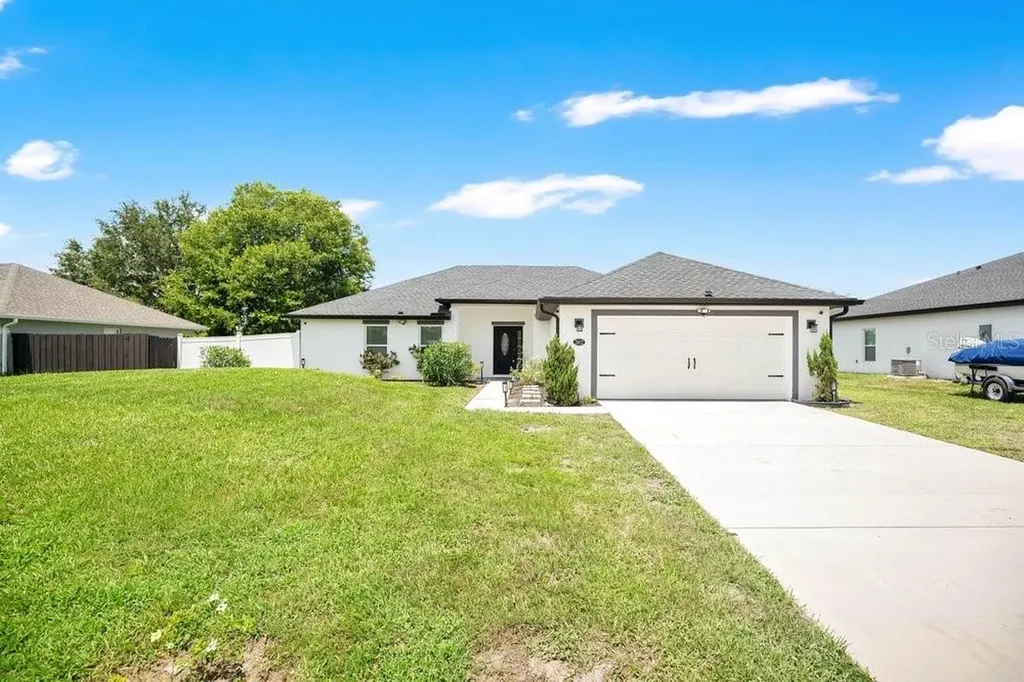
Listing Courtesy of BEAR TEAM REAL ESTATE

Ask A Question

Do not fill in this field:

I agree to receive marketing and customer service calls and text messages from Fusilier Realty Group. To opt out, you can reply 'stop' at any time or click the unsubscribe link in the emails. Consent is not a condition of purchase. Msg/data rates may apply. Msg frequency varies. Privacy Policy.

This site is protected by reCAPTCHA and the Google Privacy Policy and Terms of Service apply.

More Info

Location Information

  • Road Frontage DescriptionAsphalt, Paved

School Information

  • Elementary SchoolPride Elementary
  • High SchoolPine Ridge High School
  • Junior HighHeritage Middle

Basic Information

  • Property SubTypeSingle Family Residence
  • Property TypeResidential
  • Virtual TourView Tour

Property

  • ZoningR-1

Interior

  • Flooring Ceramic Tile, Tile
  • Furnished Unfurnished

Utilities

  • Cooling Central Air
  • Heating Central, Electric
  • Laundry Features Electric Dryer Hookup, In Garage, Inside, Laundry Room, Washer Hookup
  • MFR Number Of Septics 1
  • Sewer Septic Tank, Other
  • Utilities
    • BB/HS Internet Available
    • Cable Available
    • Electricity Available
    • Electricity Connected
    • Other
    • Phone Available
    • Propane
    • Sewer Available
    • Sewer Connected
    • Underground Utilities
    • Water Available
    • Water Connected
  • Water Source Public

Water Body

  • MFR Water Access YN No
  • Water ViewNo

Other

  • Building Area Source Public Records
  • Date Listed07/21/2026
  • MFR Additional Lease Restrictions Short term rental owners need to check with any existing HOA, City or County Municipality on any possible restrictions.
  • MFR Exist Lse Tenant YN No
  • MFR Flood Zone Code X
  • MFR Flood Zone Date 2017-09-29
  • MFR Minimum Lease 1-2 Years
  • Status Change Timestamp2026-07-21T17:36:17
  • Vegetation Fruit Trees, Mature Landscaping, Trees/Landscaped
  • View Garden, Trees/Woods

Basic Information

  • List Price$359,999
  • ListingContractDate2026-07-21
  • MFR Disaster Mitigation Above Flood Plain, Fire Resistant Exterior, Safe Room
  • MLS NumberO6420843
  • Mls Status Active
  • OriginalListPrice359999
  • PostalCodePlus42548
  • PublicSurveyRange31E
  • StatusACT

Building

  • Bathroom2
  • Construction Materials Block, Concrete, Stucco
  • Foundation Details Slab
  • GarageYes
  • Garage Spaces2
  • Levels One
  • MFR Building Elevator YN No
  • MFR Complex Community Name NCCB Deltona
  • MFR Floor Number 1
  • Patio And Porch Features Covered, Front Porch, Porch, Rear Porch
  • Property StyleContemporary, Florida, Ranch
  • RoofOther, Shingle
  • Rooms9
  • Stories1
  • Window Features Blinds, Insulated Windows, Window Treatments
  • Year Built2021

Amenities

  • Appliances IncludedDishwasher, Dryer, Ice Maker, Microwave, Range, Refrigerator, Washer
  • MFR Green Landscaping Fl. Friendly/Native Landscape, Non Toxic Fertilizer/Pesticides
  • MFR Pet Restrictions Please check with HOA, City and/or County municipality on the max number of pets allowed in one household.
  • Other AmenitiesGarden
  • PetsYes
  • Security Features Security Lights, Smoke Detector(s)

Tax Information

  • Association Fee Frequency Annually
  • Tax Year 2025
  • Taxes$4,179

Rooms

  • Bedrooms3
  • Full Bath2
  • MFR Additional Rooms Attic, Family Room, Formal Dining Room Separate, Great Room, Inside Utility, Storage Rooms

Location

  • Address2412 Ainsworth Avenue
  • AreaDeltona / Deltona Pines
  • CountyVolusia
  • Exterior Features
    • Garden
    • Other
    • Private Mailbox
    • Rain Gutters
    • Sidewalk
    • Sliding Doors
    • Storage
  • StateFL
  • SubdivisionDeltona Lakes Unit 32
  • TownDeltona
  • Township 18S
  • Zip32738

Property Information

  • Acreage0.23
  • Attached Garage YN Yes
  • Building Area Total 2,317
  • BuildingAreaUnitsSquare Feet
  • Fencing Fenced, Vinyl
  • LivingAreaUnitsSquare Feet
  • Lot DescriptionCleared
  • Lot Size Dimensions 80x125
  • Lot Size Square Feet 10,000
  • MFR Garage Dimensions 22x20
  • MFR Living Area Meters 151
  • MFR Lot Size Square Meters 929
  • MFR Total Acreage 0 to less than 1/4
  • Number Of Lots 1
  • Other Structures Shed(s)
  • Property Condition Completed
  • Square Feet1,633
Fusilier Realty Group
Office: 407-281-8455
10016 Wellness Way
Orlando, FL 32832

Listings courtesy of StellarMLS as distributed by MLS GRID. Based on information submitted to the MLS GRID as of July 22, 2026 8:32 AM UTC. All data is obtained from various sources and may not have been verified by broker or MLS GRID. Supplied Open House Information is subject to change without notice. All information should be independently reviewed and verified for accuracy. Properties may or may not be listed by the office/agent presenting the information. IDX information is provided exclusively for consumers’ personal noncommercial use and may not be used for any purpose other than to identify prospective properties consumers may be interested in purchasing. The data is deemed reliable but is not guaranteed by MLS GRID. The use of the MLS GRID Data may be subject to an end user license agreement.

Hi there! How can we help you?

Contact us using the form below or give us a call.

Send Us A Message:

I agree to receive marketing and customer service calls and text messages from Fusilier Realty Group. To opt out, you can reply 'stop' at any time or click the unsubscribe link in the emails. Consent is not a condition of purchase. Msg/data rates may apply. Msg frequency varies. Privacy Policy.

Do not fill in this field:

This site is protected by reCAPTCHA and the Google Privacy Policy and Terms of Service apply.

Hi there! How can we help you?

Contact us using the form below or give us a call.

Send Us A Message:

Do not fill in this field:

This site is protected by reCAPTCHA and the Google Privacy Policy and Terms of Service apply.

Hi there! How can we help you?

Contact us using the form below or give us a call.

Send Us A Message:

Do not fill in this field:

This site is protected by reCAPTCHA and the Google Privacy Policy and Terms of Service apply.

Do not fill in this field:

This site is protected by reCAPTCHA and the Google Privacy Policy and Terms of Service apply.

Do not fill in this field:

This site is protected by reCAPTCHA and the Google Privacy Policy and Terms of Service apply.

Do not fill in this field:

This site is protected by reCAPTCHA and the Google Privacy Policy and Terms of Service apply.

$

Do not fill in this field:

This site is protected by reCAPTCHA and the Google Privacy Policy and Terms of Service apply.