
600 Gatlin AvenueOrlando, FL 32806Price: $2,550,000

  • Price: $2,550,000
  • Est. Mortgage of $/month
  • 1 Day on Market
$
$
%
$/month over payments
Federal 30-year interest rate: 6.49% last updated on Jul 9, 2026
* All Figures are estimates. Check with your bank or proposed mortgage company for actual interest rates.
This product uses the FRED® API but is not endorsed or certified by the Federal Reserve Bank of St. Louis.
Pending
600 Gatlin Avenue Orlando FL 32806600 Gatlin Avenue Orlando FL 32806600 Gatlin Avenue Orlando FL 32806600 Gatlin Avenue Orlando FL 32806600 Gatlin Avenue Orlando FL 32806600 Gatlin Avenue Orlando FL 32806600 Gatlin Avenue Orlando FL 32806600 Gatlin Avenue Orlando FL 32806600 Gatlin Avenue Orlando FL 32806600 Gatlin Avenue Orlando FL 32806600 Gatlin Avenue Orlando FL 32806600 Gatlin Avenue Orlando FL 32806600 Gatlin Avenue Orlando FL 32806600 Gatlin Avenue Orlando FL 32806600 Gatlin Avenue Orlando FL 32806600 Gatlin Avenue Orlando FL 32806600 Gatlin Avenue Orlando FL 32806600 Gatlin Avenue Orlando FL 32806600 Gatlin Avenue Orlando FL 32806600 Gatlin Avenue Orlando FL 32806600 Gatlin Avenue Orlando FL 32806600 Gatlin Avenue Orlando FL 32806600 Gatlin Avenue Orlando FL 32806600 Gatlin Avenue Orlando FL 32806600 Gatlin Avenue Orlando FL 32806600 Gatlin Avenue Orlando FL 32806600 Gatlin Avenue Orlando FL 32806600 Gatlin Avenue Orlando FL 32806600 Gatlin Avenue Orlando FL 32806600 Gatlin Avenue Orlando FL 32806600 Gatlin Avenue Orlando FL 32806600 Gatlin Avenue Orlando FL 32806600 Gatlin Avenue Orlando FL 32806600 Gatlin Avenue Orlando FL 32806600 Gatlin Avenue Orlando FL 32806600 Gatlin Avenue Orlando FL 32806600 Gatlin Avenue Orlando FL 32806600 Gatlin Avenue Orlando FL 32806600 Gatlin Avenue Orlando FL 32806600 Gatlin Avenue Orlando FL 32806600 Gatlin Avenue Orlando FL 32806600 Gatlin Avenue Orlando FL 32806600 Gatlin Avenue Orlando FL 32806600 Gatlin Avenue Orlando FL 32806600 Gatlin Avenue Orlando FL 32806600 Gatlin Avenue Orlando FL 32806600 Gatlin Avenue Orlando FL 32806600 Gatlin Avenue Orlando FL 32806600 Gatlin Avenue Orlando FL 32806600 Gatlin Avenue Orlando FL 32806600 Gatlin Avenue Orlando FL 32806600 Gatlin Avenue Orlando FL 32806600 Gatlin Avenue Orlando FL 32806600 Gatlin Avenue Orlando FL 32806600 Gatlin Avenue Orlando FL 32806600 Gatlin Avenue Orlando FL 32806600 Gatlin Avenue Orlando FL 32806600 Gatlin Avenue Orlando FL 32806600 Gatlin Avenue Orlando FL 32806600 Gatlin Avenue Orlando FL 32806600 Gatlin Avenue Orlando FL 32806600 Gatlin Avenue Orlando FL 32806600 Gatlin Avenue Orlando FL 32806600 Gatlin Avenue Orlando FL 32806600 Gatlin Avenue Orlando FL 32806600 Gatlin Avenue Orlando FL 32806600 Gatlin Avenue Orlando FL 32806600 Gatlin Avenue Orlando FL 32806600 Gatlin Avenue Orlando FL 32806600 Gatlin Avenue Orlando FL 32806600 Gatlin Avenue Orlando FL 32806600 Gatlin Avenue Orlando FL 32806600 Gatlin Avenue Orlando FL 32806600 Gatlin Avenue Orlando FL 32806600 Gatlin Avenue Orlando FL 32806600 Gatlin Avenue Orlando FL 32806600 Gatlin Avenue Orlando FL 32806600 Gatlin Avenue Orlando FL 32806600 Gatlin Avenue Orlando FL 32806600 Gatlin Avenue Orlando FL 32806600 Gatlin Avenue Orlando FL 32806600 Gatlin Avenue Orlando FL 32806
QR Code

Driving Directions

  • 4Bedrooms
  • 0.93Acreage
  • 4Bathrooms
  • 2022Year Built
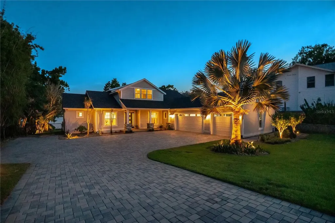
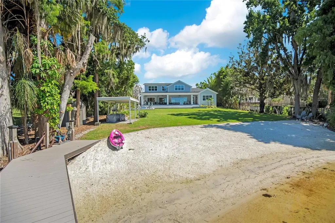
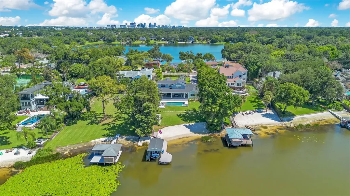
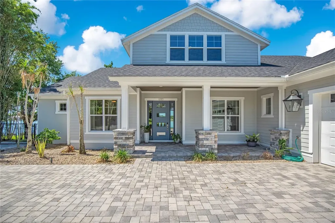
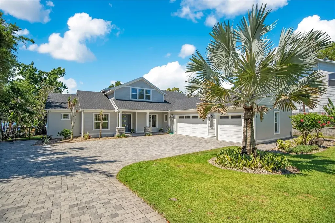
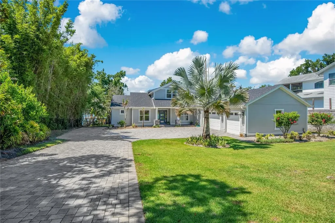
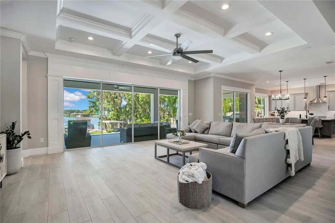
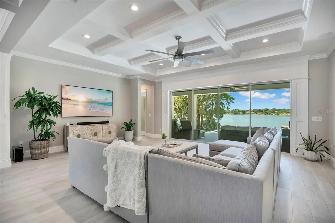
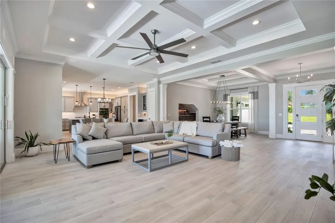
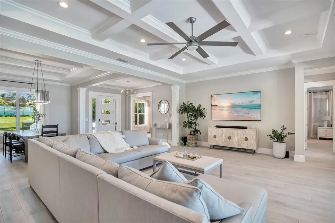
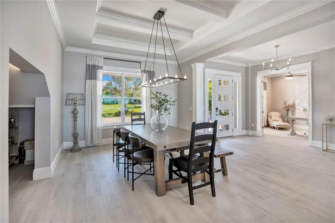
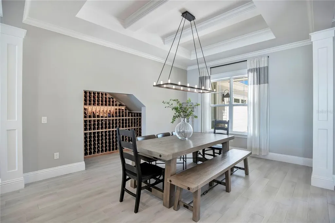
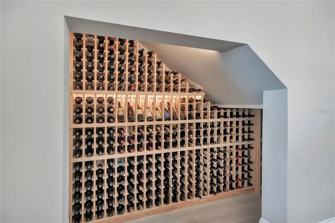
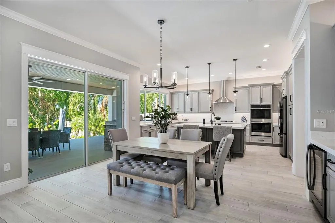
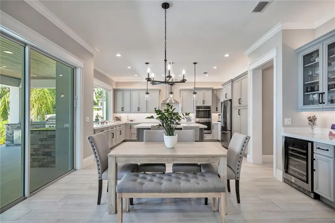
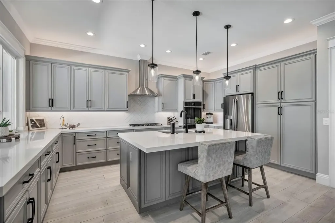
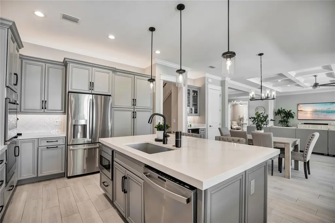
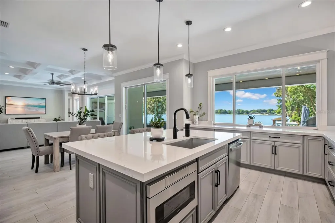
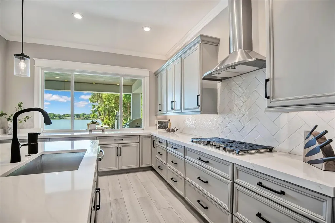
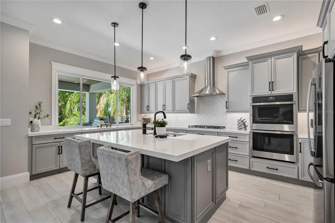
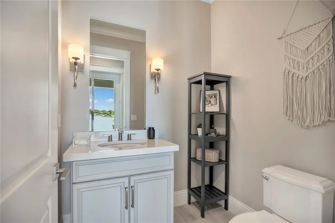
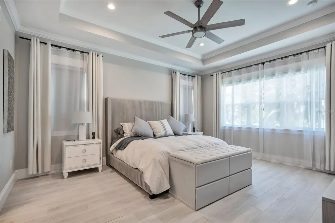
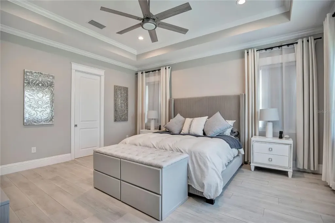
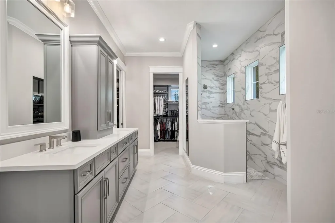
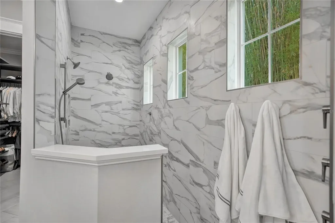
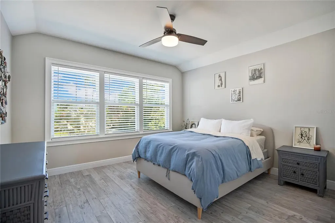
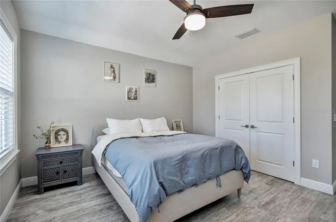
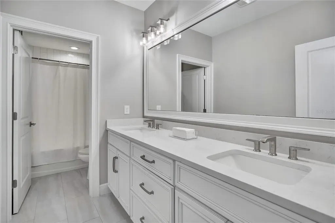
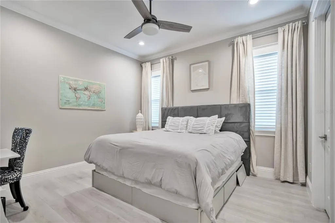
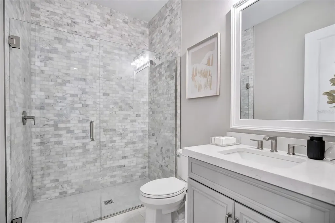
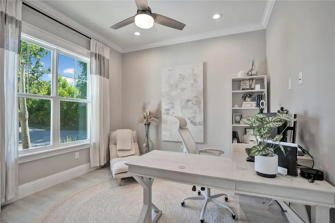
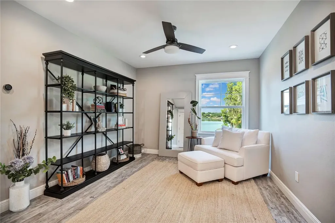
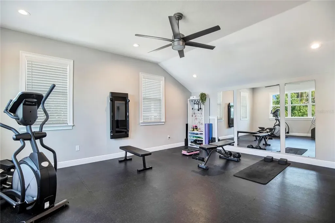
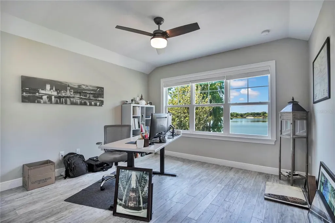
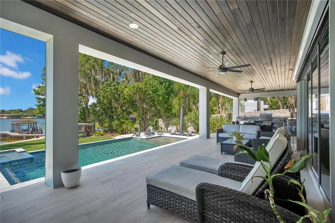
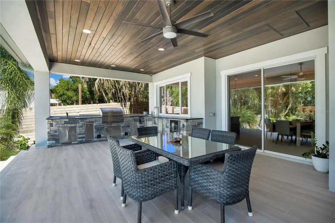
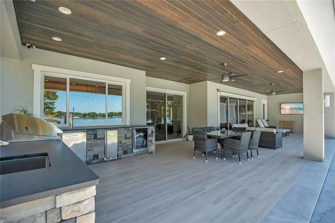
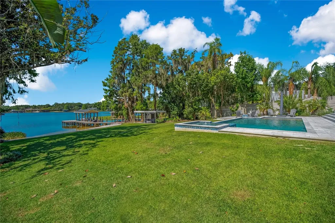
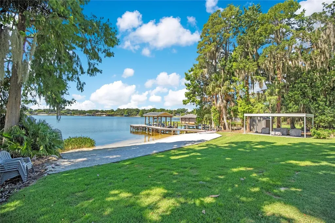
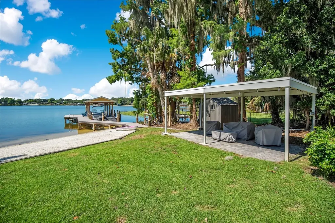
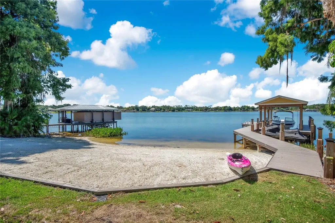
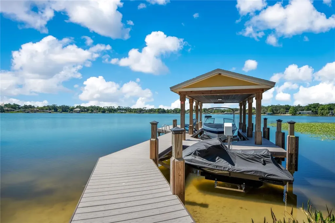
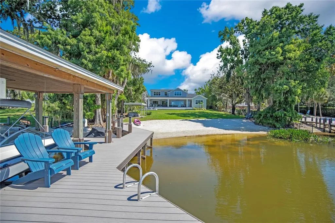
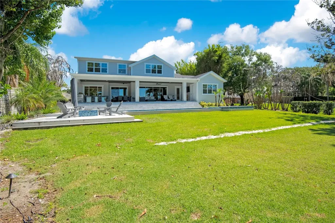
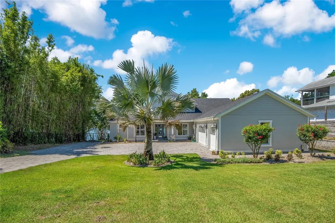
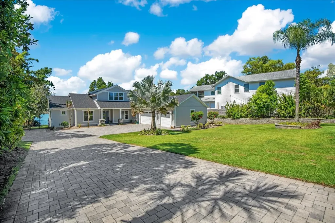
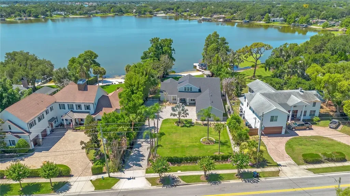
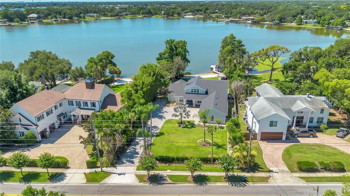
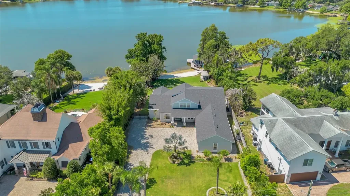
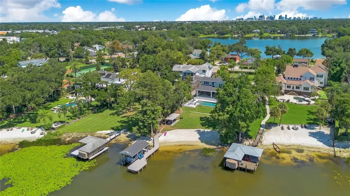
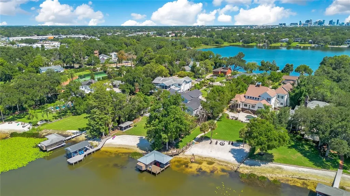
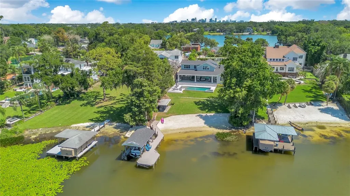
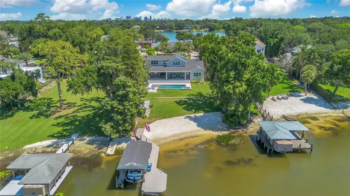
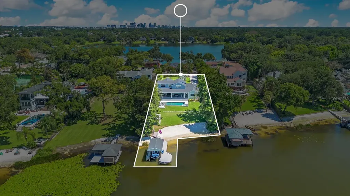
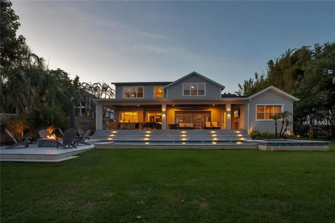
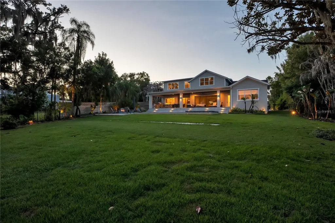
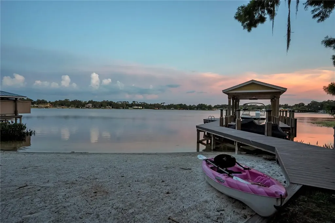
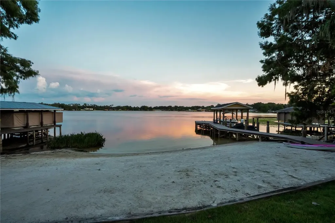
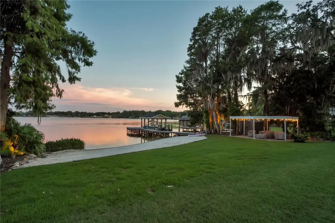
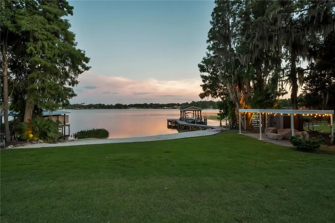
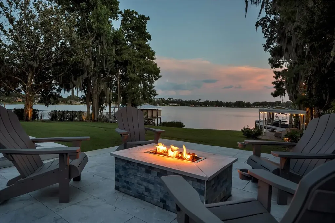
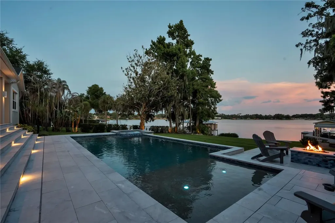
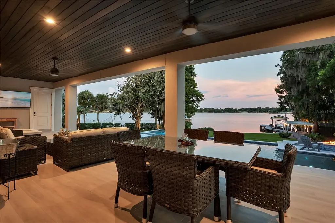
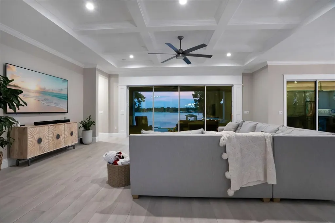
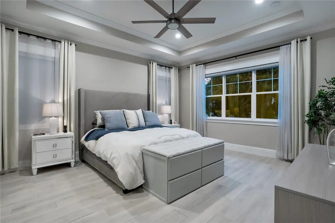
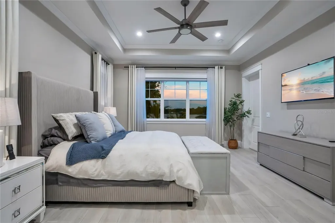
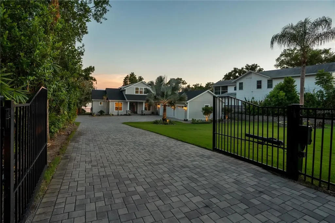
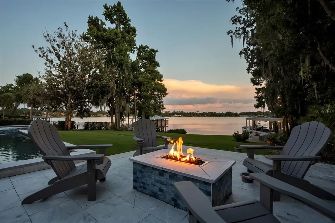
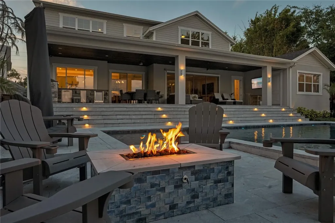
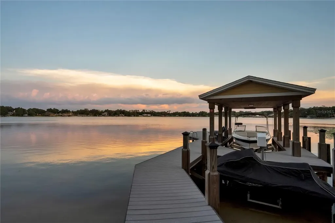
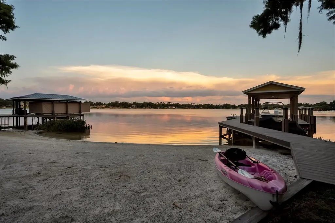
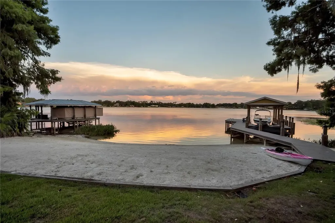
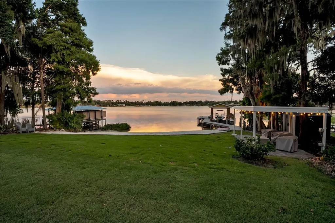
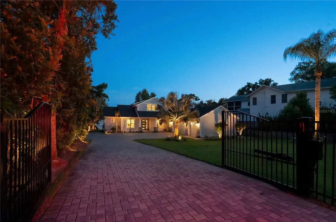
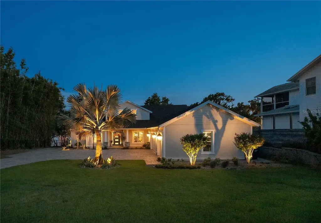
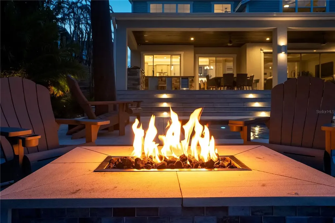
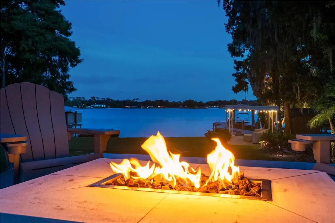
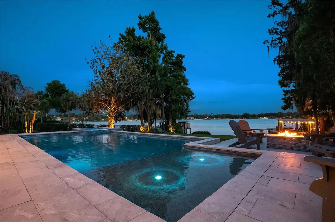
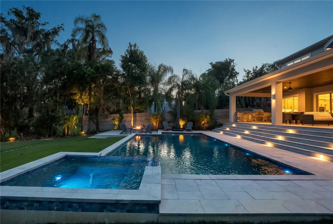
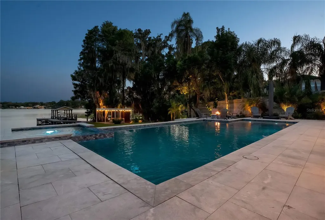
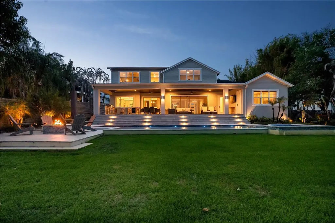
Under contract-accepting backup offers. You come home from work, pass through the gates, and the property closes off behind you, and the first thing you notice is how much space there is before you even hit the garage - three bays, extra room behind the cars, extra room between the doors. Inside, the ceilings are coffered in the living room and the floors run wide-plank tile straight through to a glass wall at the back that slides open completely. When it's open, the porch, the pool, and the water are all part of the same room. No screen, no step down, no transition. The kitchen sits at the center of that space. Big island, quartz counters, a farmhouse sink, cabinets with soft-close hinges and pull-out shelves so nothing gets buried in the back. Under the stairs there's a wine room, climate-controlled, holding real bottles, not a countertop rack. The primary suite is on the main floor. Two walk-in closets with built-in shelving. The bathroom is quartzite with a zero-step shower, three water valves, a bench, a hand sprayer, and body jets. The shades in the bedroom are automated and black out the room completely. Upstairs, the gym has cork and rubber flooring and mirrors on the wall, and it's framed so it can become a fifth bedroom later if you need one, without any construction to get there. The whole property sits behind a smart-controlled aluminum gate, so the privacy extends from the front yard all the way back to the water. The rest of the house runs on systems that mostly stay out of your way: two tankless water heaters, two HVAC units, smart locks, security cameras, WiFi light switches, and CAT6 wiring to every room. Out back, the outdoor kitchen has a grill, an ice maker, a beverage fridge, and two beverage taps on separate gas lines, one for beer and one for wine. The pool has a swim jet strong enough to swim laps against, and the spa sits raised next to it so you can watch the pool from a few feet up. Past the fire pit there's a stretch of sand and then the dock, where the boat lift is built into the roof of the boathouse so it's out of sight until you need it, and the jet ski has its own separate lift. Come see it in person. Photos don't do the water view or the space justice.
Listing Courtesy of HOMEVEST REALTY

Ask A Question

Do not fill in this field:

I agree to receive marketing and customer service calls and text messages from Fusilier Realty Group. To opt out, you can reply 'stop' at any time or click the unsubscribe link in the emails. Consent is not a condition of purchase. Msg/data rates may apply. Msg frequency varies. Privacy Policy.

This site is protected by reCAPTCHA and the Google Privacy Policy and Terms of Service apply.

More Info

Location Information

  • Road Frontage DescriptionAsphalt

School Information

  • Elementary SchoolPershing Elem
  • High SchoolBoone High
  • Junior HighPERSHING K-8

Basic Information

  • Property SubTypeSingle Family Residence
  • Property TypeResidential
  • Virtual TourView Tour

Property

  • Builder Name Walters Construction
  • ZoningR-1AA

Interior

  • Flooring Ceramic Tile, Cork, Travertine
  • Furnished Unfurnished

Utilities

  • Cooling Central Air
  • Heating Central, Electric
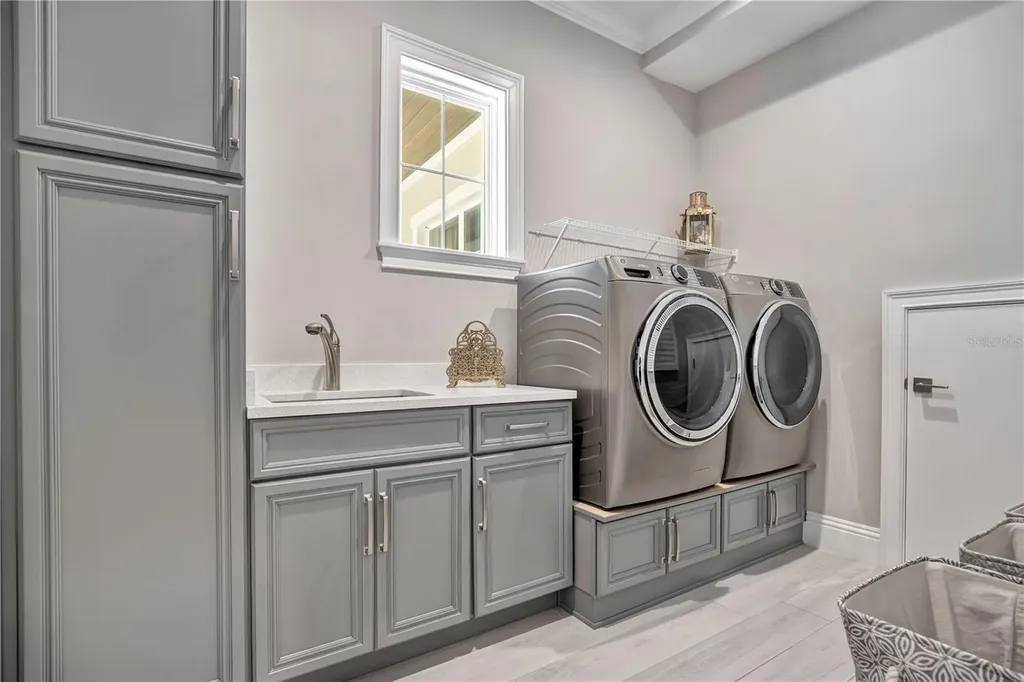
  • Laundry Features Gas Dryer Hookup, Inside, Laundry Room
  • MFR Number Of Septics 1
  • Sewer Septic Tank
  • Utilities
    • BB/HS Internet Available
    • Cable Available
    • Electricity Connected
    • Private
    • Propane
    • Public
    • Water Connected
  • Water Source Public

Water Body

  • MFR Water Access YN Yes
  • MFR Water Frontage Feet Lake 88
  • MFR Water Frontage Feet Lake Chain 88
  • MFR Waterfront Feet Total 176
  • Pool Private YN Yes
  • Water AccessLake, Lake - Chain of Lakes
  • Water Body Name LAKE GATLIN - CONWAY CHAIN
  • Water FeaturesLake Front, Lake Privileges
  • Water ViewYes
  • WaterfrontYes

Other

  • Building Area Source Public Records
  • Date Listed07/13/2026
  • MFR Additional Lease Restrictions Buyer shall be responsible for confirming any leasing restrictions with the City of Edgewood and/or Orange County.
  • MFR Exist Lse Tenant YN No
  • MFR Flood Zone Code X
  • MFR Flood Zone Date 2009-09-25
  • MFR Minimum Lease 8-12 Months
  • Status Change Timestamp2026-07-14T00:20:31
  • Usm Previous StatusActive
  • Vegetation Mature Landscaping, Trees/Landscaped
  • View Pool, Water

Basic Information

  • List Price$2,550,000
  • ListingContractDate2026-07-13
  • MLS NumberO6420161
  • Mls Status Pending
  • OriginalListPrice2550000
  • PostalCodePlus46916
  • PublicSurveyRange29
  • StatusPEN

Location

  • Address600 Gatlin Avenue
  • AreaOrlando/Delaney Park/Crystal Lake
  • CountyOrange
  • Exterior Features
    • Fire Pit
    • Lighting
    • Outdoor Kitchen
    • Private Mailbox
    • Private Yard
    • Rain Gutters
    • Sliding Doors
  • MFR Water View Lake, Lake - Chain of Lakes
  • StateFL
  • SubdivisionGores Sub
  • TownOrlando
  • Township 23
  • Zip32806

Property Information

  • Acreage0.93
  • Attached Garage YN Yes
  • Building Area Total 5,890
  • BuildingAreaUnitsSquare Feet
  • Fencing Fenced
  • LivingAreaUnitsSquare Feet
  • Lot Description
    • City Limits
    • Landscaped
    • Oversized Lot
    • Paved
    • Private
    • Street Dead-End
  • Lot Size Square Feet 40,640
  • MFR Garage Dimensions 36x25
  • MFR Living Area Meters 360
  • MFR Lot Size Square Meters 3776
  • MFR Total Acreage 1/2 to less than 1
  • MFR Water Extras Lift, Lift - Covered, Skiing Allowed
  • Number Of Lots 1
  • Other Structures Cabana
  • Square Feet3,880

Tax Information

  • Tax Year 2025
  • Taxes$21,791

Parking

  • Parking Features Driveway, Garage Door Opener, Garage Faces Side, Guest, Oversized

Rooms

  • Bedrooms4
  • Full Bath3
  • Half Baths1
  • MFR Additional Rooms Loft, Media Room

Building

  • Bathroom4
  • Construction Materials Block, Concrete, HardiPlank Type, Stucco
  • Foundation Details Slab
  • GarageYes
  • Garage Spaces3
  • Levels Two
  • Patio And Porch Features Covered, Rear Porch
  • Property StyleCoastal
  • RoofShingle
  • Rooms14
  • Window Features Blinds, Drapes, Rods, Shades, Wood Frames
  • Year Built2022

Amenities

  • Appliances IncludedBar Fridge, Built-In Oven, Convection Oven, Cooktop, Dishwasher, Disposal, Exhaust Fan, Microwave, Range Hood, Refrigerator, Tankless Water Heater, Wine Refrigerator
  • MFR Pet Restrictions Buyer shall be responsible for confirming any pet restrictions with the City of Edgewood and/or Orange County.
  • Other AmenitiesPool, Waterfront, Water View, Dock
  • Other Equipment Fire Pit, Irrigation Equipment, Private Yard, Fuel Tank(s)
  • Pool Features
    • Deck
    • Fiber Optic Lighting
    • Gunite
    • In Ground
    • Infinity
    • Lighting
    • Pool Sweep
    • Salt Water
  • Security Features
    • Secured Garage/Parking
    • Security Fencing/Lighting/Alarms
    • Security Gate
    • Security Lights
    • Security System
    • Security System Owned
    • Smoke Detector(s)
  • Spa Features Heated, In Ground
Fusilier Realty Group
Office: 407-281-8455
10016 Wellness Way
Orlando, FL 32832

Listings courtesy of StellarMLS as distributed by MLS GRID. Based on information submitted to the MLS GRID as of July 14, 2026 7:32 AM UTC. All data is obtained from various sources and may not have been verified by broker or MLS GRID. Supplied Open House Information is subject to change without notice. All information should be independently reviewed and verified for accuracy. Properties may or may not be listed by the office/agent presenting the information. IDX information is provided exclusively for consumers’ personal noncommercial use and may not be used for any purpose other than to identify prospective properties consumers may be interested in purchasing. The data is deemed reliable but is not guaranteed by MLS GRID. The use of the MLS GRID Data may be subject to an end user license agreement.

Hi there! How can we help you?

Contact us using the form below or give us a call.

Send Us A Message:

I agree to receive marketing and customer service calls and text messages from Fusilier Realty Group. To opt out, you can reply 'stop' at any time or click the unsubscribe link in the emails. Consent is not a condition of purchase. Msg/data rates may apply. Msg frequency varies. Privacy Policy.

Do not fill in this field:

This site is protected by reCAPTCHA and the Google Privacy Policy and Terms of Service apply.

Hi there! How can we help you?

Contact us using the form below or give us a call.

Send Us A Message:

Do not fill in this field:

This site is protected by reCAPTCHA and the Google Privacy Policy and Terms of Service apply.

Hi there! How can we help you?

Contact us using the form below or give us a call.

Send Us A Message:

Do not fill in this field:

This site is protected by reCAPTCHA and the Google Privacy Policy and Terms of Service apply.

Do not fill in this field:

This site is protected by reCAPTCHA and the Google Privacy Policy and Terms of Service apply.

Do not fill in this field:

This site is protected by reCAPTCHA and the Google Privacy Policy and Terms of Service apply.

Do not fill in this field:

This site is protected by reCAPTCHA and the Google Privacy Policy and Terms of Service apply.

$

Do not fill in this field:

This site is protected by reCAPTCHA and the Google Privacy Policy and Terms of Service apply.