1433 Van Hercke LaneOviedo, FL 32766Price: $699,000

  • Price: $699,000
  • Est. Mortgage of $/month
  • 1 Day on Market
$
$
%
$/month over payments
Federal 30-year interest rate: 6.49% last updated on Jul 9, 2026
* All Figures are estimates. Check with your bank or proposed mortgage company for actual interest rates.
This product uses the FRED® API but is not endorsed or certified by the Federal Reserve Bank of St. Louis.
Pending
1433 Van Hercke Lane Oviedo FL 327661433 Van Hercke Lane Oviedo FL 327661433 Van Hercke Lane Oviedo FL 327661433 Van Hercke Lane Oviedo FL 32766
QR Code

Driving Directions

  • 4Bedrooms
  • 1.23Acreage
  • 3Bathrooms
  • 1995Year Built
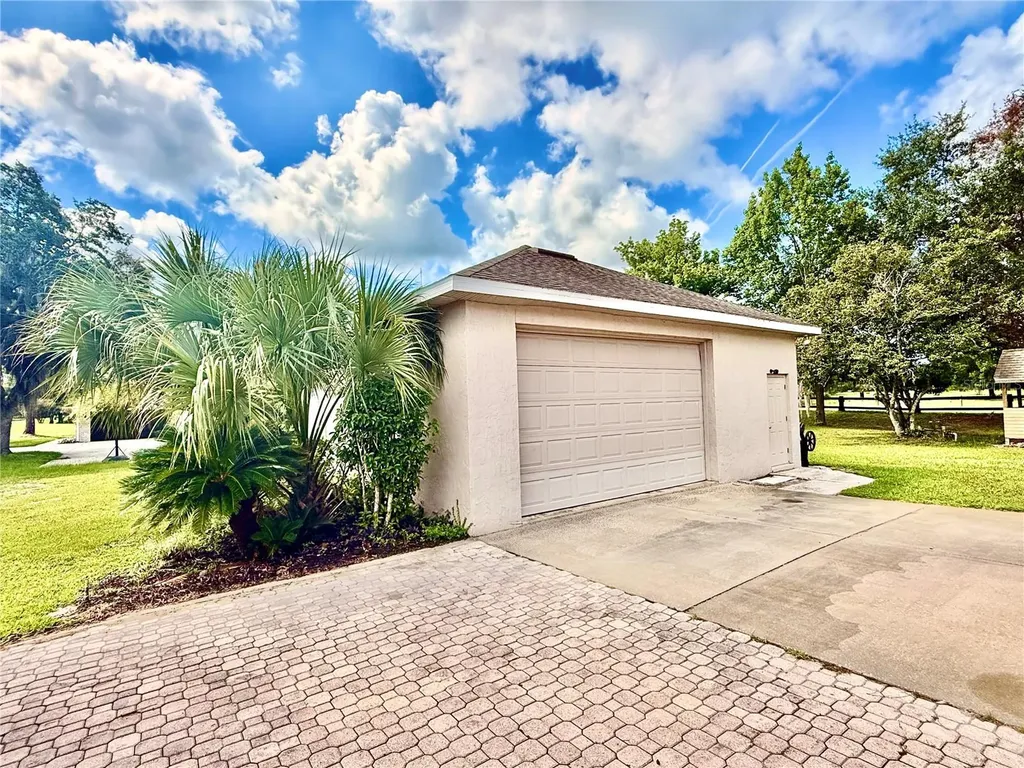
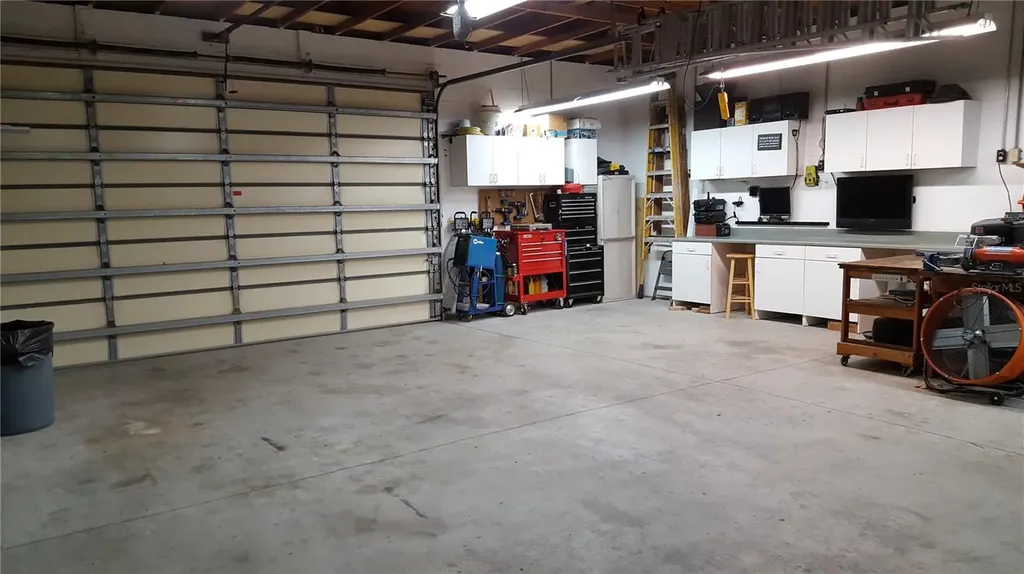
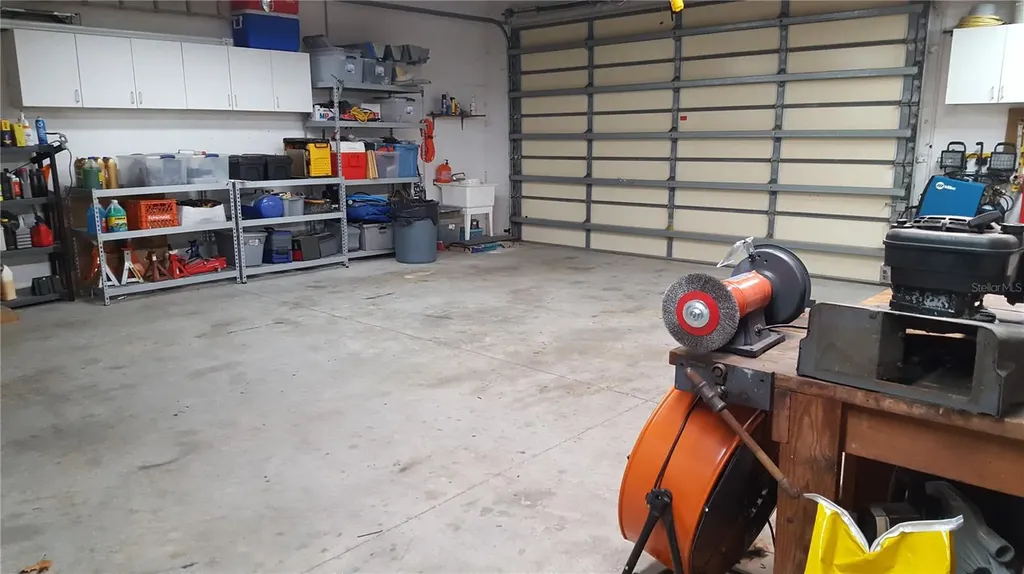
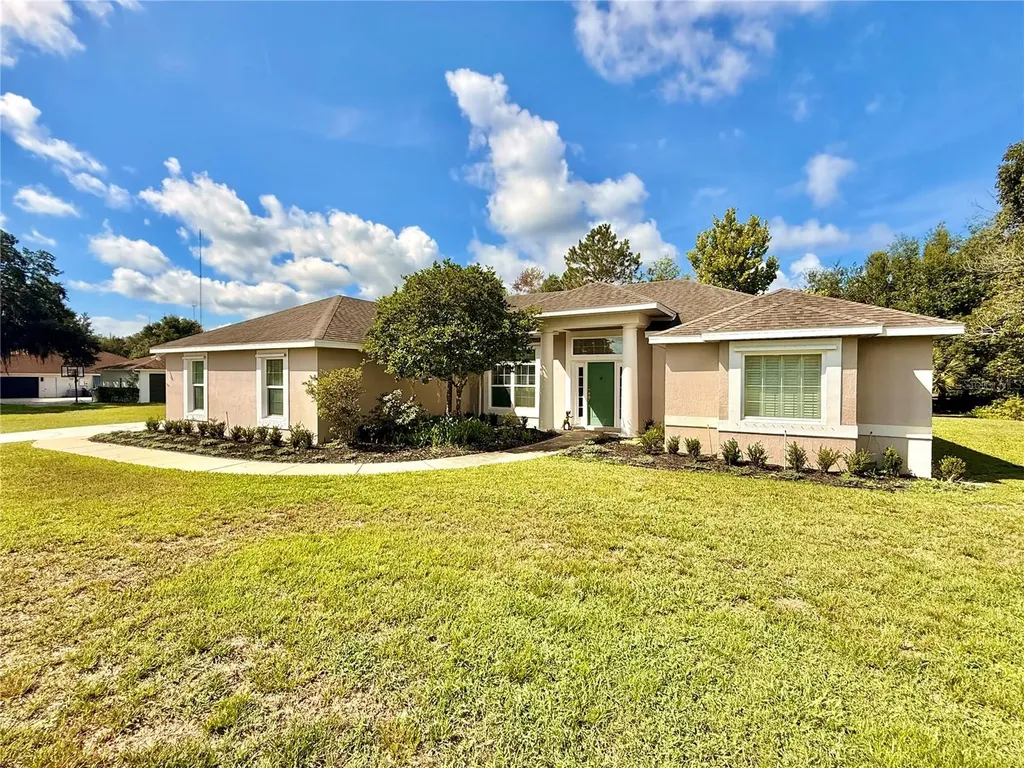
Pictures coming 7/14. Where comfort meets capability. Nestled on nearly 1.25 acres in the highly sought-after Pickett Downs, this impeccably maintained 4-bedroom, 3-bath ranch-style residence offers 2,777 square feet of thoughtfully designed living space, combining timeless comfort with exceptional functionality. Step inside to discover soaring vaulted ceilings, an inviting open-concept floor plan, and elegant large-plank imported Italian porcelain tile that flows throughout the main living areas. The spacious kitchen seamlessly overlooks the living and dining spaces, creating an ideal setting for entertaining or everyday living. The private split-bedroom layout provides excellent separation, while the expansive primary suite serves as a true retreat, complete with a beautiful tray ceiling, generous proportions, and a spacious en-suite bath. A versatile 400-square-foot flex space with dedicated min-split cooling system offers endless possibilities as a home office, media room, fitness studio, playroom, or guest retreat. Outside, the property truly shines. Situated beneath mature trees on a beautifully maintained homesite, you'll find an impressive 30' x 30' drive-through workshop featuring 9-foot doors, ample room for multiple vehicles, boats, recreational equipment, or hobbies, plus an attached exterior storage area ideal for landscaping equipment and tools. The workshop also includes a conveyed secondary refrigerator, wall vacuum system with hoses, custom fitted hurricane protective covers for exterior windows, riding lawn mower, and large capacity air compressor. The back door leads to a spacious fenced dog run providing the perfect place for pets to roam safely while preserving the expansive yard as well as the inclusion of an elevated grill and patio area offering the perfect hub for outdoor entertaining. The home also includes a well maintained 22kW Generac Whole Home system powered by 500 gallon propane tank for up to 2 weeks of secondary power needs, a deep water well, and home water softening system. Enjoy deeded access to the highly desirable Lake Pickett. Whether you're into fishing, wakeboarding, pontoon cruising, paddle boarding, or jet skiing, this low traffic spring-fed oasis is a significant benefit to any water enthusiast. Whether you're seeking room to spread out, space for your toys and projects, or simply the peace and privacy that acreage living provides, this exceptional property delivers-all while remaining conveniently located near shopping, dining, top-rated schools, and major commuter routes. Energy Star Low E windows added 2016, A/C 2024, A/C mini-split 2024, new roof 2016, and septic pumped out May 2026. This is a rare opportunity to own a meticulously cared-for estate property where luxury, practicality, and country charm come together in one extraordinary package.
Listing Courtesy of LPT REALTY,LLC

Ask A Question

Do not fill in this field:

I agree to receive marketing and customer service calls and text messages from Fusilier Realty Group. To opt out, you can reply 'stop' at any time or click the unsubscribe link in the emails. Consent is not a condition of purchase. Msg/data rates may apply. Msg frequency varies. Privacy Policy.

This site is protected by reCAPTCHA and the Google Privacy Policy and Terms of Service apply.

More Info

Location Information

  • Road Frontage DescriptionAsphalt

School Information

  • Elementary SchoolWalker Elementary
  • High SchoolHagerty High
  • Junior HighChiles Middle

Rooms

  • Bedrooms4
  • Full Bath3

Location

  • Address1433 Van Hercke Lane
  • AreaOviedo/Chuluota
  • CountySeminole
  • Exterior Features Dog Run, Hurricane Shutters
  • StateFL
  • SubdivisionPickett Downs Unit 2
  • TownOviedo
  • Township 21
  • Zip32766

Property Information

  • Acreage1.23
  • Attached Garage YN Yes
  • Building Area Total 4,378
  • BuildingAreaUnitsSquare Feet
  • LivingAreaUnitsSquare Feet
  • Lot DescriptionLandscaped
  • Lot Size Square Feet 53,579
  • MFR Living Area Meters 257
  • MFR Lot Size Square Meters 4978
  • MFR Total Acreage 1 to less than 2
  • MFR Water Extras Boat Ramp - Private, Skiing Allowed
  • Other Structures Workshop
  • Square Feet2,777

Basic Information

  • List Price$699,000
  • ListingContractDate2026-07-02
  • MLS NumberO6420038
  • Mls Status Pending
  • OriginalListPrice699000
  • PostalCodePlus48815
  • PublicSurveyRange32
  • StatusPEN

Basic Information

  • Property SubTypeSingle Family Residence
  • Property TypeResidential

Property

  • ZoningA-1

Interior

  • Flooring Carpet, Tile
  • Furnished Unfurnished

Utilities

  • Cooling Central Air, Mini-Split Unit(s)
  • Heating Central
  • Laundry Features Laundry Room
  • Sewer Septic Tank
  • Utilities Cable Connected, Electricity Connected, Underground Utilities
  • Water Source Well

Water Body

  • MFR Water Access YN Yes
  • Water AccessLake
  • Water Body Name LAKE PICKETT
  • Water ViewNo

Other

  • Building Area Source Public Records
  • Date Listed07/14/2026
  • MFR Exist Lse Tenant YN No
  • MFR Flood Zone Code X
  • MFR Flood Zone Date 2007-09-28
  • MFR Minimum Lease 6 Months
  • Status Change Timestamp2026-07-14T14:39:25
  • Usm Previous StatusActive

Tax Information

  • Association Fee $550
  • Association Fee Frequency Annually
  • Fees$550
  • MFR Association Fee Requirement Required
  • Monthly HOA Amount $45
  • Tax Year 2025
  • Taxes$4,072
  • Total Monthly Fees $45

Building

  • Bathroom3
  • Construction Materials Block
  • FireplaceLiving Room
  • Fireplace YN Yes
  • Foundation Details Slab
  • GarageYes
  • Garage Spaces5
  • Levels One
  • RoofShingle
  • Rooms8
  • Stories1
  • Year Built1995

Amenities

  • Appliances IncludedDishwasher, Electric Water Heater, Range, Refrigerator
  • Association YN Yes
  • Green Energy Efficient Windows
  • Other AmenitiesFireplace
  • Other Equipment Compressor
  • PetsYes
Fusilier Realty Group
Office: 407-281-8455
10016 Wellness Way
Orlando, FL 32832

Listings courtesy of StellarMLS as distributed by MLS GRID. Based on information submitted to the MLS GRID as of July 15, 2026 7:31 AM UTC. All data is obtained from various sources and may not have been verified by broker or MLS GRID. Supplied Open House Information is subject to change without notice. All information should be independently reviewed and verified for accuracy. Properties may or may not be listed by the office/agent presenting the information. IDX information is provided exclusively for consumers’ personal noncommercial use and may not be used for any purpose other than to identify prospective properties consumers may be interested in purchasing. The data is deemed reliable but is not guaranteed by MLS GRID. The use of the MLS GRID Data may be subject to an end user license agreement.

Hi there! How can we help you?

Contact us using the form below or give us a call.

Send Us A Message:

I agree to receive marketing and customer service calls and text messages from Fusilier Realty Group. To opt out, you can reply 'stop' at any time or click the unsubscribe link in the emails. Consent is not a condition of purchase. Msg/data rates may apply. Msg frequency varies. Privacy Policy.

Do not fill in this field:

This site is protected by reCAPTCHA and the Google Privacy Policy and Terms of Service apply.

Hi there! How can we help you?

Contact us using the form below or give us a call.

Send Us A Message:

Do not fill in this field:

This site is protected by reCAPTCHA and the Google Privacy Policy and Terms of Service apply.

Hi there! How can we help you?

Contact us using the form below or give us a call.

Send Us A Message:

Do not fill in this field:

This site is protected by reCAPTCHA and the Google Privacy Policy and Terms of Service apply.

Do not fill in this field:

This site is protected by reCAPTCHA and the Google Privacy Policy and Terms of Service apply.

Do not fill in this field:

This site is protected by reCAPTCHA and the Google Privacy Policy and Terms of Service apply.

Do not fill in this field:

This site is protected by reCAPTCHA and the Google Privacy Policy and Terms of Service apply.

$

Do not fill in this field:

This site is protected by reCAPTCHA and the Google Privacy Policy and Terms of Service apply.