2542 Cliff WaySt Cloud, FL 34771Price: $329,000

  • Price: $329,000
  • Est. Mortgage of $/month
  • 2 Days on Market
$
$
%
$/month over payments
Federal 30-year interest rate: 6.43% last updated on Jul 2, 2026
* All Figures are estimates. Check with your bank or proposed mortgage company for actual interest rates.
This product uses the FRED® API but is not endorsed or certified by the Federal Reserve Bank of St. Louis.
Active
2542 Cliff Way St Cloud FL 347712542 Cliff Way St Cloud FL 347712542 Cliff Way St Cloud FL 347712542 Cliff Way St Cloud FL 347712542 Cliff Way St Cloud FL 347712542 Cliff Way St Cloud FL 347712542 Cliff Way St Cloud FL 347712542 Cliff Way St Cloud FL 347712542 Cliff Way St Cloud FL 347712542 Cliff Way St Cloud FL 347712542 Cliff Way St Cloud FL 347712542 Cliff Way St Cloud FL 347712542 Cliff Way St Cloud FL 347712542 Cliff Way St Cloud FL 347712542 Cliff Way St Cloud FL 347712542 Cliff Way St Cloud FL 347712542 Cliff Way St Cloud FL 347712542 Cliff Way St Cloud FL 347712542 Cliff Way St Cloud FL 347712542 Cliff Way St Cloud FL 347712542 Cliff Way St Cloud FL 347712542 Cliff Way St Cloud FL 347712542 Cliff Way St Cloud FL 347712542 Cliff Way St Cloud FL 347712542 Cliff Way St Cloud FL 347712542 Cliff Way St Cloud FL 347712542 Cliff Way St Cloud FL 347712542 Cliff Way St Cloud FL 347712542 Cliff Way St Cloud FL 347712542 Cliff Way St Cloud FL 347712542 Cliff Way St Cloud FL 347712542 Cliff Way St Cloud FL 347712542 Cliff Way St Cloud FL 347712542 Cliff Way St Cloud FL 347712542 Cliff Way St Cloud FL 347712542 Cliff Way St Cloud FL 347712542 Cliff Way St Cloud FL 347712542 Cliff Way St Cloud FL 347712542 Cliff Way St Cloud FL 347712542 Cliff Way St Cloud FL 347712542 Cliff Way St Cloud FL 347712542 Cliff Way St Cloud FL 347712542 Cliff Way St Cloud FL 347712542 Cliff Way St Cloud FL 347712542 Cliff Way St Cloud FL 347712542 Cliff Way St Cloud FL 347712542 Cliff Way St Cloud FL 347712542 Cliff Way St Cloud FL 347712542 Cliff Way St Cloud FL 347712542 Cliff Way St Cloud FL 347712542 Cliff Way St Cloud FL 347712542 Cliff Way St Cloud FL 347712542 Cliff Way St Cloud FL 347712542 Cliff Way St Cloud FL 347712542 Cliff Way St Cloud FL 34771
QR Code

Driving Directions

  • 2Bedrooms
  • 0.1Acreage
  • 2Bathrooms
  • 2023Year Built
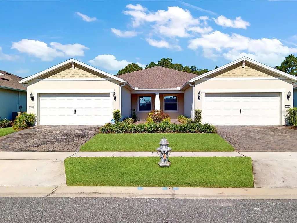
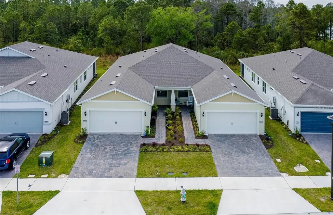
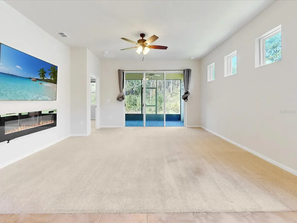
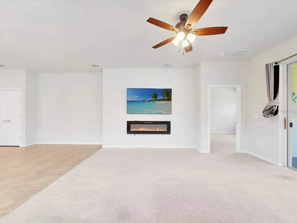
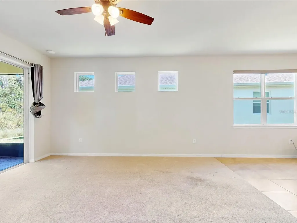
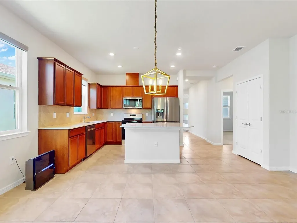
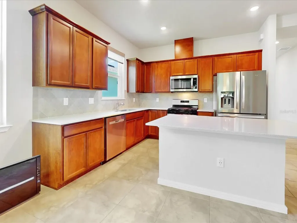
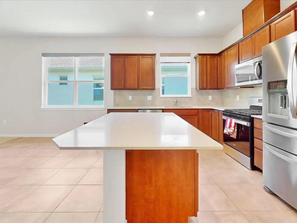
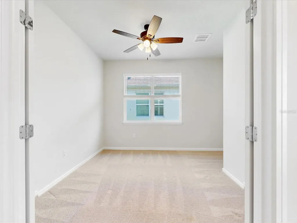
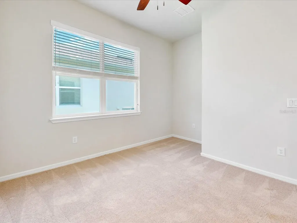
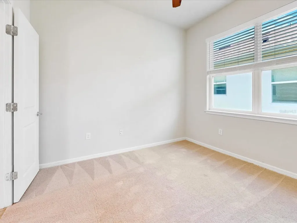
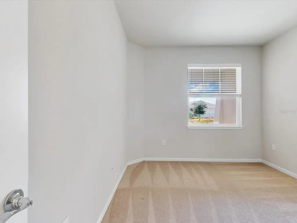
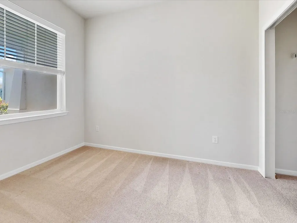
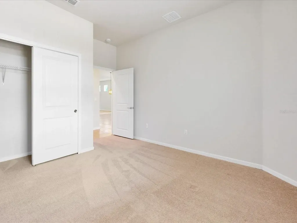
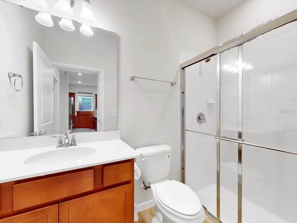
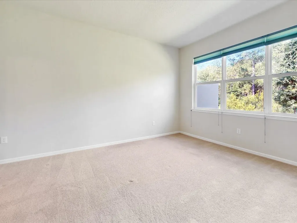
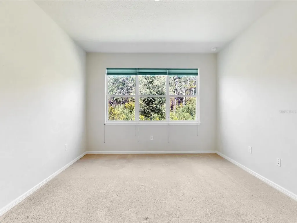
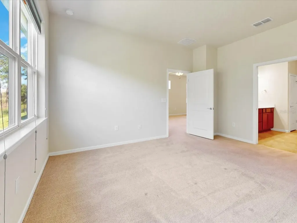
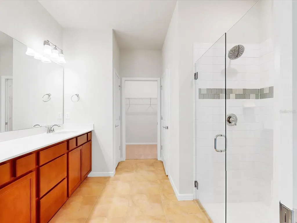
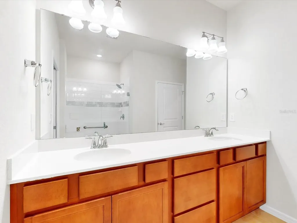
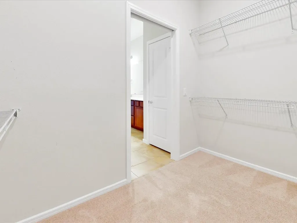
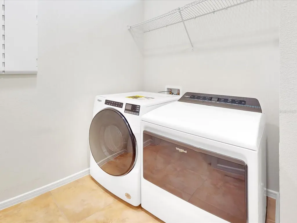
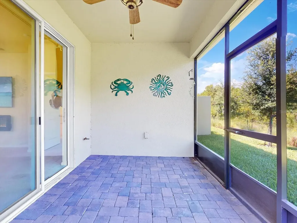
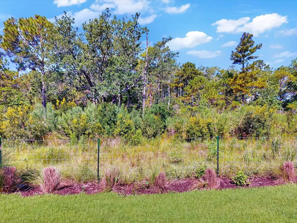
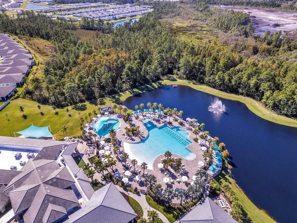
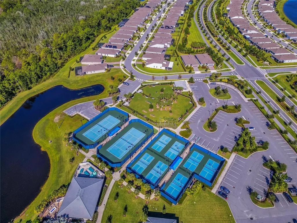
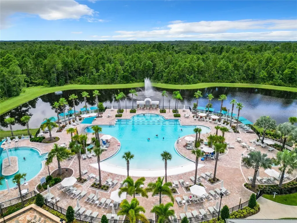
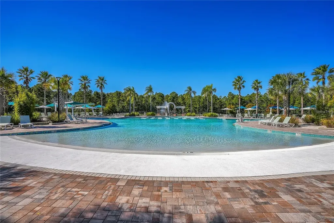
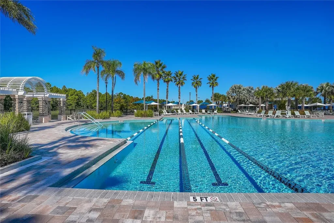
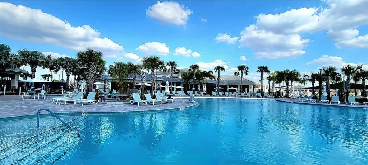
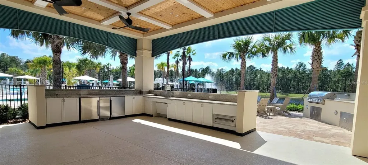
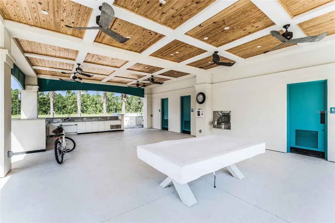
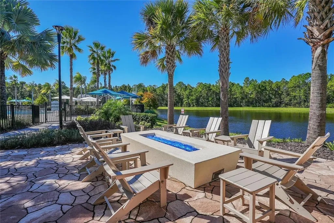
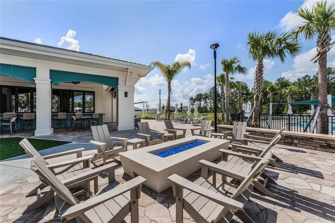
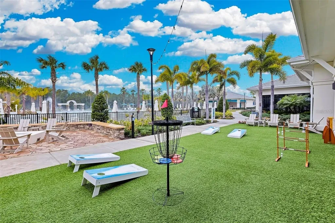
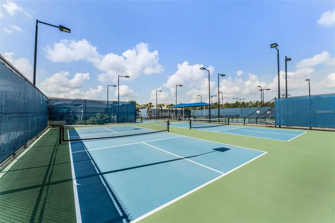
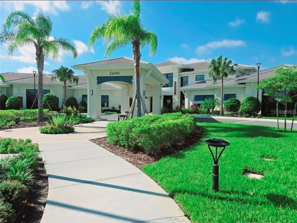
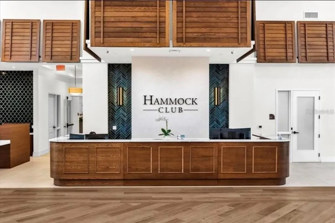
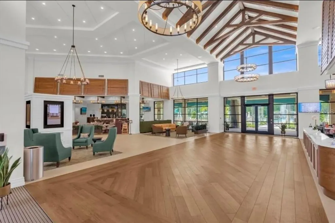
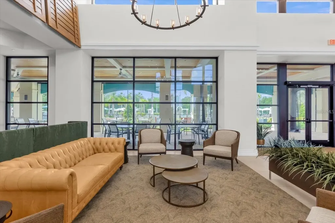
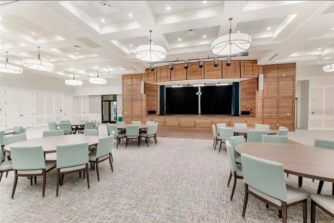
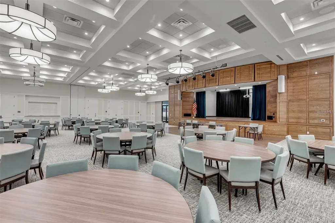
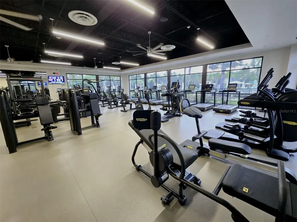
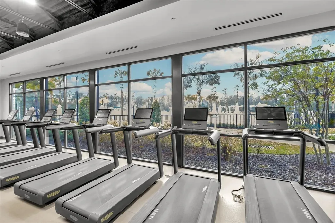
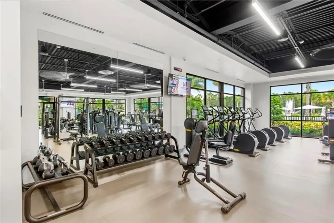
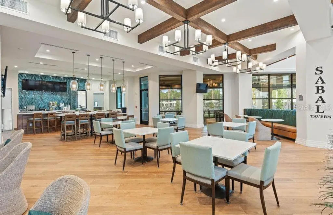
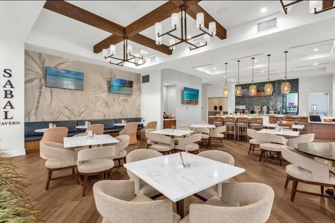
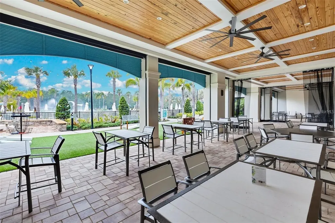
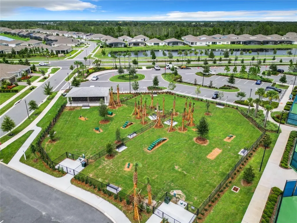
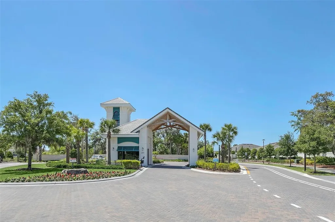
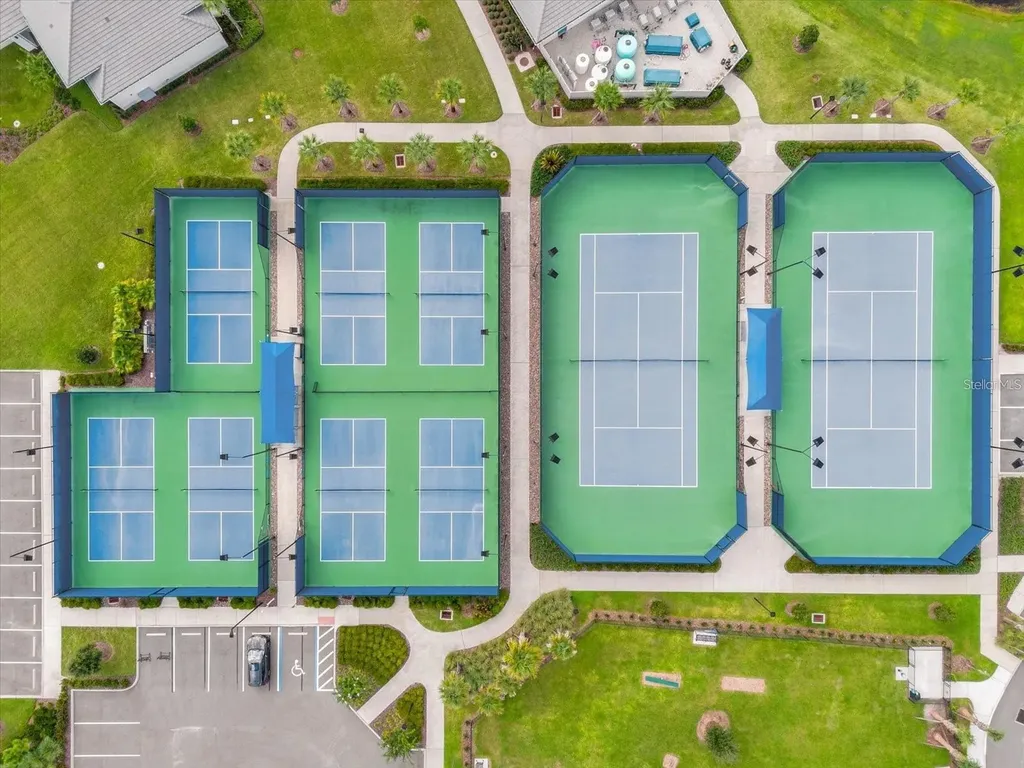
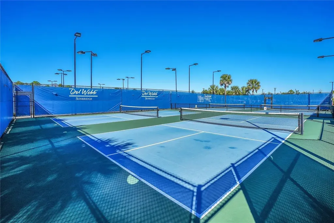
PRIVATE CONSERVATION HOMESITE WITH NO REAR NEIGHBORS! Discover carefree Florida living in this beautifully maintained Ellenwood Villa located in Del Webb Sunbridge, one of Central Florida's premier gated 55+ active adult communities in St. Cloud, just minutes from Lake Nona and Medical City. Designed for those seeking a vibrant retirement lifestyle with low-maintenance living, this popular floor plan offers 2 bedrooms, 2 full bathrooms, a versatile flex room ideal for a home office, hobby room, or guest space, plus a spacious 2-car garage. The bright, open-concept layout is perfect for entertaining and everyday comfort, featuring a large kitchen that overlooks the living and dining areas. You'll love the upgraded finishes including 42-inch maple cabinetry, quartz countertops, a gas range, abundant cabinet space, and a functional design that makes hosting family and friends effortless. Step outside to your screened lanai and enjoy peaceful conservation views with no rear neighbors, creating a private outdoor retreat to relax with your morning coffee or unwind after an active day. The owner's suite offers a spacious bedroom and an en-suite bath with a walk-in shower, while the secondary bedroom and full bath provide comfortable accommodations for overnight guests. Additional highlights include tile flooring throughout the kitchen, dining area, and bathrooms, plush carpet in the living areas and bedrooms, a dedicated laundry room with a full-size washer and dryer, and an energy-efficient tankless water heater. Enjoy true lock-and-leave convenience with HOA fees covering lawn maintenance, high-speed internet, exterior home painting, and scheduled roof replacement, giving you more time to enjoy the lifestyle you deserve. Living in Del Webb Sunbridge means enjoying world-class resort-style amenities centered around the spectacular 27,000-square-foot Hammock Club clubhouse. Residents have access to a zero-entry resort pool with lap lanes, resistance pool, heated spa, state-of-the-art fitness center, pickleball and tennis courts, miles of scenic walking trails, arts and crafts studios, an outdoor amphitheater, an on-site restaurant and grille, and a full calendar of clubs, events, fitness classes, and social activities led by a dedicated full-time Lifestyle Director. Ideally located near Lake Nona Medical City, the USTA National Campus, Orlando International Airport, premier shopping and dining, major highways, Disney attractions, and Florida's beautiful Atlantic and Gulf Coast beaches, this home offers the perfect combination of luxury, convenience, and active adult living. If you've been searching for a villa in a gated 55+ community with resort amenities, low-maintenance living, and a prime Central Florida location, this exceptional Del Webb Sunbridge home is one you won't want to miss.
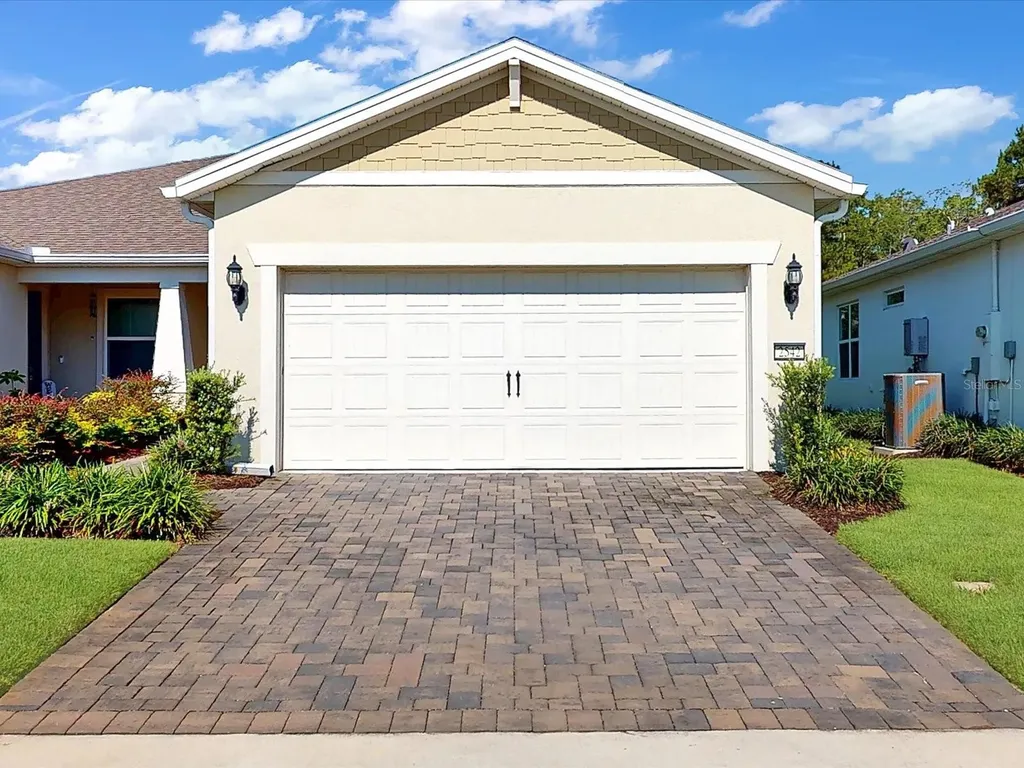
Listing Courtesy of REALTY ONE GROUP MAGIC CITY

Ask A Question

Do not fill in this field:

I agree to receive marketing and customer service calls and text messages from Fusilier Realty Group. To opt out, you can reply 'stop' at any time or click the unsubscribe link in the emails. Consent is not a condition of purchase. Msg/data rates may apply. Msg frequency varies. Privacy Policy.
This site is protected by reCAPTCHA and the Google Privacy Policy and Terms of Service apply.

More Info

Location Information

  • Road Frontage DescriptionPaved

Rooms

  • Bedrooms2
  • Full Bath2

Basic Information

  • Property SubTypeSingle Family Residence
  • Property TypeResidential
  • Virtual TourView Tour
  • Virtual Tour URL Branded Click Here

Building

  • Bathroom2
  • Construction Materials Block, Stucco
  • FireplaceElectric
  • Fireplace YN Yes
  • Foundation Details Slab
  • GarageYes
  • Garage Spaces2
  • Levels One
  • RoofShingle
  • Rooms6
  • Stories1
  • Year Built2023

Amenities

  • Appliances IncludedDishwasher, Disposal, Dryer, Microwave, Range, Refrigerator, Tankless Water Heater, Washer
  • Association Amenities
    • Clubhouse
    • Fence Restrictions
    • Fitness Center
    • Gated
    • Optional Additional Fees
    • Pickleball Court(s)
    • Pool
    • Recreation Facilities
    • Tennis Court(s)
    • Trail(s)
    • Wheelchair Access
  • Association Fee Includes
    • Escrow Reserves Fund
    • Guard - 24 Hour
    • Internet
    • Maintenance Grounds
    • Maintenance Structure
    • Pool
    • Recreational Facilities
  • Association YN Yes
  • Community Features
    • Clubhouse
    • Community Mailbox
    • Deed Restrictions
    • Dog Park
    • Fitness Center
    • Gated Community - Guard
    • Golf Carts OK
    • No Truck/RV/Motorcycle Parking
    • Pool
    • Restaurant
    • Sidewalks
    • Special Community Restrictions
    • Tennis Court(s)
    • Wheelchair Access
  • MFR Amenities Additional Fees Activities, Tavern
  • MFR Number Of Pets 3
  • Other AmenitiesFireplace, Pool, Tennis
  • PetsCats OK, Dogs OK, Number Limit, Yes

Basic Information

  • List Price$329,000
  • ListingContractDate2026-06-18
  • MLS NumberO6419802
  • Mls Status Active
  • OriginalListPrice329000
  • PostalCodePlus49498
  • PublicSurveyRange31E
  • StatusACT

Location

  • Address2542 Cliff Way
  • AreaSt Cloud (Magnolia Square)
  • CountyOsceola
  • Exterior Features Lighting, Sidewalk, Sliding Doors, Sprinkler Metered
  • StateFL
  • SubdivisionDel Webb Sunbridge Ph 2a
  • TownSt Cloud
  • Township 25S
  • Zip34771

Utilities

  • Cooling Central Air
  • Heating Central, Electric, Heat Pump
  • Laundry Features Electric Dryer Hookup, Gas Dryer Hookup, Inside, Laundry Room, Washer Hookup
  • Sewer Public Sewer
  • Utilities
    • Cable Available
    • Electricity Connected
    • Fiber Optics
    • Natural Gas Connected
    • Public
    • Sewer Connected
    • Sprinkler Meter
    • Underground Utilities
    • Water Connected
  • Water Source Public

Water Body

  • MFR Water Access YN No
  • Water ViewNo

Tax Information

  • Association Fee $508
  • Association Fee Frequency Monthly
  • Fees$6,708
  • MFR Association Fee Requirement Required
  • MFR Other Fees Amount $612
  • MFR Other Fees Term Annual
  • Monthly HOA Amount $508
  • Tax Other Annual Assessment Amount $1,229
  • Tax Year 2025
  • Taxes$6,175
  • Total Monthly Fees $559

Property

  • Builder Name Pulte
  • ZoningRES

Interior

  • Flooring Carpet, Ceramic Tile
  • Furnished Negotiable

Property Information

  • Acreage0.1
  • Attached Garage YN Yes
  • Building Area Total 1,584
  • BuildingAreaUnitsSquare Feet
  • LivingAreaUnitsSquare Feet
  • Lot DescriptionConservation Area, Paved
  • Lot Size Square Feet 4,356
  • MFR Living Area Meters 147
  • MFR Lot Size Square Meters 405
  • MFR Total Acreage 0 to less than 1/4
  • Square Feet1,584

Other

  • Building Area Source Public Records
  • Date Listed07/07/2026
  • MFR Additional Lease Restrictions must be 55 plus
  • MFR Exist Lse Tenant YN No
  • MFR Flood Zone Code X500
  • MFR Flood Zone Date 2013-06-18
  • MFR Minimum Lease 8-12 Months
  • Status Change Timestamp2026-07-07T16:01:59
  • Usm Previous StatusComing Soon
  • View Park/Greenbelt, Trees/Woods
Fusilier Realty Group
Office: 407-281-8455
10016 Wellness Way
Orlando, FL 32832

Listings courtesy of StellarMLS as distributed by MLS GRID. Based on information submitted to the MLS GRID as of July 8, 2026 8:33 AM UTC. All data is obtained from various sources and may not have been verified by broker or MLS GRID. Supplied Open House Information is subject to change without notice. All information should be independently reviewed and verified for accuracy. Properties may or may not be listed by the office/agent presenting the information. IDX information is provided exclusively for consumers’ personal noncommercial use and may not be used for any purpose other than to identify prospective properties consumers may be interested in purchasing. The data is deemed reliable but is not guaranteed by MLS GRID. The use of the MLS GRID Data may be subject to an end user license agreement.

Hi there! How can we help you?

Contact us using the form below or give us a call.

Send Us A Message:

I agree to receive marketing and customer service calls and text messages from Fusilier Realty Group. To opt out, you can reply 'stop' at any time or click the unsubscribe link in the emails. Consent is not a condition of purchase. Msg/data rates may apply. Msg frequency varies. Privacy Policy.

Do not fill in this field:

This site is protected by reCAPTCHA and the Google Privacy Policy and Terms of Service apply.

Hi there! How can we help you?

Contact us using the form below or give us a call.

Send Us A Message:

Do not fill in this field:

This site is protected by reCAPTCHA and the Google Privacy Policy and Terms of Service apply.

Hi there! How can we help you?

Contact us using the form below or give us a call.

Send Us A Message:

Do not fill in this field:

This site is protected by reCAPTCHA and the Google Privacy Policy and Terms of Service apply.

Do not fill in this field:

This site is protected by reCAPTCHA and the Google Privacy Policy and Terms of Service apply.

Do not fill in this field:

This site is protected by reCAPTCHA and the Google Privacy Policy and Terms of Service apply.

Do not fill in this field:

This site is protected by reCAPTCHA and the Google Privacy Policy and Terms of Service apply.

$

Do not fill in this field:

This site is protected by reCAPTCHA and the Google Privacy Policy and Terms of Service apply.