
674 Sandy Neck Lane, Unit 104Altamonte Springs, FL 32714Price: $250,000

  • Price: $250,000
  • Est. Mortgage of $/month
  • 1 Day on Market
$
$
%
$/month over payments
Federal 30-year interest rate: 6.55% last updated on Jul 16, 2026
* All Figures are estimates. Check with your bank or proposed mortgage company for actual interest rates.
This product uses the FRED® API but is not endorsed or certified by the Federal Reserve Bank of St. Louis.
Active
674 Sandy Neck Lane Altamonte Springs FL 32714674 Sandy Neck Lane Altamonte Springs FL 32714674 Sandy Neck Lane Altamonte Springs FL 32714674 Sandy Neck Lane Altamonte Springs FL 32714674 Sandy Neck Lane Altamonte Springs FL 32714674 Sandy Neck Lane Altamonte Springs FL 32714674 Sandy Neck Lane Altamonte Springs FL 32714674 Sandy Neck Lane Altamonte Springs FL 32714674 Sandy Neck Lane Altamonte Springs FL 32714674 Sandy Neck Lane Altamonte Springs FL 32714674 Sandy Neck Lane Altamonte Springs FL 32714674 Sandy Neck Lane Altamonte Springs FL 32714674 Sandy Neck Lane Altamonte Springs FL 32714674 Sandy Neck Lane Altamonte Springs FL 32714674 Sandy Neck Lane Altamonte Springs FL 32714674 Sandy Neck Lane Altamonte Springs FL 32714674 Sandy Neck Lane Altamonte Springs FL 32714674 Sandy Neck Lane Altamonte Springs FL 32714674 Sandy Neck Lane Altamonte Springs FL 32714674 Sandy Neck Lane Altamonte Springs FL 32714674 Sandy Neck Lane Altamonte Springs FL 32714674 Sandy Neck Lane Altamonte Springs FL 32714674 Sandy Neck Lane Altamonte Springs FL 32714674 Sandy Neck Lane Altamonte Springs FL 32714674 Sandy Neck Lane Altamonte Springs FL 32714674 Sandy Neck Lane Altamonte Springs FL 32714674 Sandy Neck Lane Altamonte Springs FL 32714674 Sandy Neck Lane Altamonte Springs FL 32714674 Sandy Neck Lane Altamonte Springs FL 32714674 Sandy Neck Lane Altamonte Springs FL 32714
QR Code

Driving Directions

  • 3Bedrooms
  • 213Acreage
  • 2Bathrooms
  • 2003Year Built
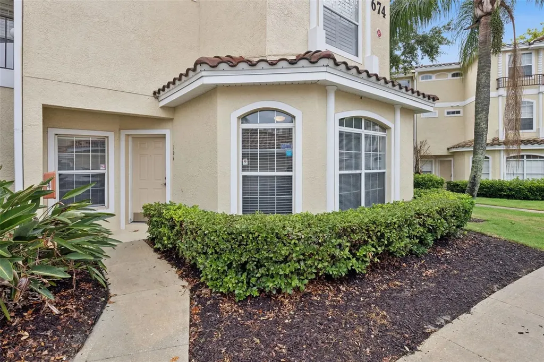
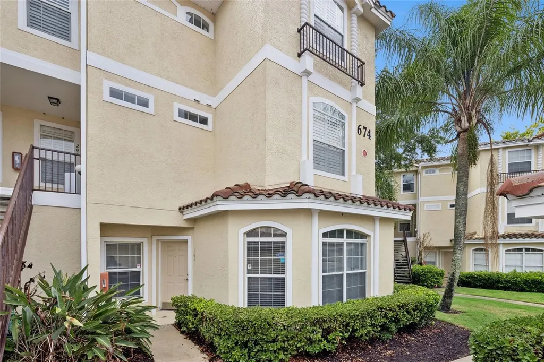
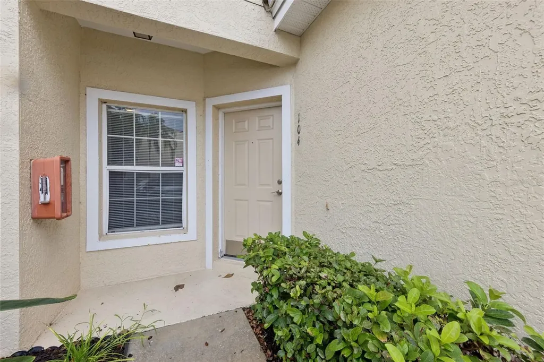
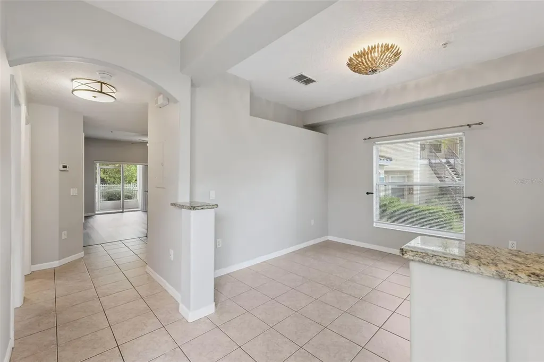
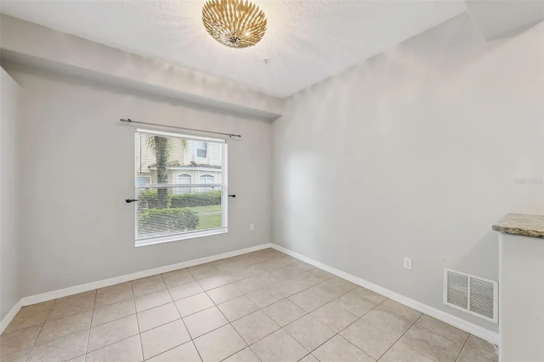
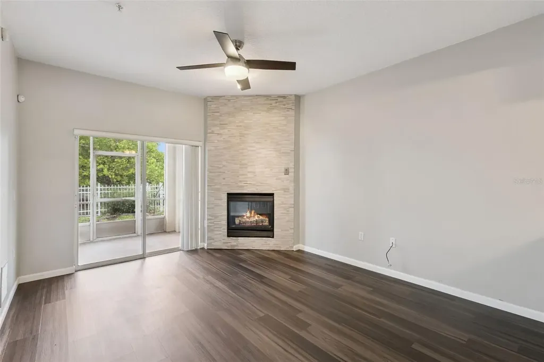
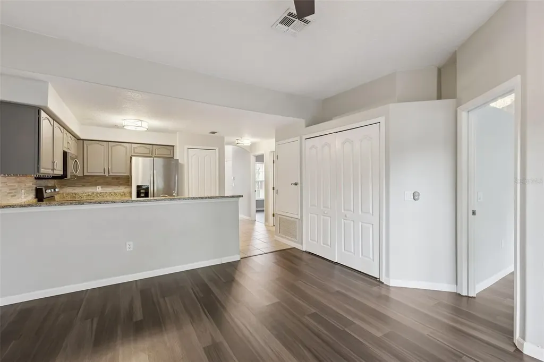
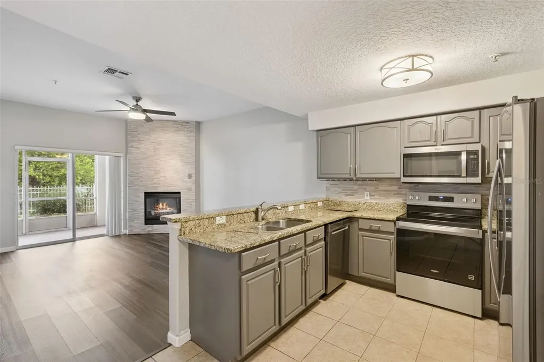
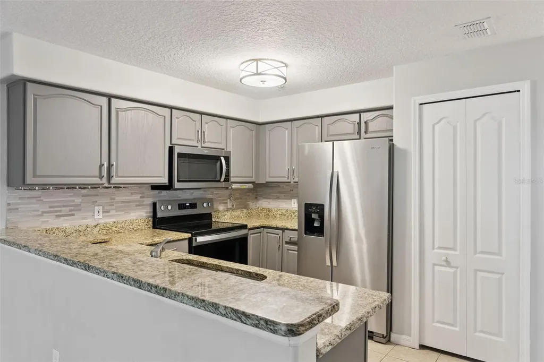
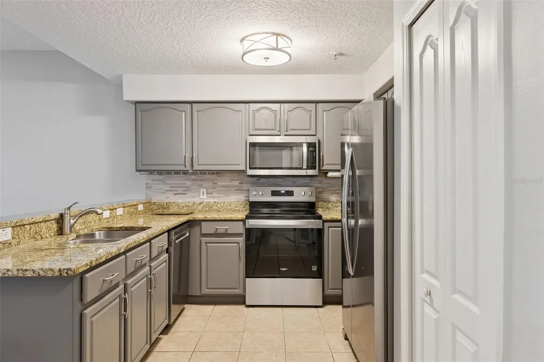
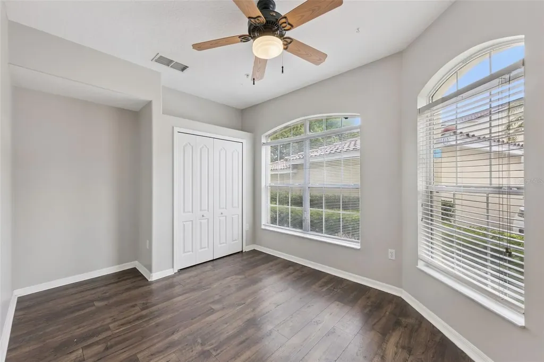
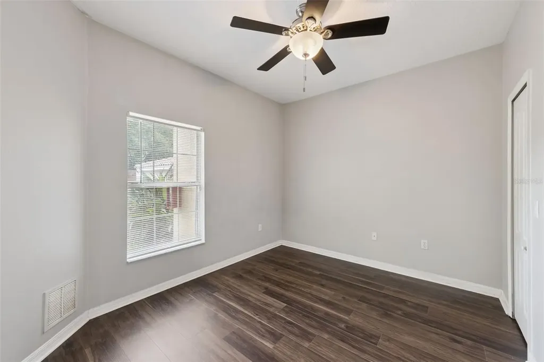
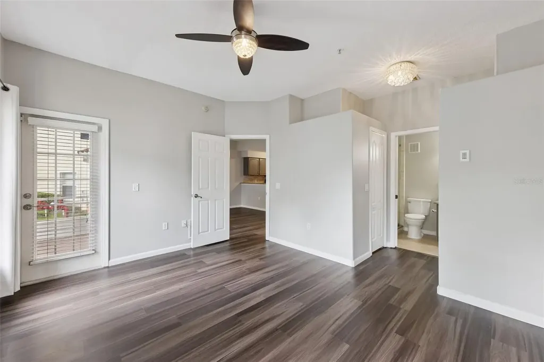
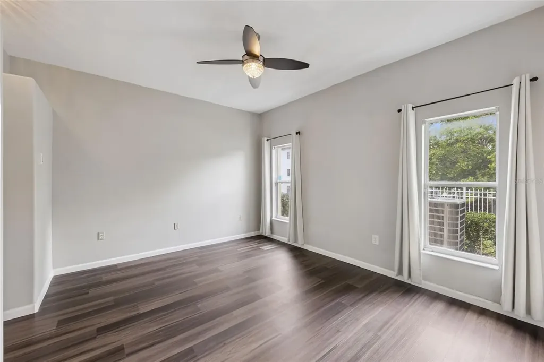
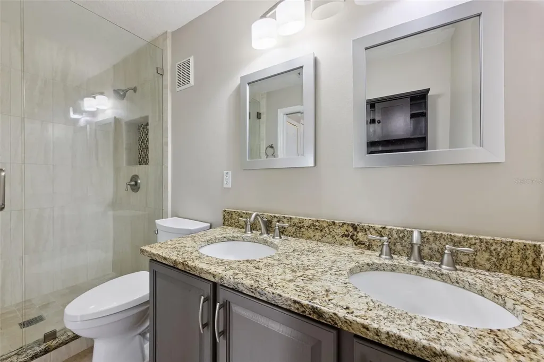
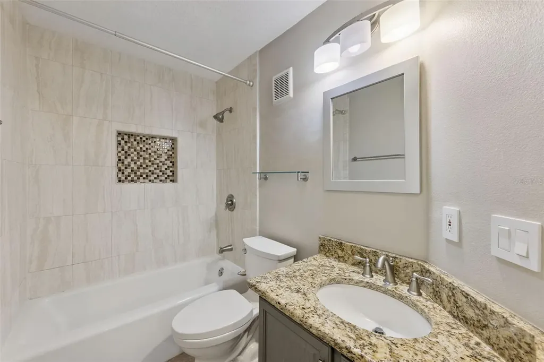
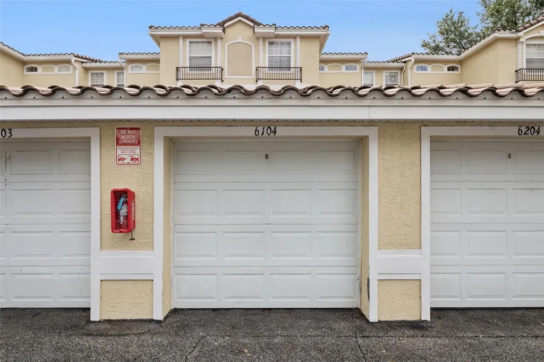
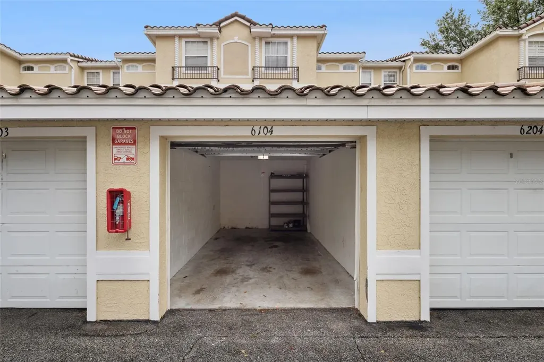
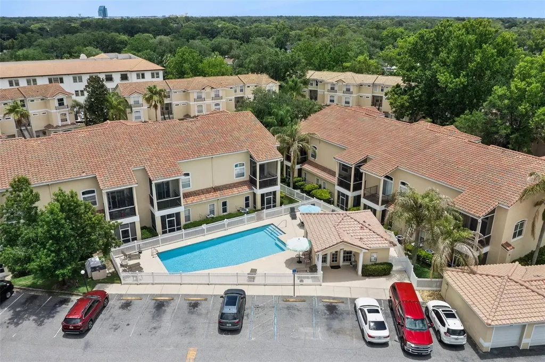
Welcome home! Set within the welcoming Sandy Neck community, this three-bedroom, two-bath condo at 104 Sandy Neck Ln offers a comfortable retreat in the heart of Altamonte Springs. Whether you're hunting for your next home base or a reliable income property, this address checks plenty of boxes. Inside, the layout flows easily between living and gathering spaces, creating a relaxed atmosphere that suits both quiet evenings and lively get-togethers. Its beautiful kitchen offers generous granite counter top space, stainless steal appliances, built in stereo system, and wine glass rack. The formal dinning room is great for hosting holiday dinners. The family room with fire place brings such warmth. Generous provide room to spread out, and the practical two-bath configuration keeps busy mornings running smoothly. New flooring and stove makes this turnkey ready. Location is where this property really earns its keep. Lake Brantley High School sits just a short stroll away, and Fancy Fruit and Produce is around the corner for fresh grocery runs. Westmonte Park offers green space for weekend recreation, while quick access to nearby rail and bus stations connects you to the wider Orlando metro without the daily hassle of traffic. The surrounding environment strikes a pleasant balance-established, leafy, and quiet, yet minutes from everyday shopping, dining, and major commuter routes. That blend of calm and convenience makes the neighborhood especially appealing to renters, which translates into strong income potential for investors. Dedicated garage adds another layer of everyday ease, sparing you the search for a spot after a long day. Priced to attract attention in a competitive market, this newly listed condo represents genuine value in one of Seminole County's most accessible pockets. Come see what makes Sandy Neck such a smart move. Schedule your private showing today.
Listing Courtesy of PREFERRED REAL ESTATE BROKERS

Ask A Question

Do not fill in this field:

I agree to receive marketing and customer service calls and text messages from Fusilier Realty Group. To opt out, you can reply 'stop' at any time or click the unsubscribe link in the emails. Consent is not a condition of purchase. Msg/data rates may apply. Msg frequency varies. Privacy Policy.

This site is protected by reCAPTCHA and the Google Privacy Policy and Terms of Service apply.

More Info

Location Information

  • Road Frontage DescriptionPaved

School Information

  • Junior HighTeague Middle
  • Elementary SchoolForest City Elementary
  • High SchoolLake Brantley High

Basic Information

  • Unit Number104
  • Virtual TourView Tour
  • Property SubTypeCondominium
  • Property TypeResidential

Property

  • ZoningPUD-MO

Interior

  • Flooring Ceramic Tile, Laminate
  • Furnished Unfurnished

Property Information

  • Building Area Total 1,527
  • MFR Living Area Meters 114
  • MFR Lot Size Square Meters 86
  • Lot Size Square Feet 930
  • Square Feet1,230
  • Acreage213

Basic Information

  • Mls Status Active
  • StatusACT
  • List Price$250,000
  • MLS NumberO6419675

Rooms

  • Full Bath2
  • Bedrooms3

Location

  • AreaAltamonte Springs West/Forest City
  • SubdivisionKey West A Condo
  • Township 21
  • Zip32714
  • StateFL
  • CountySeminole
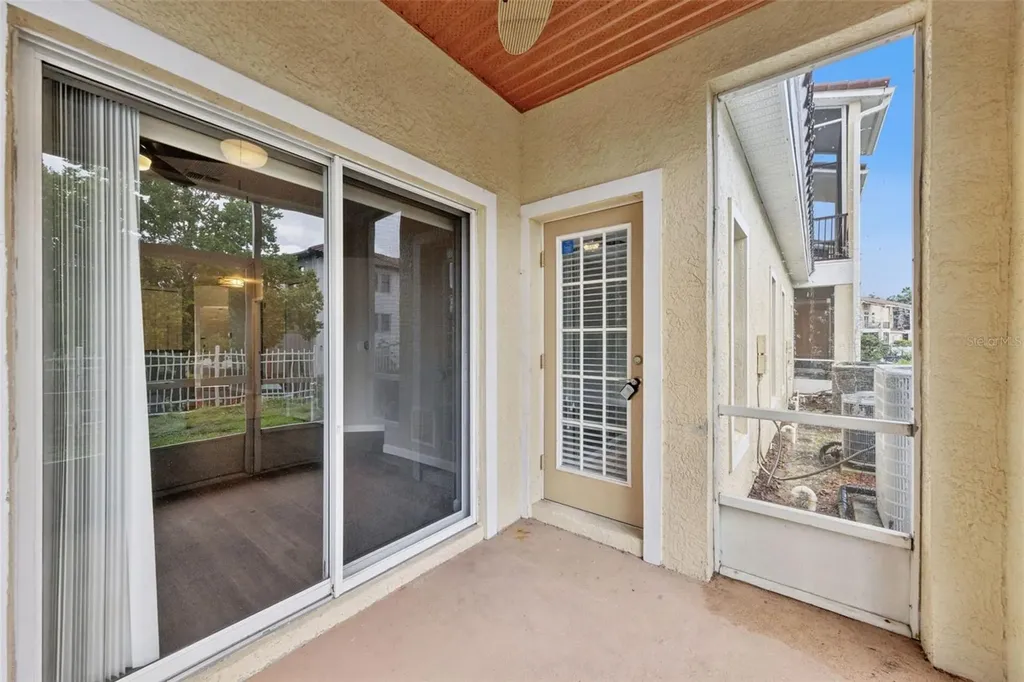
  • Exterior Features Sidewalk, Sliding Doors
  • Address674 Sandy Neck Lane
  • TownAltamonte Springs

Utilities

  • Utilities Electricity Connected, Sewer Connected
  • Water Source Public
  • Sewer Public Sewer
  • Cooling Central Air
  • Heating Central
  • Laundry Features Inside, Laundry Closet

Amenities

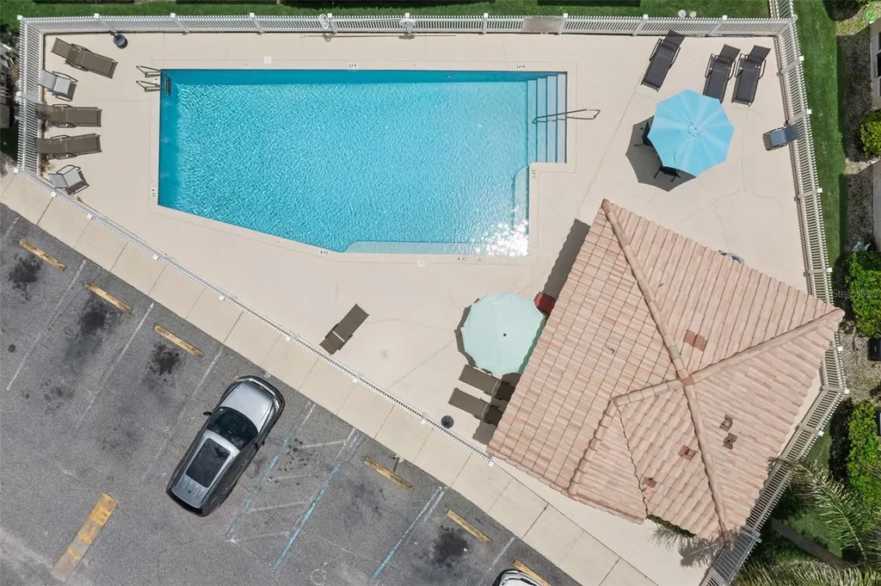
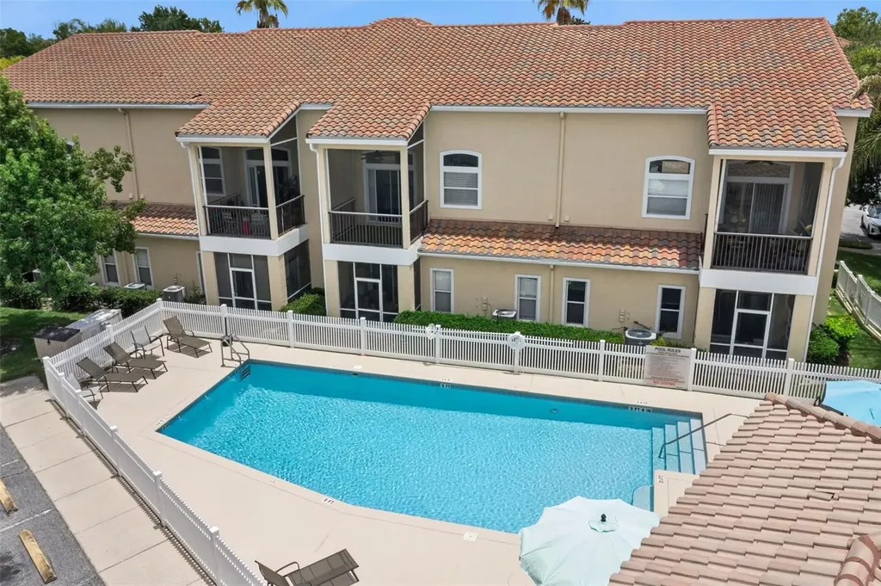
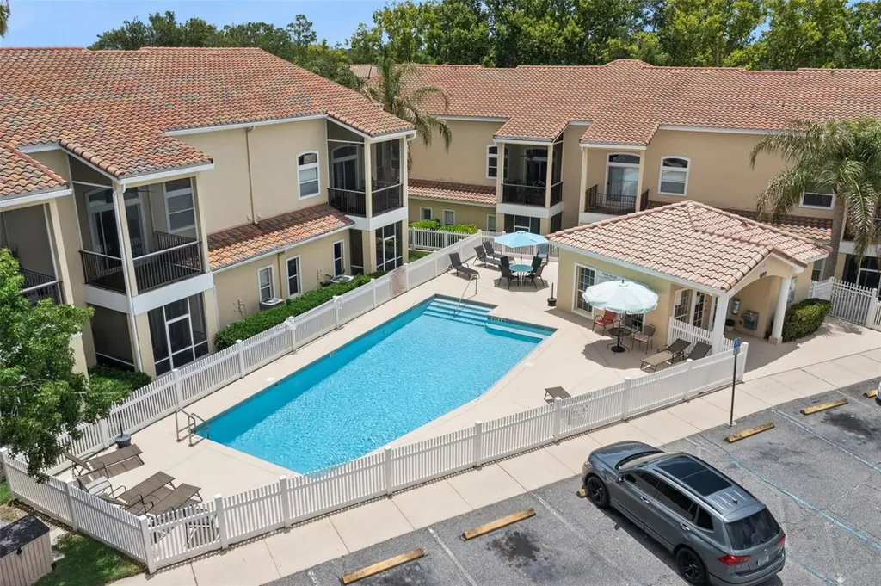
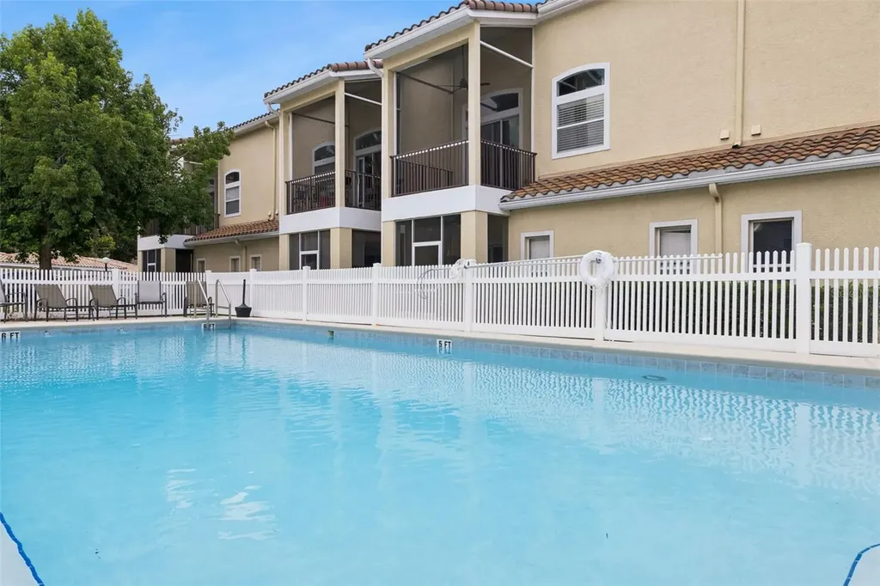
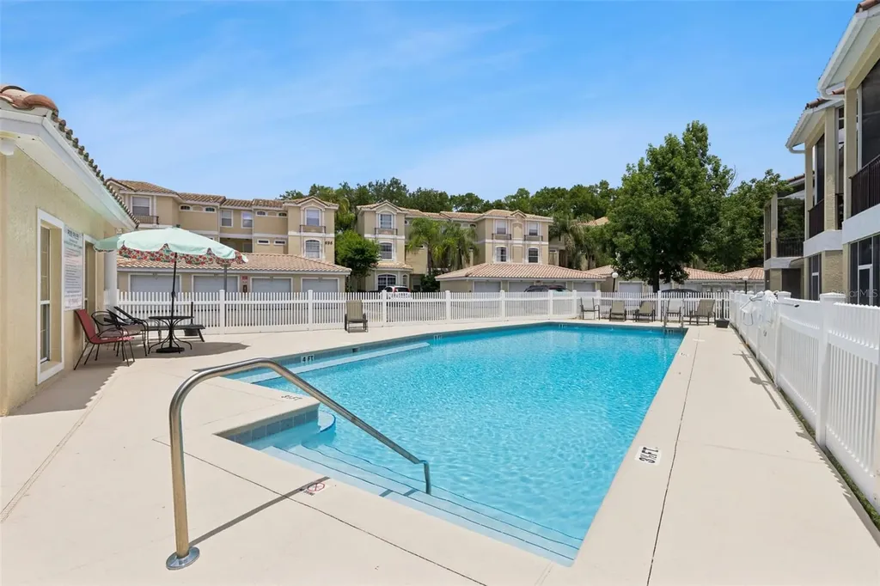
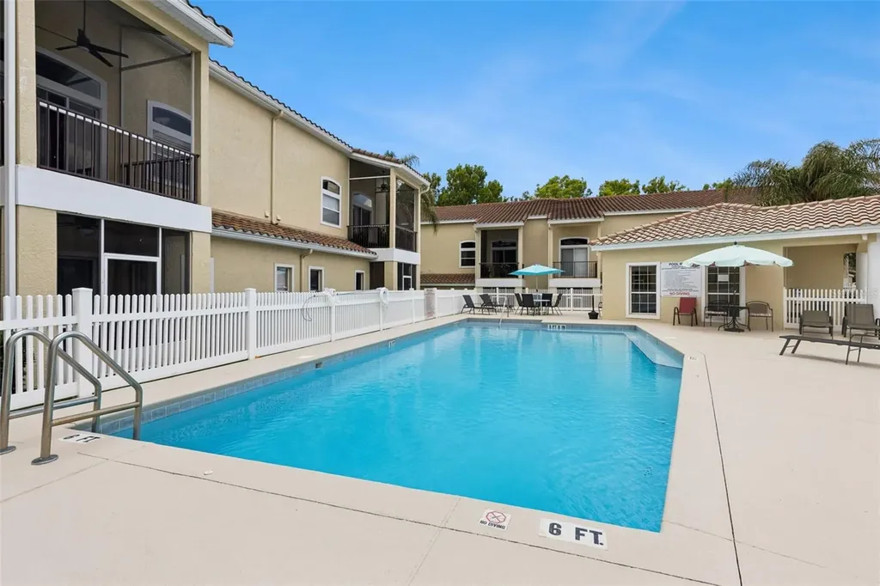
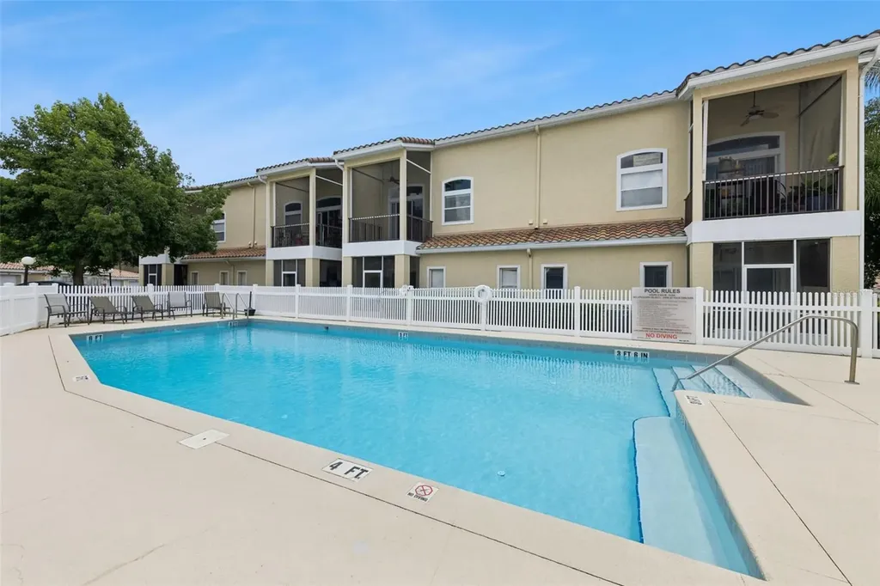
  • Other AmenitiesFireplace, Pool
  • PetsNo
  • Community Features Buyer Approval Required, Community Mailbox, Fitness Center, Irrigation-Reclaimed Water, Sidewalks
  • Appliances IncludedDishwasher, Disposal, Dryer, Freezer, Microwave
  • Association Fee Includes Pool, Pest Control, Recreational Facilities, Water
  • Association YN Yes

Tax Information

  • Fees$7,134
  • Total Monthly Fees $594
  • Taxes$3,999
  • Tax Year 2025
  • MFR Monthly Condo Fee Amount $580
  • Association Fee Frequency Monthly
  • MFR Association Fee Requirement Required
  • MFR Condo Fees $580
  • MFR Condo Fees Term Monthly

Building

  • Rooms10
  • Year Built2003
  • Stories1
  • RoofTile
  • Construction Materials Block, Stucco
  • FireplaceDecorative, Gas
  • Fireplace YN Yes
  • Foundation Details Block
  • Bathroom2
  • Garage Spaces1
  • GarageYes
  • MFR Floor Number 1
  • Levels One

Water Body

  • Water ViewNo
  • MFR Water Access YN No

Other

  • Date Listed07/16/2026
  • Building Area Source Public Records
  • MFR Exist Lse Tenant YN No
  • MFR Additional Lease Restrictions Please contact HOA to confirm questions 407-770-1748
  • MFR Flood Zone Code X
  • MFR Flood Zone Date 2007-09-28
  • MFR Minimum Lease 7 Months
  • Status Change Timestamp2026-07-16T14:03:22
Fusilier Realty Group
Office: 407-281-8455
10016 Wellness Way
Orlando, FL 32832

Listings courtesy of StellarMLS as distributed by MLS GRID. Based on information submitted to the MLS GRID as of July 17, 2026 7:33 AM UTC. All data is obtained from various sources and may not have been verified by broker or MLS GRID. Supplied Open House Information is subject to change without notice. All information should be independently reviewed and verified for accuracy. Properties may or may not be listed by the office/agent presenting the information. IDX information is provided exclusively for consumers’ personal noncommercial use and may not be used for any purpose other than to identify prospective properties consumers may be interested in purchasing. The data is deemed reliable but is not guaranteed by MLS GRID. The use of the MLS GRID Data may be subject to an end user license agreement.

Hi there! How can we help you?

Contact us using the form below or give us a call.

Send Us A Message:

I agree to receive marketing and customer service calls and text messages from Fusilier Realty Group. To opt out, you can reply 'stop' at any time or click the unsubscribe link in the emails. Consent is not a condition of purchase. Msg/data rates may apply. Msg frequency varies. Privacy Policy.

Do not fill in this field:

This site is protected by reCAPTCHA and the Google Privacy Policy and Terms of Service apply.

Hi there! How can we help you?

Contact us using the form below or give us a call.

Send Us A Message:

Do not fill in this field:

This site is protected by reCAPTCHA and the Google Privacy Policy and Terms of Service apply.

Hi there! How can we help you?

Contact us using the form below or give us a call.

Send Us A Message:

Do not fill in this field:

This site is protected by reCAPTCHA and the Google Privacy Policy and Terms of Service apply.

Do not fill in this field:

This site is protected by reCAPTCHA and the Google Privacy Policy and Terms of Service apply.

Do not fill in this field:

This site is protected by reCAPTCHA and the Google Privacy Policy and Terms of Service apply.

Do not fill in this field:

This site is protected by reCAPTCHA and the Google Privacy Policy and Terms of Service apply.

$

Do not fill in this field:

This site is protected by reCAPTCHA and the Google Privacy Policy and Terms of Service apply.