
7916 Wandering WayOrlando, FL 32836Price: $1,295,000

  • Price: $1,295,000
  • Est. Mortgage of $/month
  • 0 Day on Market
$
$
%
$/month over payments
Federal 30-year interest rate: 6.49% last updated on Jul 9, 2026
* All Figures are estimates. Check with your bank or proposed mortgage company for actual interest rates.
This product uses the FRED® API but is not endorsed or certified by the Federal Reserve Bank of St. Louis.
Active
7916 Wandering Way Orlando FL 328367916 Wandering Way Orlando FL 328367916 Wandering Way Orlando FL 328367916 Wandering Way Orlando FL 328367916 Wandering Way Orlando FL 328367916 Wandering Way Orlando FL 328367916 Wandering Way Orlando FL 328367916 Wandering Way Orlando FL 328367916 Wandering Way Orlando FL 328367916 Wandering Way Orlando FL 328367916 Wandering Way Orlando FL 328367916 Wandering Way Orlando FL 328367916 Wandering Way Orlando FL 328367916 Wandering Way Orlando FL 328367916 Wandering Way Orlando FL 328367916 Wandering Way Orlando FL 328367916 Wandering Way Orlando FL 328367916 Wandering Way Orlando FL 328367916 Wandering Way Orlando FL 328367916 Wandering Way Orlando FL 328367916 Wandering Way Orlando FL 328367916 Wandering Way Orlando FL 328367916 Wandering Way Orlando FL 328367916 Wandering Way Orlando FL 328367916 Wandering Way Orlando FL 328367916 Wandering Way Orlando FL 328367916 Wandering Way Orlando FL 328367916 Wandering Way Orlando FL 328367916 Wandering Way Orlando FL 328367916 Wandering Way Orlando FL 328367916 Wandering Way Orlando FL 328367916 Wandering Way Orlando FL 328367916 Wandering Way Orlando FL 328367916 Wandering Way Orlando FL 328367916 Wandering Way Orlando FL 328367916 Wandering Way Orlando FL 328367916 Wandering Way Orlando FL 328367916 Wandering Way Orlando FL 328367916 Wandering Way Orlando FL 328367916 Wandering Way Orlando FL 328367916 Wandering Way Orlando FL 328367916 Wandering Way Orlando FL 328367916 Wandering Way Orlando FL 328367916 Wandering Way Orlando FL 328367916 Wandering Way Orlando FL 328367916 Wandering Way Orlando FL 328367916 Wandering Way Orlando FL 328367916 Wandering Way Orlando FL 328367916 Wandering Way Orlando FL 328367916 Wandering Way Orlando FL 328367916 Wandering Way Orlando FL 328367916 Wandering Way Orlando FL 328367916 Wandering Way Orlando FL 328367916 Wandering Way Orlando FL 328367916 Wandering Way Orlando FL 32836
QR Code

Driving Directions

  • 5Bedrooms
  • 0.17Acreage
  • 4Bathrooms
  • 2022Year Built
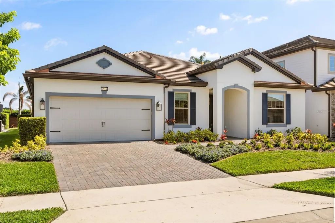
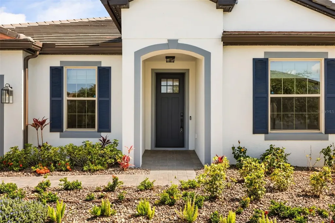
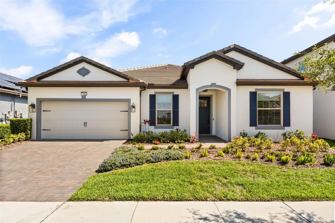
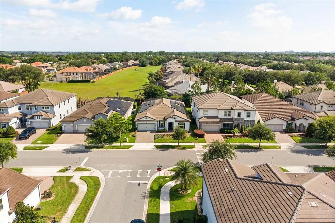
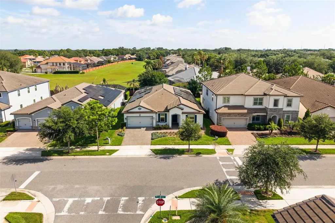
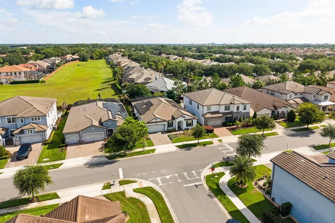
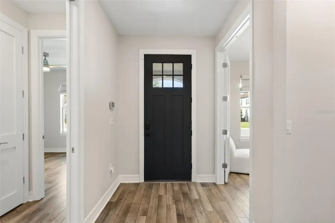
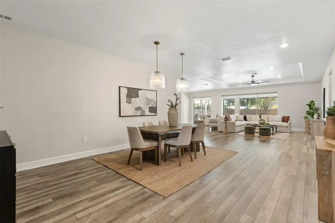
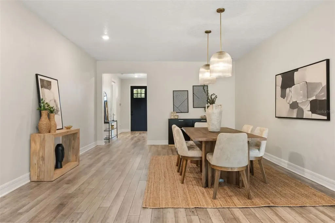
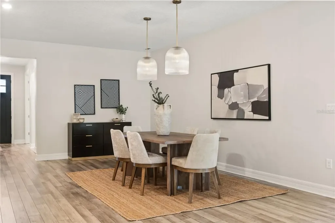
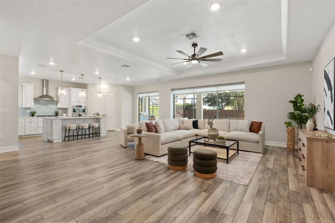
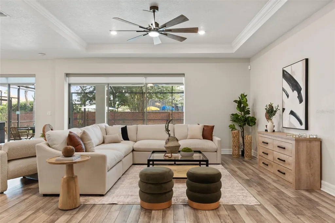
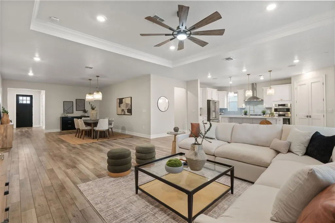
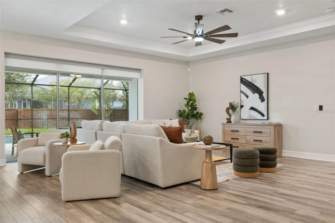
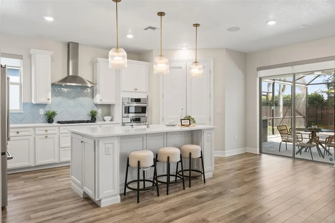
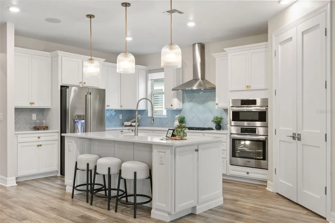
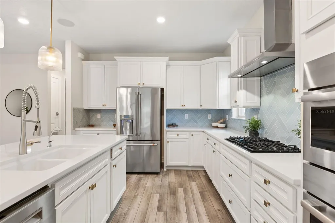
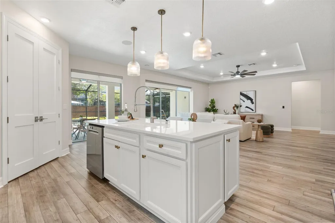
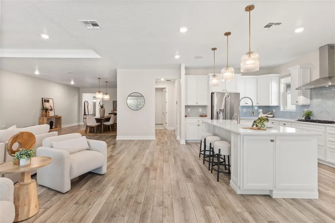
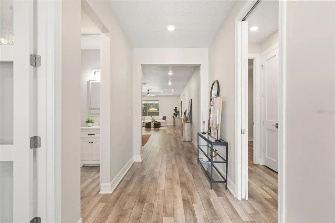
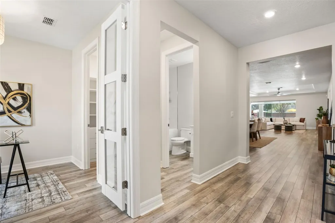
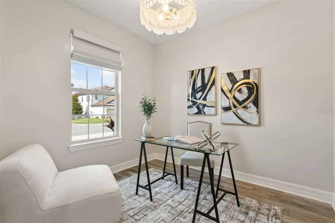
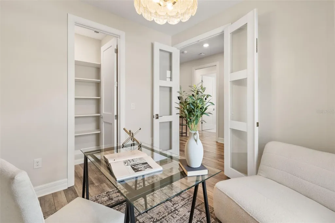
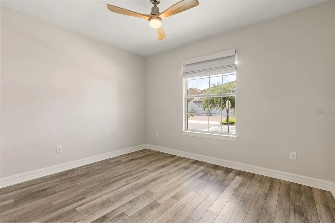
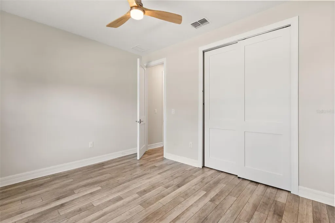
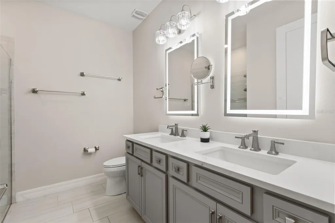
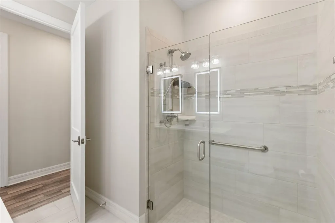
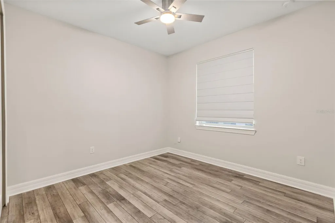
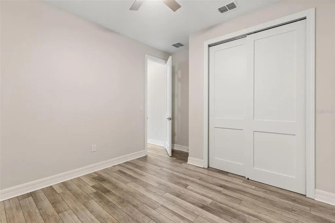
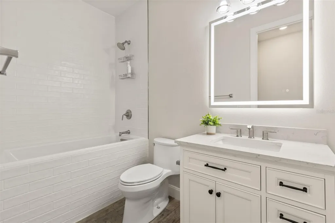
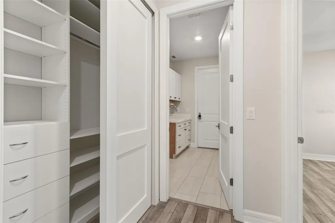
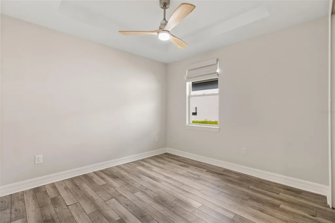
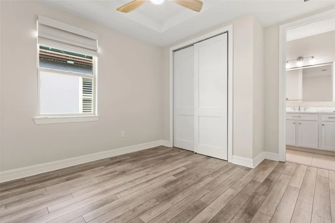
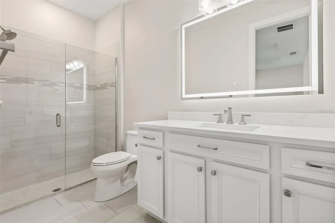
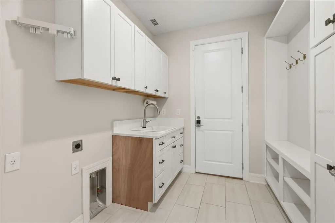
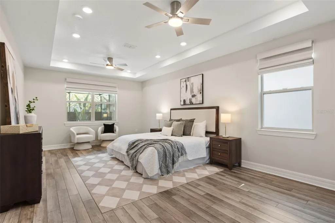
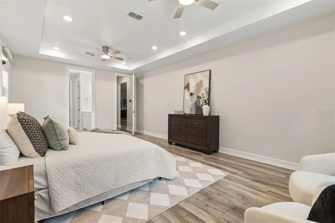
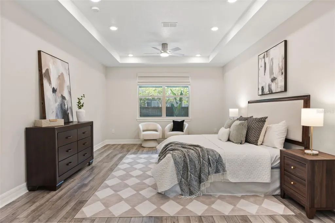
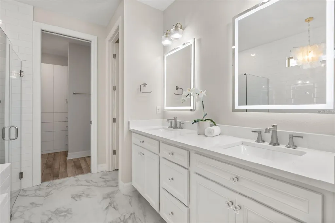
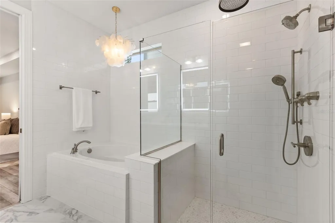
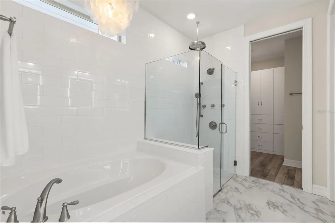
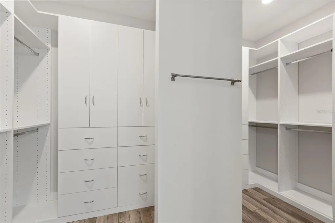
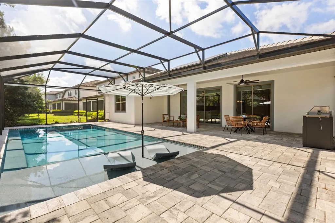
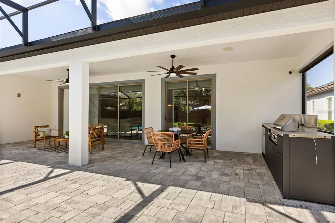
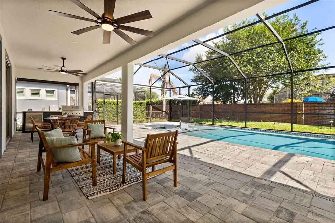
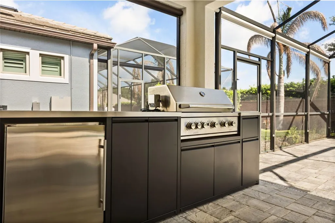
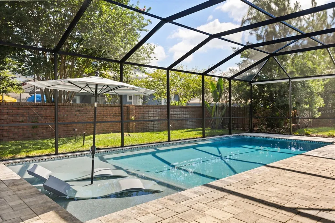
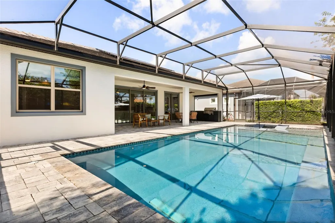
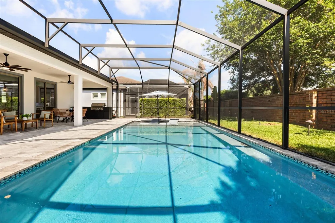
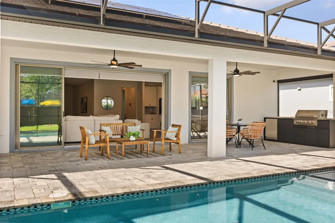
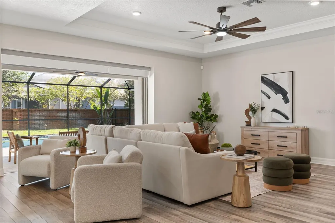
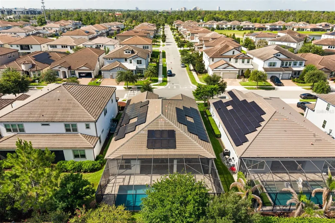
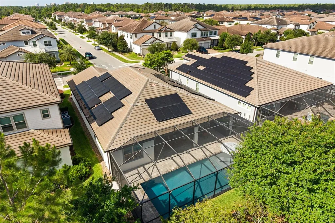
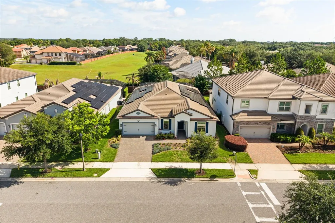
Completely reimagined from top to bottom within the last year, delivering a level of finish and function that far surpasses its original build. This exceptional 5-bedroom, 4 full bathroom residence is nestled within the exclusive gated enclave of Phillips Grove, but yet right in the heart of Orlando's coveted Dr. Phillips corridor, offering the rare combination of designer finishes, resort-caliber outdoor living, and an address that needs no introduction. A striking arched stucco entry and navy craftsman door with glass insets welcome you into an open, light-filled floor plan anchored by wide-plank wood-style flooring and walls of sliding glass that frame the pool beyond. The chef's kitchen is flawlessly appointed with custom white cabinetry, sintered stone countertops, a herringbone blue-gray tile backsplash, gas cooktop, double wall ovens, and a farmhouse sink beneath three oversized ribbed glass dome pendants on champagne bronze accents. The adjacent walk-in butler?s pantry, complete with custom shelving, pull-out baskets, and a built-in beverage refrigerator, is a true luxury addition. The primary suite is a sanctuary in every sense, featuring a tray ceiling, spa-inspired marble-style tile bath with a capiz shell chandelier, soaking tub, frameless glass walk-in shower with subway tile and bench, dual lighted vanity mirrors, and a beautifully organized custom walk-in closet for two. The secondary ensuite, plus the jack-n-jill bedrooms/bathroom suites offer endless possibilities. Three additional full bathrooms, including a newly converted fourth, a rare and highly valuable upgrade, are each finished with sintered stone countertops, updated vanities, commodes, fixtures, and designer lighting. Outside, the living and entertaining space is elevated by a disappearing pocket sliding glass door that tucks entirely behind the wall, erasing the boundary between indoors and out and opening the home to a screened lanai with dual ceiling fans, outdoor TV prewire, fenced yard, a pristine pool with an in-water sun lounge chair area, paver decking, and a sleek outdoor kitchen with grill and beverage fridge create effortless Florida indoor-outdoor living at its finest. A designer mudroom with built-in cabinetry and utility sink, and the 5th bedroom with French doors currently envisioned as a beautifully bright and airy executive homework space with statement chandelier, and impeccable attention to detail throughout complete this extraordinary offering.
Listing Courtesy of PREMIER SOTHEBYS INT'L REALTY

Ask A Question

Do not fill in this field:

I agree to receive marketing and customer service calls and text messages from Fusilier Realty Group. To opt out, you can reply 'stop' at any time or click the unsubscribe link in the emails. Consent is not a condition of purchase. Msg/data rates may apply. Msg frequency varies. Privacy Policy.

This site is protected by reCAPTCHA and the Google Privacy Policy and Terms of Service apply.

More Info

Location Information

  • Road Frontage DescriptionPaved

School Information

  • Elementary SchoolSand Lake Elem
  • High SchoolLake Buena Vista High School
  • Junior HighSouthwest Middle

Parking

  • Parking Features Driveway, Electric Vehicle Charging Station(s), Garage Door Opener, Other

Basic Information

  • Property SubTypeSingle Family Residence
  • Property TypeResidential
  • Virtual TourView Tour
  • Virtual Tour URL Branded Click Here

Property

  • ZoningP-D

Interior

  • Flooring Luxury Vinyl, Tile
  • Furnished Unfurnished

Property Information

  • Acreage0.17
  • Attached Garage YN Yes
  • Building Area Total 3,780
  • BuildingAreaUnitsSquare Feet
  • Fencing Fenced, Masonry, Other
  • Green Indoor Air Quality Ventilation
  • LivingAreaUnitsSquare Feet
  • Lot DescriptionSidewalk
  • Lot Size Dimensions 60x126
  • Lot Size Square Feet 7,565
  • MFR Living Area Meters 270
  • MFR Lot Size Square Meters 703
  • MFR Total Acreage 0 to less than 1/4
  • Square Feet2,915

Other

  • Building Area Source Public Records
  • Date Listed07/10/2026
  • MFR Additional Lease Restrictions Please verify Lease Restrictions with HOA and municipality.
  • MFR Exist Lse Tenant YN No
  • MFR Flood Zone Code X
  • MFR Flood Zone Date 2009-09-25
  • MFR Minimum Lease 8-12 Months
  • Status Change Timestamp2026-07-10T04:11:12
  • Usm Previous StatusComing Soon
  • Vegetation Trees/Landscaped

Basic Information

  • List Price$1,295,000
  • ListingContractDate2026-06-22
  • MFR Disaster Mitigation Above Flood Plain, Fire/Smoke Detection Integration
  • MLS NumberO6419590
  • Mls Status Active
  • OriginalListPrice1295000
  • PostalCodePlus46893
  • PublicSurveyRange28
  • StatusACT

Location

  • Address7916 Wandering Way
  • AreaOrlando/Dr. Phillips/Bay Vista
  • CountyOrange
  • Exterior Features Lighting, Outdoor Grill, Outdoor Kitchen, Sidewalk, Sliding Doors
  • StateFL
  • SubdivisionPhillips Grove
  • TownOrlando
  • Township 24
  • Zip32836

Utilities

  • Cooling Central Air
  • Green Water Conservation Irrigation-Reclaimed Water
  • Heating Central, Electric
  • Laundry Features Laundry Room
  • Sewer Public Sewer
  • Utilities
    • BB/HS Internet Available
    • Electricity Connected
    • Natural Gas Available
    • Natural Gas Connected
    • Public
    • Sewer Connected
    • Sprinkler Recycled
    • Water Connected
  • Water Source Public

Water Body

  • MFR Water Access YN No
  • Pool Private YN Yes
  • Water ViewNo

Tax Information

  • Association Fee $325
  • Association Fee Frequency Monthly
  • Fees$3,900
  • MFR Association Fee Requirement Required
  • Monthly HOA Amount $325
  • Tax Year 2025
  • Taxes$13,567
  • Total Monthly Fees $325

Rooms

  • Bedrooms5
  • Full Bath4
  • MFR Additional Rooms Den/Library/Office, Great Room, Inside Utility, Interior In-Law Suite w/Private Entry

Building

  • Bathroom4
  • Construction Materials Block, Stucco
  • Foundation Details Slab
  • GarageYes
  • Garage Spaces2
  • Levels One
  • Patio And Porch Features Covered, Front Porch, Patio, Rear Porch, Screened
  • Property StyleCustom, Florida, Ranch, Traditional
  • RoofTile
  • Rooms13
  • Window Features Double Pane Windows, Shades
  • Year Built2022

Amenities

  • Appliances IncludedBar Fridge, Built-In Oven, Cooktop, Dishwasher, Disposal, Kitchen Reverse Osmosis System, Microwave, Range Hood, Refrigerator, Tankless Water Heater, Touchless Faucet, Water Purifier, Water Softener
  • Association Amenities
    • Clubhouse
    • Gated
    • Park
    • Playground
    • Pool
    • Recreation Facilities
  • Association Fee Includes Pool, Private Road, Recreational Facilities
  • Association YN Yes
  • Community Features
    • Clubhouse
    • Community Mailbox
    • Deed Restrictions
    • Gated Community - No Guard
    • Irrigation-Reclaimed Water
    • Park
    • Playground
    • Pool
    • Sidewalks
    • Tennis Court(s)
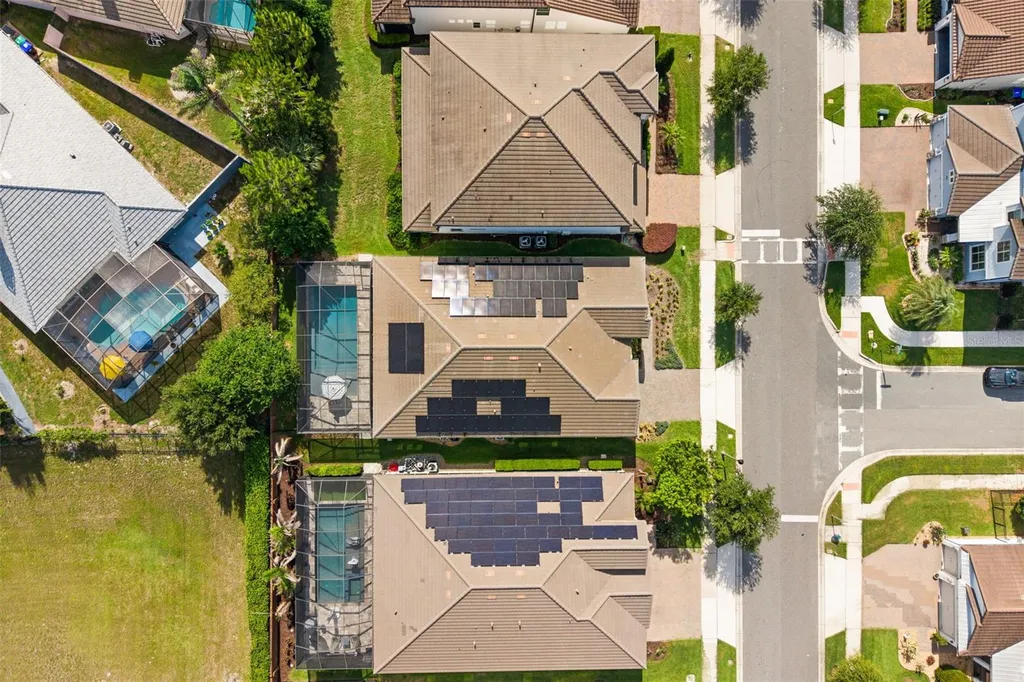
  • Green Energy Generation Solar
  • MFR Pet Restrictions Please verify pet lease restrictions with HOA.
  • Other AmenitiesPool, Tennis
  • Other Equipment Irrigation Equipment
  • PetsYes
  • Pool Features Heated, In Ground, Lighting, Salt Water, Screen Enclosure
  • Security Features Gated Community, Secured Garage/Parking, Security System, Smoke Detector(s)
  • Solar Panel OwnershipOwned Outright
Fusilier Realty Group
Office: 407-281-8455
10016 Wellness Way
Orlando, FL 32832

Listings courtesy of StellarMLS as distributed by MLS GRID. Based on information submitted to the MLS GRID as of July 10, 2026 7:03 AM UTC. All data is obtained from various sources and may not have been verified by broker or MLS GRID. Supplied Open House Information is subject to change without notice. All information should be independently reviewed and verified for accuracy. Properties may or may not be listed by the office/agent presenting the information. IDX information is provided exclusively for consumers’ personal noncommercial use and may not be used for any purpose other than to identify prospective properties consumers may be interested in purchasing. The data is deemed reliable but is not guaranteed by MLS GRID. The use of the MLS GRID Data may be subject to an end user license agreement.

Hi there! How can we help you?

Contact us using the form below or give us a call.

Send Us A Message:

I agree to receive marketing and customer service calls and text messages from Fusilier Realty Group. To opt out, you can reply 'stop' at any time or click the unsubscribe link in the emails. Consent is not a condition of purchase. Msg/data rates may apply. Msg frequency varies. Privacy Policy.

Do not fill in this field:

This site is protected by reCAPTCHA and the Google Privacy Policy and Terms of Service apply.

Hi there! How can we help you?

Contact us using the form below or give us a call.

Send Us A Message:

Do not fill in this field:

This site is protected by reCAPTCHA and the Google Privacy Policy and Terms of Service apply.

Hi there! How can we help you?

Contact us using the form below or give us a call.

Send Us A Message:

Do not fill in this field:

This site is protected by reCAPTCHA and the Google Privacy Policy and Terms of Service apply.

Do not fill in this field:

This site is protected by reCAPTCHA and the Google Privacy Policy and Terms of Service apply.

Do not fill in this field:

This site is protected by reCAPTCHA and the Google Privacy Policy and Terms of Service apply.

Do not fill in this field:

This site is protected by reCAPTCHA and the Google Privacy Policy and Terms of Service apply.

$

Do not fill in this field:

This site is protected by reCAPTCHA and the Google Privacy Policy and Terms of Service apply.