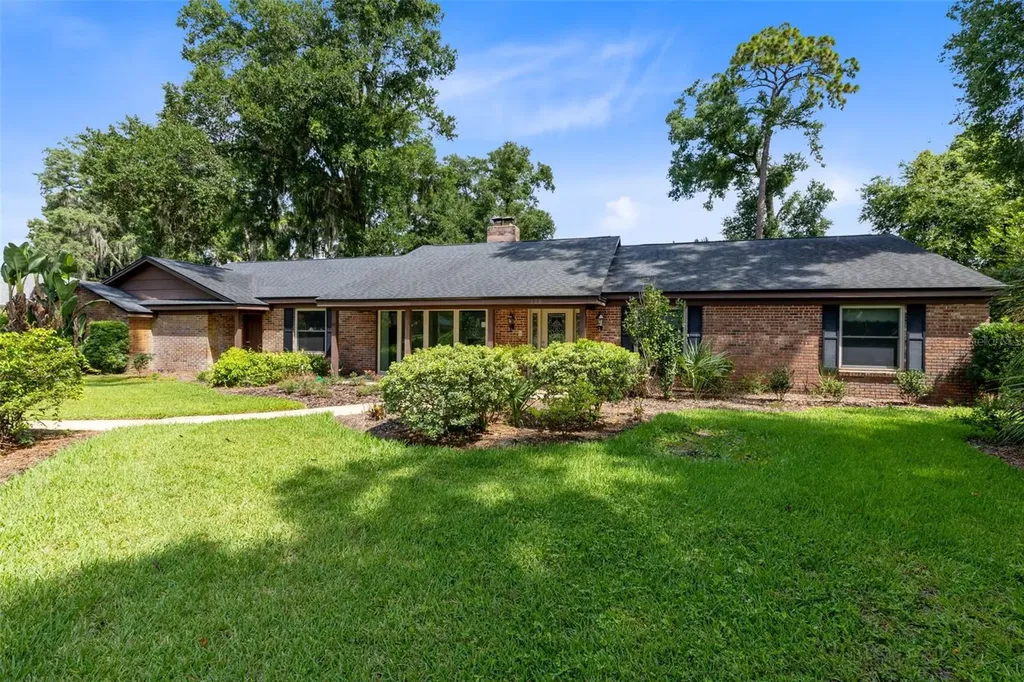
105 Pine Tree LaneAltamonte Springs, FL 32714Price: $675,000

  • Price: $675,000
  • Est. Mortgage of $/month
  • 2 Days on Market
$
$
%
$/month over payments
Federal 30-year interest rate: 6.43% last updated on Jul 2, 2026
* All Figures are estimates. Check with your bank or proposed mortgage company for actual interest rates.
This product uses the FRED® API but is not endorsed or certified by the Federal Reserve Bank of St. Louis.
Pending
105 Pine Tree Lane Altamonte Springs FL 32714105 Pine Tree Lane Altamonte Springs FL 32714105 Pine Tree Lane Altamonte Springs FL 32714105 Pine Tree Lane Altamonte Springs FL 32714105 Pine Tree Lane Altamonte Springs FL 32714105 Pine Tree Lane Altamonte Springs FL 32714105 Pine Tree Lane Altamonte Springs FL 32714105 Pine Tree Lane Altamonte Springs FL 32714105 Pine Tree Lane Altamonte Springs FL 32714105 Pine Tree Lane Altamonte Springs FL 32714105 Pine Tree Lane Altamonte Springs FL 32714105 Pine Tree Lane Altamonte Springs FL 32714105 Pine Tree Lane Altamonte Springs FL 32714105 Pine Tree Lane Altamonte Springs FL 32714105 Pine Tree Lane Altamonte Springs FL 32714105 Pine Tree Lane Altamonte Springs FL 32714105 Pine Tree Lane Altamonte Springs FL 32714105 Pine Tree Lane Altamonte Springs FL 32714105 Pine Tree Lane Altamonte Springs FL 32714105 Pine Tree Lane Altamonte Springs FL 32714105 Pine Tree Lane Altamonte Springs FL 32714105 Pine Tree Lane Altamonte Springs FL 32714105 Pine Tree Lane Altamonte Springs FL 32714105 Pine Tree Lane Altamonte Springs FL 32714105 Pine Tree Lane Altamonte Springs FL 32714105 Pine Tree Lane Altamonte Springs FL 32714105 Pine Tree Lane Altamonte Springs FL 32714105 Pine Tree Lane Altamonte Springs FL 32714105 Pine Tree Lane Altamonte Springs FL 32714105 Pine Tree Lane Altamonte Springs FL 32714105 Pine Tree Lane Altamonte Springs FL 32714105 Pine Tree Lane Altamonte Springs FL 32714105 Pine Tree Lane Altamonte Springs FL 32714105 Pine Tree Lane Altamonte Springs FL 32714105 Pine Tree Lane Altamonte Springs FL 32714105 Pine Tree Lane Altamonte Springs FL 32714105 Pine Tree Lane Altamonte Springs FL 32714105 Pine Tree Lane Altamonte Springs FL 32714105 Pine Tree Lane Altamonte Springs FL 32714105 Pine Tree Lane Altamonte Springs FL 32714105 Pine Tree Lane Altamonte Springs FL 32714105 Pine Tree Lane Altamonte Springs FL 32714105 Pine Tree Lane Altamonte Springs FL 32714
QR Code

Driving Directions

  • 4Bedrooms
  • 0.58Acreage
  • 3Bathrooms
  • 1967Year Built
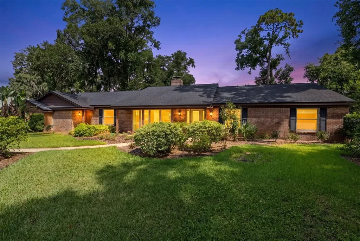
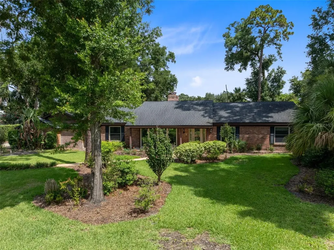
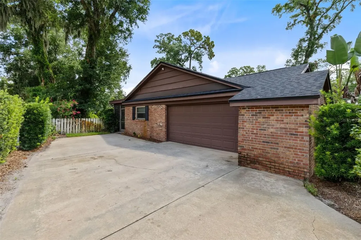
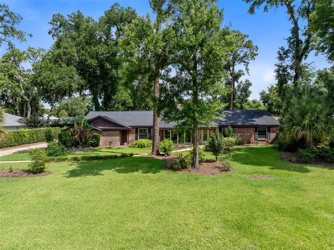
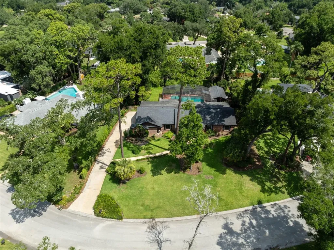
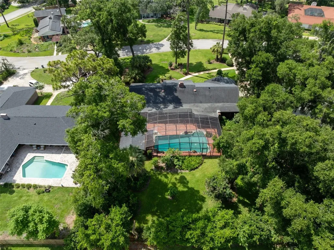
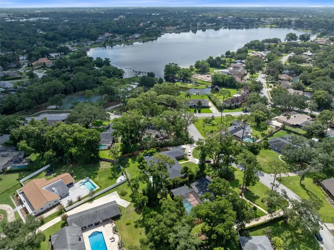
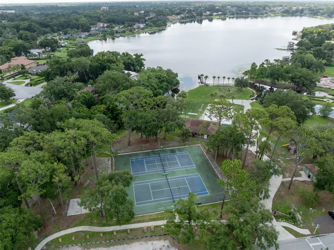
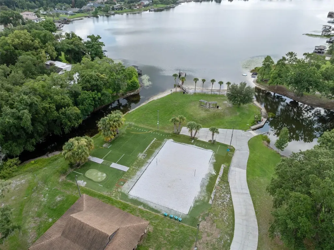
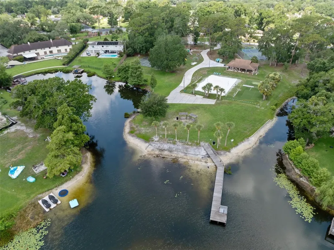
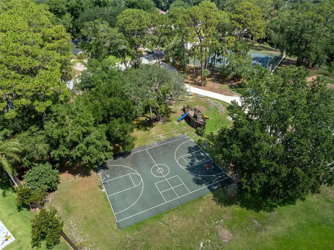
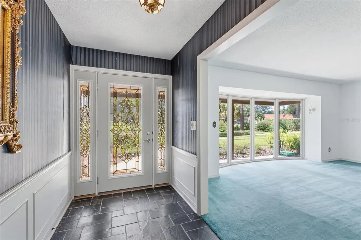
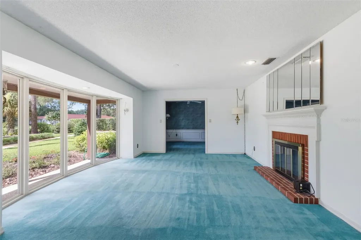
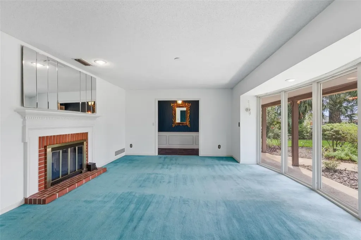
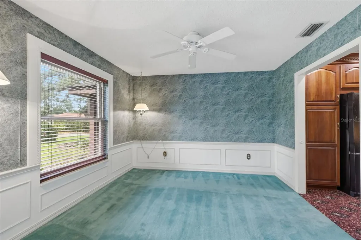
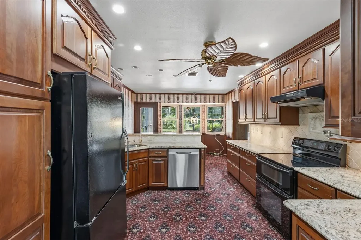
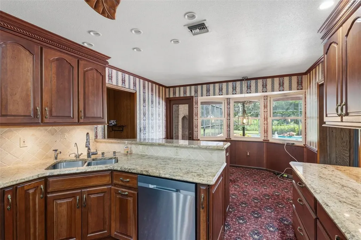
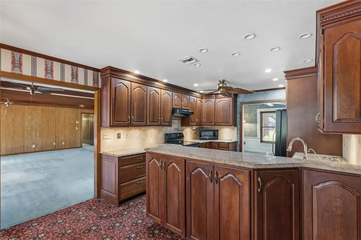
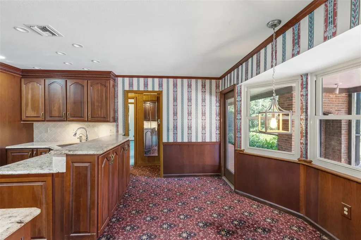
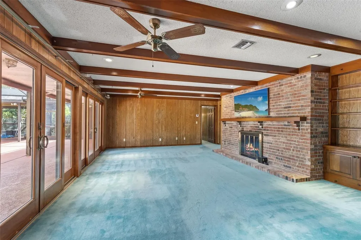
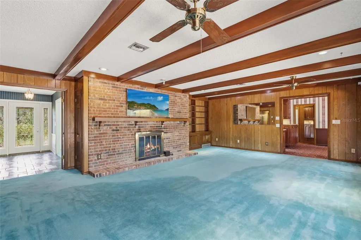
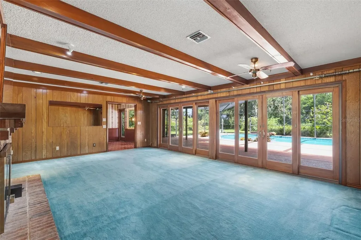
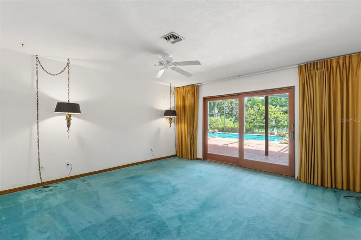
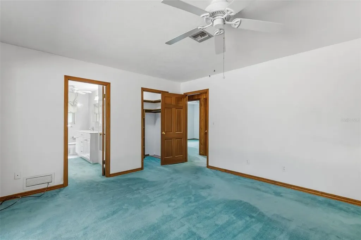
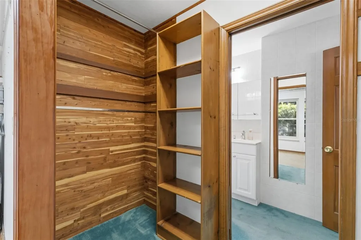
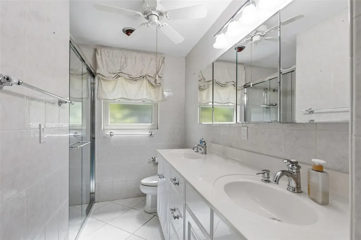
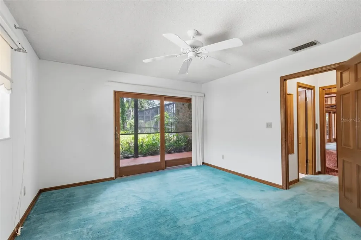
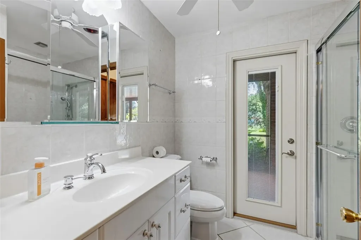
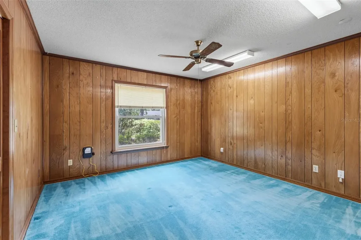
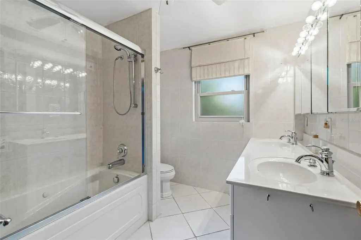
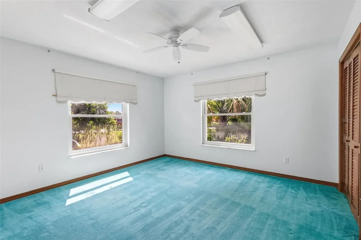
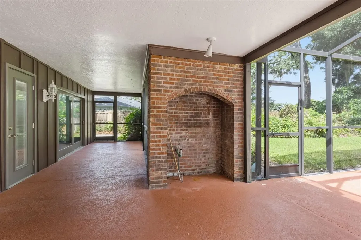
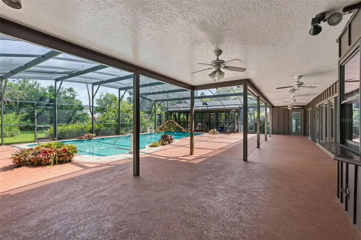
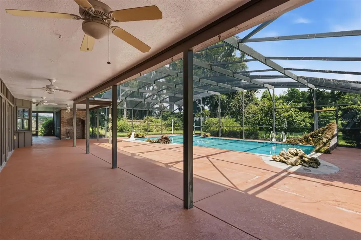
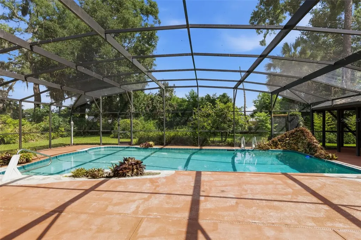
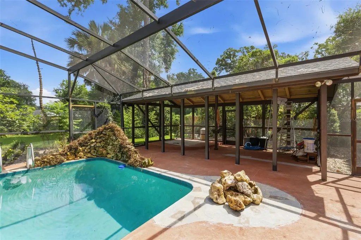
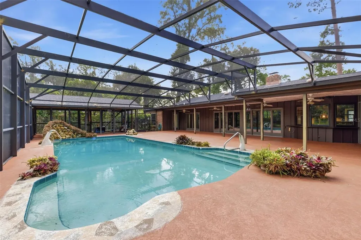
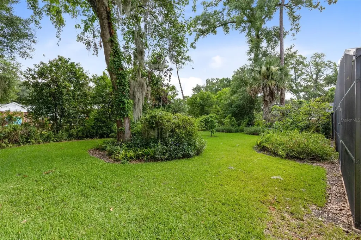
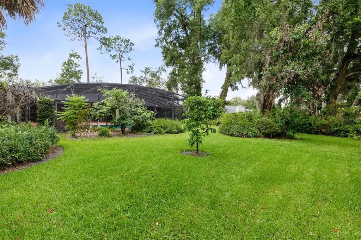
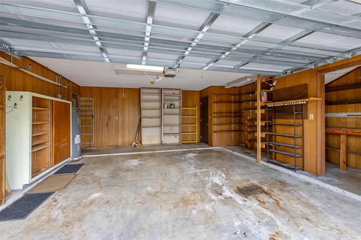
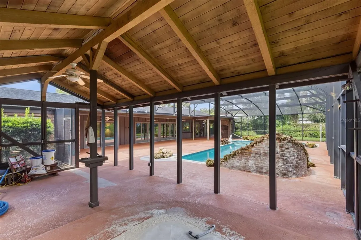
Under contract-accepting backup offers. Two primary suites, a double patio, back-to-back fireplaces, and over half an acre to call your own. Welcome to 105 Pine Tree Lane a 4-bedroom, 3-full-bathroom home offering 2,658 square feet of living space on one of the most generous lots in the neighborhood at 0.58 acres. Nestled in the established Spring Valley Farms community of Altamonte Springs, this home combines the space and privacy of a large lot with a vibrant, amenity-rich neighborhood and a location that puts you minutes from everything Orlando has to offer. Four well-sized bedrooms and three full bathrooms give this home a layout that works for families of every configuration whether you need a dedicated guest suite, a home office, or simply space to spread out. At 2,658 square feet, the living areas flow comfortably between the kitchen, dining, and main living spaces. The 0.58-acre lot delivers the kind of outdoor breathing room that is increasingly rare in Altamonte Springs at this price point. Beautiful wood sliders and double pane energy-efficient windows fill the home with natural light while keeping utility costs low. Brand new water heaters, and AC system, and a 9-year-old roof mean the big-ticket items are already handled move in and enjoy The feature that sets this home apart from virtually everything else in this price range two full primary suites, each with its own private bath. This layout is ideal for multi-generational families, long-term guests, or simply buyers who want the luxury of true suite-level privacy for more than one bedroom. Back-to-back fireplaces separate the living and family room. At 2,658 square feet across four bedrooms and three full bathrooms, the floor plan lives larger than the numbers suggest. Step outside and the lot does the talking. A double patio creates distinct zones for dining, lounging, and entertaining the kind of outdoor living setup Central Florida buyers spend years searching for. The oversized backyard delivers genuine space to breathe, play, garden, or simply enjoy the Florida lifestyle without neighbors crowding every edge of the property. Spring Valley Farms is the kind of neighborhood people move into and never leave. The optional community association ($525/year, no mandatory restrictions) maintains a community park with direct access to Spring Lake. Residents enjoy tennis and pickleball courts, basketball, volleyball, a playground, and a rentable pavilion. Monthly Sunset Socials and seasonal community events Easter, Fourth of July, Halloween, Labor Day bring the neighborhood together throughout the year. This is not just a neighborhood. It is a community. The area is also within proximity to several of Central Florida's top-rated private schools, making this an easy choice for families with a wide range of educational priorities. Add quick access to Interstate 4, SR-436, Cranes Roost Park, Altamonte Mall, and easy commute corridors to Orlando, Maitland, and Lake Mary, and the location is as practical as it is desirable. Schedule your showing today!
Listing Courtesy of CREEGAN GROUP

Ask A Question

Do not fill in this field:

I agree to receive marketing and customer service calls and text messages from Fusilier Realty Group. To opt out, you can reply 'stop' at any time or click the unsubscribe link in the emails. Consent is not a condition of purchase. Msg/data rates may apply. Msg frequency varies. Privacy Policy.

This site is protected by reCAPTCHA and the Google Privacy Policy and Terms of Service apply.

More Info

Location Information

  • Road Frontage DescriptionAsphalt

Rooms

  • Bedrooms4
  • Full Bath3

Basic Information

  • Property SubTypeSingle Family Residence
  • Property TypeResidential
  • Virtual TourView Tour
  • Virtual Tour URL Branded Click Here

Property

  • ZoningR-1AAA

Interior

  • Flooring Carpet, Tile
  • Furnished Unfurnished

Property Information

  • Acreage0.58
  • Attached Garage YN Yes
  • Building Area Total 4,051
  • BuildingAreaUnitsSquare Feet
  • LivingAreaUnitsSquare Feet
  • Lot Size Square Feet 25,304
  • MFR Living Area Meters 246
  • MFR Lot Size Square Meters 2351
  • MFR Total Acreage 1/2 to less than 1
  • Square Feet2,658

Basic Information

  • List Price$675,000
  • ListingContractDate2026-06-23
  • MLS NumberO6419526
  • Mls Status Pending
  • OriginalListPrice675000
  • PostalCodePlus46503
  • PublicSurveyRange29
  • StatusPEN

Location

  • Address105 Pine Tree Lane
  • AreaAltamonte Springs West/Forest City
  • CountySeminole
  • Exterior Features Outdoor Grill, Outdoor Kitchen, Sliding Doors
  • StateFL
  • SubdivisionSpring Valley Farms Sec 05
  • TownAltamonte Springs
  • Township 21
  • Zip32714

Utilities

  • Cooling Central Air
  • Heating Central, Electric
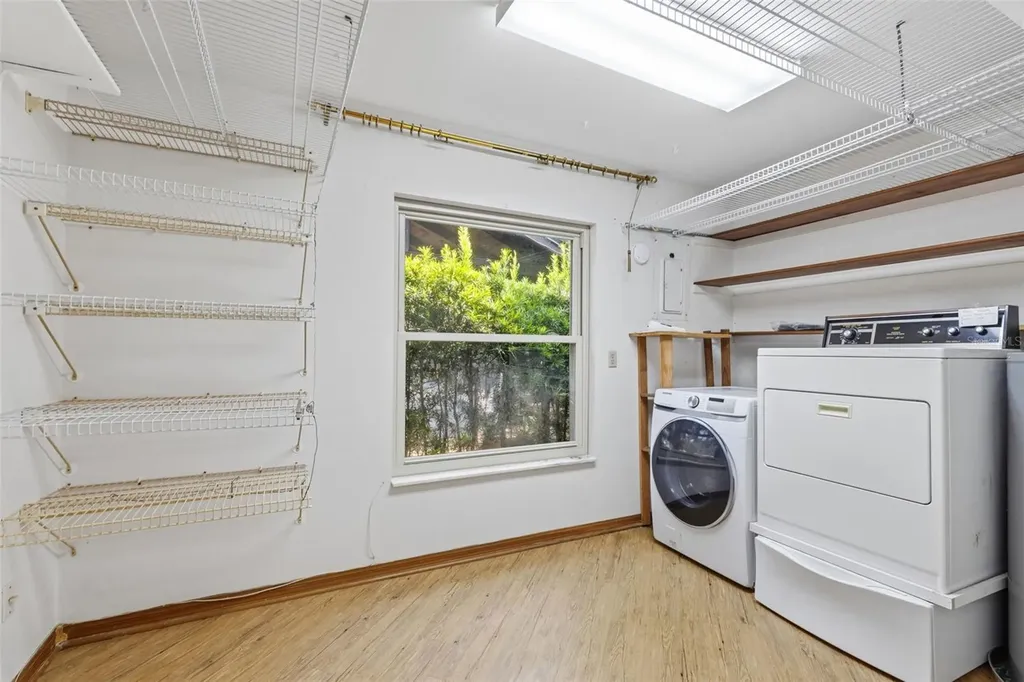
  • Laundry Features Inside
  • Sewer Public Sewer
  • Utilities Cable Connected, Electricity Connected, Public, Sewer Connected, Water Connected
  • Water Source Public

Water Body

  • MFR Water Access YN No
  • Pool Private YN Yes
  • Water ViewNo

Other

  • Building Area Source Public Records
  • Date Listed07/06/2026
  • MFR Exist Lse Tenant YN No
  • MFR Flood Zone Code X
  • MFR Flood Zone Date 2007-09-28
  • MFR Minimum Lease No Minimum
  • Status Change Timestamp2026-07-07T02:13:17
  • Usm Previous StatusActive

Tax Information

  • Association Fee $525
  • Association Fee Frequency Annually
  • Fees$525
  • MFR Association Fee Requirement Optional
  • Monthly HOA Amount $43
  • Tax Year 2025
  • Taxes$3,346
  • Total Monthly Fees $43

Building

  • Bathroom3
  • Construction Materials Brick
  • FireplaceFamily Room, Living Room, Wood Burning
  • Fireplace YN Yes
  • Foundation Details Block, Brick/Mortar, Slab
  • GarageYes
  • Garage Spaces2
  • Levels One
  • RoofShingle
  • Rooms8
  • Year Built1967

Amenities

  • Appliances IncludedCooktop, Dishwasher, Disposal, Microwave, Refrigerator
  • Association YN Yes
  • Other AmenitiesFireplace, Garden, Pool, Tennis
  • PetsYes
  • Pool Features Deck, In Ground, Screen Enclosure
Fusilier Realty Group
Office: 407-281-8455
10016 Wellness Way
Orlando, FL 32832

Listings courtesy of StellarMLS as distributed by MLS GRID. Based on information submitted to the MLS GRID as of July 7, 2026 8:33 AM UTC. All data is obtained from various sources and may not have been verified by broker or MLS GRID. Supplied Open House Information is subject to change without notice. All information should be independently reviewed and verified for accuracy. Properties may or may not be listed by the office/agent presenting the information. IDX information is provided exclusively for consumers’ personal noncommercial use and may not be used for any purpose other than to identify prospective properties consumers may be interested in purchasing. The data is deemed reliable but is not guaranteed by MLS GRID. The use of the MLS GRID Data may be subject to an end user license agreement.

Hi there! How can we help you?
Contact us using the form below or give us a call.

Send Us A Message:

I agree to receive marketing and customer service calls and text messages from Fusilier Realty Group. To opt out, you can reply 'stop' at any time or click the unsubscribe link in the emails. Consent is not a condition of purchase. Msg/data rates may apply. Msg frequency varies. Privacy Policy.

Do not fill in this field:

This site is protected by reCAPTCHA and the Google Privacy Policy and Terms of Service apply.

Hi there! How can we help you?

Contact us using the form below or give us a call.

Send Us A Message:

Do not fill in this field:

This site is protected by reCAPTCHA and the Google Privacy Policy and Terms of Service apply.

Hi there! How can we help you?

Contact us using the form below or give us a call.

Send Us A Message:

Do not fill in this field:

This site is protected by reCAPTCHA and the Google Privacy Policy and Terms of Service apply.

Do not fill in this field:

This site is protected by reCAPTCHA and the Google Privacy Policy and Terms of Service apply.

Do not fill in this field:

This site is protected by reCAPTCHA and the Google Privacy Policy and Terms of Service apply.

Do not fill in this field:

This site is protected by reCAPTCHA and the Google Privacy Policy and Terms of Service apply.

$

Do not fill in this field:

This site is protected by reCAPTCHA and the Google Privacy Policy and Terms of Service apply.