
5157 Green Belt DriveHaines City, FL 33844Rental Price: $2,490

  • Rental Price: $2,490
$
$
%
$/month over payments
Federal 30-year interest rate: 6.69% last updated on Aug 6, 2026
* All Figures are estimates. Check with your bank or proposed mortgage company for actual interest rates.
This product uses the FRED® API but is not endorsed or certified by the Federal Reserve Bank of St. Louis.
For Rent
5157 Green Belt Drive Haines City FL 338445157 Green Belt Drive Haines City FL 338445157 Green Belt Drive Haines City FL 338445157 Green Belt Drive Haines City FL 338445157 Green Belt Drive Haines City FL 338445157 Green Belt Drive Haines City FL 338445157 Green Belt Drive Haines City FL 338445157 Green Belt Drive Haines City FL 338445157 Green Belt Drive Haines City FL 338445157 Green Belt Drive Haines City FL 338445157 Green Belt Drive Haines City FL 338445157 Green Belt Drive Haines City FL 338445157 Green Belt Drive Haines City FL 338445157 Green Belt Drive Haines City FL 338445157 Green Belt Drive Haines City FL 338445157 Green Belt Drive Haines City FL 338445157 Green Belt Drive Haines City FL 338445157 Green Belt Drive Haines City FL 338445157 Green Belt Drive Haines City FL 338445157 Green Belt Drive Haines City FL 338445157 Green Belt Drive Haines City FL 338445157 Green Belt Drive Haines City FL 338445157 Green Belt Drive Haines City FL 338445157 Green Belt Drive Haines City FL 338445157 Green Belt Drive Haines City FL 338445157 Green Belt Drive Haines City FL 338445157 Green Belt Drive Haines City FL 338445157 Green Belt Drive Haines City FL 338445157 Green Belt Drive Haines City FL 33844
QR Code

Driving Directions

  • 4Bedrooms
  • 0.13Acreage
  • 3Bathrooms
  • 2025Year Built
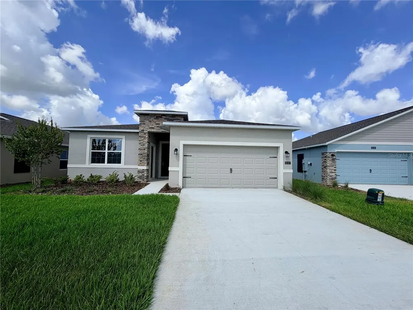
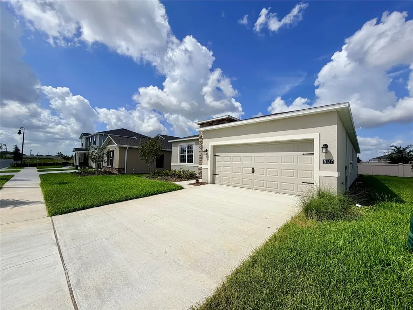
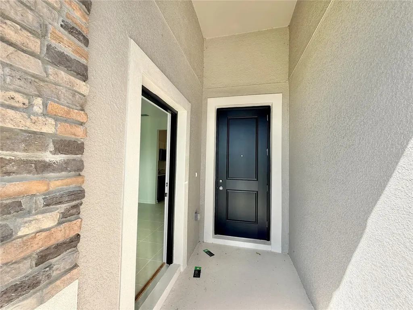
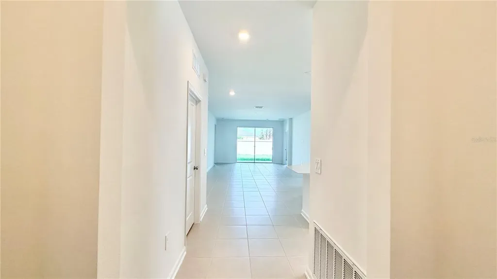
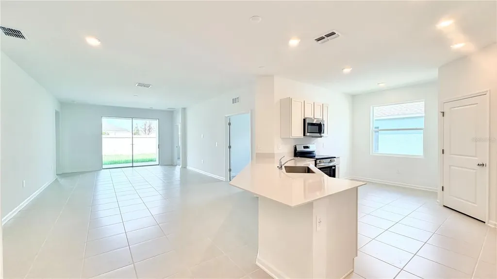
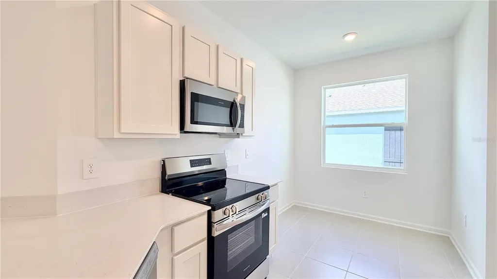
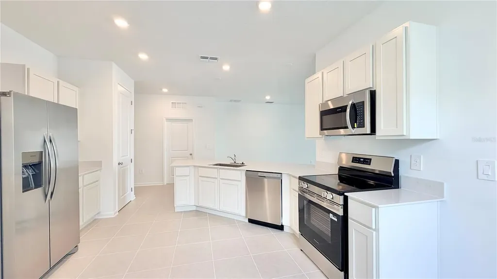
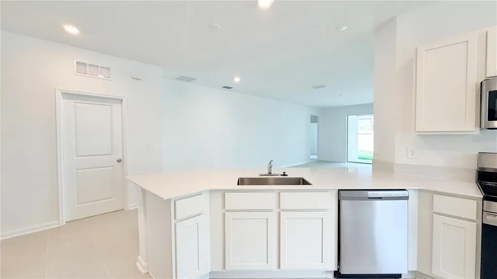
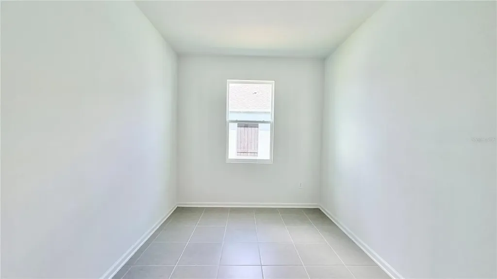
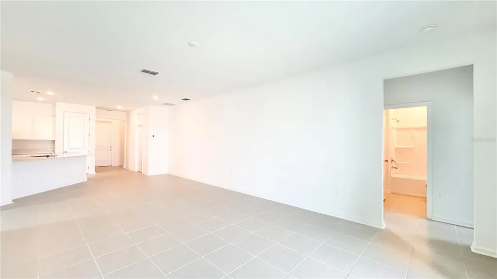
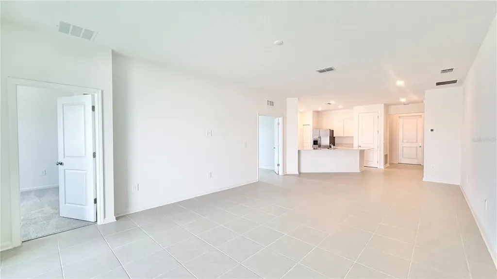
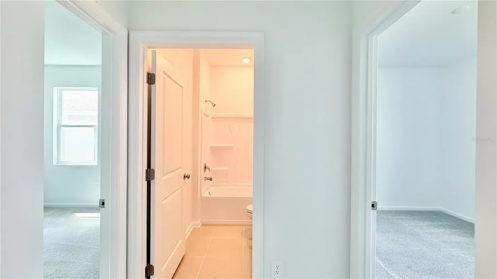
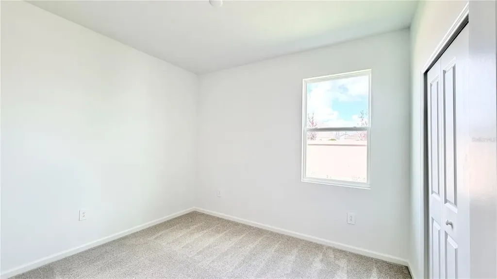
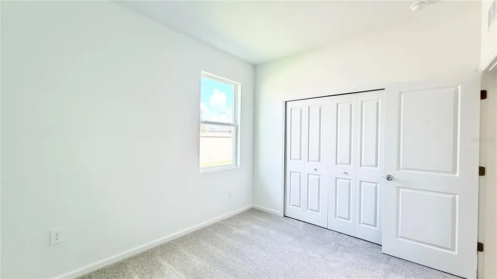
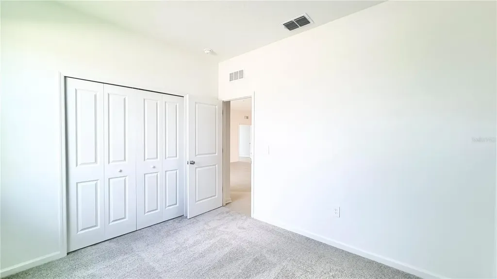
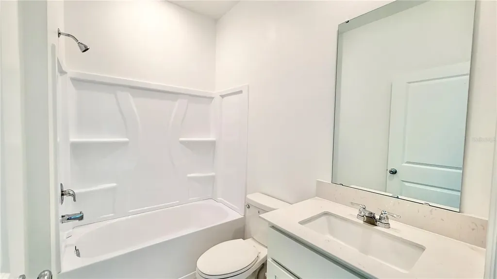
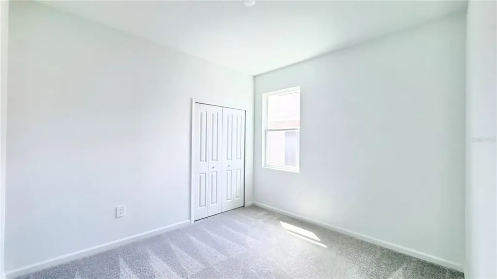
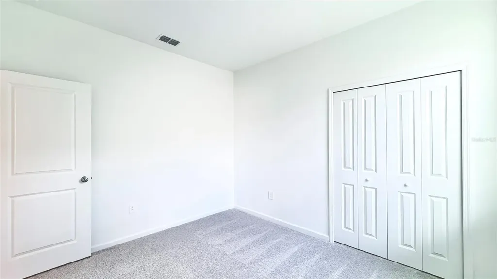
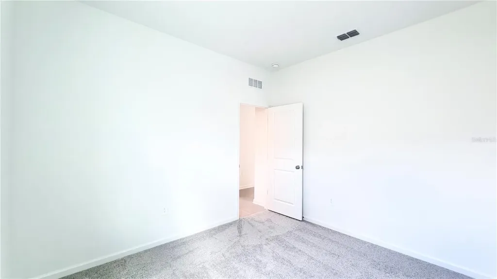
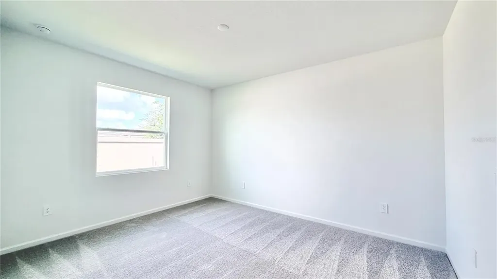
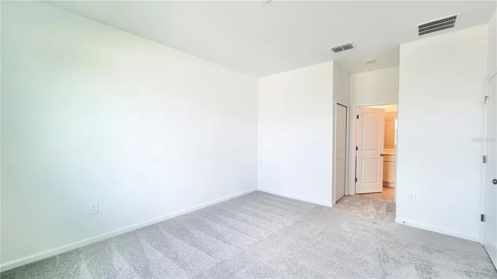
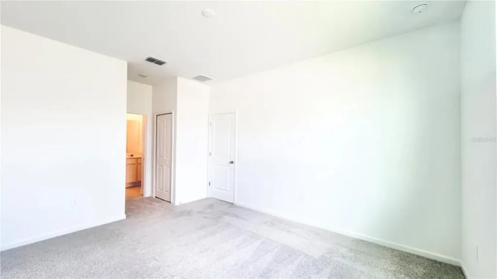
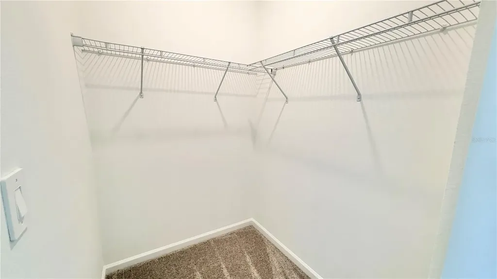
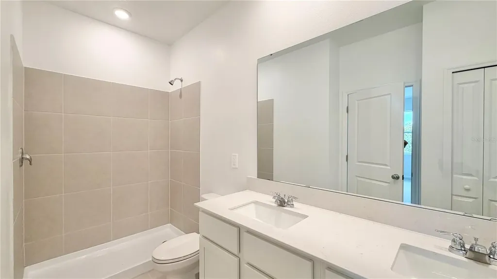
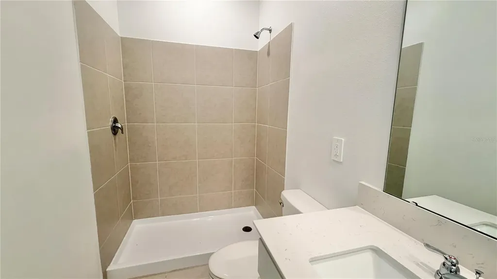
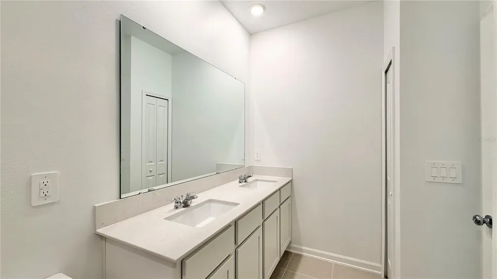
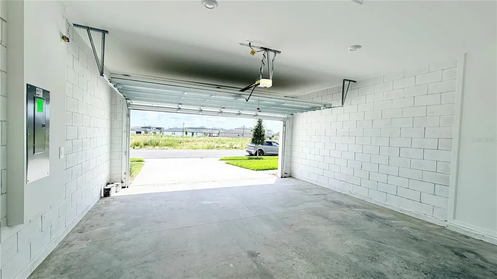
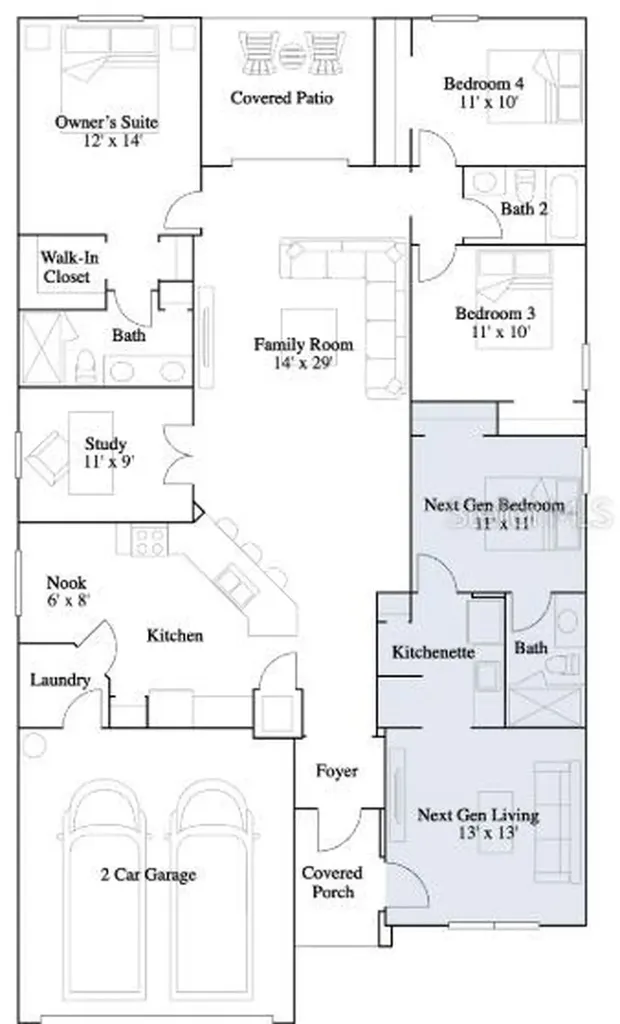
**Discover the exceptional versatility of this Lennar Next Gen® home at 5157 Green Belt Dr, Haines City, FL 33844!** This beautifully appointed single-story home offers a total of 4 bedrooms, 3 full bathrooms, PLUS a versatile flex room/office, including Lennar's highly sought-after **Next Gen® private suite**. Designed for today's lifestyle, the private suite features its own separate entrance, living area, kitchenette, **1 bedroom, and 1 full bathroom**, making it ideal for multigenerational living, extended family, guests, or a private home office. This unique space provides comfort, privacy, and flexibility rarely found in rental homes. **High-speed internet is included in the monthly rent, providing added convenience and value.** The main residence features **3 spacious bedrooms, 2 full bathrooms**, a versatile flex room that can be used as a home office or playroom, and a 2-car garage. The open-concept layout is enhanced by soaring ceilings and abundant natural light, creating a bright and welcoming atmosphere throughout. At the heart of the home, the gourmet kitchen seamlessly connects to the dining area and spacious great room, making it perfect for both everyday living and entertaining. Step outside to the covered lanai to relax and enjoy Florida's beautiful weather. The private owner's suite offers a peaceful retreat with generous space and comfort. Located in the highly desirable **Crosswinds** community, residents enjoy resort-style amenities, including a sparkling pool, clubhouse, playground, dog park, walking trails, basketball court, and soccer field. Conveniently situated near US-27 and US-17, this home offers easy access to shopping, restaurants, schools, healthcare facilities, and Central Florida's world-famous attractions. **Don't miss this rare opportunity to rent a home with Lennar's innovative Next Gen® suite, offering the perfect combination of privacy, flexibility, and modern living. Schedule your private showing today!**
Listing Courtesy of GLASSTONE GROUP INC

Ask A Question

Do not fill in this field:

I agree to receive marketing and customer service calls and text messages from Fusilier Realty Group. To opt out, you can reply 'stop' at any time or click the unsubscribe link in the emails. Consent is not a condition of purchase. Msg/data rates may apply. Msg frequency varies. Privacy Policy.

This site is protected by reCAPTCHA and the Google Privacy Policy and Terms of Service apply.

More Info

Location Information

  • Road Frontage DescriptionAsphalt

School Information

  • Elementary SchoolEastside Elem
  • High SchoolRidge Community Senior High
  • Junior HighBoone Middle

Basic Information

  • Property SubTypeSingle Family Residence
  • Property TypeResidential Lease

Property

  • Builder Name Lennar Homes

Interior

  • Flooring Carpet, Ceramic Tile
  • Furnished Unfurnished

Utilities

  • Cooling Central Air
  • Heating Central, Electric
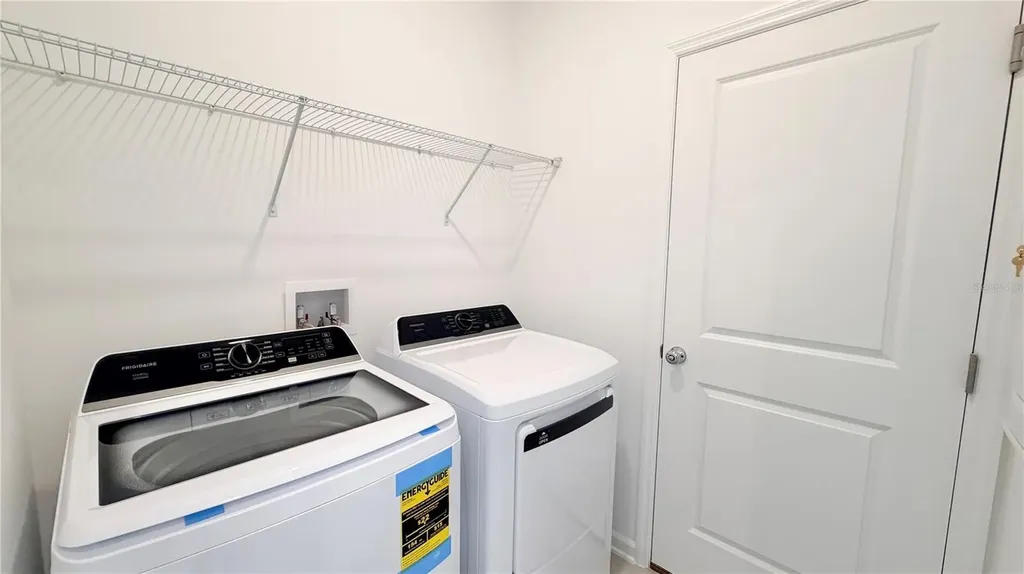
  • Laundry Features Inside
  • Sewer Public Sewer
  • Utilities
    • Cable Available
    • Cable Connected
    • Electricity Available
    • Electricity Connected
    • Fiber Optics
    • Public
    • Underground Utilities
  • Water Source Public

Water Body

  • MFR Water Access YN No
  • Water ViewNo

Basic Information

  • Lease Amount Frequency Monthly
  • List Price$2,490
  • MFR Association Approval Required YN 1
  • MLS NumberO6419062
  • Mls Status Active
  • StatusACT

Location

  • Address5157 Green Belt Drive
  • AreaHaines City/Grenelefe
  • CountyPolk
  • Exterior Features Sliding Doors
  • StateFL
  • SubdivisionCrosswinds 50's
  • TownHaines City
  • Zip33844

Property Information

  • Acreage0.13
  • Attached Garage YN Yes
  • Building Area Total 2,509
  • Lot DescriptionPaved, Private
  • Lot Size Square Feet 5,662
  • MFR Garage Dimensions 19x20
  • MFR Living Area Meters 195
  • MFR Lot Size Square Meters 526
  • Property Condition Completed
  • Square Feet2,109

Other

  • Building Area Source Builder
  • Date Listed06/24/2026
  • Status Change Timestamp2026-06-24T23:24:40
  • View Count2

Tax Information

  • MFR Association Fee Requirement None

Parking

  • Parking Features Driveway, Garage Door Opener

Rooms

  • Bedrooms4
  • Full Bath3
  • MFR Additional Rooms Family Room, Inside Utility

Building

  • Bathroom3
  • Builder Model Freedom
  • GarageYes
  • Garage Spaces2
  • Levels One
  • New Construction YN Yes
  • Patio And Porch Features Patio, Porch
  • Rooms9
  • Window Features Thermal Windows
  • Year Built2025

Amenities

  • Appliances IncludedDishwasher, Disposal, Dryer, Microwave, Range, Refrigerator, Washer
  • Association Amenities Basketball Court, Playground, Pool, Trail(s)
  • Association YN Yes
  • Community Features Dog Park, Playground, Pool, Street Lights
  • Lease TermYear
  • MFR Additional Pet Fees PET FEE IS $175 PER PET NON REFUNDABLE
  • MFR Pet Restrictions Domestic pets only. No aggressive breeds. Must be on leash at all times.
  • Other AmenitiesPool
  • Other Equipment Irrigation Equipment
  • PetsCats OK, Dogs OK, Yes
  • Security Features Smoke Detector(s)
Fusilier Realty Group
Office: 407-281-8455
10016 Wellness Way
Orlando, FL 32832

Listings courtesy of StellarMLS as distributed by MLS GRID. Based on information submitted to the MLS GRID as of August 9, 2026 9:04 AM UTC. All data is obtained from various sources and may not have been verified by broker or MLS GRID. Supplied Open House Information is subject to change without notice. All information should be independently reviewed and verified for accuracy. Properties may or may not be listed by the office/agent presenting the information. IDX information is provided exclusively for consumers’ personal noncommercial use and may not be used for any purpose other than to identify prospective properties consumers may be interested in purchasing. The data is deemed reliable but is not guaranteed by MLS GRID. The use of the MLS GRID Data may be subject to an end user license agreement.

Hi there! How can we help you?

Contact us using the form below or give us a call.

Send Us A Message:

I agree to receive marketing and customer service calls and text messages from Fusilier Realty Group. To opt out, you can reply 'stop' at any time or click the unsubscribe link in the emails. Consent is not a condition of purchase. Msg/data rates may apply. Msg frequency varies. Privacy Policy.

Do not fill in this field:

This site is protected by reCAPTCHA and the Google Privacy Policy and Terms of Service apply.

Hi there! How can we help you?

Contact us using the form below or give us a call.

Send Us A Message:

Do not fill in this field:

This site is protected by reCAPTCHA and the Google Privacy Policy and Terms of Service apply.

Hi there! How can we help you?

Contact us using the form below or give us a call.

Send Us A Message:

Do not fill in this field:

This site is protected by reCAPTCHA and the Google Privacy Policy and Terms of Service apply.

Do not fill in this field:

This site is protected by reCAPTCHA and the Google Privacy Policy and Terms of Service apply.

Do not fill in this field:

This site is protected by reCAPTCHA and the Google Privacy Policy and Terms of Service apply.

Do not fill in this field:

This site is protected by reCAPTCHA and the Google Privacy Policy and Terms of Service apply.

$

Do not fill in this field:

This site is protected by reCAPTCHA and the Google Privacy Policy and Terms of Service apply.