
3094 Somerset Park DriveOrlando, FL 32824Price: $649,400

  • Price: $649,400
  • Est. Mortgage of $/month
  • 47 Days on Market
$
$
%
$/month over payments
Federal 30-year interest rate: 6.66% last updated on Jul 30, 2026
* All Figures are estimates. Check with your bank or proposed mortgage company for actual interest rates.
This product uses the FRED® API but is not endorsed or certified by the Federal Reserve Bank of St. Louis.
Pending
3094 Somerset Park Drive Orlando FL 328243094 Somerset Park Drive Orlando FL 328243094 Somerset Park Drive Orlando FL 328243094 Somerset Park Drive Orlando FL 328243094 Somerset Park Drive Orlando FL 328243094 Somerset Park Drive Orlando FL 328243094 Somerset Park Drive Orlando FL 328243094 Somerset Park Drive Orlando FL 328243094 Somerset Park Drive Orlando FL 328243094 Somerset Park Drive Orlando FL 328243094 Somerset Park Drive Orlando FL 328243094 Somerset Park Drive Orlando FL 328243094 Somerset Park Drive Orlando FL 328243094 Somerset Park Drive Orlando FL 328243094 Somerset Park Drive Orlando FL 328243094 Somerset Park Drive Orlando FL 328243094 Somerset Park Drive Orlando FL 328243094 Somerset Park Drive Orlando FL 328243094 Somerset Park Drive Orlando FL 328243094 Somerset Park Drive Orlando FL 328243094 Somerset Park Drive Orlando FL 328243094 Somerset Park Drive Orlando FL 328243094 Somerset Park Drive Orlando FL 328243094 Somerset Park Drive Orlando FL 328243094 Somerset Park Drive Orlando FL 328243094 Somerset Park Drive Orlando FL 328243094 Somerset Park Drive Orlando FL 328243094 Somerset Park Drive Orlando FL 328243094 Somerset Park Drive Orlando FL 328243094 Somerset Park Drive Orlando FL 328243094 Somerset Park Drive Orlando FL 328243094 Somerset Park Drive Orlando FL 328243094 Somerset Park Drive Orlando FL 328243094 Somerset Park Drive Orlando FL 328243094 Somerset Park Drive Orlando FL 328243094 Somerset Park Drive Orlando FL 328243094 Somerset Park Drive Orlando FL 328243094 Somerset Park Drive Orlando FL 328243094 Somerset Park Drive Orlando FL 328243094 Somerset Park Drive Orlando FL 328243094 Somerset Park Drive Orlando FL 328243094 Somerset Park Drive Orlando FL 328243094 Somerset Park Drive Orlando FL 328243094 Somerset Park Drive Orlando FL 328243094 Somerset Park Drive Orlando FL 328243094 Somerset Park Drive Orlando FL 328243094 Somerset Park Drive Orlando FL 328243094 Somerset Park Drive Orlando FL 328243094 Somerset Park Drive Orlando FL 328243094 Somerset Park Drive Orlando FL 328243094 Somerset Park Drive Orlando FL 328243094 Somerset Park Drive Orlando FL 328243094 Somerset Park Drive Orlando FL 328243094 Somerset Park Drive Orlando FL 32824
QR Code

Driving Directions

  • 4Bedrooms
  • 0.23Acreage
  • 3Bathrooms
  • 2018Year Built
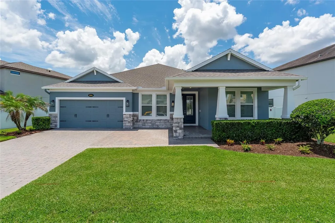
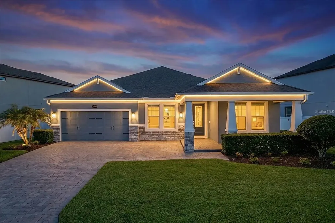
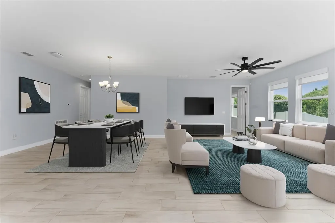
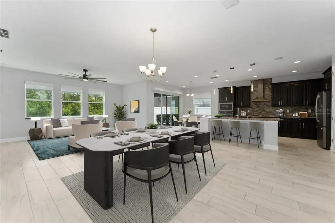
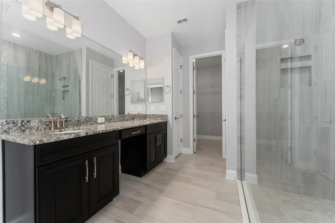
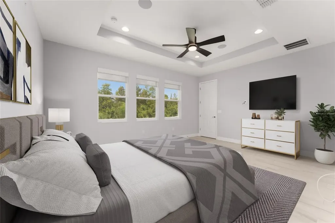
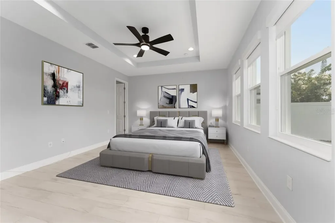
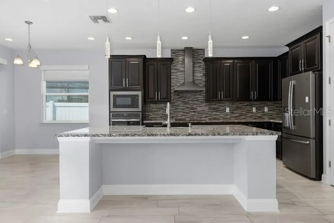
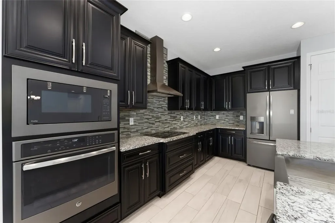
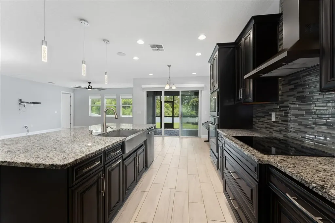
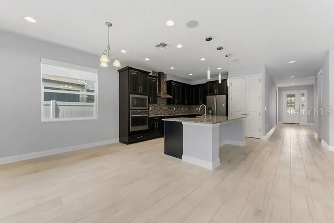
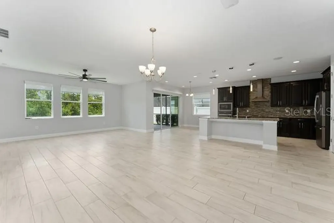
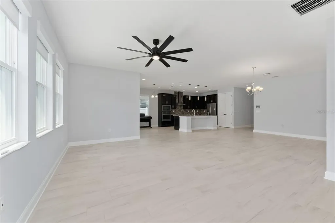
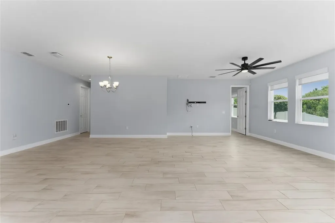
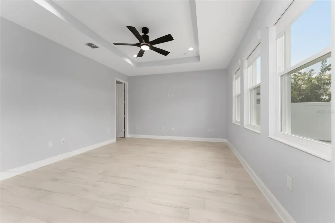
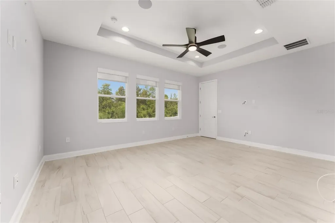
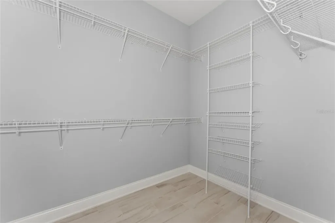
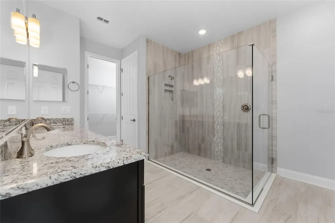
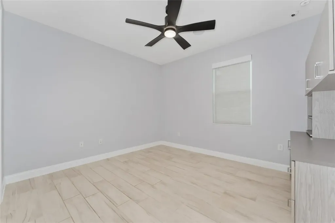
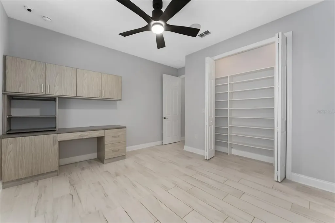
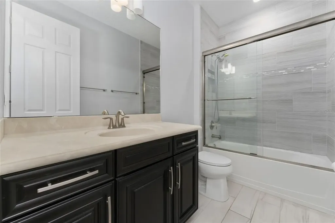
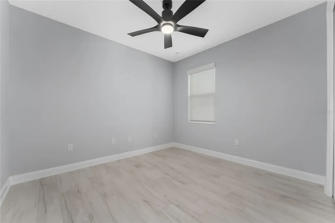
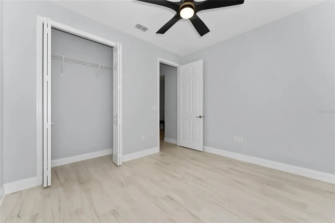
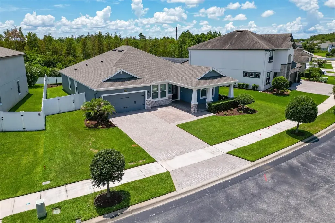
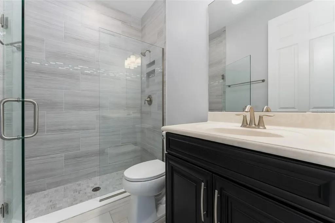
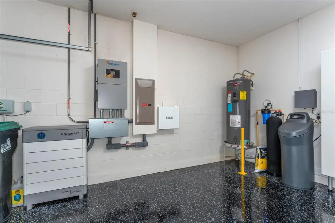
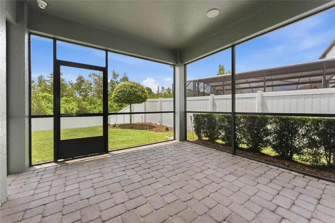
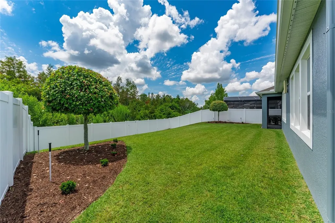
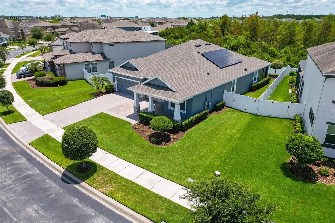
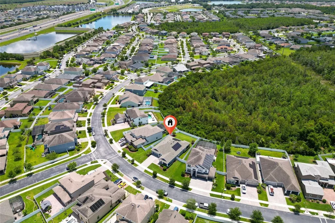
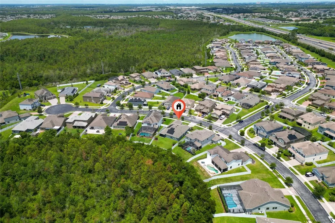
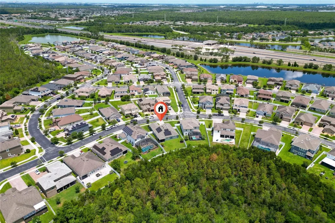
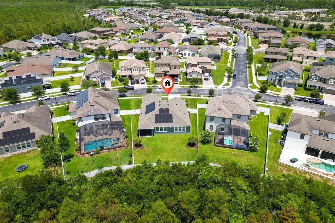
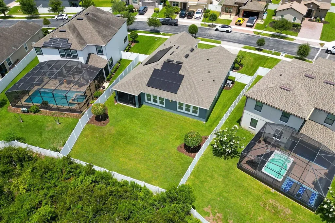
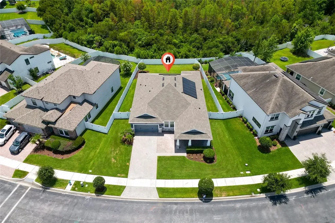
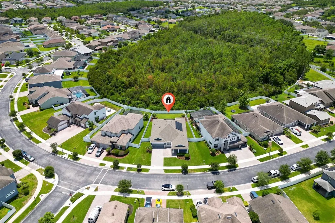
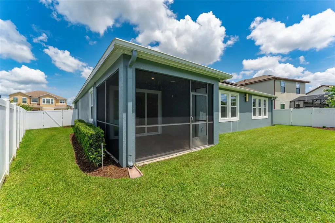
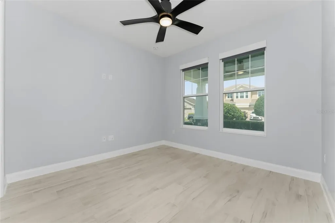
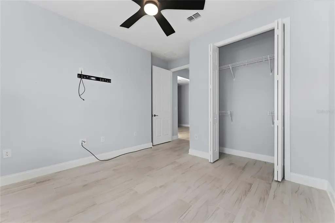
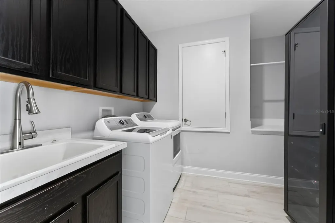
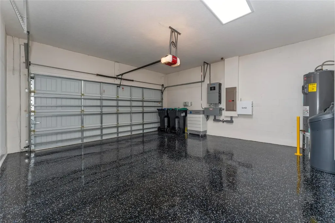
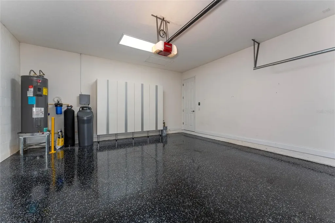
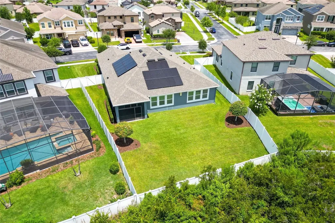
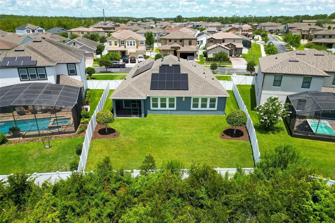
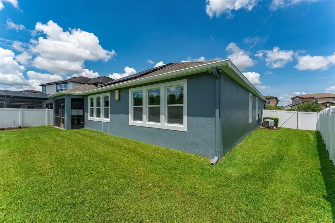
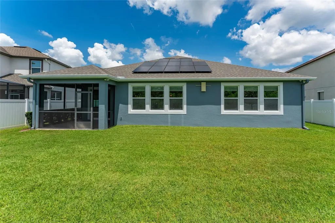
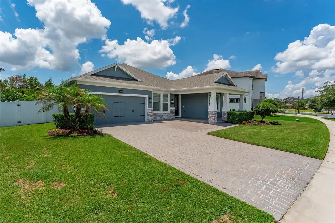
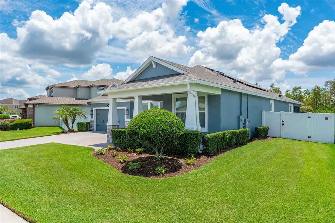
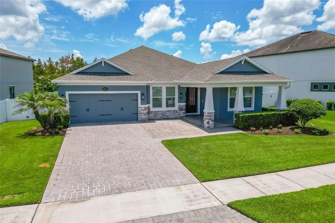
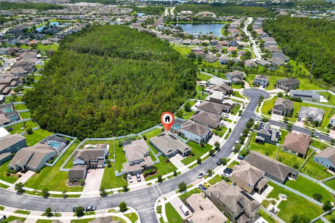
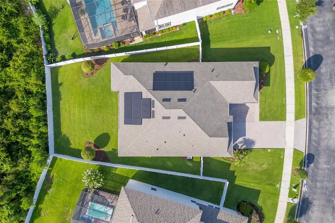
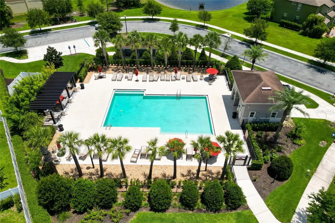
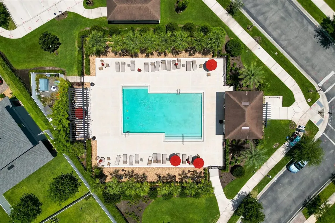
Under contract-accepting backup offers. Welcome to this stunning 2536 sq. ft. home featuring 4 bedrooms, 3 full baths, including a large primary suite featuring a tray ceiling, walk in closet, large shower and dual sinks. Split bedroom floorplan. Built in desk in one bedroom. Enjoy a spacious dedicated media room complete with a Sony projector, screen ,built in speakers and sound system. The gourmet kitchen boasts 42" cabinets with under cabinet lighting while the lower cabinets feature pull - out shelving. Granite countertops, large island, eating space in kitchen and a oversized pantry with wood shelves make family meal prep a pleasure !Induction cooktop with overhead extractor fan and hood , built in microwave and wall oven and stainless steel appliances complete the look. Neutral gray flooring, neutral walls, high ceilings, inside laundry with sink and 42" cabinets . The Future Home Integration smart home network rack in the laundry room conveys with the property. This beautiful home has recessed lighting and modern ceiling fans. Enjoy surround sound in the kitchen, dining room, living room and primary bedroom, Home has motorized quiet operation window and door shades, together with alarm system ( can be monitored) , remote controlled lights and fans add comfort and convenience throughout. Energy efficiency is a stand out feature with a fully owned solar system with battery back up and whole house surge protection provides peace of mind during Florida storms and power outages. The water filtration system, water softener located in the garage provide soft, clean water throughout. Easy clean epoxy floor in the garage , tall built in cabinets, enhanced lighting ,exterior garage door keypad make this garage standout. The termite protection contract is transferable . Low electric bills ( average $34 increasing to approx. $150 from June-August) make this home as efficient as it is beautiful. Relax in the private, vinyl fenced backyard over looking wooded conservation with no rear neighbors. The paver driveway accommodates two additional vehicles, exterior security and programmable holiday lighting and mature landscaping add curb appeal. Covered large front porch with space for seating and relaxing after a busy day! Located in a desirable 24 hour monitored gated community in Meadow Woods, residents enjoy a low HOA that includes Internet ,community pool, playground and dog walking areas. Located just minutes from Lake Nona, Medical City, Orlando International airport, Theme parks shopping, dining and major highways ,this remarkable home offers the perfect blend of luxury, efficiency, technology and location. This is Florida living at its finest - schedule your private showing today!
Listing Courtesy of CHASTAIN REAL ESTATE COMPANY LLC

Ask A Question

Do not fill in this field:

I agree to receive marketing and customer service calls and text messages from Fusilier Realty Group. To opt out, you can reply 'stop' at any time or click the unsubscribe link in the emails. Consent is not a condition of purchase. Msg/data rates may apply. Msg frequency varies. Privacy Policy.

This site is protected by reCAPTCHA and the Google Privacy Policy and Terms of Service apply.

More Info

Location Information

  • Road Frontage DescriptionAsphalt

School Information

  • Elementary SchoolWyndham Lakes Elementary
  • High SchoolCypress Creek High
  • Junior HighSouth Creek Middle

Parking

  • Parking Features Driveway, Garage Door Opener

Basic Information

  • Property SubTypeSingle Family Residence
  • Property TypeResidential

Building

  • Bathroom3
  • Construction Materials Block
  • Foundation Details Block
  • GarageYes
  • Garage Spaces2
  • Levels One
  • Patio And Porch Features Covered, Front Porch, Rear Porch, Screened
  • Property StyleFlorida
  • RoofShingle
  • Rooms8
  • Stories1
  • Window Features Window Treatments
  • Year Built2018

Water Body

  • MFR Water Access YN No
  • Water ViewNo

Other

  • Building Area Source Public Records
  • Date Listed06/19/2026
  • MFR Additional Lease Restrictions Buyer to verify with HOA
  • MFR Exist Lse Tenant YN No
  • MFR Flood Zone Code X*
  • MFR Flood Zone Date 2018-06-20
  • MFR Minimum Lease 8-12 Months
  • Status Change Timestamp2026-06-29T23:38:22
  • Usm Previous StatusActive
  • Vegetation Trees/Landscaped
  • View Trees/Woods
  • View Count3

Basic Information

  • List Price$649,400
  • ListingContractDate2026-06-18
  • MLS NumberO6417718
  • Mls Status Pending
  • OriginalListPrice649400
  • PostalCodePlus47390
  • PublicSurveyRange30
  • StatusPEN

Rooms

  • Bedrooms4
  • Full Bath3
  • MFR Additional Rooms Great Room, Inside Utility, Media Room

Property

  • ZoningP-D

Interior

  • Flooring Ceramic Tile
  • Furnished Unfurnished

Utilities

  • Cooling Central Air
  • Heating Central
  • Laundry Features Inside, Laundry Room
  • Sewer Public Sewer
  • Utilities Cable Available, Electricity Connected, Public, Sprinkler Meter, Underground Utilities

Amenities

  • Appliances IncludedCooktop, Dishwasher, Disposal, Dryer, Electric Water Heater, Microwave, Range Hood, Refrigerator, Washer
  • Association Amenities Playground, Racquetball
  • Association Fee Includes Internet, Pool, Security, Trash
  • Association YN Yes
  • Community Features
    • Gated Community - No Guard
    • Irrigation-Reclaimed Water
    • No Truck/RV/Motorcycle Parking
    • Playground
    • Pool
    • Sidewalks
    • Street Lights
  • MFR Pet Restrictions Buyer to verify with HOA
  • Other AmenitiesPool
  • Other Equipment Irrigation Equipment
  • PetsCats OK, Dogs OK, Yes
  • Security Features Gated Community, Security System, Security System Owned, Smoke Detector(s)

Tax Information

  • Association Fee $237
  • Association Fee Frequency Monthly
  • Fees$2,844
  • MFR Association Fee Requirement Required
  • Monthly HOA Amount $237
  • Tax Year 2025
  • Taxes$5,299
  • Total Monthly Fees $237

Location

  • Address3094 Somerset Park Drive
  • AreaOrlando/Taft / Meadow woods
  • CountyOrange
  • Exterior Features Lighting, Sidewalk, Sliding Doors, Sprinkler Metered
  • StateFL
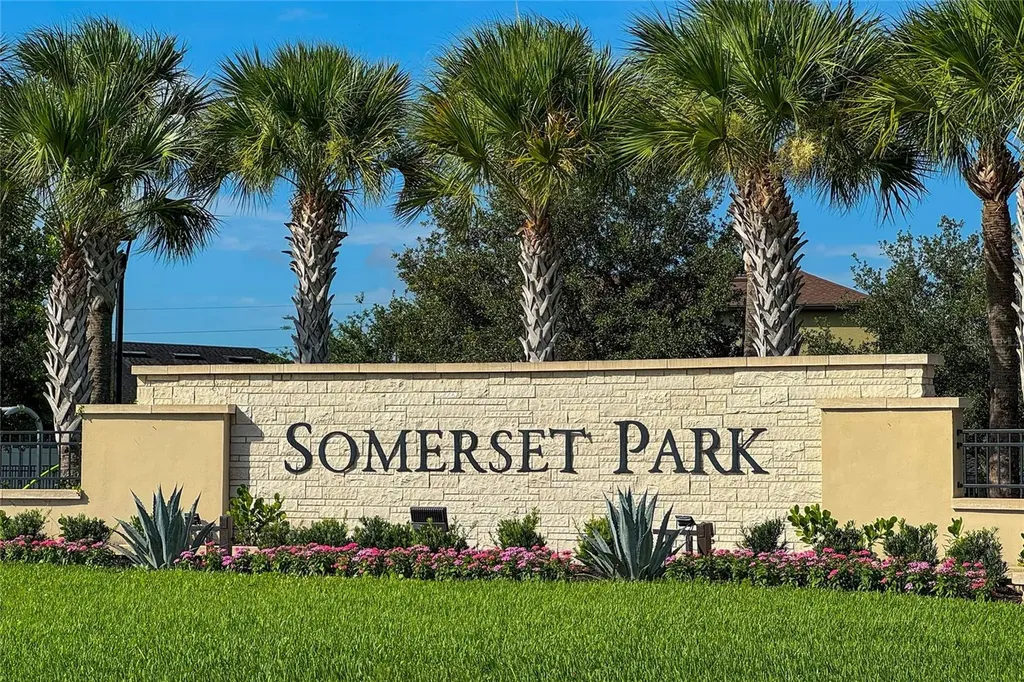
  • SubdivisionSomerset Park Ph 3
  • TownOrlando
  • Township 24
  • Zip32824

Property Information

  • Acreage0.23
  • Attached Garage YN Yes
  • Building Area Total 3,308
  • BuildingAreaUnitsSquare Feet
  • Fencing Vinyl
  • LivingAreaUnitsSquare Feet
  • Lot Description
    • In County
    • Landscaped
    • Paved
    • Private
    • Rolling Slope
    • Sidewalk
  • Lot Size Square Feet 10,020
  • MFR Living Area Meters 235
  • MFR Lot Size Square Meters 931
  • MFR Total Acreage 0 to less than 1/4
  • Square Feet2,536
Fusilier Realty Group
Office: 407-281-8455
10016 Wellness Way
Orlando, FL 32832

Listings courtesy of StellarMLS as distributed by MLS GRID. Based on information submitted to the MLS GRID as of August 4, 2026 9:35 AM UTC. All data is obtained from various sources and may not have been verified by broker or MLS GRID. Supplied Open House Information is subject to change without notice. All information should be independently reviewed and verified for accuracy. Properties may or may not be listed by the office/agent presenting the information. IDX information is provided exclusively for consumers’ personal noncommercial use and may not be used for any purpose other than to identify prospective properties consumers may be interested in purchasing. The data is deemed reliable but is not guaranteed by MLS GRID. The use of the MLS GRID Data may be subject to an end user license agreement.

Hi there! How can we help you?

Contact us using the form below or give us a call.

Send Us A Message:

I agree to receive marketing and customer service calls and text messages from Fusilier Realty Group. To opt out, you can reply 'stop' at any time or click the unsubscribe link in the emails. Consent is not a condition of purchase. Msg/data rates may apply. Msg frequency varies. Privacy Policy.

Do not fill in this field:

This site is protected by reCAPTCHA and the Google Privacy Policy and Terms of Service apply.

Hi there! How can we help you?

Contact us using the form below or give us a call.

Send Us A Message:

Do not fill in this field:

This site is protected by reCAPTCHA and the Google Privacy Policy and Terms of Service apply.

Hi there! How can we help you?

Contact us using the form below or give us a call.

Send Us A Message:

Do not fill in this field:

This site is protected by reCAPTCHA and the Google Privacy Policy and Terms of Service apply.

Do not fill in this field:

This site is protected by reCAPTCHA and the Google Privacy Policy and Terms of Service apply.

Do not fill in this field:

This site is protected by reCAPTCHA and the Google Privacy Policy and Terms of Service apply.

Do not fill in this field:

This site is protected by reCAPTCHA and the Google Privacy Policy and Terms of Service apply.

$

Do not fill in this field:

This site is protected by reCAPTCHA and the Google Privacy Policy and Terms of Service apply.