
1180 Via LuganoWinter Park, FL 32789Price: $4,900,000

  • Price: $4,900,000
  • Est. Mortgage of $/month
  • 2 Days on Market
$
$
%
$/month over payments
Federal 30-year interest rate: 6.43% last updated on Jul 2, 2026
* All Figures are estimates. Check with your bank or proposed mortgage company for actual interest rates.
This product uses the FRED® API but is not endorsed or certified by the Federal Reserve Bank of St. Louis.
Active
1180 Via Lugano Winter Park FL 327891180 Via Lugano Winter Park FL 327891180 Via Lugano Winter Park FL 327891180 Via Lugano Winter Park FL 327891180 Via Lugano Winter Park FL 327891180 Via Lugano Winter Park FL 327891180 Via Lugano Winter Park FL 327891180 Via Lugano Winter Park FL 327891180 Via Lugano Winter Park FL 327891180 Via Lugano Winter Park FL 327891180 Via Lugano Winter Park FL 327891180 Via Lugano Winter Park FL 327891180 Via Lugano Winter Park FL 327891180 Via Lugano Winter Park FL 327891180 Via Lugano Winter Park FL 327891180 Via Lugano Winter Park FL 327891180 Via Lugano Winter Park FL 327891180 Via Lugano Winter Park FL 327891180 Via Lugano Winter Park FL 327891180 Via Lugano Winter Park FL 327891180 Via Lugano Winter Park FL 327891180 Via Lugano Winter Park FL 327891180 Via Lugano Winter Park FL 327891180 Via Lugano Winter Park FL 327891180 Via Lugano Winter Park FL 327891180 Via Lugano Winter Park FL 327891180 Via Lugano Winter Park FL 327891180 Via Lugano Winter Park FL 327891180 Via Lugano Winter Park FL 327891180 Via Lugano Winter Park FL 327891180 Via Lugano Winter Park FL 327891180 Via Lugano Winter Park FL 327891180 Via Lugano Winter Park FL 327891180 Via Lugano Winter Park FL 327891180 Via Lugano Winter Park FL 327891180 Via Lugano Winter Park FL 327891180 Via Lugano Winter Park FL 327891180 Via Lugano Winter Park FL 327891180 Via Lugano Winter Park FL 327891180 Via Lugano Winter Park FL 327891180 Via Lugano Winter Park FL 327891180 Via Lugano Winter Park FL 327891180 Via Lugano Winter Park FL 327891180 Via Lugano Winter Park FL 327891180 Via Lugano Winter Park FL 327891180 Via Lugano Winter Park FL 327891180 Via Lugano Winter Park FL 327891180 Via Lugano Winter Park FL 327891180 Via Lugano Winter Park FL 327891180 Via Lugano Winter Park FL 327891180 Via Lugano Winter Park FL 327891180 Via Lugano Winter Park FL 327891180 Via Lugano Winter Park FL 327891180 Via Lugano Winter Park FL 327891180 Via Lugano Winter Park FL 327891180 Via Lugano Winter Park FL 327891180 Via Lugano Winter Park FL 327891180 Via Lugano Winter Park FL 327891180 Via Lugano Winter Park FL 327891180 Via Lugano Winter Park FL 327891180 Via Lugano Winter Park FL 327891180 Via Lugano Winter Park FL 327891180 Via Lugano Winter Park FL 327891180 Via Lugano Winter Park FL 327891180 Via Lugano Winter Park FL 327891180 Via Lugano Winter Park FL 327891180 Via Lugano Winter Park FL 327891180 Via Lugano Winter Park FL 327891180 Via Lugano Winter Park FL 327891180 Via Lugano Winter Park FL 32789
QR Code

Driving Directions

  • 5Bedrooms
  • 0.46Acreage
  • 6Bathrooms
  • 2006Year Built
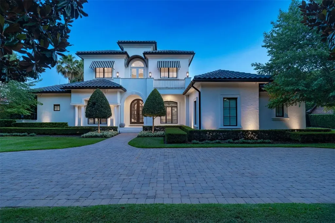
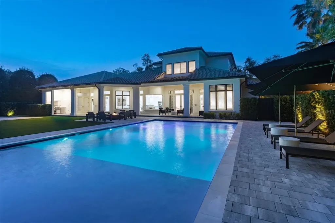
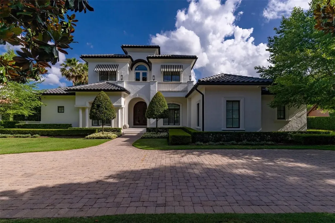
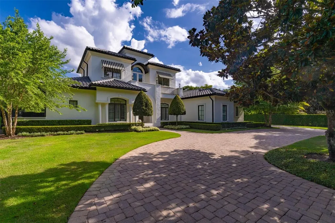
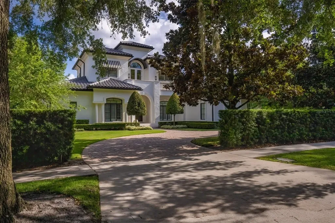
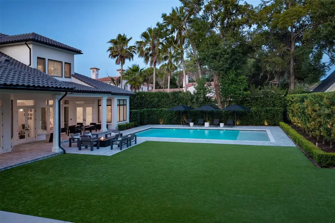
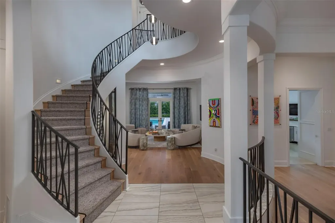
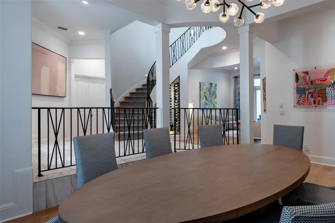
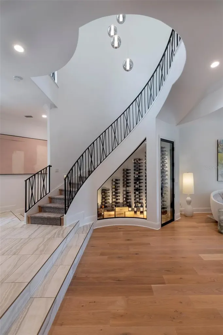
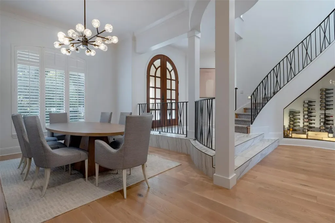
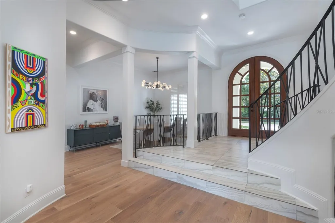
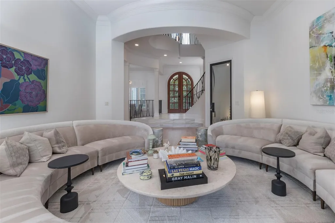
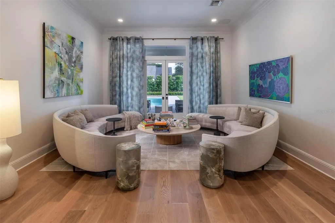
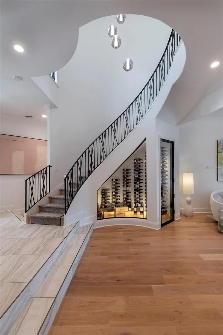
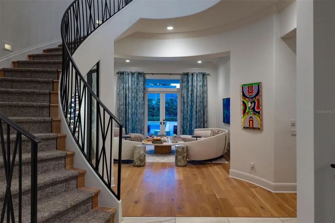
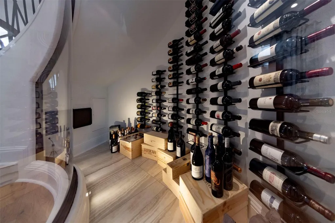
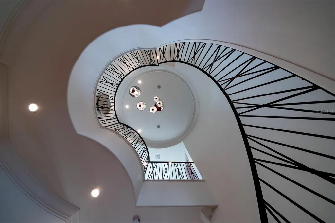
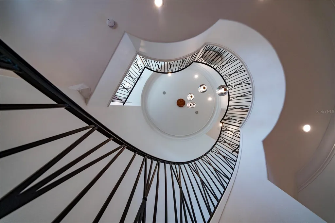
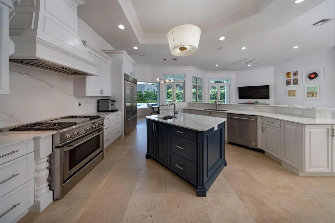
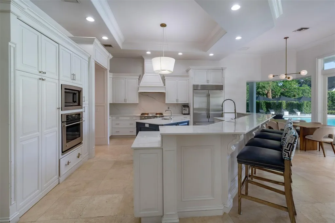
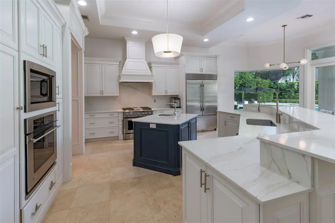
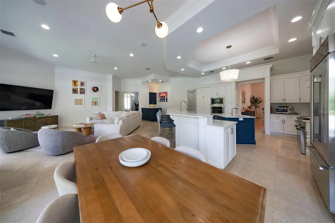
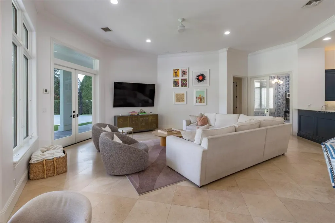
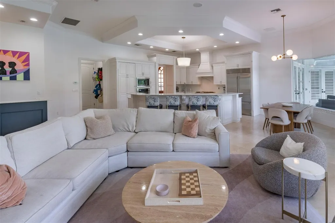
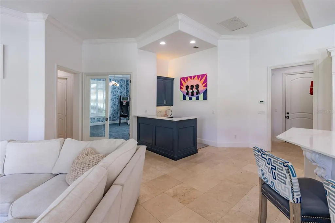
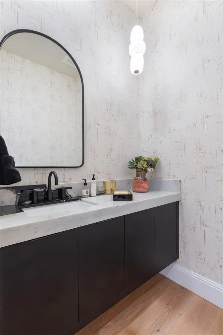
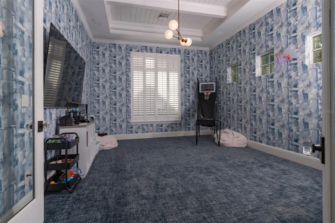
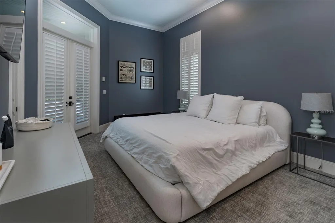
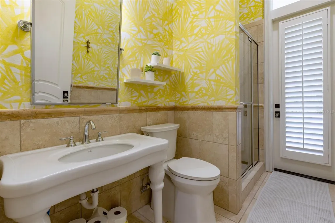
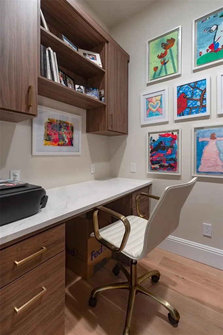
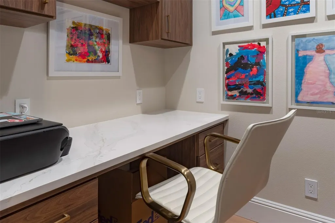
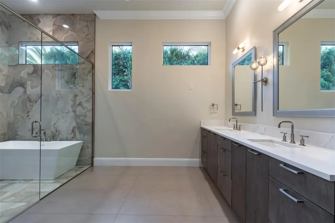
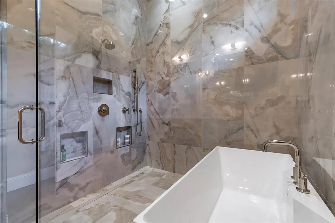
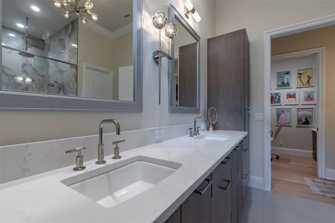
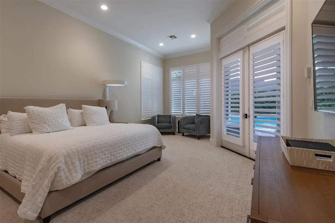
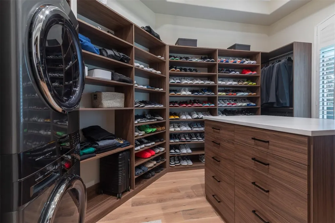
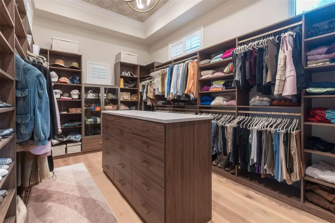
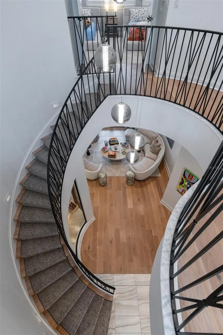
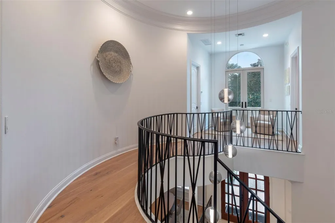
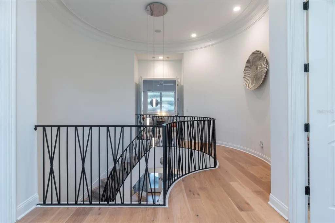
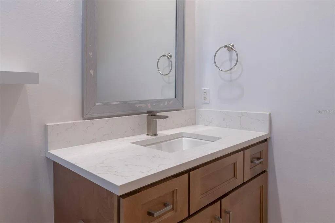
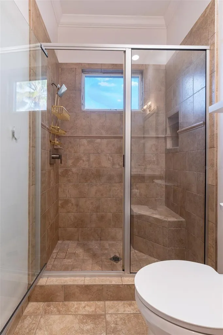
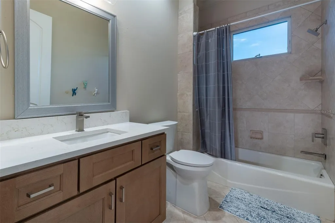
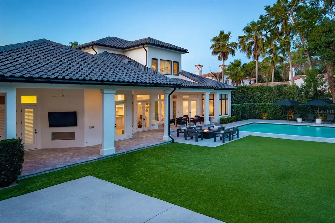
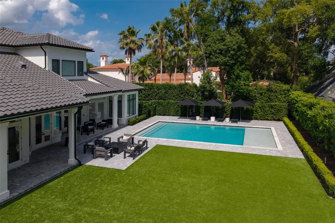
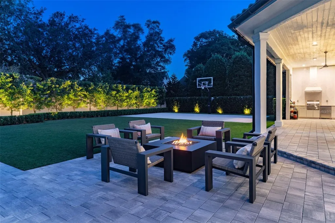
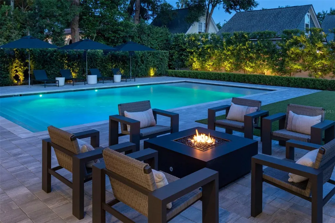
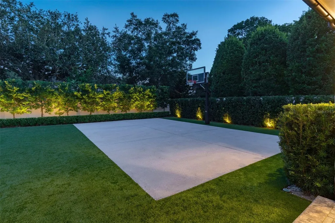
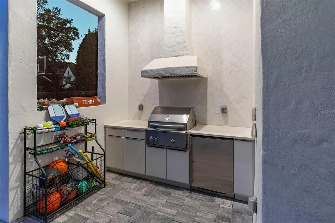
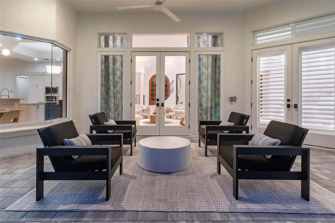
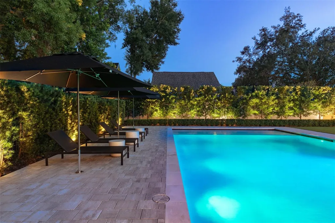
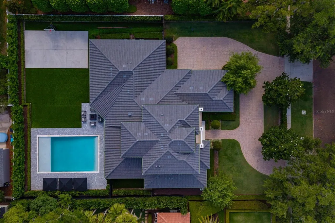
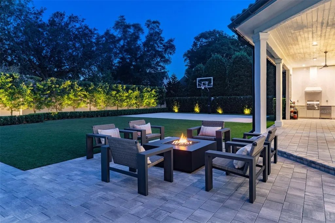
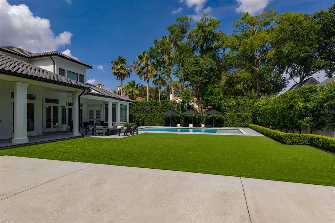
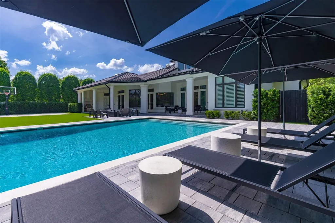
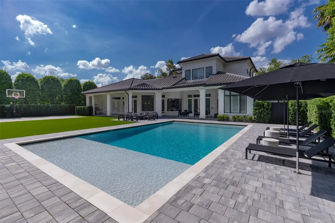
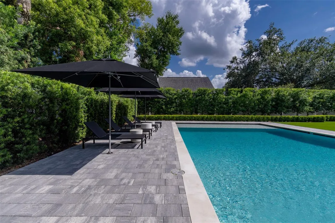
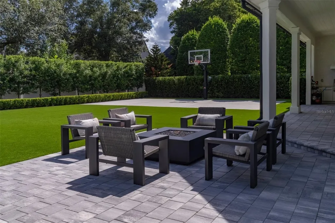
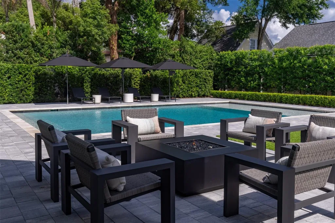
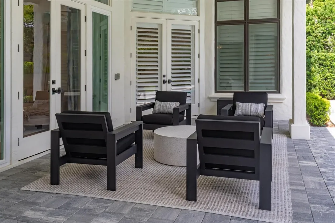
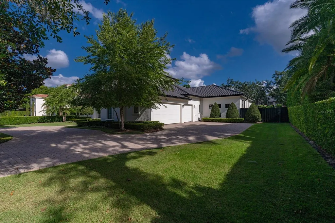
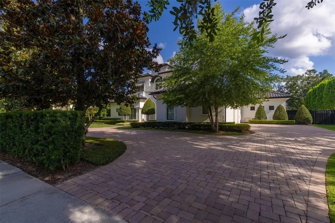
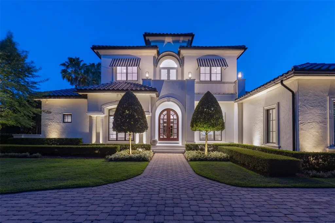
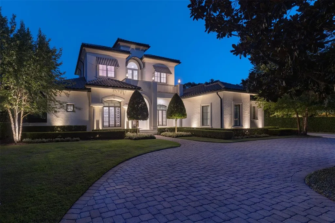
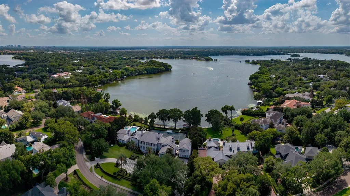
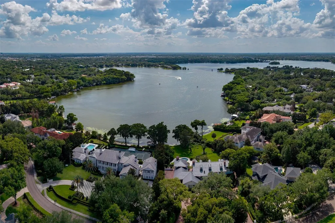
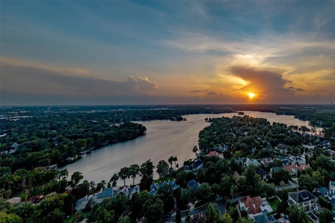
A pristine location in the Vias of Winter Park, this refined Santa Barbara-inspired Mediterranean estate rests on nearly half an acre - a rare double lot. A 2006 custom build by Maroon Fine Homes and renovated in 2024 by Greg Hardwick, this estate blends timeless architecture with comfortable sophistication and functionality. A stone's throw to the celebrated shops and dining of Park Avenue, Rollins College, Winter Park Golf Course, and the serene beauty of Kraft Azalea Gardens, the location is simply unrivaled. This extraordinary residence spans nearly 5,000 sf with a flowing floor plan designed for entertaining and everyday living. Solid wood artisan arched doors anchor the inviting foyer with porcelain marble tile, volume ceilings, and a sleek iron circular staircase as a focal point. An open dining and intimate living room layout are flanked by windows and clear view doors, which bring in natural light. The spaces share a unique temperature-controlled wine cellar finished with seamless glass and ambient lighting, adding a dramatic touch for the discerning enthusiast. The main level centers around a spacious kitchen that enjoys a dedicated eat-in space and counter seating, with a family room that overlooks the expansive backyard. A dedicated wet bar and first-floor bonus room make this home ideal for hosting at any scale. The outdoor living rivals a 5-star resort, recently reimagined in 2026 by Signature Landscaping. An immense new pool with a sun shelf anchors the outdoor living experience, surrounded by a lush turf courtyard, sport court, and a covered lanai with generous pavered decking and a summer kitchen. A cozy gas fire pit with casual seating invites you to take in the evening breezes. Privacy abounds with mature Japanese blueberry trees and Podocarpus hedges. A dedicated side yard dog run completes this outdoor haven. The main floor is home to the first-floor primary suite, with privacy doors separating this section of the home. It is a true retreat unto itself, offering a sunlit sitting area with doors leading to the backyard, a beautifully appointed bath, a dedicated home office, and two custom-fitted walk-in closets, one of which includes a secondary laundry area. The spa-inspired bathroom has it all, featuring a generous shower with a soaking tub within the enclosure for the ultimate relaxation experience. A first-floor guest suite, thoughtfully designed with a split-plan layout, provides privacy for visitors, while three additional ensuite bedrooms and a bonus landing are located upstairs. The oversized three-car side-loading garage is air-conditioned and features upgraded flooring, while a generous circular drive and mature front hedge offer a gracious arrival experience and an added layer of privacy. A rare convergence of premier location, architectural distinction, and meticulous renovation - this is Winter Park luxury living at its finest.
Listing Courtesy of PREMIER SOTHEBY'S INTL. REALTY

Ask A Question

Do not fill in this field:

I agree to receive marketing and customer service calls and text messages from Fusilier Realty Group. To opt out, you can reply 'stop' at any time or click the unsubscribe link in the emails. Consent is not a condition of purchase. Msg/data rates may apply. Msg frequency varies. Privacy Policy.

This site is protected by reCAPTCHA and the Google Privacy Policy and Terms of Service apply.

More Info

Location Information

  • Road Frontage DescriptionBrick

School Information

  • Elementary SchoolLakemont Elem
  • High SchoolWinter Park High
  • Junior HighGlenridge Middle

Basic Information

  • Property SubTypeSingle Family Residence
  • Property TypeResidential
  • Virtual TourView Tour

Property

  • ZoningR-1AA

Interior

  • Flooring Travertine, Wood
  • Furnished Negotiable

Utilities

  • Cooling Central Air, Mini-Split Unit(s), Zoned
  • Heating Central, Natural Gas, Zoned
  • Laundry Features Inside, Laundry Room
  • Sewer Public Sewer
  • Utilities
    • Cable Connected
    • Electricity Connected
    • Natural Gas Connected
    • Public
    • Sewer Connected
    • Sprinkler Meter
    • Water Connected

Amenities

  • Appliances IncludedBuilt-In Oven, Convection Oven, Cooktop, Dishwasher, Disposal, Dryer, Microwave, Refrigerator, Tankless Water Heater, Washer
  • Community Features Street Lights
  • Other AmenitiesFireplace, Garden, Pool, Golf
  • Other Equipment Irrigation Equipment
  • Pool Features Auto Cleaner, In Ground, Lighting, Salt Water
  • Security Features Security System, Smoke Detector(s)

Other

  • Building Area Source Public Records
  • Date Listed07/07/2026
  • MFR Additional Lease Restrictions Buyer to verify with county or city
  • MFR Exist Lse Tenant YN No
  • MFR Flood Zone Code X
  • MFR Minimum Lease 1-2 Years
  • Status Change Timestamp2026-07-07T12:38:39
  • Usm Previous StatusComing Soon
  • Vegetation Bamboo, Mature Landscaping, Trees/Landscaped
  • View Pool

Basic Information

  • List Price$4,900,000
  • ListingContractDate2026-06-29
  • MLS NumberO6413198
  • Mls Status Active
  • OriginalListPrice4900000
  • PostalCodePlus41570
  • PublicSurveyRange30
  • StatusACT

Location

  • Address1180 Via Lugano
  • AreaWinter Park
  • CountyOrange
  • Exterior Features
    • Awning(s)
    • French Doors
    • Lighting
    • Outdoor Grill
    • Outdoor Kitchen
    • Rain Gutters
  • StateFL
  • SubdivisionWoodmere Terrace Rep
  • TownWinter Park
  • Township 21
  • Zip32789

Property Information

  • Acreage0.46
  • Attached Garage YN Yes
  • Building Area Total 7,156
  • BuildingAreaUnitsSquare Feet
  • Fencing Fenced, Vinyl
  • LivingAreaUnitsSquare Feet
  • Lot Description
    • City Limits
    • Level
    • Oversized Lot
    • Paved
    • Sidewalk
    • Street Brick
  • Lot Size Dimensions 120 x 166
  • Lot Size Square Feet 19,834
  • MFR Garage Dimensions 22x40
  • MFR Living Area Meters 460
  • MFR Lot Size Square Meters 1843
  • MFR Total Acreage 1/4 to less than 1/2
  • Other Structures Other
  • Square Feet4,961

Tax Information

  • MFR Association Fee Requirement None
  • Tax Year 2025
  • Taxes$43,400

Parking

  • Parking Features Circular Driveway, Garage Faces Side

Rooms

  • Bedrooms5
  • Full Bath5
  • Half Baths1
  • MFR Additional Rooms Attic, Bonus Room, Family Room, Formal Dining Room Separate, Formal Living Room Separate, Inside Utility

Building

  • Bathroom6
  • Construction Materials Block, Stucco
  • FireplaceOutside
  • Fireplace YN Yes
  • Foundation Details Slab
  • GarageYes
  • Garage Spaces3
  • Levels Two
  • Patio And Porch Features Covered, Front Porch, Patio, Rear Porch
  • Property StyleMediterranean
  • RoofTile
  • Rooms14
  • Stories2
  • Window Features Window Treatments
  • Year Built2006

Water Body

  • MFR Water Access YN No
  • Pool Private YN Yes
  • Water ViewNo
Fusilier Realty Group
Office: 407-281-8455
10016 Wellness Way
Orlando, FL 32832

Listings courtesy of StellarMLS as distributed by MLS GRID. Based on information submitted to the MLS GRID as of July 8, 2026 8:33 AM UTC. All data is obtained from various sources and may not have been verified by broker or MLS GRID. Supplied Open House Information is subject to change without notice. All information should be independently reviewed and verified for accuracy. Properties may or may not be listed by the office/agent presenting the information. IDX information is provided exclusively for consumers’ personal noncommercial use and may not be used for any purpose other than to identify prospective properties consumers may be interested in purchasing. The data is deemed reliable but is not guaranteed by MLS GRID. The use of the MLS GRID Data may be subject to an end user license agreement.

Hi there! How can we help you?

Contact us using the form below or give us a call.

Send Us A Message:

I agree to receive marketing and customer service calls and text messages from Fusilier Realty Group. To opt out, you can reply 'stop' at any time or click the unsubscribe link in the emails. Consent is not a condition of purchase. Msg/data rates may apply. Msg frequency varies. Privacy Policy.

Do not fill in this field:

This site is protected by reCAPTCHA and the Google Privacy Policy and Terms of Service apply.

Hi there! How can we help you?

Contact us using the form below or give us a call.

Send Us A Message:

Do not fill in this field:

This site is protected by reCAPTCHA and the Google Privacy Policy and Terms of Service apply.

Hi there! How can we help you?

Contact us using the form below or give us a call.

Send Us A Message:

Do not fill in this field:

This site is protected by reCAPTCHA and the Google Privacy Policy and Terms of Service apply.

Do not fill in this field:

This site is protected by reCAPTCHA and the Google Privacy Policy and Terms of Service apply.

Do not fill in this field:

This site is protected by reCAPTCHA and the Google Privacy Policy and Terms of Service apply.

Do not fill in this field:

This site is protected by reCAPTCHA and the Google Privacy Policy and Terms of Service apply.

$

Do not fill in this field:

This site is protected by reCAPTCHA and the Google Privacy Policy and Terms of Service apply.