
1134 Prado LaneWinter Garden, FL 34787Price: $2,595,000

  • Price: $2,595,000
  • Est. Mortgage of $/month
  • 2 Days on Market
$
$
%
$/month over payments
Federal 30-year interest rate: 6.43% last updated on Jul 2, 2026
* All Figures are estimates. Check with your bank or proposed mortgage company for actual interest rates.
This product uses the FRED® API but is not endorsed or certified by the Federal Reserve Bank of St. Louis.
Open House
1134 Prado Lane Winter Garden FL 347871134 Prado Lane Winter Garden FL 347871134 Prado Lane Winter Garden FL 347871134 Prado Lane Winter Garden FL 347871134 Prado Lane Winter Garden FL 347871134 Prado Lane Winter Garden FL 347871134 Prado Lane Winter Garden FL 347871134 Prado Lane Winter Garden FL 347871134 Prado Lane Winter Garden FL 347871134 Prado Lane Winter Garden FL 347871134 Prado Lane Winter Garden FL 347871134 Prado Lane Winter Garden FL 347871134 Prado Lane Winter Garden FL 347871134 Prado Lane Winter Garden FL 347871134 Prado Lane Winter Garden FL 347871134 Prado Lane Winter Garden FL 347871134 Prado Lane Winter Garden FL 347871134 Prado Lane Winter Garden FL 347871134 Prado Lane Winter Garden FL 347871134 Prado Lane Winter Garden FL 347871134 Prado Lane Winter Garden FL 347871134 Prado Lane Winter Garden FL 347871134 Prado Lane Winter Garden FL 347871134 Prado Lane Winter Garden FL 347871134 Prado Lane Winter Garden FL 347871134 Prado Lane Winter Garden FL 347871134 Prado Lane Winter Garden FL 347871134 Prado Lane Winter Garden FL 347871134 Prado Lane Winter Garden FL 347871134 Prado Lane Winter Garden FL 347871134 Prado Lane Winter Garden FL 347871134 Prado Lane Winter Garden FL 347871134 Prado Lane Winter Garden FL 347871134 Prado Lane Winter Garden FL 347871134 Prado Lane Winter Garden FL 347871134 Prado Lane Winter Garden FL 347871134 Prado Lane Winter Garden FL 347871134 Prado Lane Winter Garden FL 347871134 Prado Lane Winter Garden FL 347871134 Prado Lane Winter Garden FL 347871134 Prado Lane Winter Garden FL 347871134 Prado Lane Winter Garden FL 347871134 Prado Lane Winter Garden FL 347871134 Prado Lane Winter Garden FL 347871134 Prado Lane Winter Garden FL 347871134 Prado Lane Winter Garden FL 347871134 Prado Lane Winter Garden FL 347871134 Prado Lane Winter Garden FL 347871134 Prado Lane Winter Garden FL 347871134 Prado Lane Winter Garden FL 347871134 Prado Lane Winter Garden FL 347871134 Prado Lane Winter Garden FL 347871134 Prado Lane Winter Garden FL 347871134 Prado Lane Winter Garden FL 347871134 Prado Lane Winter Garden FL 347871134 Prado Lane Winter Garden FL 347871134 Prado Lane Winter Garden FL 347871134 Prado Lane Winter Garden FL 347871134 Prado Lane Winter Garden FL 347871134 Prado Lane Winter Garden FL 347871134 Prado Lane Winter Garden FL 347871134 Prado Lane Winter Garden FL 347871134 Prado Lane Winter Garden FL 347871134 Prado Lane Winter Garden FL 347871134 Prado Lane Winter Garden FL 347871134 Prado Lane Winter Garden FL 347871134 Prado Lane Winter Garden FL 34787
QR Code

Driving Directions

  • 5Bedrooms
  • 0.28Acreage
  • 8Bathrooms
  • 2026Year Built
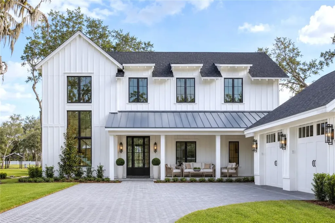
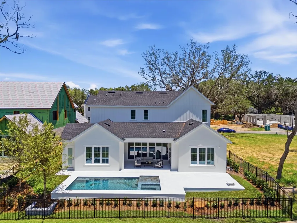
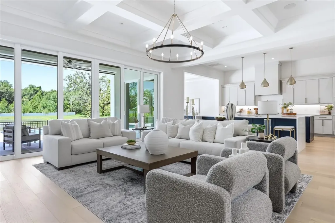
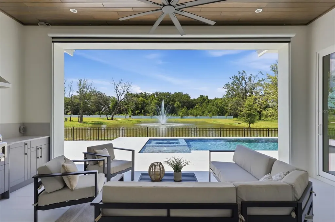
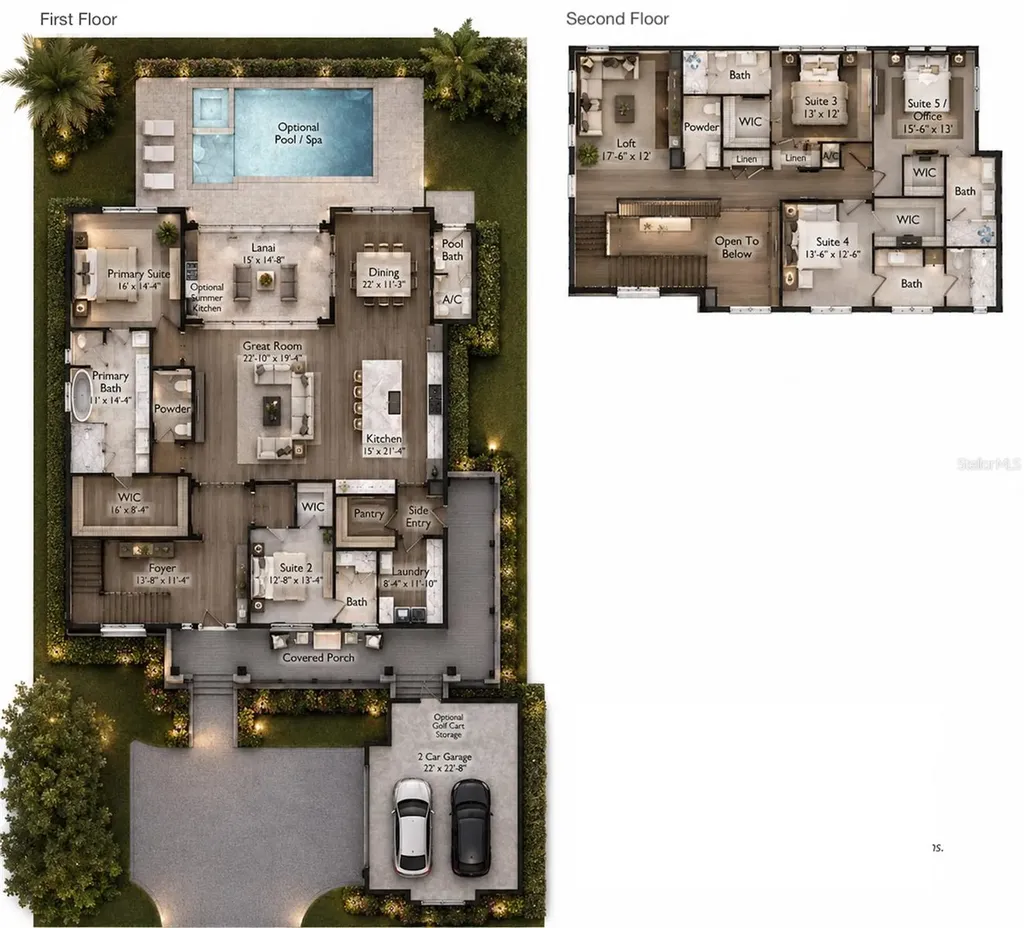
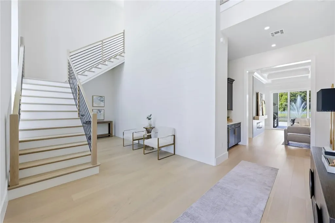
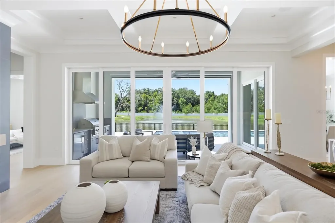
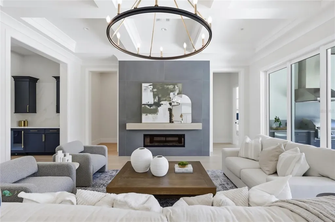
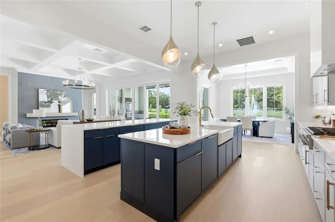
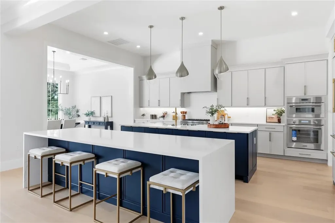
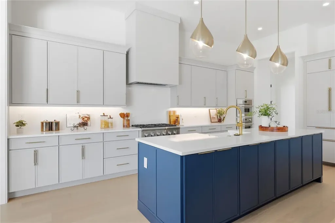
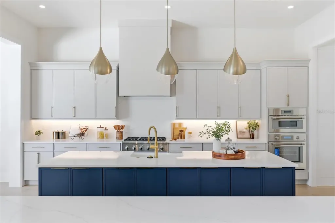
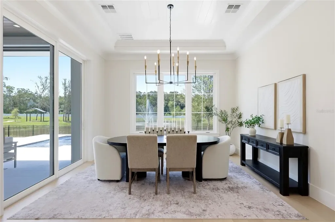
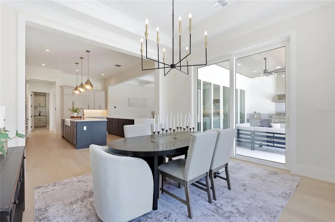
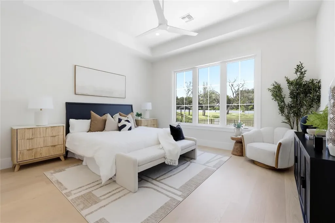
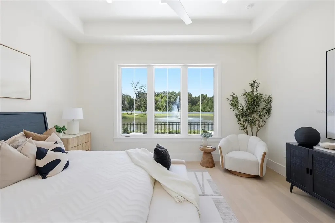
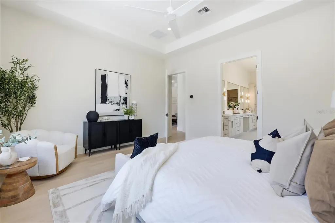
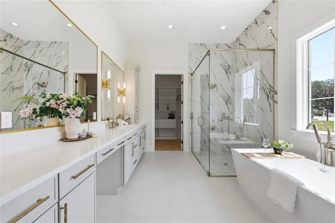
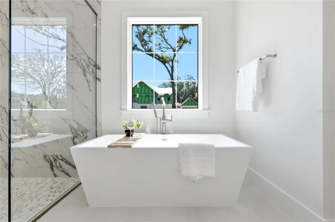
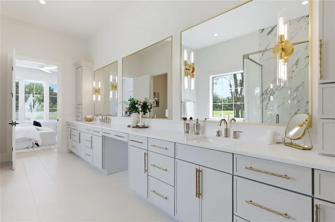
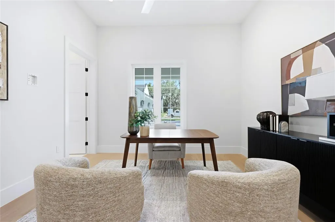
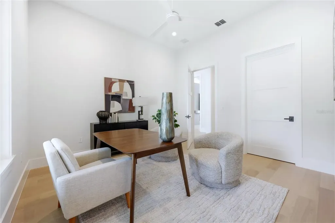
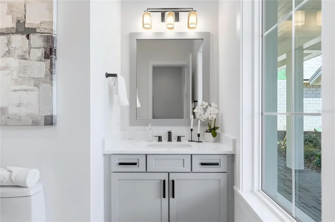
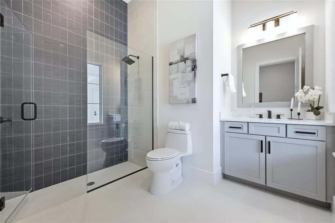
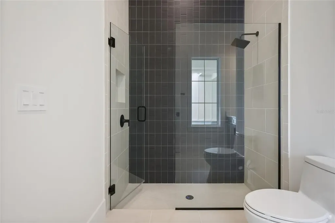
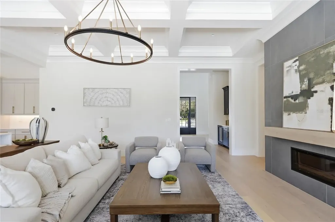
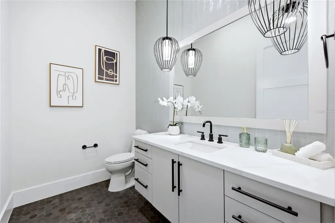
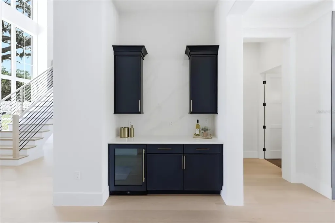
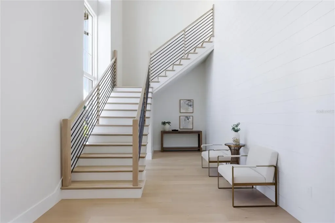
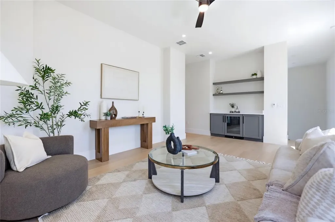
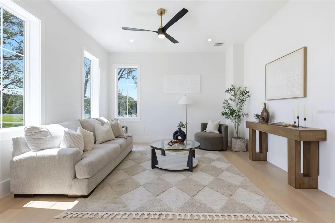
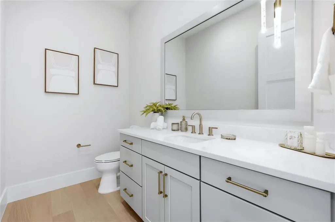
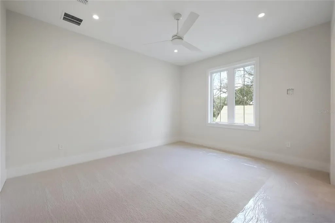
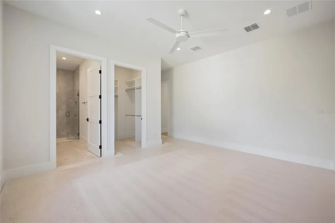
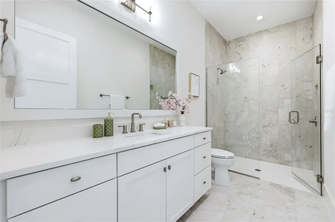
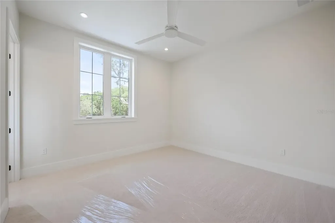
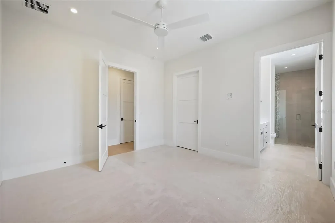
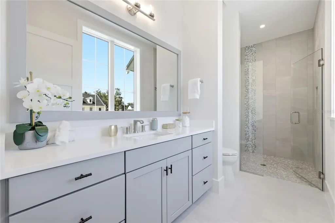
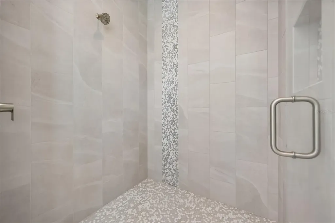
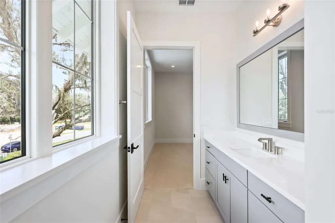
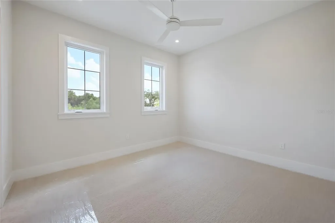
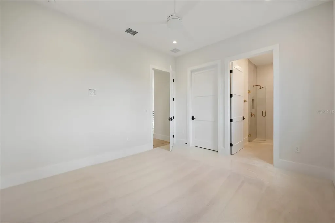
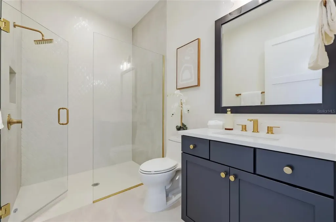
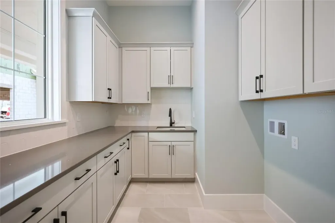
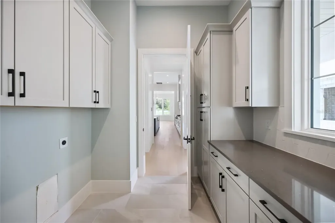
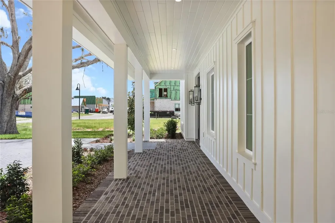
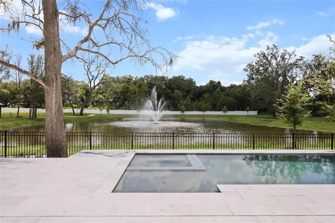
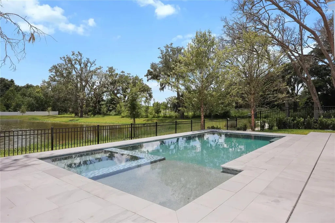
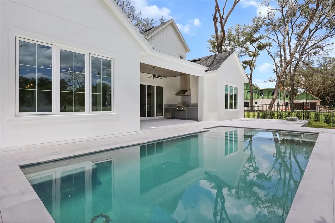
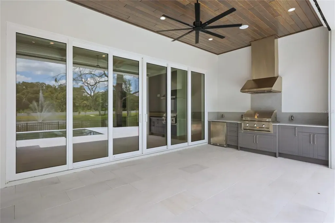
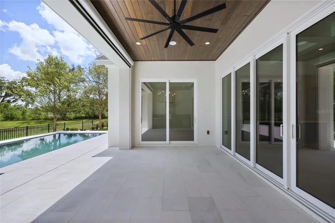
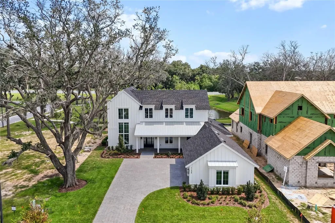
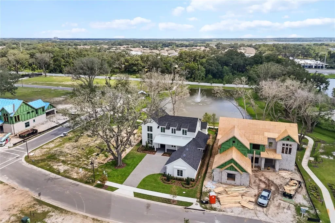
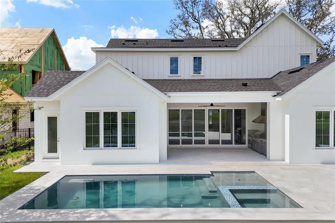
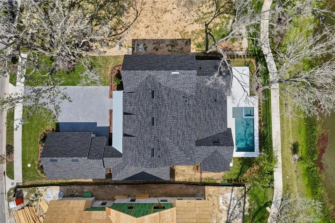
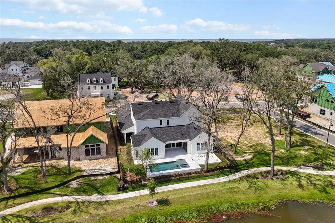
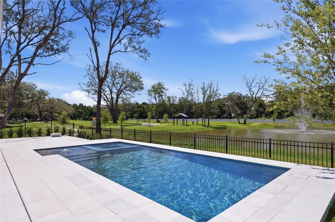
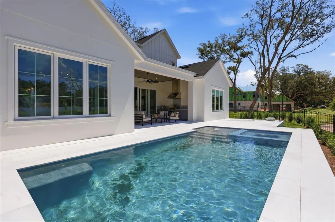
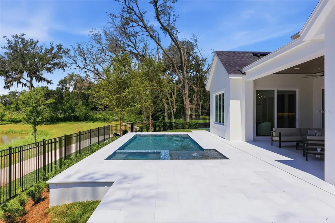
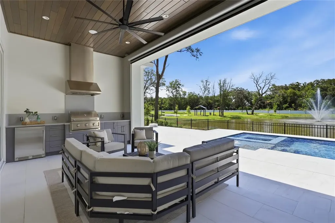
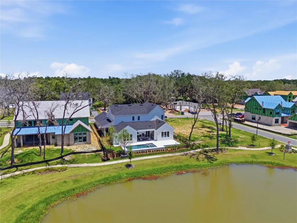
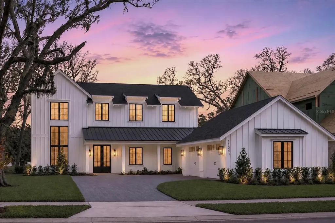
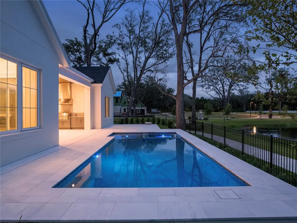
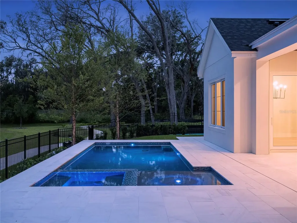
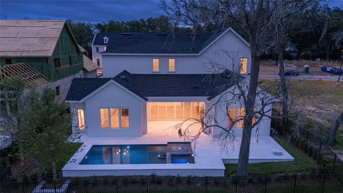
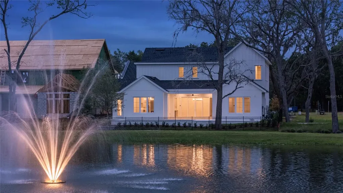
Nestled beneath century-old heritage oaks in one of Oakland's most coveted addresses, this stunning 4,433 square foot Citrus floorplan by Element Home Builders delivers an extraordinary standard of luxury estate living. Every detail speaks to a level of craftsmanship and thoughtfulness that simply cannot be replicated. Five generously sized bedrooms, each with its own private ensuite bath, provides unmatched comfort and privacy for family and guests alike. Two additional powder baths serve the main living areas, while a dedicated pool bath keeps the outdoor experience seamless. At the heart of the home, a dramatic double island kitchen commands attention - equal parts showpiece and hardworking hub - crowned by soaring coffered ceilings that lend architectural depth and timeless elegance throughout. Step outside to your own private resort, where a sparkling pool and spa, summer kitchen, and covered lanai with roll-down screens create the ultimate Florida lifestyle - open-air breezes or a fully enclosed retreat, all at the touch of a button. Beyond your front door, The Grove places you steps from The Harvest District's boutique shops and restaurants, with exclusive access to the resort amenities at nearby Briley Farm - all reachable by foot or golf cart.

Open Houses

July 7th
Starts: 11:00am
Ends: 4:00pm
Listing Courtesy of REGENCY REAL ESTATE LLC

Ask A Question

Do not fill in this field:

I agree to receive marketing and customer service calls and text messages from Fusilier Realty Group. To opt out, you can reply 'stop' at any time or click the unsubscribe link in the emails. Consent is not a condition of purchase. Msg/data rates may apply. Msg frequency varies. Privacy Policy.

This site is protected by reCAPTCHA and the Google Privacy Policy and Terms of Service apply.

More Info

Location Information

  • Road Frontage DescriptionAsphalt, Paved

School Information

  • Elementary SchoolTildenville Elem
  • High SchoolWest Orange High
  • Junior HighLakeview Middle

Rooms

  • Bedrooms5
  • Full Bath5
  • Half Baths3

Building

  • Bathroom8
  • Builder Model Citrus
  • Construction Materials Block, HardiPlank Type, Stucco
  • FireplaceElectric, Family Room
  • Fireplace YN Yes
  • Foundation Details Slab
  • GarageYes
  • Garage Spaces2
  • Levels Two
  • New Construction YN Yes
  • RoofMetal, Shingle
  • Rooms8
  • Year Built2026

Amenities

  • Appliances IncludedBar Fridge, Built-In Oven, Dishwasher, Disposal, Freezer, Gas Water Heater, Ice Maker, Microwave, Range, Range Hood, Refrigerator, Tankless Water Heater
  • Association Fee Includes Cable TV, Internet
  • Association YN Yes
  • Community Features Community Mailbox
  • Other AmenitiesFireplace, Pool, Water View
  • Other Equipment Irrigation Equipment
  • PetsYes
  • Pool Features In Ground
  • Spa Features Above Ground, Heated

Other

  • Building Area Source Builder
  • Date Listed07/06/2026
  • MFR Additional Lease Restrictions Buyer to confirm all information as accurate.
  • MFR Exist Lse Tenant YN No
  • MFR Flood Zone Code X
  • MFR Flood Zone Date 2021-09-24
  • MFR Minimum Lease 8-12 Months
  • Status Change Timestamp2026-07-06T18:47:33

Basic Information

  • List Price$2,595,000
  • ListingContractDate2026-07-06
  • MLS NumberO6413035
  • Mls Status Active
  • OriginalListPrice2595000
  • PublicSurveyRange27
  • StatusACT

Basic Information

  • MFR Virtual Tour URL Unbranded 2 Click Here
  • Property SubTypeSingle Family Residence
  • Property TypeResidential
  • Virtual TourView Tour

Interior

  • Flooring Hardwood
  • Furnished Unfurnished

Property Information

  • Acreage0.28
  • Attached Garage YN Yes
  • Building Area Total 6,597
  • BuildingAreaUnitsSquare Feet
  • Fencing Other
  • LivingAreaUnitsSquare Feet
  • Lot Size Square Feet 12,282
  • MFR Living Area Meters 411
  • MFR Lot Size Square Meters 1141
  • MFR Total Acreage 1/4 to less than 1/2
  • Property Condition Completed
  • Square Feet4,433

Tax Information

  • Association Fee $150
  • Association Fee Frequency Monthly
  • Fees$1,800
  • MFR Association Fee Requirement Required
  • Monthly HOA Amount $150
  • Tax Year 2025
  • Taxes$399
  • Total Monthly Fees $150

Location

  • Address1134 Prado Lane
  • AreaWinter Garden/Oakland
  • CountyOrange
  • Exterior Features French Doors, Outdoor Grill, Sidewalk, Sliding Doors, Sprinkler Metered
  • MFR Water View Pond
  • StateFL
  • SubdivisionGrove/oakland
  • TownWinter Garden
  • Township 22
  • Zip34787

Property

  • Builder Name Element Home Builders
  • ZoningA-1

Utilities

  • Cooling Central Air
  • Heating Central
  • Laundry Features Inside, Laundry Room
  • Sewer Public Sewer
  • Utilities
    • Cable Available
    • Electricity Connected
    • Natural Gas Connected
    • Sewer Connected
    • Underground Utilities
    • Water Connected
  • Water Source Public

Water Body

  • MFR Water Access YN No
  • Pool Private YN Yes
  • Water ViewYes
Fusilier Realty Group
Office: 407-281-8455
10016 Wellness Way
Orlando, FL 32832

Listings courtesy of StellarMLS as distributed by MLS GRID. Based on information submitted to the MLS GRID as of July 7, 2026 8:33 AM UTC. All data is obtained from various sources and may not have been verified by broker or MLS GRID. Supplied Open House Information is subject to change without notice. All information should be independently reviewed and verified for accuracy. Properties may or may not be listed by the office/agent presenting the information. IDX information is provided exclusively for consumers’ personal noncommercial use and may not be used for any purpose other than to identify prospective properties consumers may be interested in purchasing. The data is deemed reliable but is not guaranteed by MLS GRID. The use of the MLS GRID Data may be subject to an end user license agreement.

Hi there! How can we help you?

Contact us using the form below or give us a call.

Send Us A Message:

I agree to receive marketing and customer service calls and text messages from Fusilier Realty Group. To opt out, you can reply 'stop' at any time or click the unsubscribe link in the emails. Consent is not a condition of purchase. Msg/data rates may apply. Msg frequency varies. Privacy Policy.

Do not fill in this field:

This site is protected by reCAPTCHA and the Google Privacy Policy and Terms of Service apply.

Hi there! How can we help you?

Contact us using the form below or give us a call.

Send Us A Message:

Do not fill in this field:

This site is protected by reCAPTCHA and the Google Privacy Policy and Terms of Service apply.

Hi there! How can we help you?

Contact us using the form below or give us a call.

Send Us A Message:

Do not fill in this field:

This site is protected by reCAPTCHA and the Google Privacy Policy and Terms of Service apply.

Do not fill in this field:

This site is protected by reCAPTCHA and the Google Privacy Policy and Terms of Service apply.

Do not fill in this field:

This site is protected by reCAPTCHA and the Google Privacy Policy and Terms of Service apply.

Do not fill in this field:

This site is protected by reCAPTCHA and the Google Privacy Policy and Terms of Service apply.

$

Do not fill in this field:

This site is protected by reCAPTCHA and the Google Privacy Policy and Terms of Service apply.